
$614,990
Single Family Residence in Celina
- 4 Hab.
- 4 Baños
- 3,521 Sqft
- 8,059 Sqft lot
- Actualizado: Noviembre 19
- Fuente: North Texas Real Estate Information Systems (NTREIS) MLS#21315577
Sobre la propiedad
La descripción se tradujo automáticamente.
La descripción se muestra en el idioma original.
Discover the perfect blend of luxury and functionality in this stunning two-story home. Spanning 3,521sq ft, the Stanford floor plan offers four bedrooms, four bathrooms, a formal dining room, a private study, a spacious game room, and a two-car garage, all thoughtfully designed for modern living. Inside you are greeted by soaring two-story vaulted ceilings in the great room, seamlessly connecting
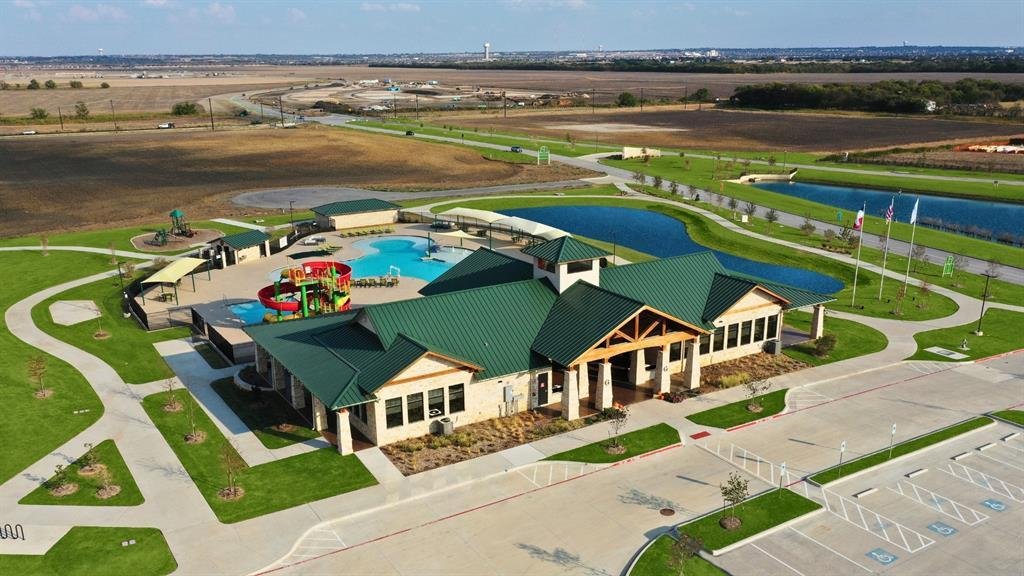
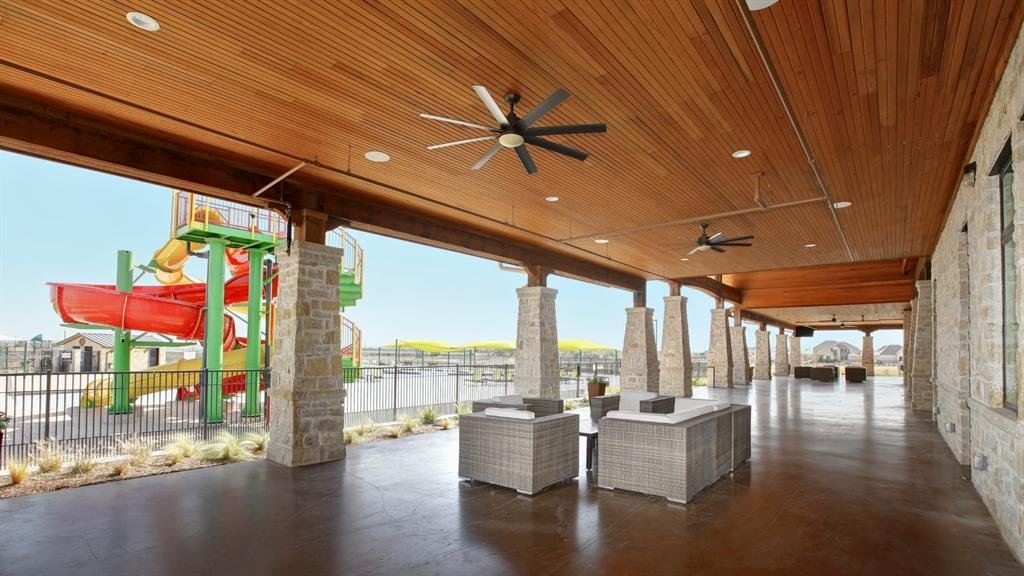
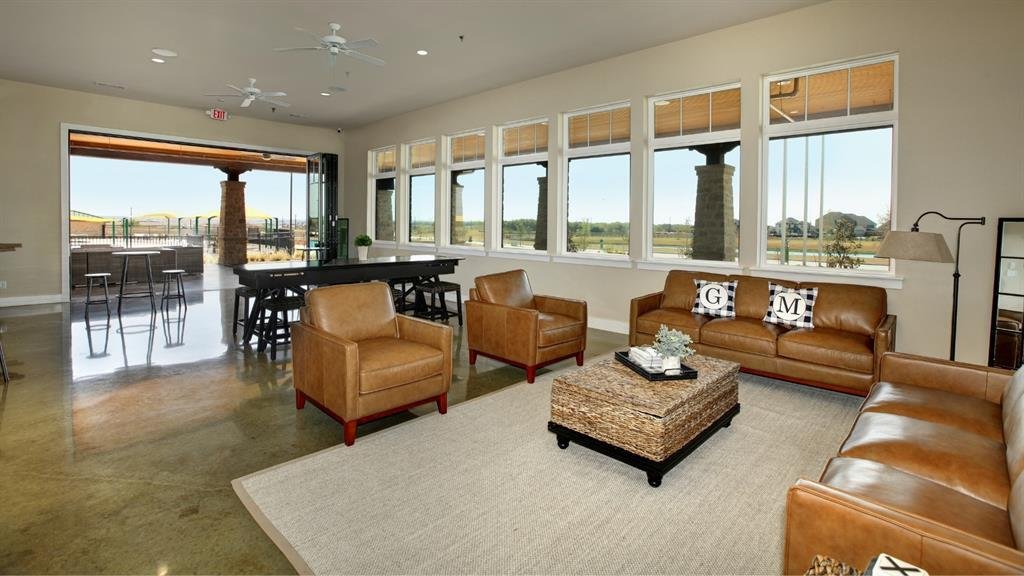
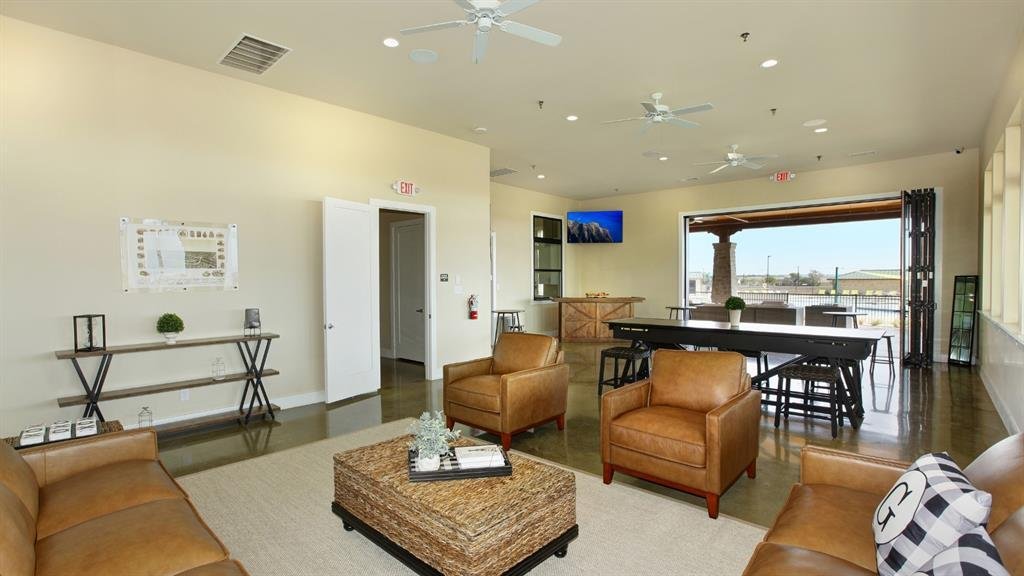
Discover the perfect blend of luxury and functionality in this stunning two-story home. Spanning 3,521sq ft, the Stanford floor plan offers four bedrooms, four bathrooms, a formal dining room, a private study, a spacious game room, and a two-car garage, all thoughtfully designed for modern living. Inside you are greeted by soaring two-story vaulted ceilings in the great room, seamlessly connecting to the open kitchen, cozy casual dining area, and covered patio, ideal for both everyday living and entertaining. The gourmet kitchen boasts premium finishes, ample cabinetry, and a spacious island, making it a chef’s dream. The private primary suite is a true retreat, featuring a spa-inspired ensuite with split vanities, a luxurious garden tub, a separate walk-in shower, and an expansive walk-in closet. A secondary bedroom and full bathroom on the first floor provide a perfect space for guests or multigenerational living. Upstairs, you’ll find four additional bedrooms, each with walk-in closets, along with a sprawling game room, offering plenty of space for fun and relaxation. Nestled within the highly sought-after Green Meadows community, this master-planned neighborhood epitomizes an ideal lifestyle in a picturesque northern Dallas suburb. Residents can indulge in a wealth of amenities, including a beautifully designed clubhouse, a sparkling community pool, a fully-equipped fitness center, and vibrant playgrounds. The community also features open green spaces and scenic trails that inspire leisurely strolls or invigorating jogs. Conveniently located just west of Highway 289, this charming town offers an abundance of everyday conveniences, with a wide range of entertainment options and shopping venues just moments away.
-
Tipo de propiedad
Casa
-
Año de construcción
2026
-
Precio/pie²
$174
Características
- Garaje
- Vestidor
- Piscina
- Cocina abierta
- Gimnasio
- Sala de juegos
- Jardín
- Patio de recreo
- Chimenea
Características
Interior
- Techo alto
- Oficina
- Chimenea
- Isla de cocina
- Estufa de gas
- Sala de juegos
- Cocina abierta
- Vestidor
- Gimnasio
Outdoor
- Piscina
- Garaje
- Patio de recreo
- Jardín
Explorar la zona
16721 Freshwater Drive, Celina, Texas, Estados Unidos
Ver en Google Maps
Precio por sqft
Bajo
Alto
Se unió hace 4 meses
Usted ha preguntado por esta propiedad
El agente se comunicará con usted pronto por
Publicado por
25
Anuncios
2026
Se unió
Reserva una visita con the agent
Elija una fecha y si prefiere una visita virtual o presencial con el agente.
Fecha preferida
Tipo de tour
Última actualización
Noviembre 19
Primera publicación
Agosto 1
Referencia del anuncio
21315577
Estado del anuncio
The data relating to real estate for sale on this web site comes in part from the Broker Reciprocity Program of the NTREIS Multiple Listing Service. Real estate listings held by brokerage firms other than this broker are marked with the Broker Reciprocity logo and detailed information about them includes the name of the listing brokers.
Propiedades similares cercanas
Nuevos anuncios en Celina

Explorar más viviendas en venta
Celina, TX, Estados Unidos tipos de propiedad
Celina, TX, Estados Unidos búsquedas populares
- Propiedades con Jardín en Celina, TX, Estados Unidos
- Propiedades con Cocina abierta en Celina, TX, Estados Unidos
- Propiedades Obras nuevas en Celina, TX, Estados Unidos
- Propiedades con Cine en Celina, TX, Estados Unidos
- Propiedades con Cancha de Tenis en Celina, TX, Estados Unidos
- Propiedades Moderno en Celina, TX, Estados Unidos
- Propiedades con Terraza en Celina, TX, Estados Unidos
- Propiedades Comunidad Cerrada en Celina, TX, Estados Unidos
- Propiedades Frente al Agua en Celina, TX, Estados Unidos
- Propiedades Vista al Lago en Celina, TX, Estados Unidos
- Propiedades con Biblioteca en Celina, TX, Estados Unidos
- Propiedades Frente al Lago en Celina, TX, Estados Unidos
- Propiedades Vista al Campo de Golf en Celina, TX, Estados Unidos
- Propiedades Frente al mar en Celina, TX, Estados Unidos
- Propiedades con Bodega en Celina, TX, Estados Unidos
- Propiedades con Ascensor en Celina, TX, Estados Unidos
- Propiedades Mansión en Celina, TX, Estados Unidos
- Propiedades Vista a la Montaña en Celina, TX, Estados Unidos
- Propiedades con Piscina cubierta en Celina, TX, Estados Unidos
Guías e historias relacionadas
La confianza de los mejores brokers del mundo
Los agentes tras las propiedades más excepcionales del mundo publican en JamesEdition.
- Anuncios de Sotheby's, Christie's, BARNES y Engel & Völkers
- Cada anuncio se revisa antes de publicarse
- Conecte directamente con agentes verificados
Al continuar, acepta nuestros Términos y la Política de Privacidad.
Brokerages we
partnered with
partnered with