$593,121
Single Family Residence In Celina
- 5 Hab.
- 5 Baños
- 3,600 Sqft
- 5,925 Sqft lot
- Actualizado: Agosto 21
- Fuente: North Texas Real Estate Information Systems (NTREIS) MLS#21339936
Sobre la propiedad
La descripción se tradujo automáticamente.
La descripción se muestra en el idioma original.
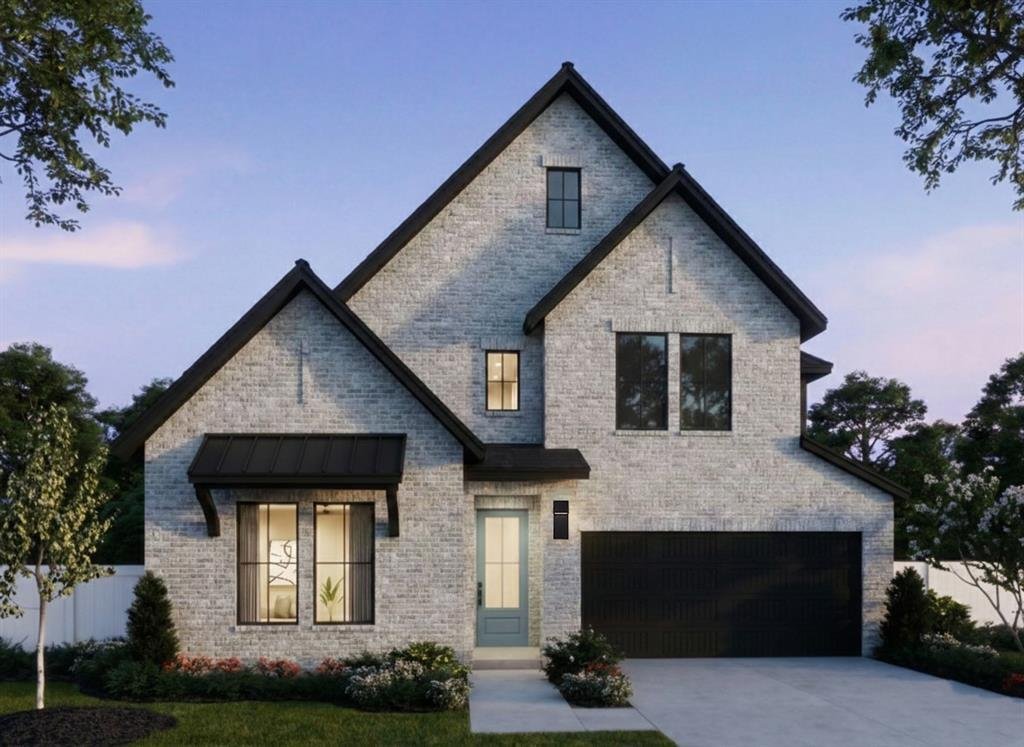
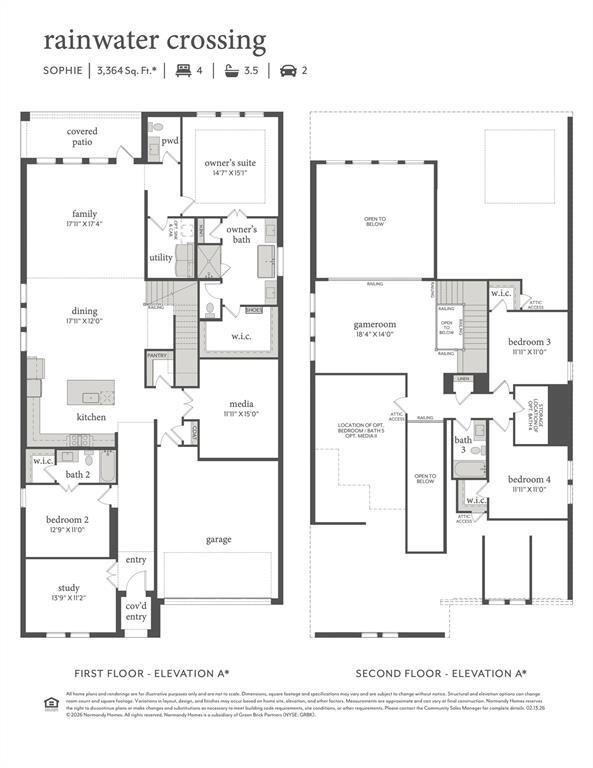
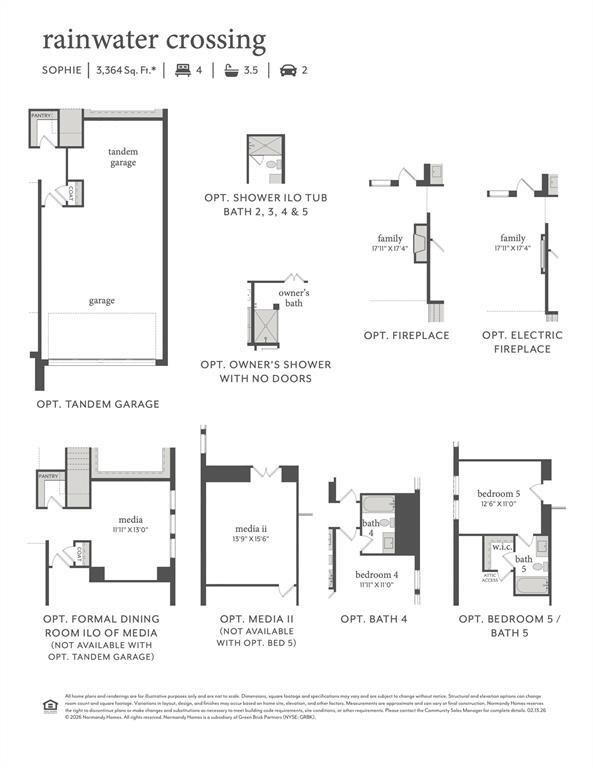
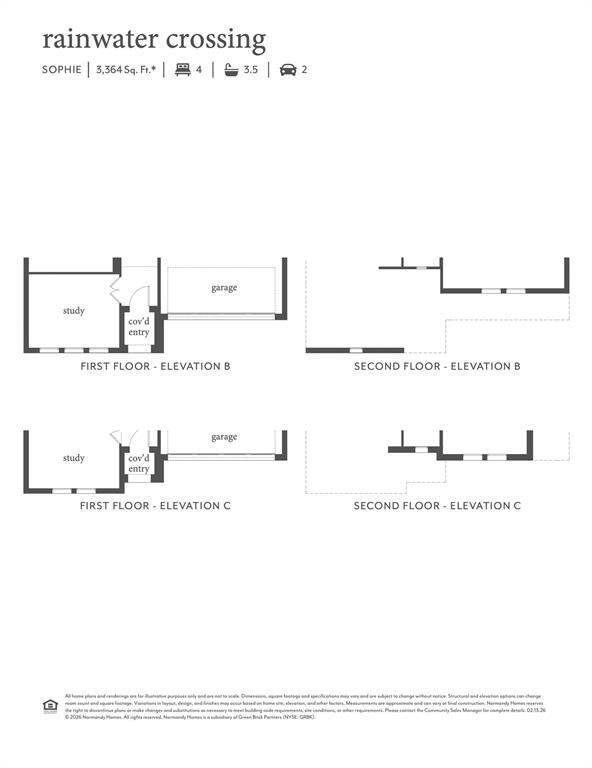
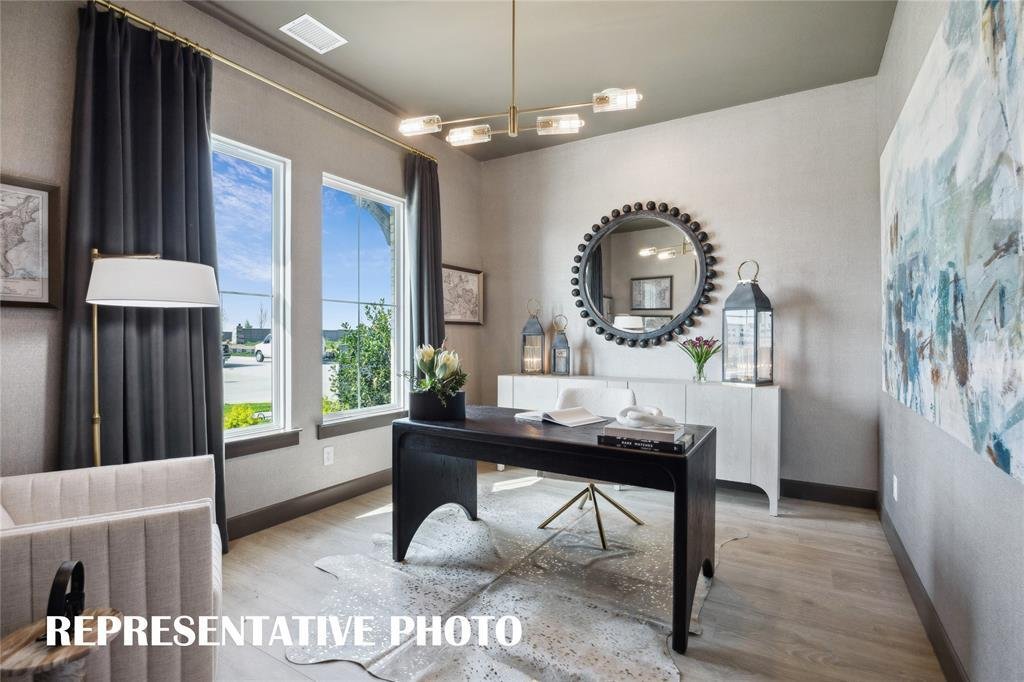
NORMANDY HOMES SOPHIE floor plan. Our model plan on a West facing lot, this versatile 5-bedroom, 4.5-bathroom home is designed for modern living. This thoughtfully crafted floor plan includes a dedicated downstairs study, media room, and a guest bedroom with a private ensuite with a walk in shower, perfect for visitors. Each bedroom features a walk-in closet, providing ample storage space. The lar
NORMANDY HOMES SOPHIE floor plan. Our model plan on a West facing lot, this versatile 5-bedroom, 4.5-bathroom home is designed for modern living. This thoughtfully crafted floor plan includes a dedicated downstairs study, media room, and a guest bedroom with a private ensuite with a walk in shower, perfect for visitors. Each bedroom features a walk-in closet, providing ample storage space. The large gourmet kitchen is ideal for culinary enthusiasts, while the secluded owner’s suite offers a retreat with a freestanding tub and dual vanities and gorgeous quartz countertops. Upstairs, you’ll find a spacious game room and three additional bedrooms plus two full baths. A true favorite of our buyers!
-
Tipo de propiedad
Casa
-
Año de construcción
2026
-
Precio/pie²
$164
Características
- Garaje
- Vestidor
- Piscina
- Patio de recreo
- Lavadora Secadora
- Techo alto
- Isla de cocina
Explorar la zona
2613 Radiant Way, Celina, Texas, Estados Unidos
Ver en Google Maps
Precio por sqft
Bajo
Alto
Se unió hace 11 meses
Usted ha preguntado por esta propiedad
El agente se comunicará con usted pronto por
Publicado por
82
Anuncios
2025
Se unió
Reserva una visita con the agent
Elija una fecha y si prefiere una visita virtual o presencial con el agente.
Fecha preferida
Tipo de tour
Última actualización
Agosto 21
Primera publicación
Julio 25
Referencia del anuncio
21339936
Estado del anuncio
The data relating to real estate for sale on this web site comes in part from the Broker Reciprocity Program of the NTREIS Multiple Listing Service. Real estate listings held by brokerage firms other than this broker are marked with the Broker Reciprocity logo and detailed information about them includes the name of the listing brokers.
La confianza de los mejores brokers del mundo
Los agentes tras las propiedades más excepcionales del mundo publican en JamesEdition.
- Anuncios de Sotheby's, Christie's, BARNES y Engel & Völkers
- Cada anuncio se revisa antes de publicarse
- Conecte directamente con agentes verificados
Al continuar, acepta nuestros Términos y la Política de Privacidad.
brokerages we
partnered with
partnered with