$899,990
Single Family Residence In Celina
- 4 Hab.
- 5 Baños
- 3,686 Sqft
- 9,627 Sqft lot
- Actualizado: Julio 22
- Fuente: North Texas Real Estate Information Systems (NTREIS) MLS#21272072
Sobre la propiedad
La descripción se tradujo automáticamente.
La descripción se muestra en el idioma original.
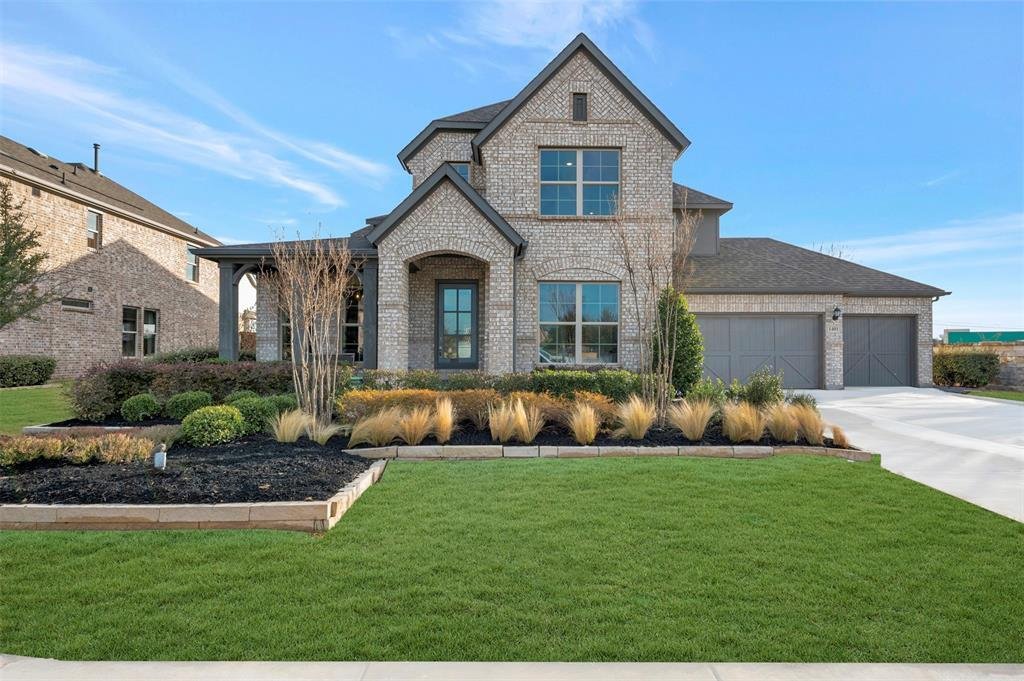
Built by MI Homes. From the brick exterior to the beautifully crafted interior, you are sure to fall head over heels in love with this stunning model home. Every carefully selected detail was designed to showcase the quality and craftmanship of this home while offering a spacious and welcoming setting. Featuring 4 bedrroms and 4.5 bathrooms, the stunning floorplan is sure to impress.
Step
Step
Built by MI Homes. From the brick exterior to the beautifully crafted interior, you are sure to fall head over heels in love with this stunning model home. Every carefully selected detail was designed to showcase the quality and craftmanship of this home while offering a spacious and welcoming setting. Featuring 4 bedrroms and 4.5 bathrooms, the stunning floorplan is sure to impress.
Step through the front door and into the open foyer for a grand first impression. Chic, ceramic wood-look tile laid in an enchanting herringbone pattern greets you and invites you past the cascading staircase into the heart of the home. A bright home office tucked quietly off of the entrance creates the perfect productive workspace. Across the hall, you’ll discover a large secondary bedroom with an en-suite bathroom and large walk-in closet. Continue past the conveniently located powder bath and formal dining space, begging to host your next holiday meal or family gathering.
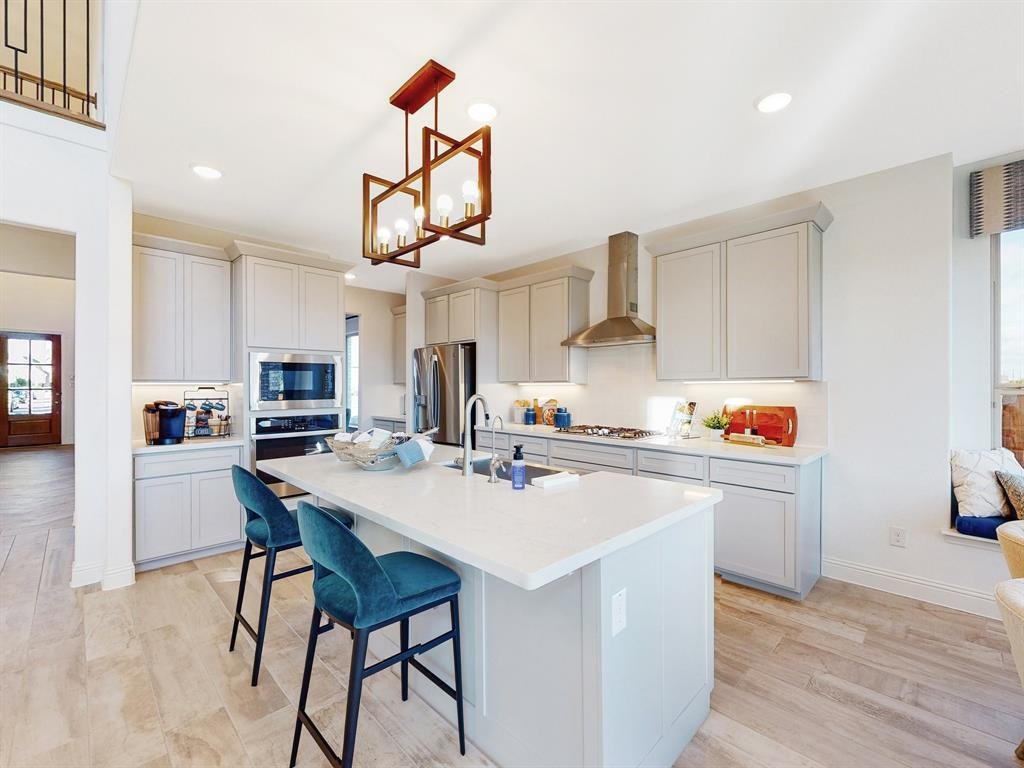
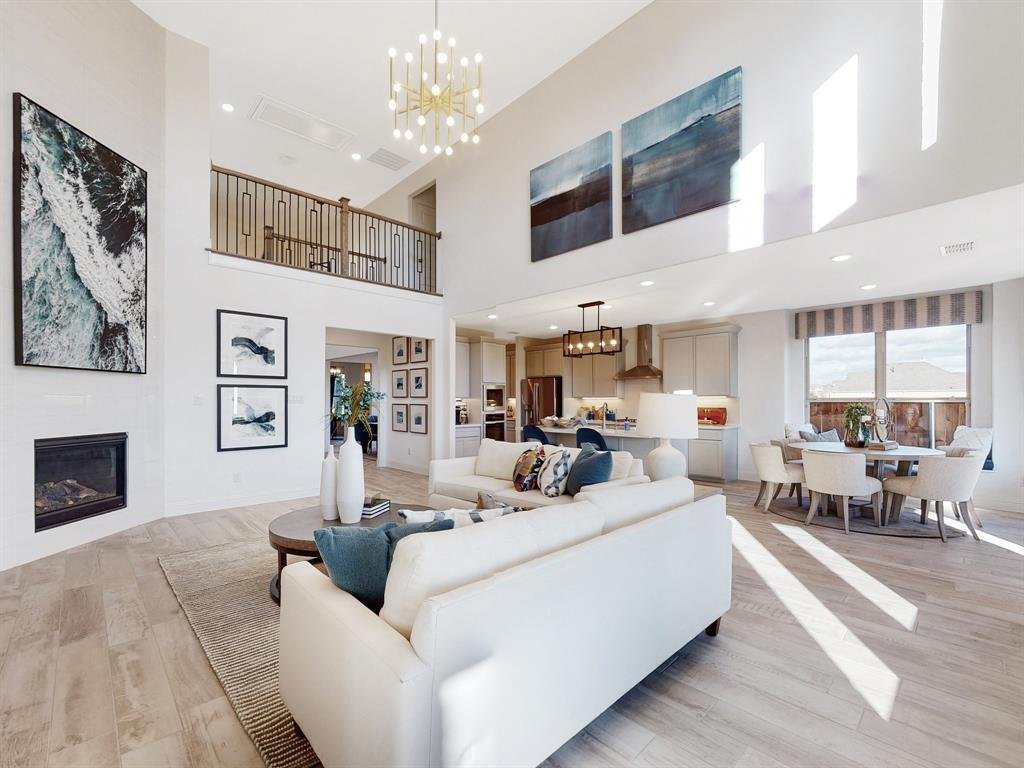
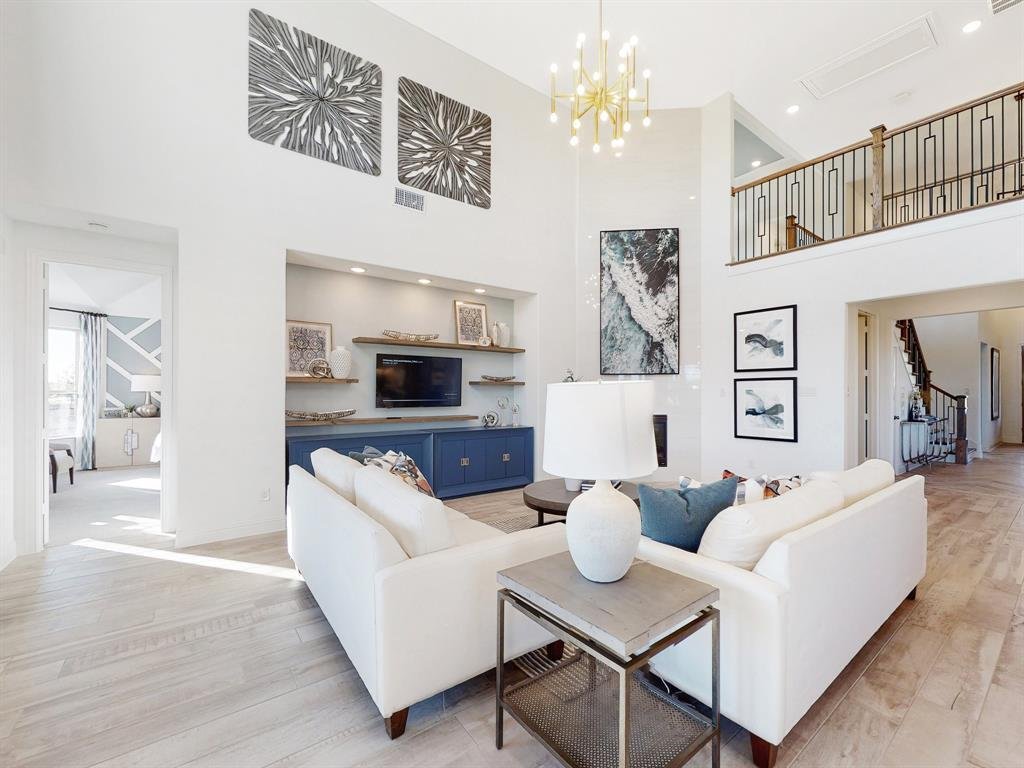
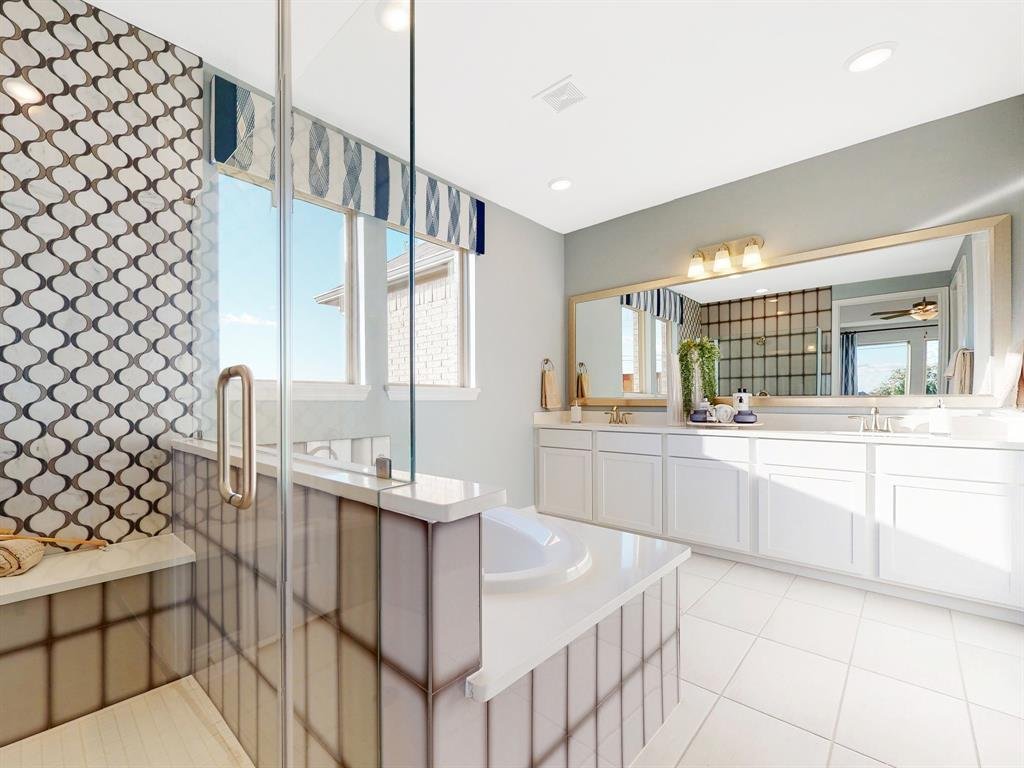
This home is designed to maximize your living space and easily fit your lifestyle. The dining area and kitchen are conveniently connected by the butler’s pantry, which provides additional storage and organization. In the kitchen you’ll find gorgeous granite countertops and an expansive island that overlooks the family room. Tucked off of the family room, you’ll find the expansive owner’s suite with an extended bay window. Enjoy the additional sunlight or the luxurious spa- inspired bathroom, both designed for relaxation.
Step outside onto the extended covered patio and envision hosting a barbeques or unwinding with a good book while watching a vibrant Texas sunset.
Head up the staircase to explore the functional second floor where you’ll find a media room that is perfect for movie nights, two spacious secondary bedrooms, and two full bathrooms. The options upstairs are endless from hosting watch parties, enjoying the open game room, or offering a peaceful space for family.
Schedule your visit today!
Step through the front door and into the open foyer for a grand first impression. Chic, ceramic wood-look tile laid in an enchanting herringbone pattern greets you and invites you past the cascading staircase into the heart of the home. A bright home office tucked quietly off of the entrance creates the perfect productive workspace. Across the hall, you’ll discover a large secondary bedroom with an en-suite bathroom and large walk-in closet. Continue past the conveniently located powder bath and formal dining space, begging to host your next holiday meal or family gathering.
This home is designed to maximize your living space and easily fit your lifestyle. The dining area and kitchen are conveniently connected by the butler’s pantry, which provides additional storage and organization. In the kitchen you’ll find gorgeous granite countertops and an expansive island that overlooks the family room. Tucked off of the family room, you’ll find the expansive owner’s suite with an extended bay window. Enjoy the additional sunlight or the luxurious spa- inspired bathroom, both designed for relaxation.
Step outside onto the extended covered patio and envision hosting a barbeques or unwinding with a good book while watching a vibrant Texas sunset.
Head up the staircase to explore the functional second floor where you’ll find a media room that is perfect for movie nights, two spacious secondary bedrooms, and two full bathrooms. The options upstairs are endless from hosting watch parties, enjoying the open game room, or offering a peaceful space for family.
Schedule your visit today!
-
Tipo de propiedad
Casa
-
Año de construcción
2020
-
Precio/pie²
$244
Características
- Garaje
- Vestidor
- Piscina
- Sala de juegos
- Cine
- Jardín
- Patio de recreo
- Cocina abierta
- Lavadora Secadora
Características
Interior
- Techo alto
- Oficina
- Isla de cocina
- Lavadora Secadora
- Sala de juegos
- Cine
- Cocina abierta
- Vestidor
Outdoor
- Piscina
- Garaje
- Patio de recreo
- Jardín
Explorar la zona
1401 Snapdragon Court, Celina, Texas, Estados Unidos
Ver en Google Maps
Precio por sqft
Bajo
Alto
Se unió hace 10 meses
Usted ha preguntado por esta propiedad
El agente se comunicará con usted pronto por
Publicado por
29
Anuncios
2025
Se unió
Reserva una visita con the agent
Elija una fecha y si prefiere una visita virtual o presencial con el agente.
Fecha preferida
Tipo de tour
Última actualización
Julio 22
Primera publicación
May 16
Referencia del anuncio
21272072
Estado del anuncio
The data relating to real estate for sale on this web site comes in part from the Broker Reciprocity Program of the NTREIS Multiple Listing Service. Real estate listings held by brokerage firms other than this broker are marked with the Broker Reciprocity logo and detailed information about them includes the name of the listing brokers.
La confianza de los mejores brokers del mundo
Los agentes tras las propiedades más excepcionales del mundo publican en JamesEdition.
- Anuncios de Sotheby's, Christie's, BARNES y Engel & Völkers
- Cada anuncio se revisa antes de publicarse
- Conecte directamente con agentes verificados
Al continuar, acepta nuestros Términos y la Política de Privacidad.
brokerages we
partnered with
partnered with