$1,450,000
4 Bedrooms Single Family Detached
- 4 Hab.
- 4 Baños
- Actualizado: Septiembre 4
- MLS#21309913
Sobre la propiedad
La descripción se tradujo automáticamente.
La descripción se muestra en el idioma original.
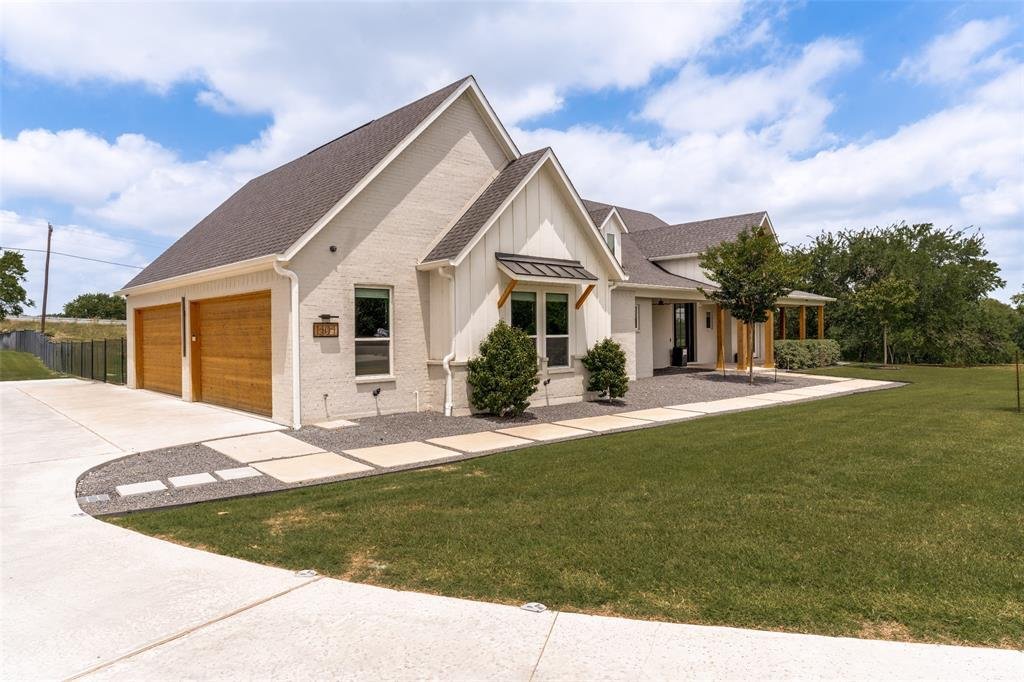
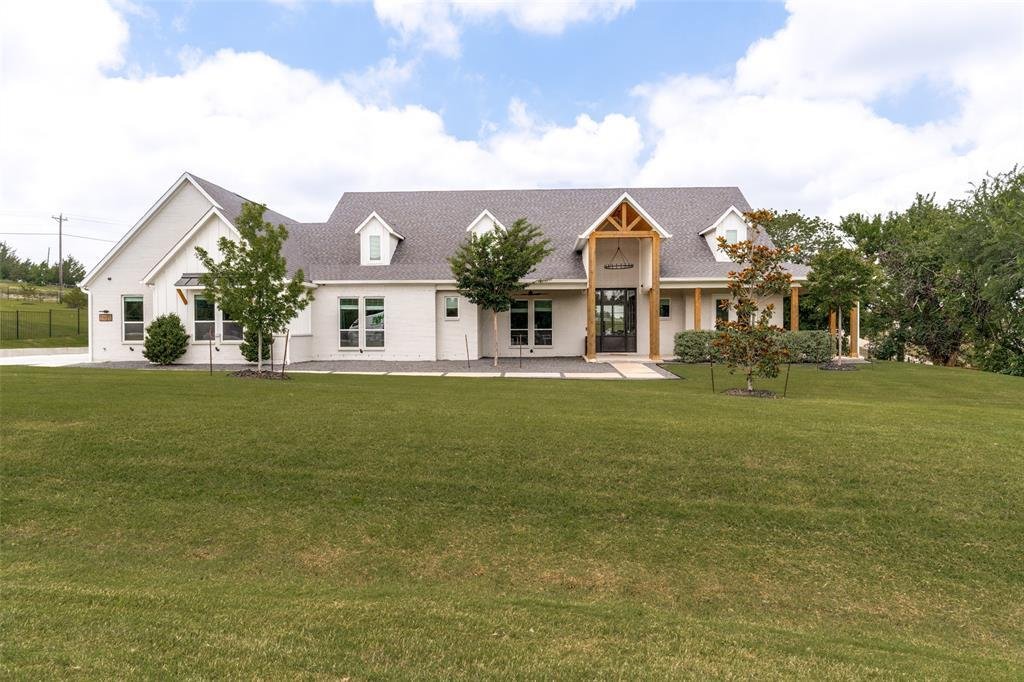
Experience luxury country living in this one-of-a-kind, one-owner 2023 custom home on 1.2 acres in an exclusive cul-de-sac of only three residences. Located in a quiet community of fewer than 30 homes and bordered by a ranch, this property offers unmatched privacy, craftsmanship, and modern amenities. A striking brick and board-and-batten exterior, wrap-around porch with cedar columns, and large i
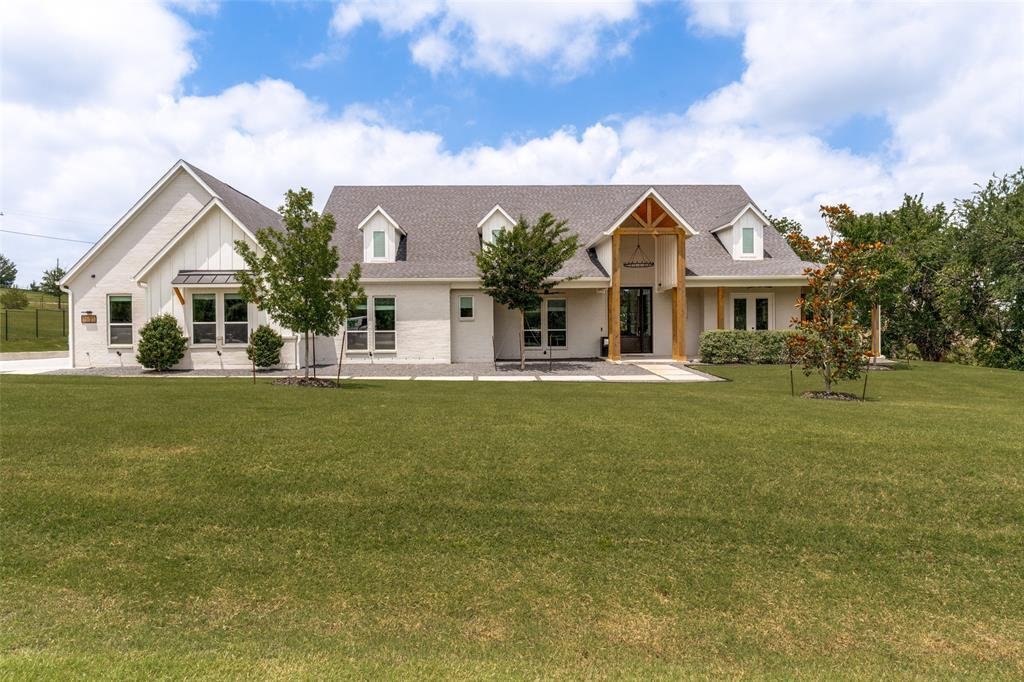
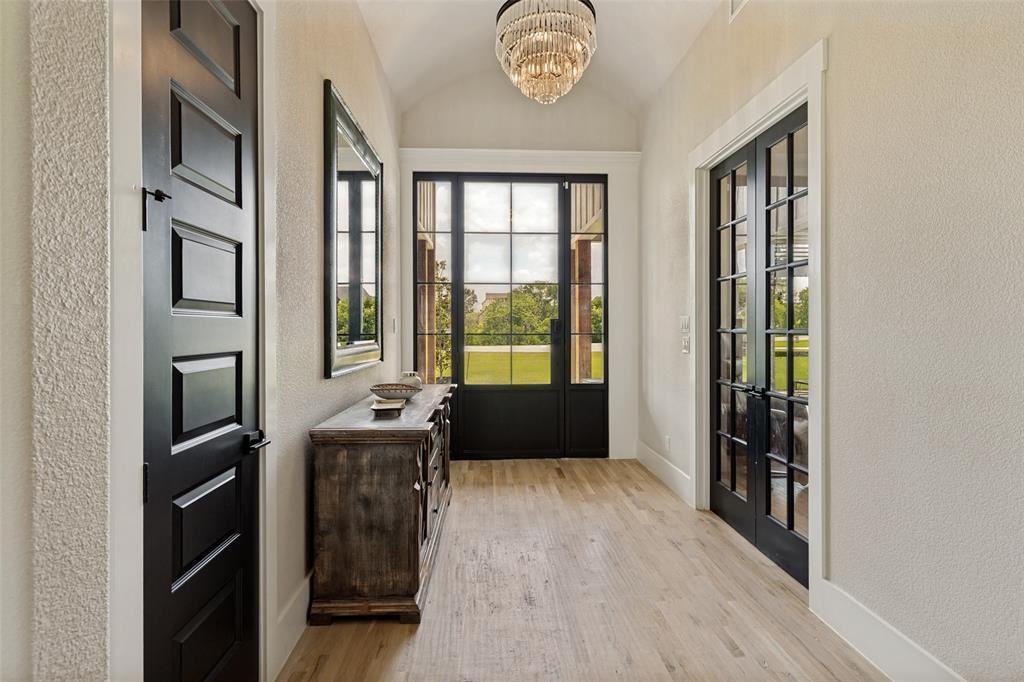
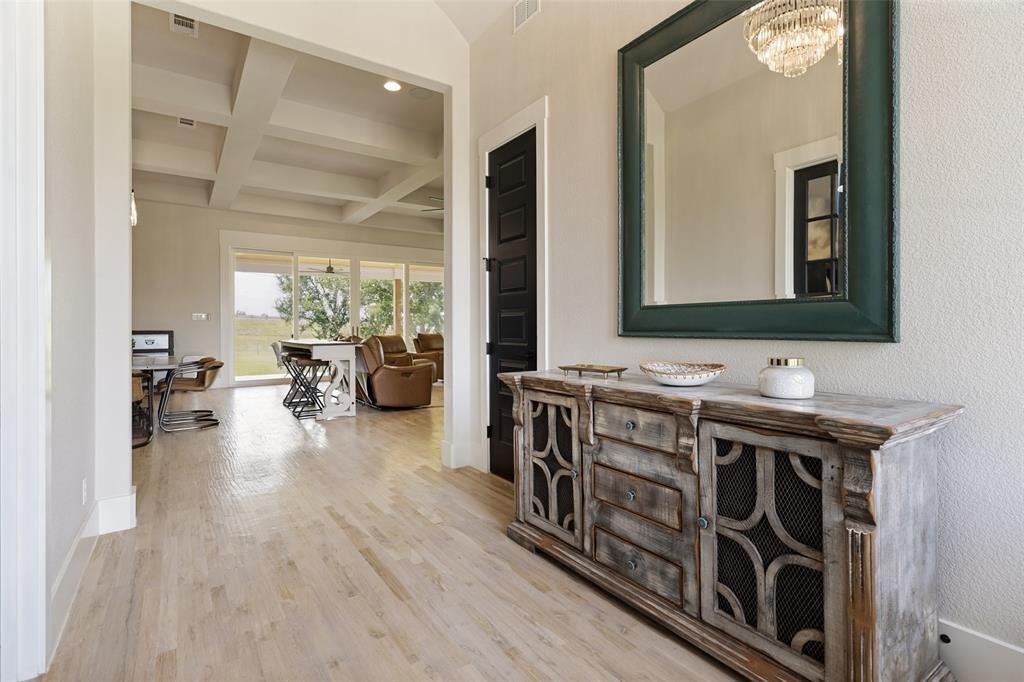
Experience luxury country living in this one-of-a-kind, one-owner 2023 custom home on 1.2 acres in an exclusive cul-de-sac of only three residences. Located in a quiet community of fewer than 30 homes and bordered by a ranch, this property offers unmatched privacy, craftsmanship, and modern amenities. A striking brick and board-and-batten exterior, wrap-around porch with cedar columns, and large iron front door set the tone for the refined interior. Enjoy sunrise views from the porch and sunset views from the back, creating a daily backdrop that feels like a retreat. This stunning home welcomes you with an open floor plan, rich wood and tile flooring, coffered ceilings, and designer finishes throughout. The chef’s kitchen impresses with a Signature Kitchen Series appliance package, a 48 inch panel-ready built-in fridge, GE nugget ice maker, and a massive walk-in pantry with adjustable cabinetry. With an Extended Master Bedroom and spa-style primary suite includes a versatile flex room that is perfect for a Peloton space, nursery, gym, or office that is already wired for infrared heat panels. Whole-house surround sound, mesh WiFi, an 8-camera system, propane fireplace, and full foam insulation elevate everyday living. Mechanical upgrades include a whole-home dehumidifier, water filtration, EV charger, generator wiring, French drains, and 2023 septic. The oversized 4-car garage features epoxy floors, cedar doors, honeycomb lighting, and jackshaft openers. Outdoors, you can claim home within a wrought-iron fenced yard, extended driveway, holiday-light outlets, and pool plumbing. Minutes from Celina’s top dining, retail, and schools, this home delivers luxury, privacy, and convenience in one rare package. Lock in a Low Tax rate with the expansion mindset of Celina with massive amounts of new growth moving North. You get the chance to take advantage of that opportunity while enjoying your new life at home.
-
Tipo de propiedad
Casa
-
Año de construcción
2023
Características
- Garaje
- Vestidor
- Chimenea
- Jardín
- Terraza
- Cocina abierta
- Aire Acondicionado
- Aparcamiento
- Privacidad
Características
Lote
- Privacidad
- Obras nuevas
Interior
- Oficina
- Chimenea
- Aire Acondicionado
- Bar
- Cocina abierta
- Vestidor
Outdoor
- Terraza
- Aparcamiento
- Garaje
- Jardín
Explorar la zona
1404 Tucker Place, Celina, TX 75009, Texas, Estados Unidos
Ver en Google Maps
Precio por sqft
Bajo
Alto
Se unió hace 6 años
Usted ha preguntado por esta propiedad
El agente se comunicará con usted pronto por
Publicado por
1
Anuncios
2020
Se unió
Reserva una visita con Joshua Acosta
Elija una fecha y si prefiere una visita virtual o presencial con el agente.
Fecha preferida
Tipo de tour

CENTURY 21 Judge Fite Company
9145 John W. Elliott Drive Suite 100, 75033, Frisco, Texas, United States
Ver perfil de la agencia
Legacy of serving the real estate needs of Texas and Oklahoma as the No. 1
CENTURY 21® for more than 85 years. #whereyoufeelathome #c21jfc
CENTURY 21® for more than 85 years. #whereyoufeelathome #c21jfc
Última actualización
Septiembre 4
Primera publicación
Jun 25
Referencia del anuncio
649A77B8-FE6F-4D1D-8220-34CD61B4EC45
Propiedades similares cercanas
Nuevos anuncios en Celina

Explorar más viviendas en venta
Celina, TX, Estados Unidos tipos de propiedad
Celina, TX, Estados Unidos búsquedas populares
- Propiedades con Jardín en Celina, TX, Estados Unidos
- Propiedades con Cocina abierta en Celina, TX, Estados Unidos
- Propiedades con Cine en Celina, TX, Estados Unidos
- Propiedades con Cancha de Tenis en Celina, TX, Estados Unidos
- Propiedades Obras nuevas en Celina, TX, Estados Unidos
- Propiedades Moderno en Celina, TX, Estados Unidos
- Propiedades con Terraza en Celina, TX, Estados Unidos
- Propiedades Comunidad Cerrada en Celina, TX, Estados Unidos
- Propiedades Frente al Agua en Celina, TX, Estados Unidos
- Propiedades Vista al Lago en Celina, TX, Estados Unidos
- Propiedades con Biblioteca en Celina, TX, Estados Unidos
- Propiedades Frente al Lago en Celina, TX, Estados Unidos
- Propiedades Vista al Campo de Golf en Celina, TX, Estados Unidos
- Propiedades con Ascensor en Celina, TX, Estados Unidos
- Propiedades con Bodega en Celina, TX, Estados Unidos
- Propiedades Vista de la ciudad en Celina, TX, Estados Unidos
- Propiedades Cima de una colina en Celina, TX, Estados Unidos
- Propiedades con Piscina cubierta en Celina, TX, Estados Unidos
- Propiedades Vista a la Montaña en Celina, TX, Estados Unidos
- Propiedades Mansión en Celina, TX, Estados Unidos
Guías e historias relacionadas
La confianza de los mejores brokers del mundo
Los agentes tras las propiedades más excepcionales del mundo publican en JamesEdition.
- Anuncios de Sotheby's, Christie's, BARNES y Engel & Völkers
- Cada anuncio se revisa antes de publicarse
- Conecte directamente con agentes verificados
Al continuar, acepta nuestros Términos y la Política de Privacidad.
brokerages we
partnered with
partnered with