


$1,150,000
Single Family Residence In Cedar Park
- 5 Hab.
- 5 Baños
- 4,243 Sqft
- 14,201 Sqft lot
- Actualizado: Octubre 8
- Fuente: Unlock MLS (Austin Board of REALTORS) MLS#5136971
Sobre la propiedad
La descripción se tradujo automáticamente.
La descripción se muestra en el idioma original.
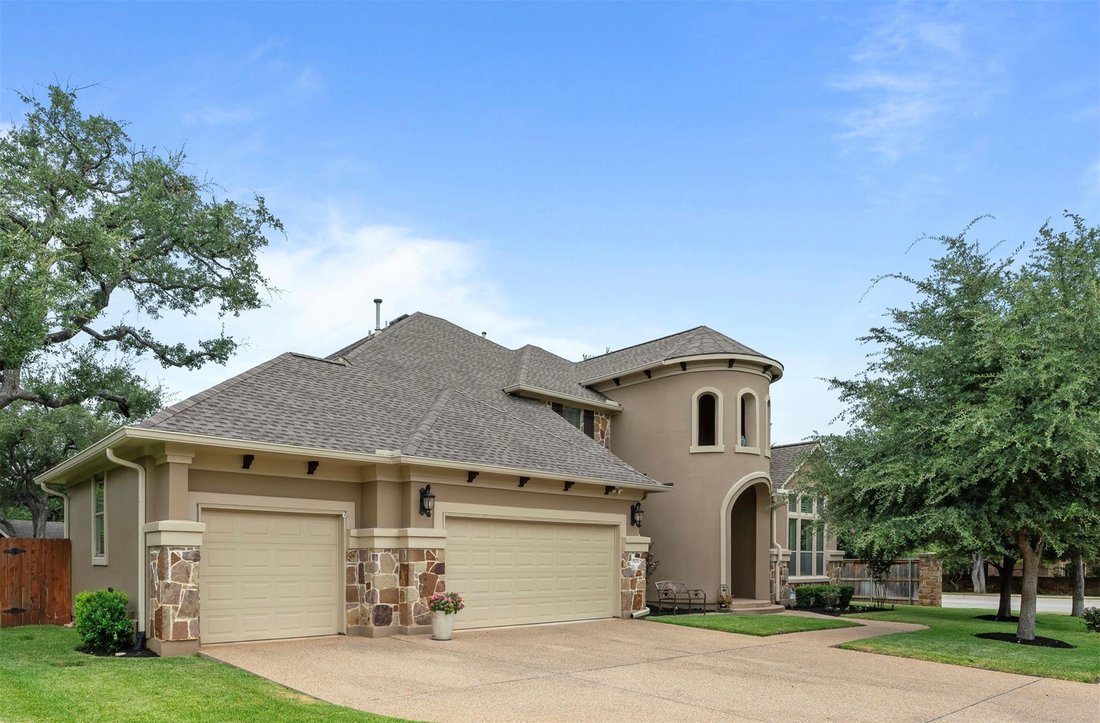
Custom Drees home with over 4,200 square feet of luxurious living space, featuring 5 bedrooms, 4.5 baths, and an oversized three-car garage.
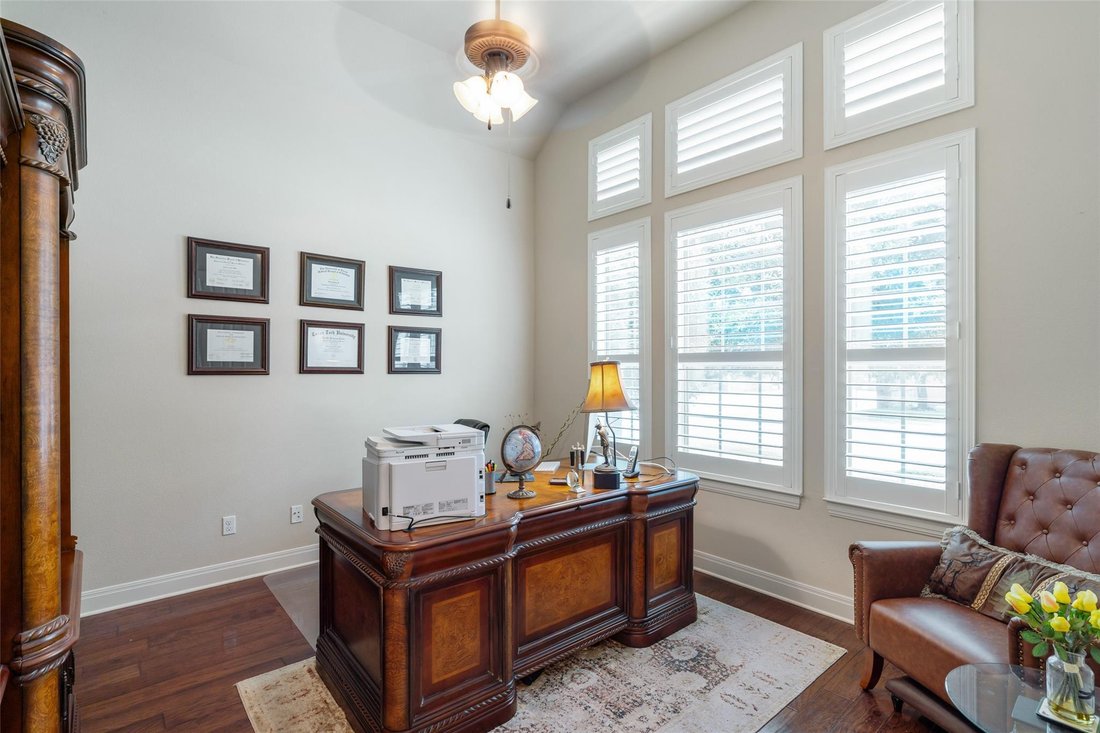
Double 8-foot front doors open to a two-story foyer with recent hardwood floors, plantation shutters, crown molding, and abundant natural light. The main floor includes a private study, formal dining room, and a large living room with a ceramic log firepl
Double 8-foot front doors open to a two-story foyer with recent hardwood floors, plantation shutters, crown molding, and abundant natural light. The main floor includes a private study, formal dining room, and a large living room with a ceramic log firepl
Custom Drees home with over 4,200 square feet of luxurious living space, featuring 5 bedrooms, 4.5 baths, and an oversized three-car garage.
Double 8-foot front doors open to a two-story foyer with recent hardwood floors, plantation shutters, crown molding, and abundant natural light. The main floor includes a private study, formal dining room, and a large living room with a ceramic log fireplace.
One of the largest kitchens in the subdivision complete with granite countertops, an oversized island, extensive cabinet space, a 36-inch convection gas oven, an electric oven, and a convection microwave. Owner is a Texas Real Estate Broker
The primary bedroom includes a spa-like bath with dual vanities, a jetted tub and an oversized shower with dual shower heads frameless glass french shower doors and a large walk-in closet Second bedroom with a private full bath on the first floor, ideal for guests. Laundry room with both gas and electric dryer connections, a sink and plenty of cabinets.
- Upstairs Features a game room, three additional bedrooms, two full baths , and a large media room equipped with built-in cabinets, counter space, and a bar sink.
- Outdoor Living: A professionally landscaped backyard retreat featuring accent lighting, mature trees, a large outdoor living room with a fireplace, a built-in grill, a sink, and a side burner. Plus additional patio area.
Roof replaced in 2021 with high-quality. A new Wi-Fi-enabled sprinkler system controllable via app.
Oversized three car drive through garage for easy access to the back yard with a full size vehicle is truly unique plus a laundry sink Water softener. Six zones of HVAC for true comfort two stage A/C units.
Located in the highly acclaimed Leander ISD, this home provides easy access to the Ranch at Brushy Creek community pools, parks, sports courts, and playgrounds, as well as the 183 Toll Road, Costco, Sam’s Club, HEB, Target, Starbucks, and numerous restaurants.
Double 8-foot front doors open to a two-story foyer with recent hardwood floors, plantation shutters, crown molding, and abundant natural light. The main floor includes a private study, formal dining room, and a large living room with a ceramic log fireplace.
One of the largest kitchens in the subdivision complete with granite countertops, an oversized island, extensive cabinet space, a 36-inch convection gas oven, an electric oven, and a convection microwave. Owner is a Texas Real Estate Broker
The primary bedroom includes a spa-like bath with dual vanities, a jetted tub and an oversized shower with dual shower heads frameless glass french shower doors and a large walk-in closet Second bedroom with a private full bath on the first floor, ideal for guests. Laundry room with both gas and electric dryer connections, a sink and plenty of cabinets.
- Upstairs Features a game room, three additional bedrooms, two full baths , and a large media room equipped with built-in cabinets, counter space, and a bar sink.
- Outdoor Living: A professionally landscaped backyard retreat featuring accent lighting, mature trees, a large outdoor living room with a fireplace, a built-in grill, a sink, and a side burner. Plus additional patio area.
Roof replaced in 2021 with high-quality. A new Wi-Fi-enabled sprinkler system controllable via app.
Oversized three car drive through garage for easy access to the back yard with a full size vehicle is truly unique plus a laundry sink Water softener. Six zones of HVAC for true comfort two stage A/C units.
Located in the highly acclaimed Leander ISD, this home provides easy access to the Ranch at Brushy Creek community pools, parks, sports courts, and playgrounds, as well as the 183 Toll Road, Costco, Sam’s Club, HEB, Target, Starbucks, and numerous restaurants.
-
Tipo de propiedad
Casa
-
Año de construcción
2009
-
Precio/pie²
$271
Características
- Vestidor
- Garaje
- Jardín
- Piscina
- Sala de juegos
- Chimenea
- Patio de recreo
- Lavadora Secadora
- Aire Acondicionado
Características
Interior
- Chimenea
- Aire Acondicionado
- Lavadora Secadora
- Bar
- Lavadero
- Sala de juegos
- Vestidor
Outdoor
- Piscina
- Garaje
- Patio de recreo
- Jardín
Explorar la zona
3703 Arrow Wood RD, Cedar Park, Texas, Estados Unidos
Ver en Google Maps
Precio por sqft
Bajo
Alto
Se unió hace 8 meses
Usted ha preguntado por esta propiedad
El agente se comunicará con usted pronto por
Publicado por
1
Anuncios
2026
Se unió
Reserva una visita con the agent
Elija una fecha y si prefiere una visita virtual o presencial con el agente.
Fecha preferida
Tipo de tour
Última actualización
Octubre 8
Primera publicación
Julio 14
Referencia del anuncio
5136971
Estado del anuncio
Based on information submitted to the MLS GRID as of 2026. All data is obtained from various sources and may not have been verified by broker or MLS GRID. Supplied Open House Information is subject to change without notice. All information should be independently reviewed and verified for accuracy. Properties may or may not be listed by the office/agent presenting the information.
La confianza de los mejores brokers del mundo
Los agentes tras las propiedades más excepcionales del mundo publican en JamesEdition.
- Anuncios de Sotheby's, Christie's, BARNES y Engel & Völkers
- Cada anuncio se revisa antes de publicarse
- Conecte directamente con agentes verificados
Al continuar, acepta nuestros Términos y la Política de Privacidad.
brokerages we
partnered with
partnered with