$599,900
Single Family Residence In Cedar Lake
- 3 Hab.
- 4 Baños
- 3,070 Sqft
- Actualizado: Noviembre 2
- Fuente: Midwest Real Estate Data (MRED) MLS#12554233
Sobre la propiedad
La descripción se tradujo automáticamente.
La descripción se muestra en el idioma original.
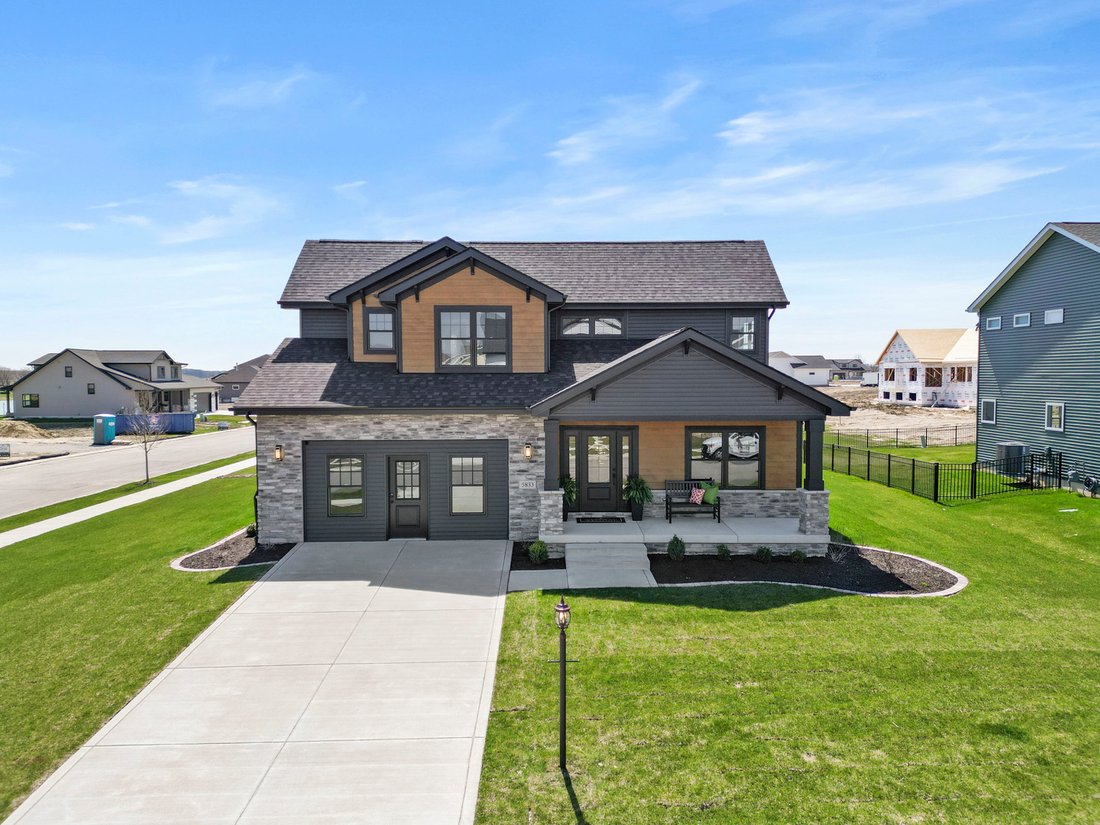
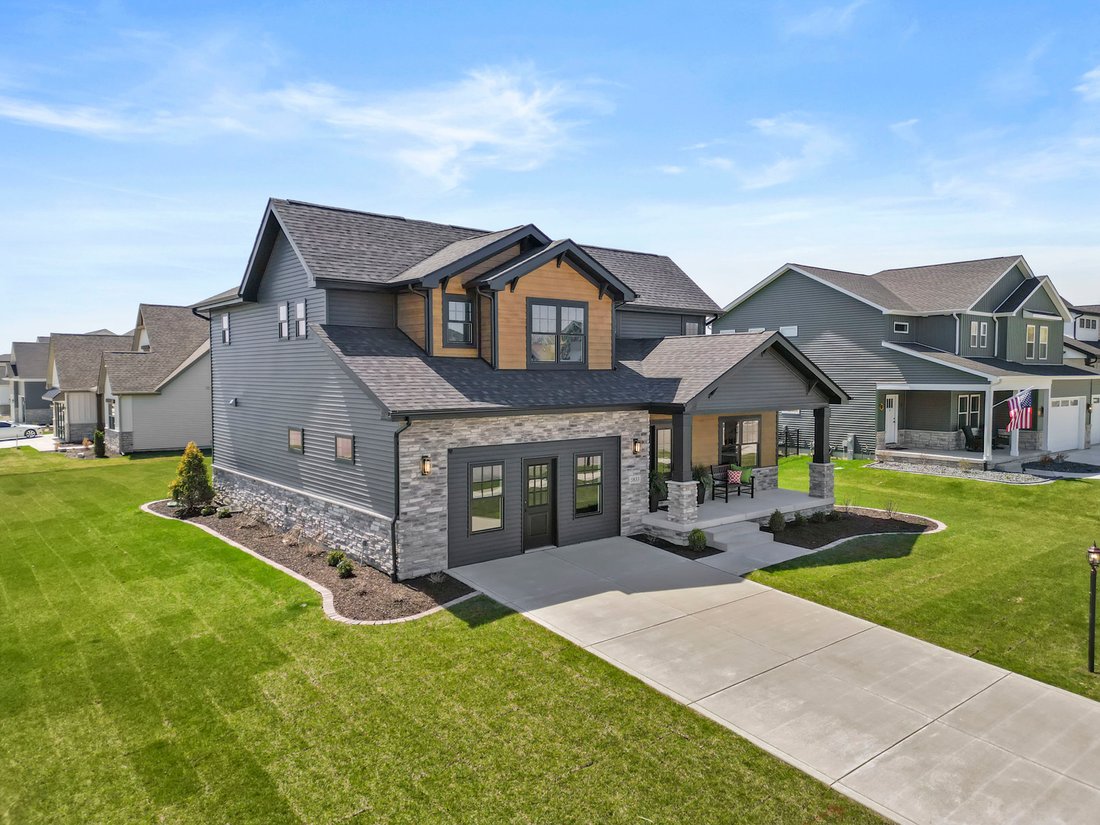
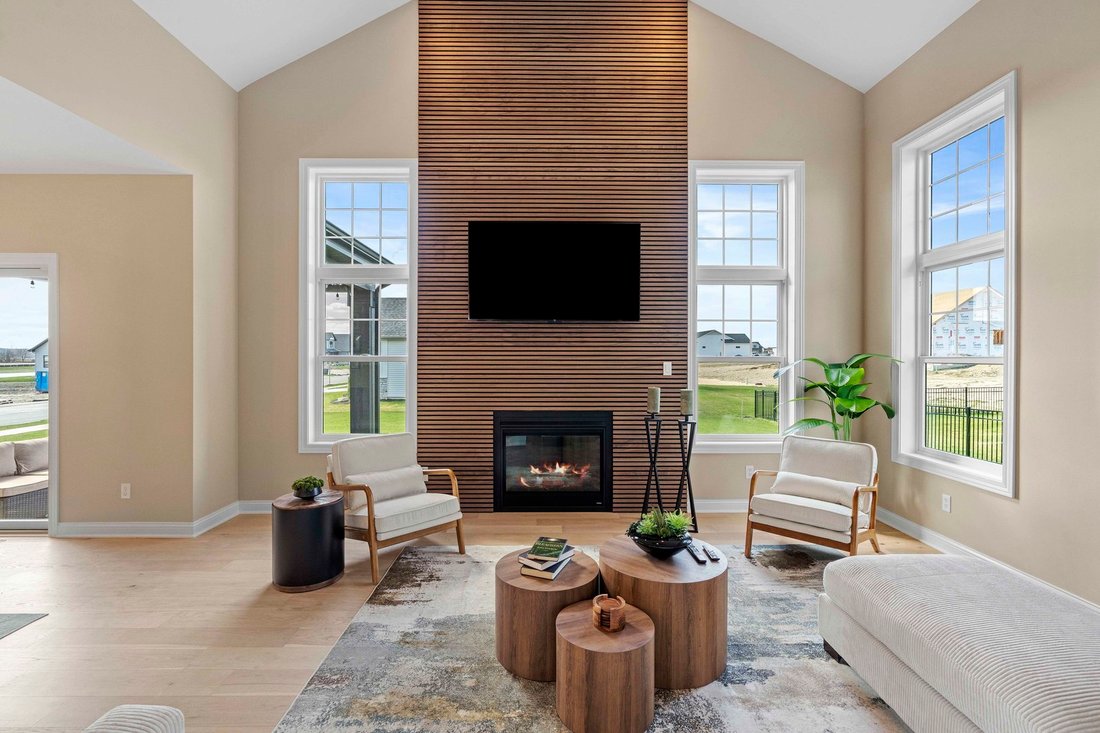
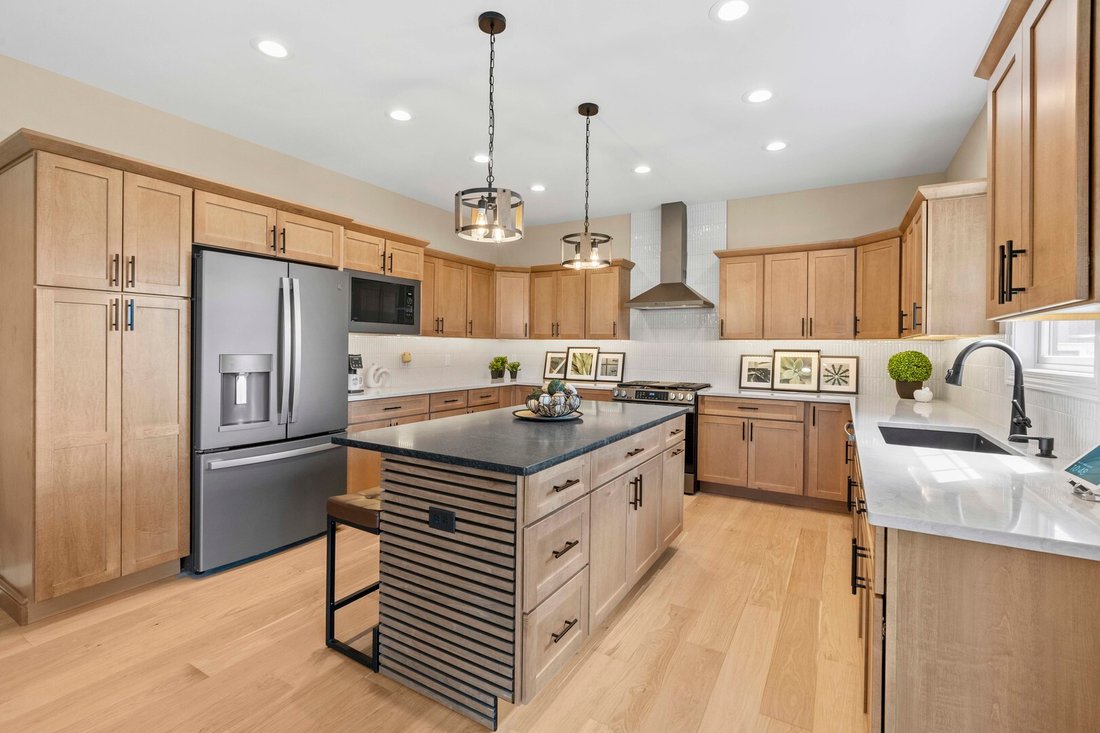
Model Home - Not Available for Occupancy Until 2027 Showcasing the craftsmanship and design standards of Lakeside Subdivision, this impressive 4-bedroom model home blends refined modern finishes with warm rustic character. Designed to inspire, the two-story great room features a striking gas fireplace with custom wood trim, creating a dramatic yet inviting focal point ideal for everyday living and
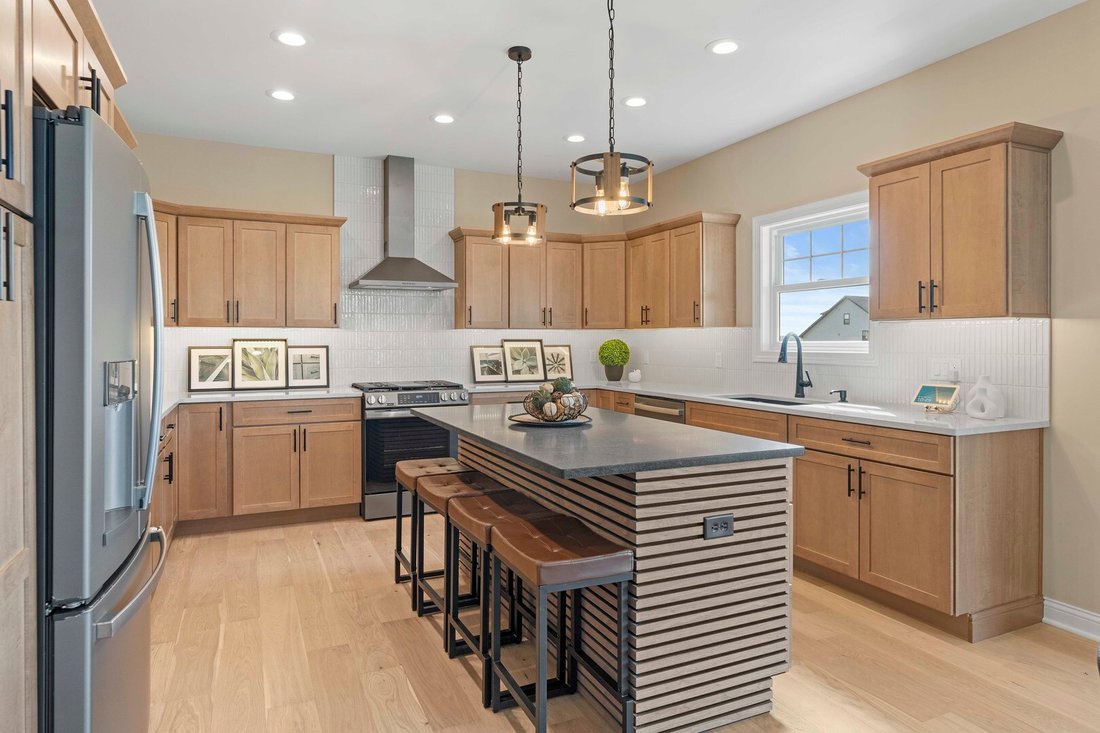
Model Home - Not Available for Occupancy Until 2027 Showcasing the craftsmanship and design standards of Lakeside Subdivision, this impressive 4-bedroom model home blends refined modern finishes with warm rustic character. Designed to inspire, the two-story great room features a striking gas fireplace with custom wood trim, creating a dramatic yet inviting focal point ideal for everyday living and entertaining alike. The primary suite offers a relaxing retreat, complete with a spa-inspired ensuite featuring a custom tiled shower, 2 cultured marble vanities, and elegant back-lit mirrors. The kitchen is thoughtfully designed for both function and style, featuring Medallion Silverline soft-close cabinetry, quartz countertops, a full GE appliance package, and a large island with added storage and custom wood detailing. Engineered hardwood flooring flows throughout the main level, complemented by a dedicated den with coffered ceiling and wood trim, perfect for a home office or flex space. A stunning wide custom oak staircase with inset lighting leads to the upper level, while the finished basement expands the living area with a fourth bedroom, large rec room, and bathroom with shower-ideal for guests or extended living needs. Outside, the professionally landscaped yard includes an irrigation system for easy maintenance, along with a concrete driveway and a two-car garage. Smart-home features and carefully selected finishes throughout complete this thoughtfully designed home. This home serves as a model home and will be available for purchase in 2027. Additional lots are currently available for custom home design.
-
Tipo de propiedad
Casa
-
Año de construcción
2024
-
Precio/pie²
$195
Características
- Garaje
- Chimenea
- Vestidor
- Cocina abierta
- Moderno
- Techo alto
- Isla de cocina
- Encimeras de piedra
- Sótano
Explorar la zona
5833 W 134th Avenue, Lowell, Indiana, Estados Unidos
Ver en Google Maps
Precio por sqft
Bajo
Alto
Se unió hace 12 meses
Usted ha preguntado por esta propiedad
El agente se comunicará con usted pronto por
Publicado por
8
Anuncios
2025
Se unió
Reserva una visita con the agent
Elija una fecha y si prefiere una visita virtual o presencial con el agente.
Fecha preferida
Tipo de tour
Última actualización
Noviembre 2
Primera publicación
Febrero 13
Referencia del anuncio
12554233
Estado del anuncio
Based on information submitted to the MLS GRID as of2026. All data is obtained from various sources and may not have been verified by broker or MLS GRID. Supplied Open House Information is subject to change without notice. All information should be independently reviewed and verified for accuracy. Properties may or may not be listed by the office/agent presenting the information.
Propiedades similares cercanas
Nuevos anuncios en Lowell




Explorar más viviendas en venta
Lowell, IN, Estados Unidos búsquedas populares
- Propiedades con Garaje en Lowell, IN, Estados Unidos
- Propiedades con Bar en Lowell, IN, Estados Unidos
- Propiedades con Jardín en Lowell, IN, Estados Unidos
- Propiedades con Aire Acondicionado en Lowell, IN, Estados Unidos
- Propiedades con Cocina abierta en Lowell, IN, Estados Unidos
- Propiedades Renovado en Lowell, IN, Estados Unidos
- Propiedades Vista al Agua en Lowell, IN, Estados Unidos
- Propiedades Vista Panorámica en Lowell, IN, Estados Unidos
- Propiedades con Piscina en Lowell, IN, Estados Unidos
- Propiedades con Sauna en Lowell, IN, Estados Unidos
- Propiedades con Gimnasio en Lowell, IN, Estados Unidos
- Propiedades Moderno en Lowell, IN, Estados Unidos
- Propiedades con Cine en Lowell, IN, Estados Unidos
- Propiedades con Terraza en Lowell, IN, Estados Unidos
- Propiedades Ecuestre en Lowell, IN, Estados Unidos
Guías e historias relacionadas
La confianza de los mejores brokers del mundo
Los agentes tras las propiedades más excepcionales del mundo publican en JamesEdition.
- Anuncios de Sotheby's, Christie's, BARNES y Engel & Völkers
- Cada anuncio se revisa antes de publicarse
- Conecte directamente con agentes verificados
Al continuar, acepta nuestros Términos y la Política de Privacidad.
brokerages we
partnered with
partnered with