$1,529,000
Single Family Detached Cedar Grove Twp.
- 5 Hab.
- 6 Baños
- 26,572 Sqft lot
- Actualizado: Octubre 31
- 1
- MLS#4062103
Sobre la propiedad
La descripción se tradujo automáticamente.
La descripción se muestra en el idioma original.
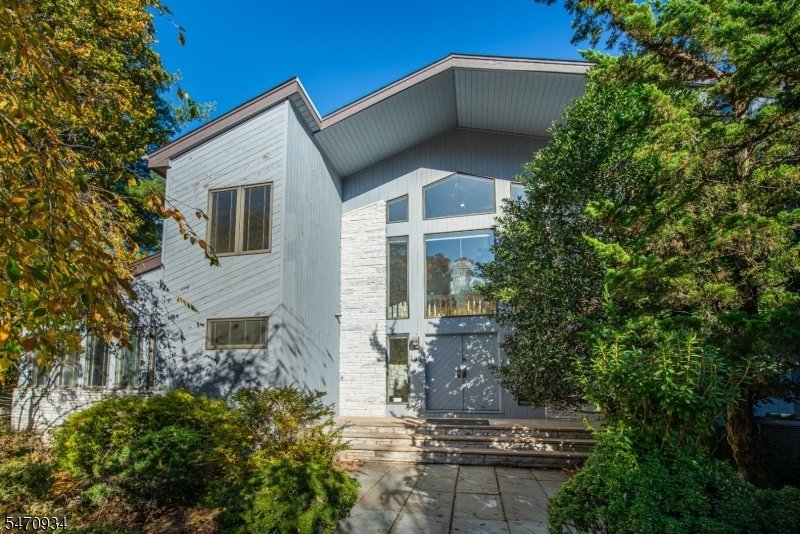
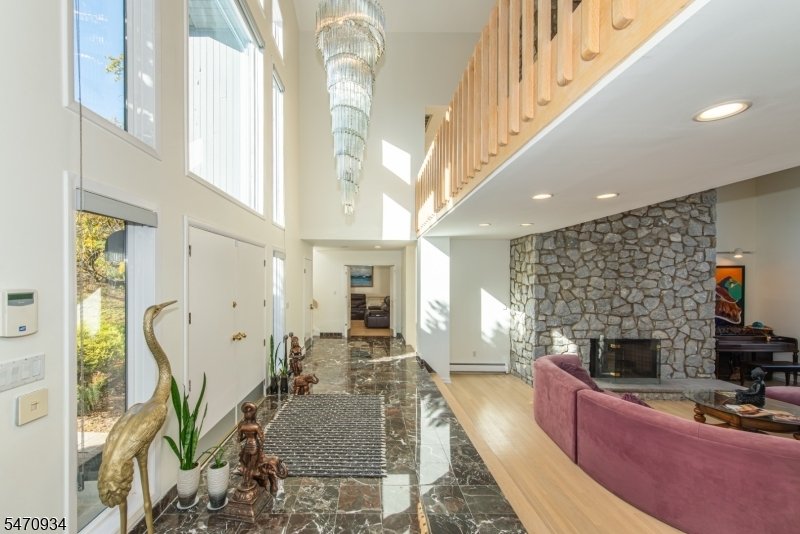
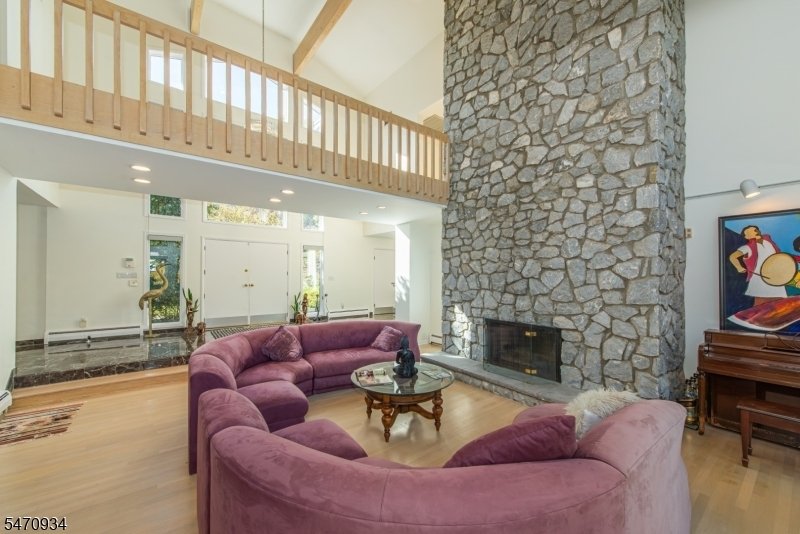
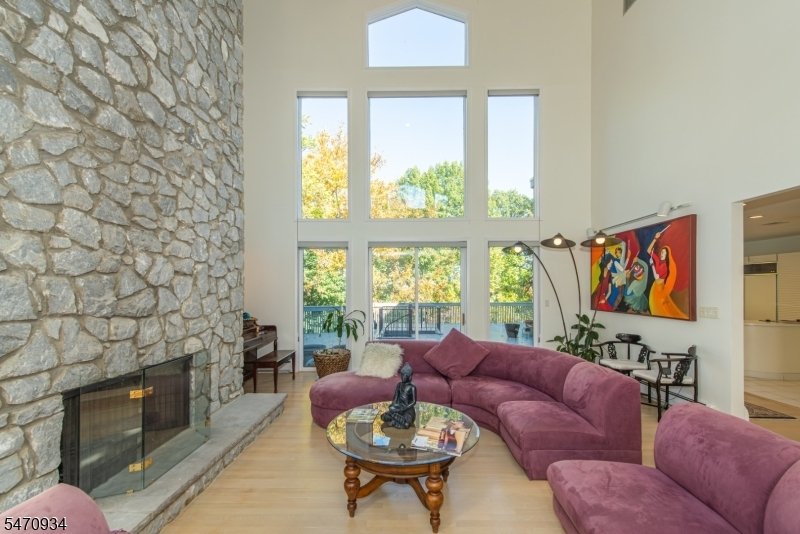
A striking architectural presence in Cedar Grove’s desirable Park Ridge Estates, this extraordinary custom Contemporary offers dramatic living spaces, soaring ceilings, and distinctive design. Set on approximately 0.61 acres, the residence is distinguished by its impressive scale, expansive windows, and elevated setting. A grand marble foyer opens to a spectacular sunken Great Room with a soaring
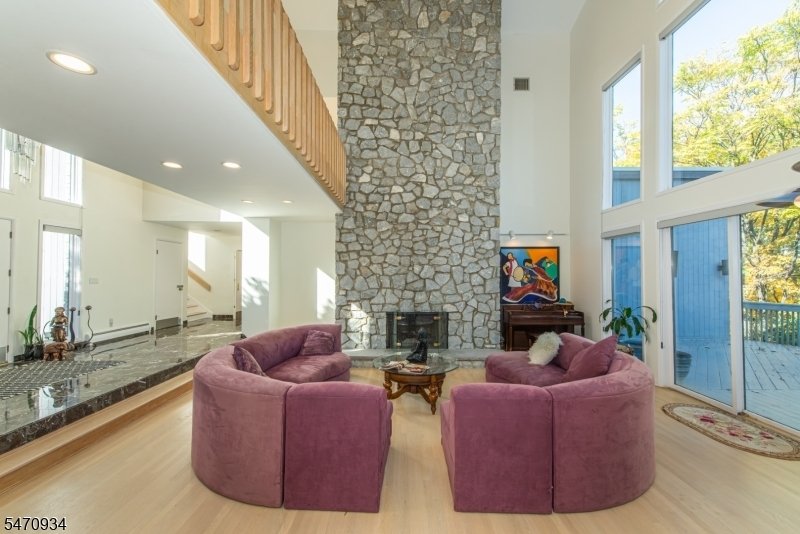
A striking architectural presence in Cedar Grove’s desirable Park Ridge Estates, this extraordinary custom Contemporary offers dramatic living spaces, soaring ceilings, and distinctive design. Set on approximately 0.61 acres, the residence is distinguished by its impressive scale, expansive windows, and elevated setting. A grand marble foyer opens to a spectacular sunken Great Room with a soaring 25-foot vaulted ceiling, creating a dramatic centerpiece for the home. White oak flooring, abundant natural light, and generously proportioned rooms contribute to an atmosphere of openness and grandeur. The spacious kitchen overlooks the grounds and connects to an expansive two-level deck, ideal for outdoor entertaining. The first-floor primary suite offers a private retreat with dual walk-in closets, a dressing area, and marble bath. A formal dining room, media room, and additional guest suite complete the main level. Upstairs, an open gallery overlooks the Great Room and leads to three additional bedrooms. The expansive finished walkout lower level, with approximately 12-foot ceilings, a second kitchen, recreation areas, and office space, provides exceptional versatility. A three-car garage completes the property. Offering remarkable architectural character and a setting that would be difficult to replicate, this distinctive residence presents an exceptional opportunity for its next owner to bring a fresh vision to a truly special home.
-
Tipo de propiedad
Casa
-
Año de construcción
1987
Características
- Jardín
- Garaje
- Chimenea
- Vestidor
- Moderno
- Terraza
- Aire Acondicionado
- Oficina
- Sótano
Características
Lote
- Moderno
Interior
- Techo alto
- Oficina
- Chimenea
- Aire Acondicionado
- Sótano
- Encimeras de piedra
- Vestidor
Outdoor
- Terraza
- Garaje
- Jardín
Explorar la zona
194 Eileen Drive, Cedar Grove Twp., NJ 07009, Municipio de Cedar Grove, Nueva Jersey, Estados Unidos
Ver en Google Maps
Precio por sqft
Bajo
Alto
Se unió hace 5 años
Usted ha preguntado por esta propiedad
El agente se comunicará con usted pronto por
Publicado por
51
Anuncios
2022
Se unió
Reserva una visita con the agent
Elija una fecha y si prefiere una visita virtual o presencial con el agente.
Fecha preferida
Tipo de tour

Última actualización
Octubre 31
Primera publicación
Octubre 31
Referencia del anuncio
2175311662455306
Estado del anuncio
Propiedades similares cercanas
Nuevos anuncios en Municipio de Cedar Grove







Explorar más viviendas en venta
Municipio de Cedar Grove, NJ, Estados Unidos tipos de propiedad
Municipio de Cedar Grove, NJ, Estados Unidos búsquedas populares
- Propiedades con Cocina abierta en Municipio de Cedar Grove, NJ, Estados Unidos
- Propiedades con Balcón en Municipio de Cedar Grove, NJ, Estados Unidos
- Propiedades Cima de una colina en Municipio de Cedar Grove, NJ, Estados Unidos
- Propiedades Vista al Agua en Municipio de Cedar Grove, NJ, Estados Unidos
- Propiedades con Sauna en Municipio de Cedar Grove, NJ, Estados Unidos
- Propiedades Vista de la ciudad en Municipio de Cedar Grove, NJ, Estados Unidos
- Propiedades con Sauna en Municipio de Cedar Grove, NJ, Estados Unidos
- Propiedades con Sala de juegos en Municipio de Cedar Grove, NJ, Estados Unidos
- Propiedades con Cocina exterior en Municipio de Cedar Grove, NJ, Estados Unidos
Guías e historias relacionadas
La confianza de los mejores brokers del mundo
Los agentes tras las propiedades más excepcionales del mundo publican en JamesEdition.
- Anuncios de Sotheby's, Christie's, BARNES y Engel & Völkers
- Cada anuncio se revisa antes de publicarse
- Conecte directamente con agentes verificados
Al continuar, acepta nuestros Términos y la Política de Privacidad.
brokerages we
partnered with
partnered with