$880,000
5 Bedrooms Single Family Detached
- 5 Hab.
- 5 Baños
- 3,905 Sqft
- Actualizado: Ayer
-
6
Vistas de los últimos 30 días
- MLS#20263114
Sobre la propiedad
La descripción se tradujo automáticamente.
La descripción se muestra en el idioma original.
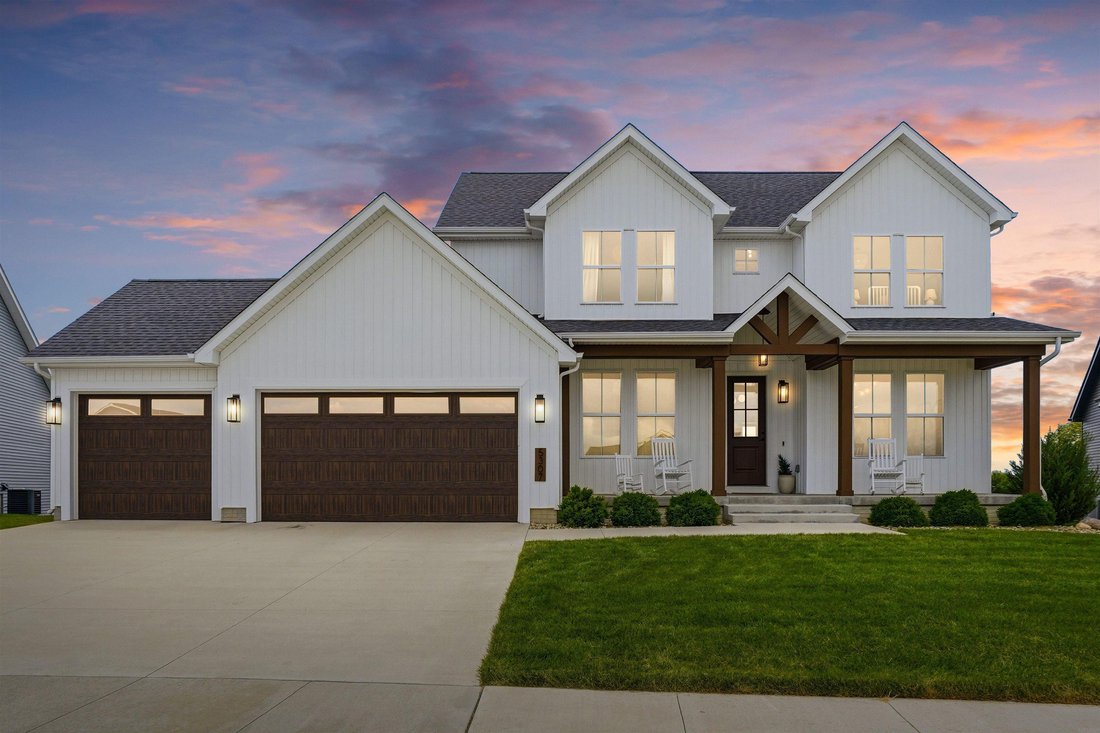
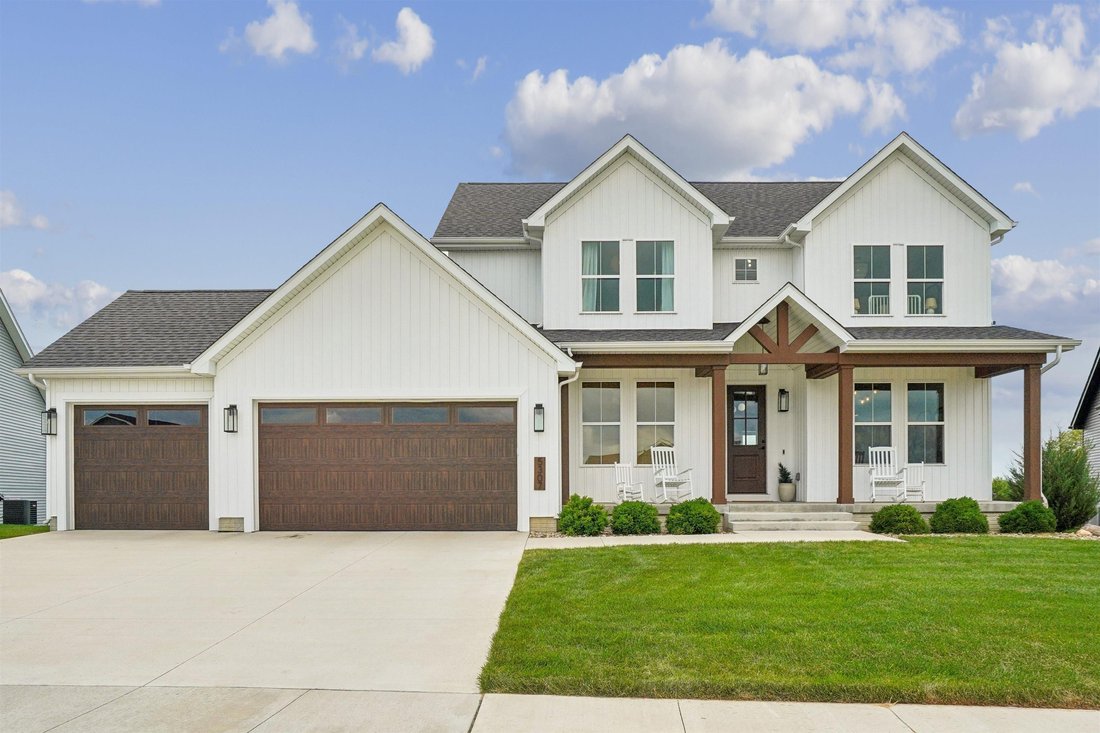
Welcome Home to Luxury Living in Cedar Falls Welcome to this beautifully designed 5-bedroom home located in one of Cedar Falls’ most desirable neighborhoods. Offering the perfect blend of style, space, and functionality, this exceptional property is thoughtfully crafted for both everyday living and effortless entertaining. Located within walking distance of Aldrich Elementary School, the home prov
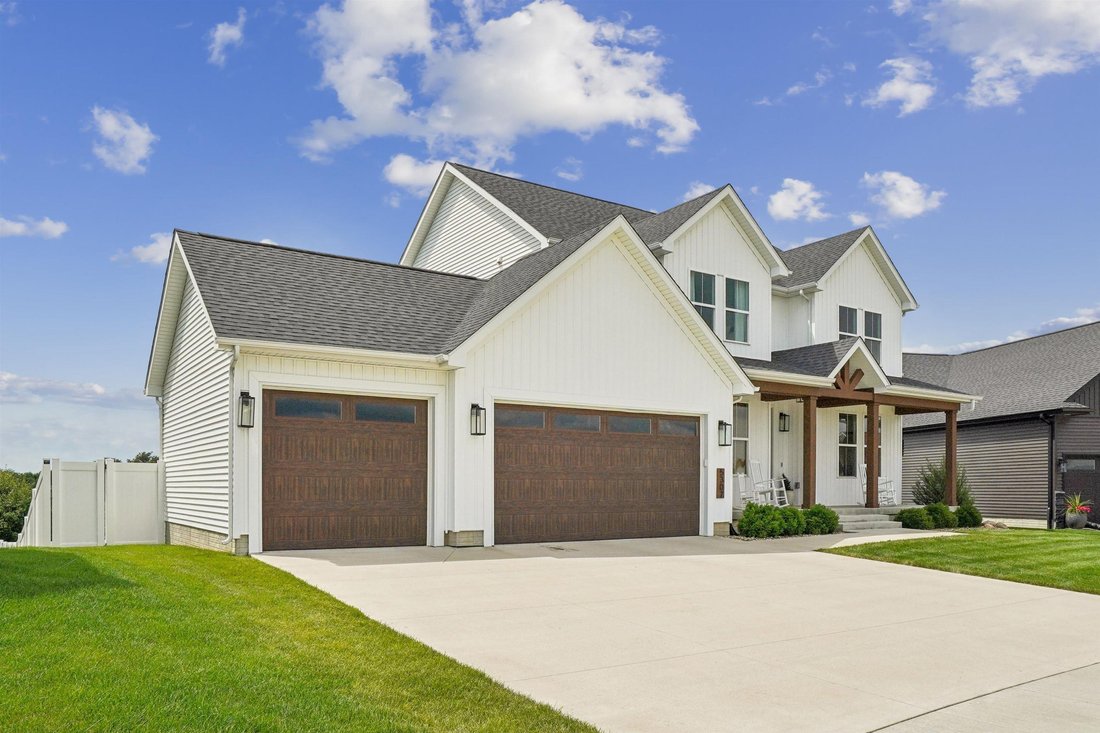
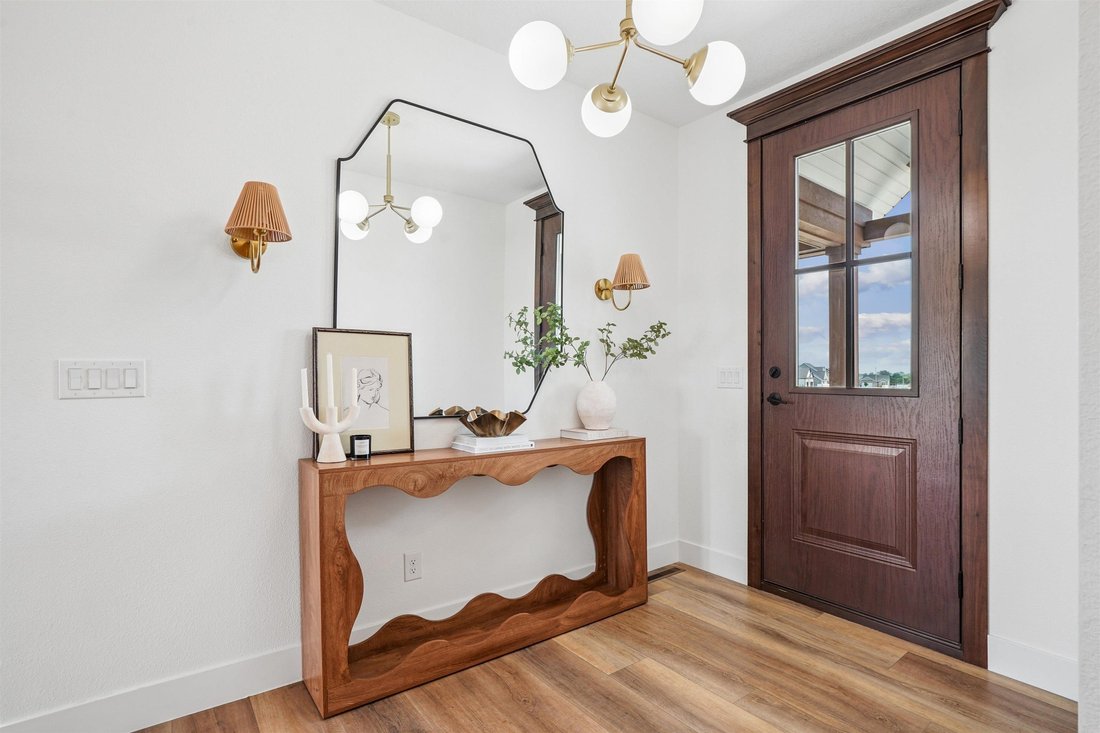
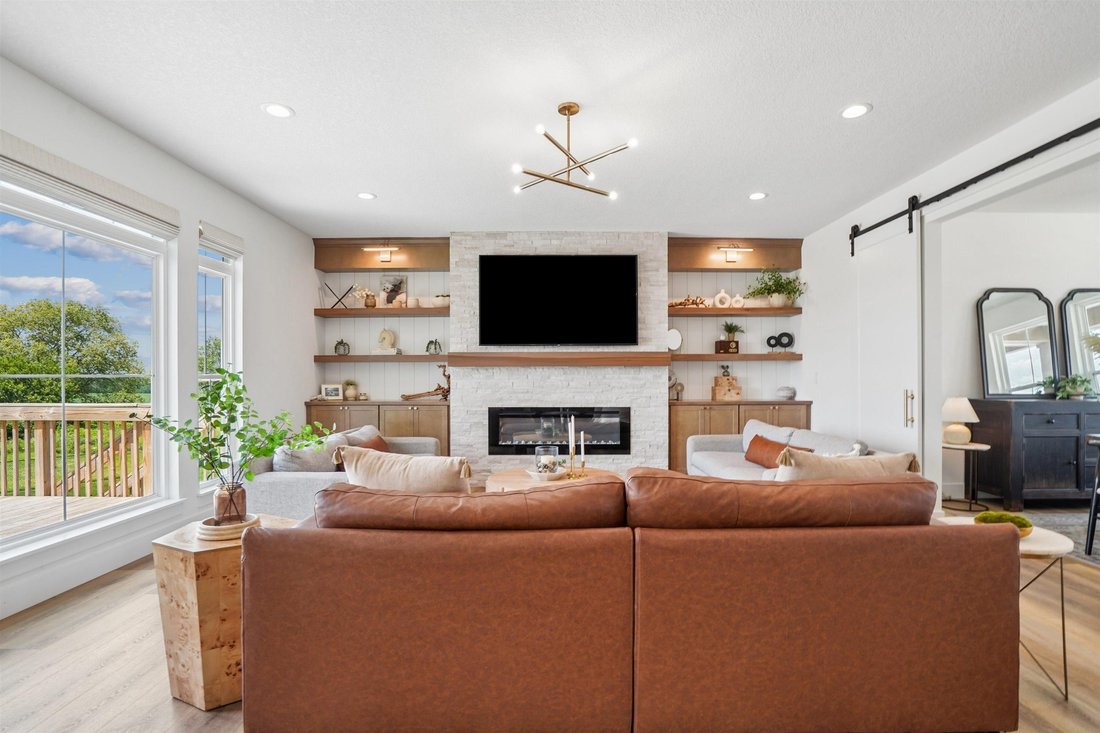
Welcome Home to Luxury Living in Cedar Falls Welcome to this beautifully designed 5-bedroom home located in one of Cedar Falls’ most desirable neighborhoods. Offering the perfect blend of style, space, and functionality, this exceptional property is thoughtfully crafted for both everyday living and effortless entertaining. Located within walking distance of Aldrich Elementary School, the home provides added convenience for families while maintaining the privacy and charm of an established neighborhood Step inside to an inviting open-concept main level where the spacious living room, anchored by a cozy fireplace, seamlessly flows into the stunning kitchen and dining area. The kitchen is truly the heart of the home, featuring quartz countertops, abundant workspace, a large built-in pantry, and a convenient butlers pantry perfect for hosting family and friends. A formal dining room provides additional gathering space, while the dedicated office and mudroom just off the garage add practicality to daily life. From the main living area, step outside onto the elevated deck overlooking the fully fenced backyard. Upstairs, convenience meets luxury with a centrally located laundry room complete with a utility sink, just steps from all bedrooms. Each bedroom features a walk-in closet with custom closet organizers. The spacious primary suite serves as a private retreat, highlighted by a spa-inspired ensuite featuring double vanities with extensive cabinetry, a dedicated makeup station, a beautifully tiled multi-head shower, and a generous walk-in closet. Additional bedrooms are well-appointed, including a Jack-and-Jill bathroom that provides both privacy and convenience. The finished walkout lower level offers even more living space with a large family room, a dedicated playroom that could easily be converted into a golf simulator or home gym, and a private guest suite complete with its own full bath and walk-in closet. A cozy nook tucked beneath the stairs creates the perfect children’s hideaway, reading space, or additional storage area. Outdoor living is equally impressive. Relax on the walkout patio or entertain guests on the upper deck while enjoying the beautifully landscaped 0.32-acre lot. The fully fenced backyard provides privacy and security. Completing this remarkable property is an oversized three-stall attached garage with ample room for vehicles, recreational equipment, and additional storage. With expansive living spaces, thoughtful custom features, exceptional storage solutions, and a floor plan designed for today’s lifestyle, this home truly checks every box. Don’t miss the opportunity to make this incredible Cedar Falls property the next chapter in your story
-
Tipo de propiedad
Casa
-
Año de construcción
2022
-
Precio/pie²
$225
Características
- Garaje
- Vestidor
- Cocina abierta
- Jardín
- Chimenea
- Oficina
- Lavadero
Explorar la zona
5307 Fernwood Drive, Cedar Falls, IA 50613, Iowa, Estados Unidos
Ver en Google Maps
Precio por sqft
Bajo
Alto
Se unió hace 7 años
Usted ha preguntado por esta propiedad
El agente se comunicará con usted pronto por
Publicado por
2
Anuncios
2019
Se unió
Reserva una visita con Janae Ohrt
Elija una fecha y si prefiere una visita virtual o presencial con el agente.
Fecha preferida
Tipo de tour

CENTURY 21 Signature Real Estate
7103 Chancellor Drive Suite 100, 50613, Cedar Falls, Iowa, United States
Ver perfil de la agencia
Última actualización
Ayer
Primera publicación
Jul 10
Referencia del anuncio
FD335498-2AE4-413B-8E55-E69CF96DC45A
Propiedades similares cercanas
Nuevos anuncios en Municipio de Mount Vernon
Explorar más viviendas en venta
Municipio de Mount Vernon, IA, Estados Unidos búsquedas populares
- Propiedades con Cocina abierta en Municipio de Mount Vernon, IA, Estados Unidos
- Propiedades con Garaje en Municipio de Mount Vernon, IA, Estados Unidos
- Propiedades con Oficina en Municipio de Mount Vernon, IA, Estados Unidos
- Propiedades con Cine en Municipio de Mount Vernon, IA, Estados Unidos
- Propiedades con Chimenea en Municipio de Mount Vernon, IA, Estados Unidos
- Propiedades con Jardín en Municipio de Mount Vernon, IA, Estados Unidos
- Propiedades con Bar en Municipio de Mount Vernon, IA, Estados Unidos
Guías e historias relacionadas
La confianza de los mejores brokers del mundo
Los agentes tras las propiedades más excepcionales del mundo publican en JamesEdition.
- Anuncios de Sotheby's, Christie's, BARNES y Engel & Völkers
- Cada anuncio se revisa antes de publicarse
- Conecte directamente con agentes verificados
Al continuar, acepta nuestros Términos y la Política de Privacidad.
brokerages we
partnered with
partnered with