$1,235,000
3 Bedrooms Other Residential
- 3 Hab.
- 3 Baños
- 3,042 Sqft
- Actualizado: Octubre 7
- 1
- MLS#26-274622
Sobre la propiedad
La descripción se tradujo automáticamente.
La descripción se muestra en el idioma original.
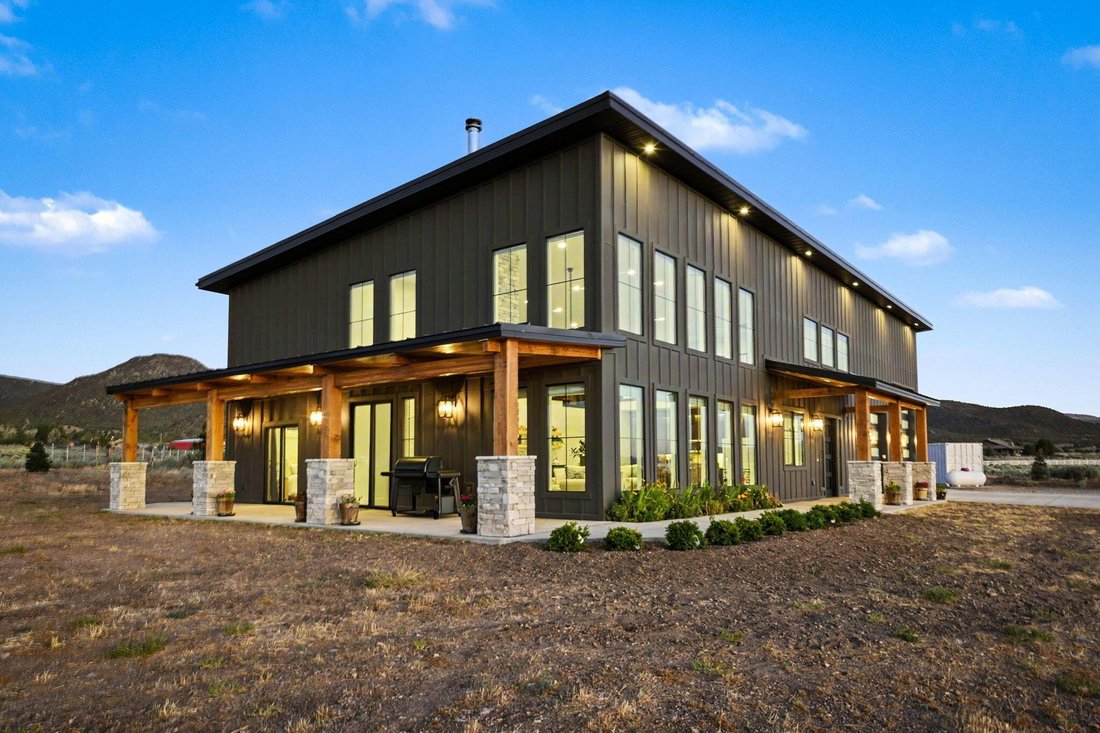
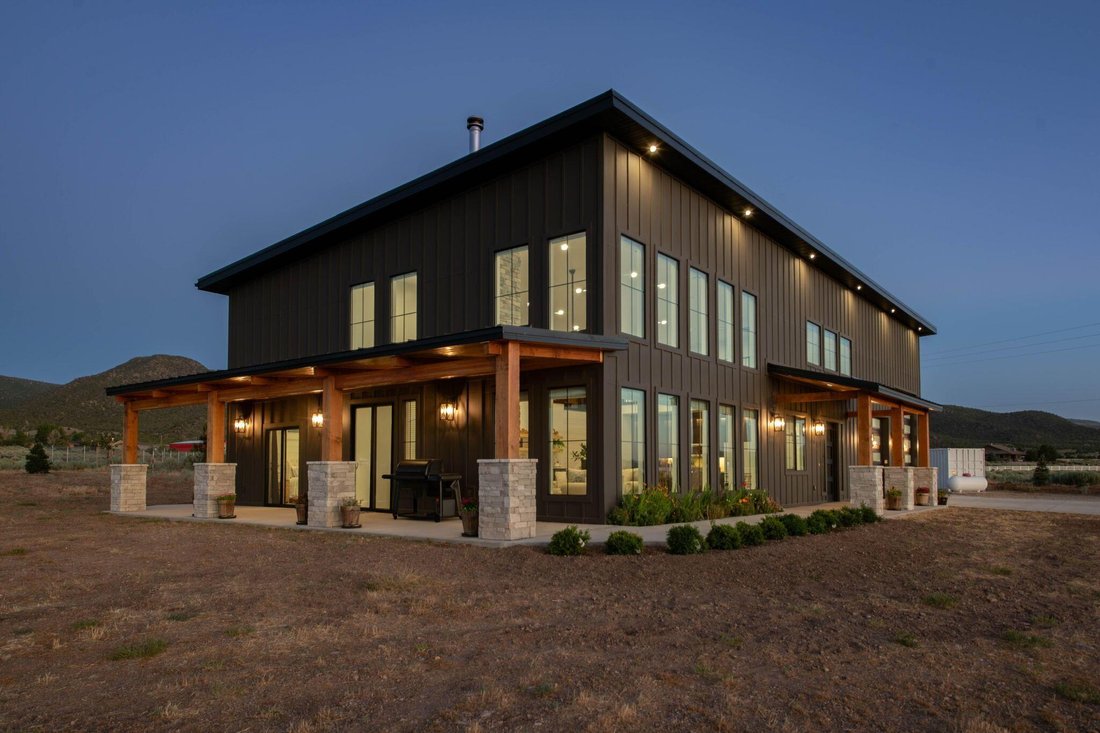
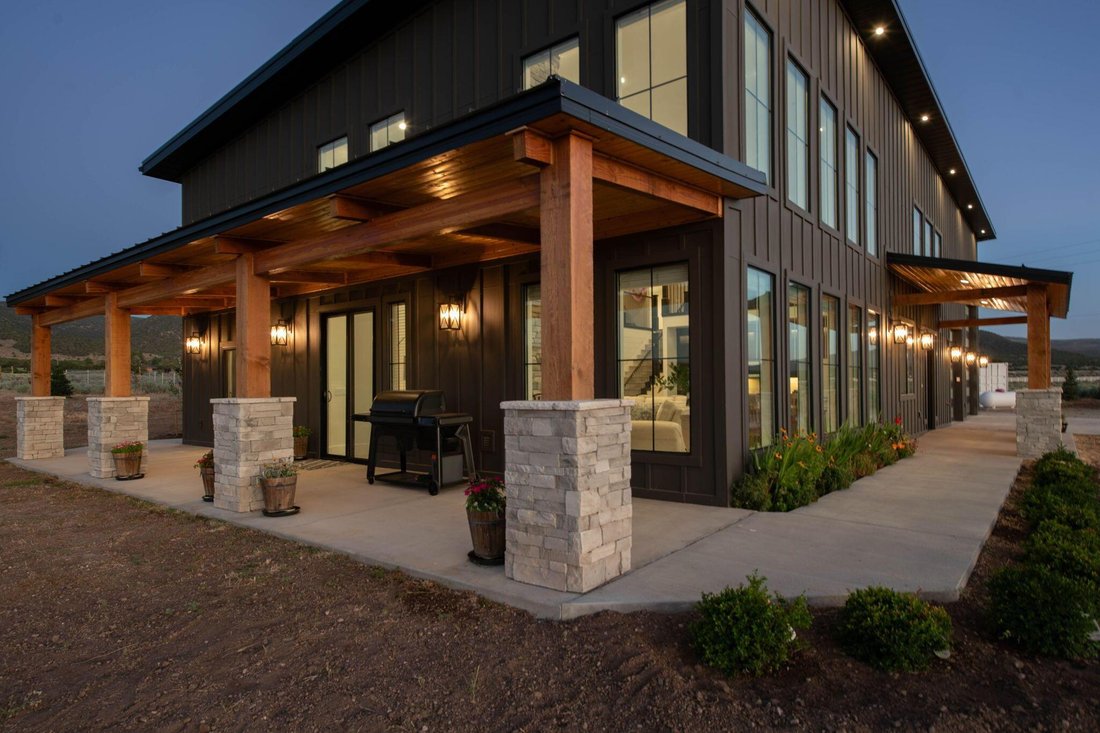
Modern, wood-framed, two story Barndominium style home on 20.24 acres. Quichapa Creek (seasonal) flows through the property. This gorgeous home is located in the most rural and unique area of Iron County adjacent to Public Land that stretches for miles. Imagine unlimited views, stillness of the night, stars glittering, nature, and wildlife. Enter the home through the 8 ft iron front door to the fo
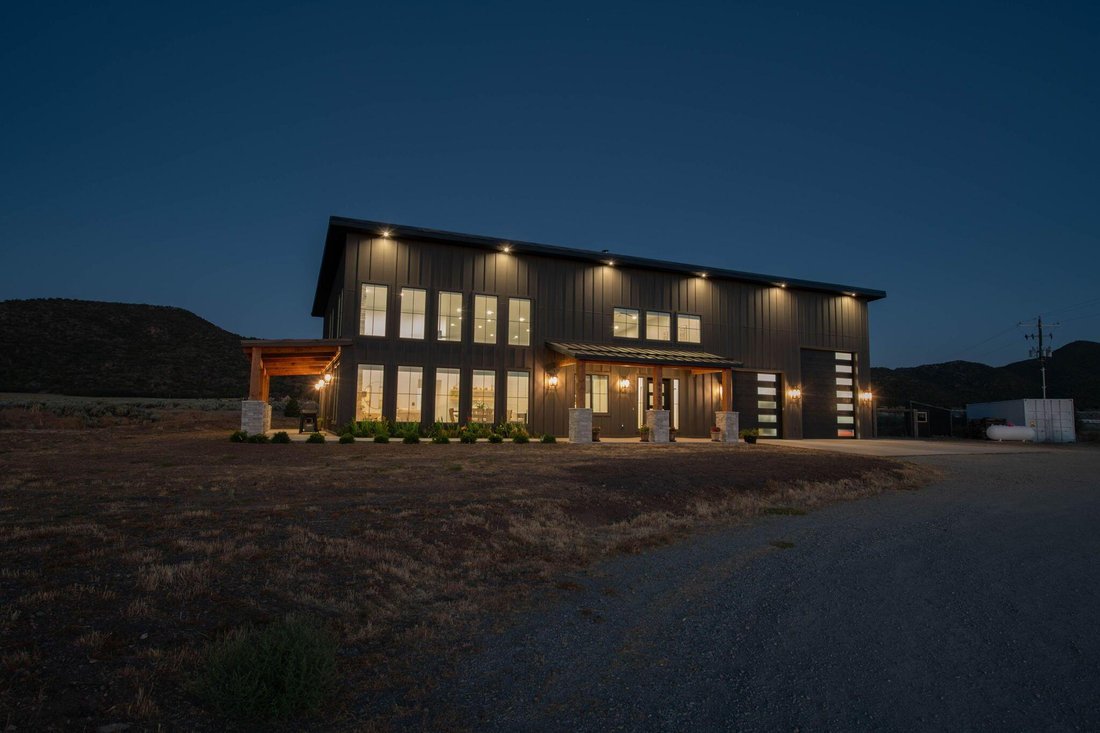
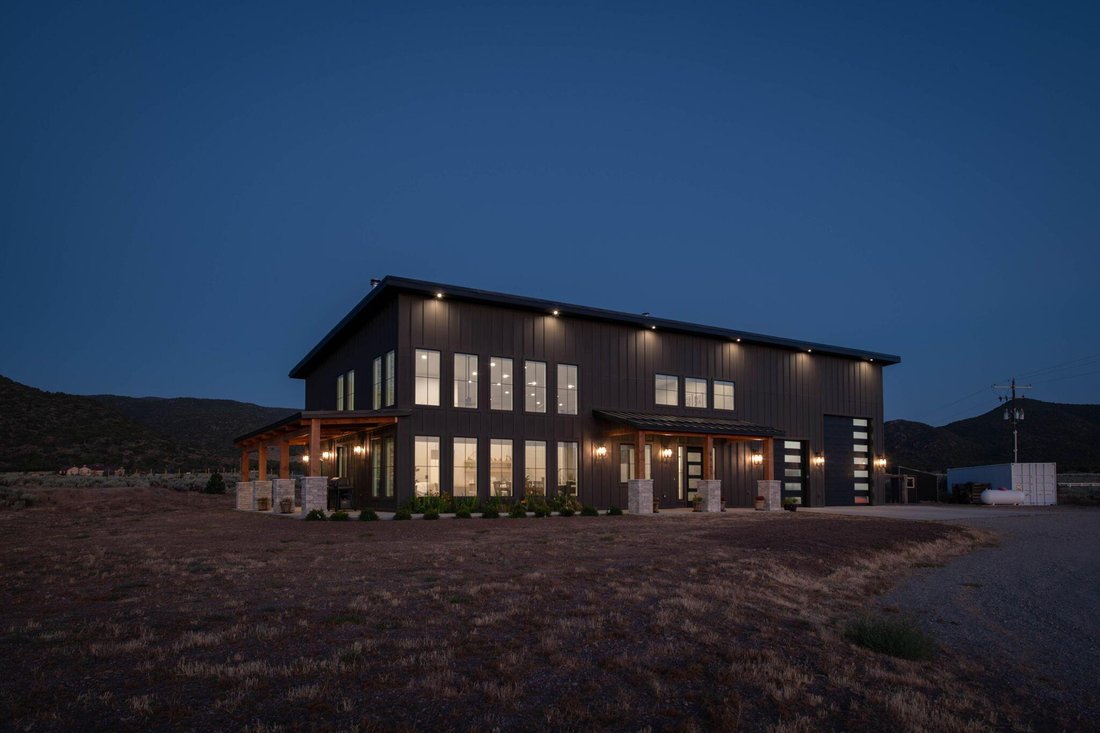
Modern, wood-framed, two story Barndominium style home on 20.24 acres. Quichapa Creek (seasonal) flows through the property. This gorgeous home is located in the most rural and unique area of Iron County adjacent to Public Land that stretches for miles. Imagine unlimited views, stillness of the night, stars glittering, nature, and wildlife. Enter the home through the 8 ft iron front door to the foyer and then step into the main living area, focusing on the stone fireplace with a large artistically designed clock, elevated ceilings and an abundance of windows letting natural light fill the room along with the natural scenery and views. There is a natural flow into the dining area and the kitchen which boasts an Island centerpiece with a farm sink, custom hickory cabinets, accented backsplash, quartz countertops and ”Caf?” appliances with a large pantry around the corner. Exit onto the patio through 8 ft sliding glass doors. The master bedroom is adjacent to the living room and is spacious with sliding glass door exiting onto a covered patio to enjoy the serenity and beauty of the surrounding area. The master bath features tile flooring, custom hickory cabinets, dual sinks, soaking tub, a tile walk in shower, and walk in closet. The laundry room is thoughtfully designed with custom hickory cabinets, sink and tile flooring. You will also find custom hickory cabinets in all the bathrooms along with tile flooring. The garage is extra, large at 30 ft in width and 39 ft in length. Consists of a single car garage door and a roll up 12 ft door to allow RV and any other vehicles you may have.
-
Tipo de propiedad
Otros
-
Año de construcción
2024
-
Precio/pie²
$405
Características
- Garaje
- Vestidor
- Chimenea
- Vista a la Montaña
- Aire Acondicionado
- Vista Panorámica
- Isla de cocina
- Lavadero
- Techo alto
Características
Lote
- Vista Panorámica
- Vista a la Montaña
Interior
- Techo alto
- Chimenea
- Aire Acondicionado
- Isla de cocina
- Bar
- Lavadero
- Encimeras de piedra
- Vestidor
Outdoor
- Garaje
Explorar la zona
8945 3400 S, CEDAR CITY, UT 84720, Utah, Estados Unidos
Ver en Google Maps
Precio por sqft
Bajo
Alto
Se unió hace 7 años
Usted ha preguntado por esta propiedad
El agente se comunicará con usted pronto por
Publicado por
1
Anuncios
2019
Se unió
Reserva una visita con Dan Brummer
Elija una fecha y si prefiere una visita virtual o presencial con el agente.
Fecha preferida
Tipo de tour

CENTURY 21 Everest
162 N. 400 East, Building C Suite 201, 84770, Saint George, Utah, United States
Ver perfil de la agencia
Última actualización
Octubre 7
Primera publicación
Julio 31
Referencia del anuncio
4AC0BFFD-C4C7-4FAA-9C6C-C92D62FB99CC
Propiedades similares cercanas
Nuevos anuncios en Cedar City

Explorar más viviendas en venta
Cedar City, UT, Estados Unidos tipos de propiedad
Cedar City, UT, Estados Unidos búsquedas populares
- Propiedades Vista a la Montaña en Cedar City, UT, Estados Unidos
- Propiedades con Jardín en Cedar City, UT, Estados Unidos
- Propiedades con Cocina abierta en Cedar City, UT, Estados Unidos
- Propiedades Obras nuevas en Cedar City, UT, Estados Unidos
- Propiedades Moderno en Cedar City, UT, Estados Unidos
- Propiedades con Cocina exterior en Cedar City, UT, Estados Unidos
- Propiedades con Sauna en Cedar City, UT, Estados Unidos
- Propiedades Vista de la ciudad en Cedar City, UT, Estados Unidos
- Propiedades con Gimnasio en Cedar City, UT, Estados Unidos
- Propiedades Cima de una colina en Cedar City, UT, Estados Unidos
- Propiedades con Cine en Cedar City, UT, Estados Unidos
- Propiedades con Sala de juegos en Cedar City, UT, Estados Unidos
- Propiedades Vista al Campo de Golf en Cedar City, UT, Estados Unidos
Guías e historias relacionadas
La confianza de los mejores brokers del mundo
Los agentes tras las propiedades más excepcionales del mundo publican en JamesEdition.
- Anuncios de Sotheby's, Christie's, BARNES y Engel & Völkers
- Cada anuncio se revisa antes de publicarse
- Conecte directamente con agentes verificados
Al continuar, acepta nuestros Términos y la Política de Privacidad.
brokerages we
partnered with
partnered with