$760,092
Vente Maison/Villa 10 Pièces
- 4 Hab.
- 2 Baños
- 3,768 Sqft
- 1.24 Ac lot
- Actualizado: Julio 30
Sobre la propiedad
La descripción se tradujo automáticamente.
La descripción se muestra en el idioma original.
iad France - Charly Cahusac presents: ***EXCLUSIVE - NEW LISTING - EXCEPTIONAL VILLA APPROX. 350M2 - 4 BEDROOMS - APPROX. 5000M2 PARK - DOUBLE GARAGE - MIRROR POOL - APPROX. 100M2 POOL HOUSE - SPA*** In a quiet, residential setting, hidden from view, discover this exceptional villa of over 350 m², situated on a beautiful landscaped plot with unobstructed views extending to the Montagne Noire. Upon
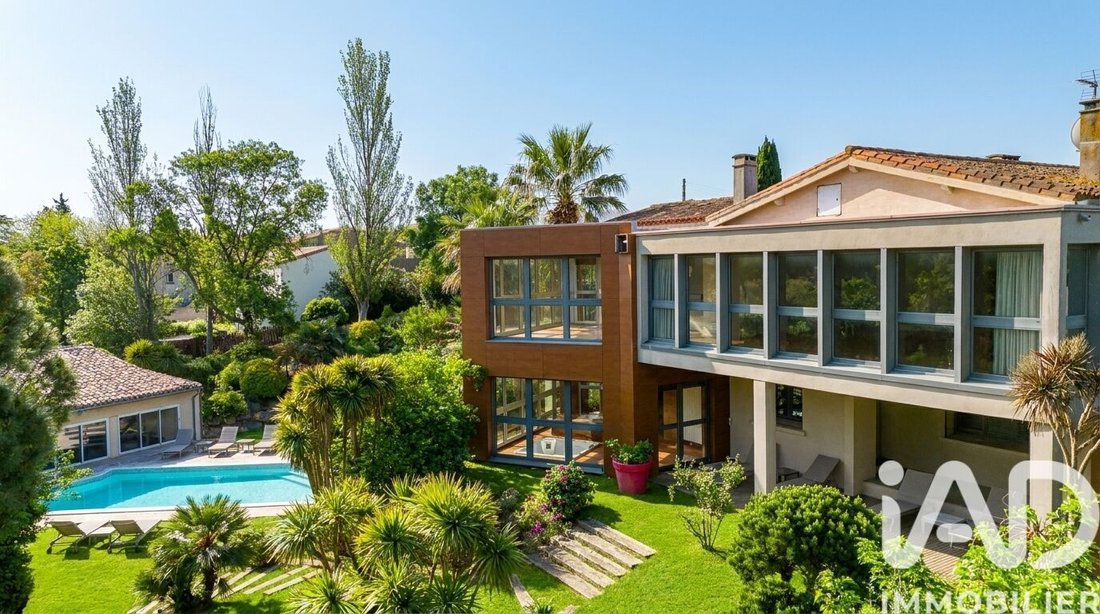
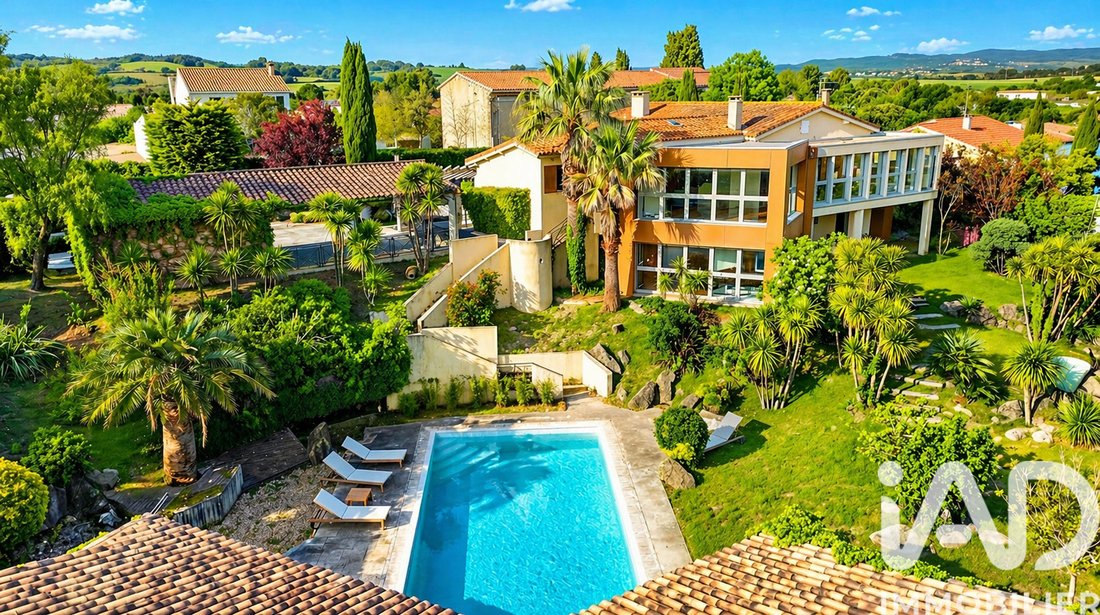
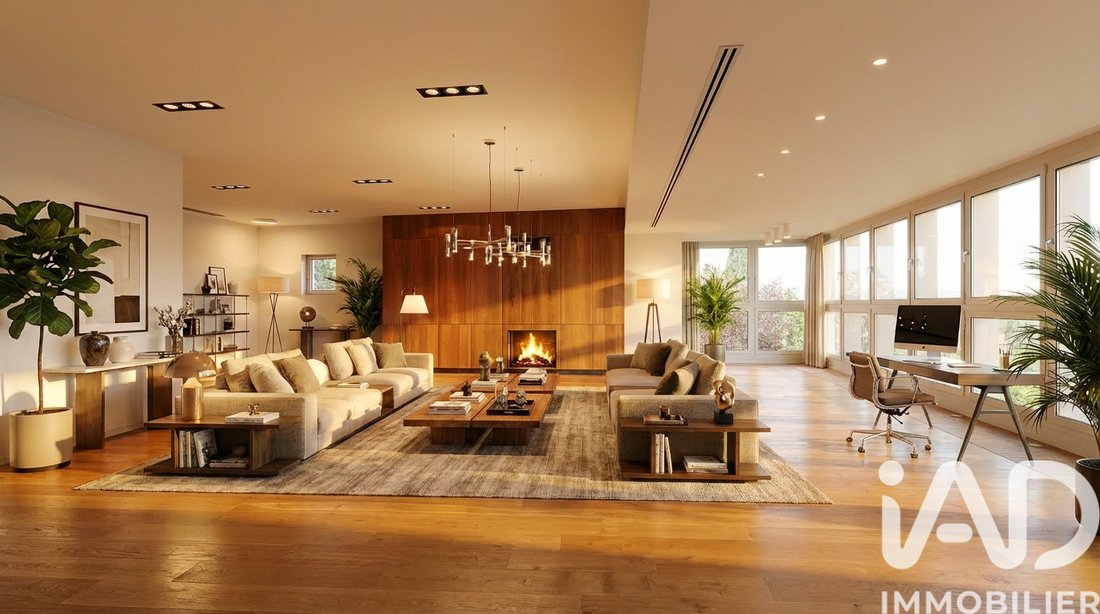
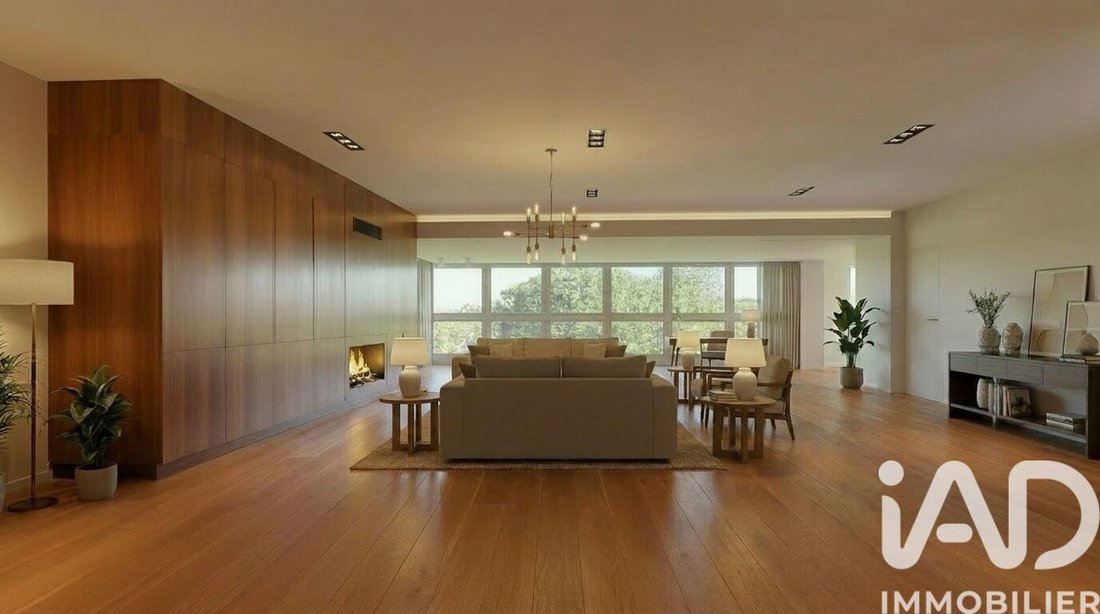
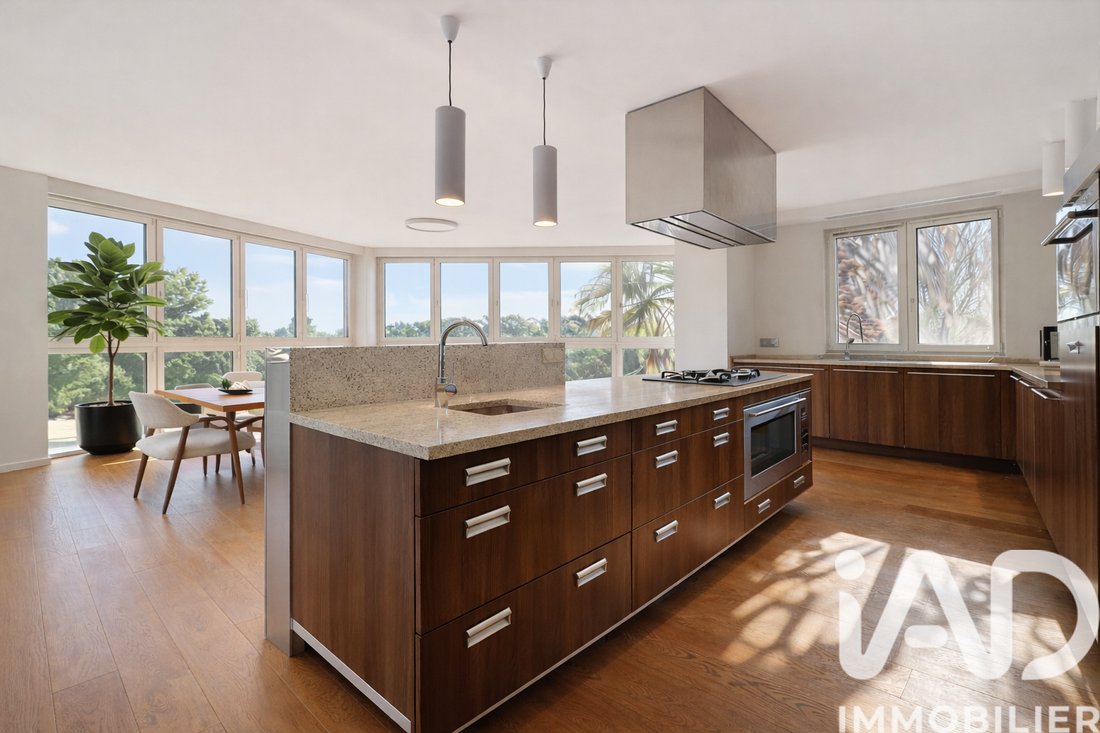
iad France - Charly Cahusac presents: ***EXCLUSIVE - NEW LISTING - EXCEPTIONAL VILLA APPROX. 350M2 - 4 BEDROOMS - APPROX. 5000M2 PARK - DOUBLE GARAGE - MIRROR POOL - APPROX. 100M2 POOL HOUSE - SPA*** In a quiet, residential setting, hidden from view, discover this exceptional villa of over 350 m², situated on a beautiful landscaped plot with unobstructed views extending to the Montagne Noire. Upon arrival, the property stands out with two independent entrances featuring automatic gates. The first entrance leads to a large parking area with a double garage and double carport, accommodating several vehicles. A pedestrian gate provides direct access to the house. Fully renovated and expanded around 2010, the home now offers remarkable space and exceptional brightness. The main level opens to an entrance leading to a spectacular living area, comprising a living room, dining room, and fully open kitchen, totaling over 130 m², flooded with light through large openings overlooking the park, pool, and pool house. The kitchen, over 50 m², fully equipped, features high-quality finishes including an integrated stone sink, complete appliances, and ample storage. It is extended by a functional laundry room of about 7 m². The living room, over 80 m², includes custom built-in storage and a fireplace with insert, providing comfort and coziness in winter. A direct exit leads to an outdoor staircase accessing the garden and covered terrace. This level also hosts two superb suites: • A master suite over 45 m² with double dressing rooms (separate spaces for him and her) and a bathroom with double sinks and glass shower • A second suite with office, built-in dressing room, and stone bathroom with walk-in shower An independent toilet completes this floor. On the lower level (-1), an additional sleeping area offers: • Two bedrooms of about 12 m² with storage • A bathroom with bathtub and double sinks • An independent toilet On the same level, a large laundry room over 50 m², independently accessible, provides a very comfortable technical and storage space. The true wellness asset of the property: A fully equipped spa area with jacuzzi, starry ceiling, glass walls, and professional dehumidification system. This space opens directly onto a covered terrace for year-round use. Outside, the landscaped garden, fully fenced and private, offers various living spaces: • A mirror pool with stone decks • A green environment with palm trees and umbrella pines • Several terraces to enjoy every moment of the day A covered terrace over 40 m², ideally located beneath the living room, completes these spaces. It provides a genuine additional living area, accessible from the living room via an outdoor staircase, as well as directly from the lower level and the spa area. Extending from the pool, a pool house of about 100 m² perfectly complements the ensemble: • Equipped summer kitchen (gas hob, sink, dishwasher space) • Dining area with built-in table • Summer lounge and relaxation area • A fitted room (currently a gym) • Bathroom with toilet • Pool technical room All with large glass doors opening onto the pool. The roof has been recently renovated and air conditioning is installed. Features: • Central heating (oil boiler) • Ducted reversible air conditioning • Aluminum double glazing • Alarm system • Connected to the sewer system • Healthy house, quality construction A rare property with generous volumes, offering comfort, privacy, and high-end features. An ideal living place for a primary or secondary residence, designed to host and fully enjoy every moment. The house is currently empty. The visuals shown were created with virtual staging, respecting the volumes, to help better envision the space. Photos of the unfurnished property can be provided upon request, as well as additional information if needed. Property tax: approximately €5,000 Agency fees payable by the seller. Energy rating information for this property: ENERGY class C index 115 and CLIMATE class C index 21. Information on risks to which this property is exposed, including the legal obligation for brush clearing, is available on the Géorisques website: [hidden information] This real estate listing was written under the editorial responsibility of Mr. Charly Cahusac, independent real estate agent (without holding funds), commercial agent of SAS [hidden information] France registered with the CARCASSONNE RSAC under number [hidden information], holder of the real estate canvassing card on behalf of the company [hidden information] France SAS.
La información sobre los riesgos a los que está expuesta esta propiedad está disponible en el sitio web de Géorisques: https://www.georisques.gouv.fr/
La información sobre los riesgos a los que está expuesta esta propiedad está disponible en el sitio web de Géorisques: https://www.georisques.gouv.fr/
-
Tipo de propiedad
Casa
-
Pisos
2
-
Precio/pie²
$201
-
Emisiones
C
-
Consumo
C
Características
Explorar la zona
Se unió hace 3 años
Usted ha preguntado por esta propiedad
El agente se comunicará con usted pronto por
Publicado por
11311
Anuncios
2023
Se unió
Reserva una visita con the agent
Elija una fecha y si prefiere una visita virtual o presencial con el agente.
Fecha preferida
Tipo de tour
Última actualización
Julio 30
Primera publicación
Junio 4
Referencia del anuncio
2033232
La confianza de los mejores brokers del mundo
Los agentes tras las propiedades más excepcionales del mundo publican en JamesEdition.
- Anuncios de Sotheby's, Christie's, BARNES y Engel & Völkers
- Cada anuncio se revisa antes de publicarse
- Conecte directamente con agentes verificados
Al continuar, acepta nuestros Términos y la Política de Privacidad.