$1,099,000
31626 N 54th Place
- 5 Hab.
- 4 Baños
- 4,180 Sqft
- Actualizado: Junio 18
- MLS#6975777
Sobre la propiedad
La descripción se tradujo automáticamente.
La descripción se muestra en el idioma original.
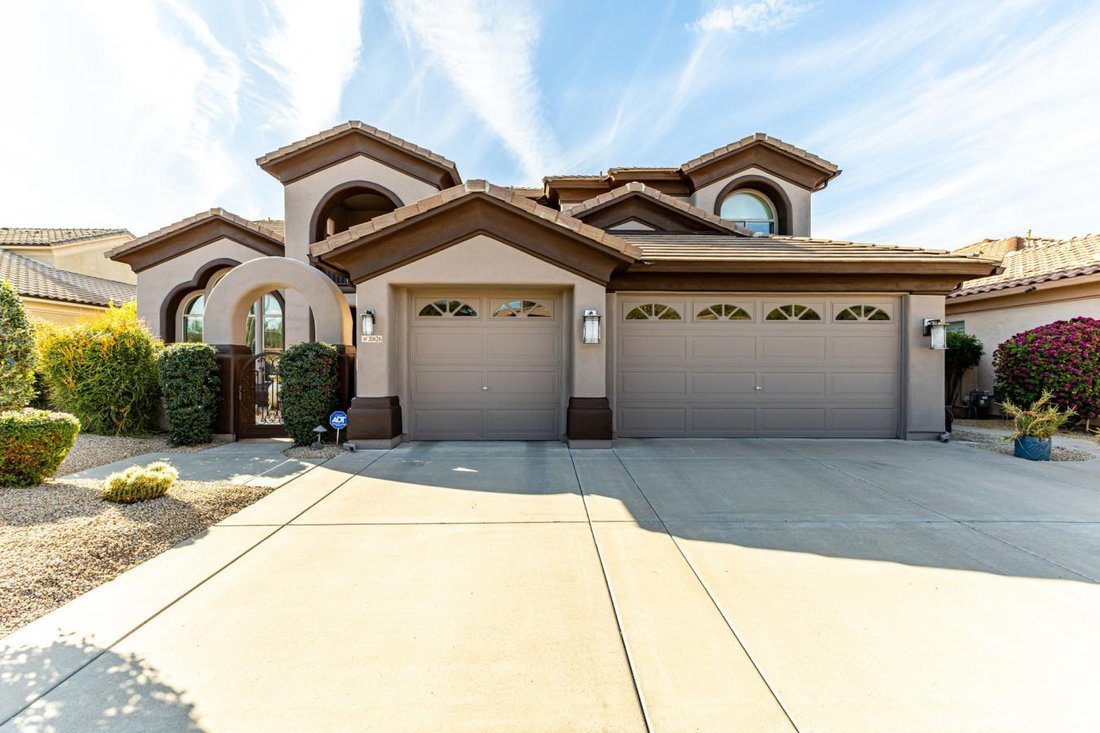
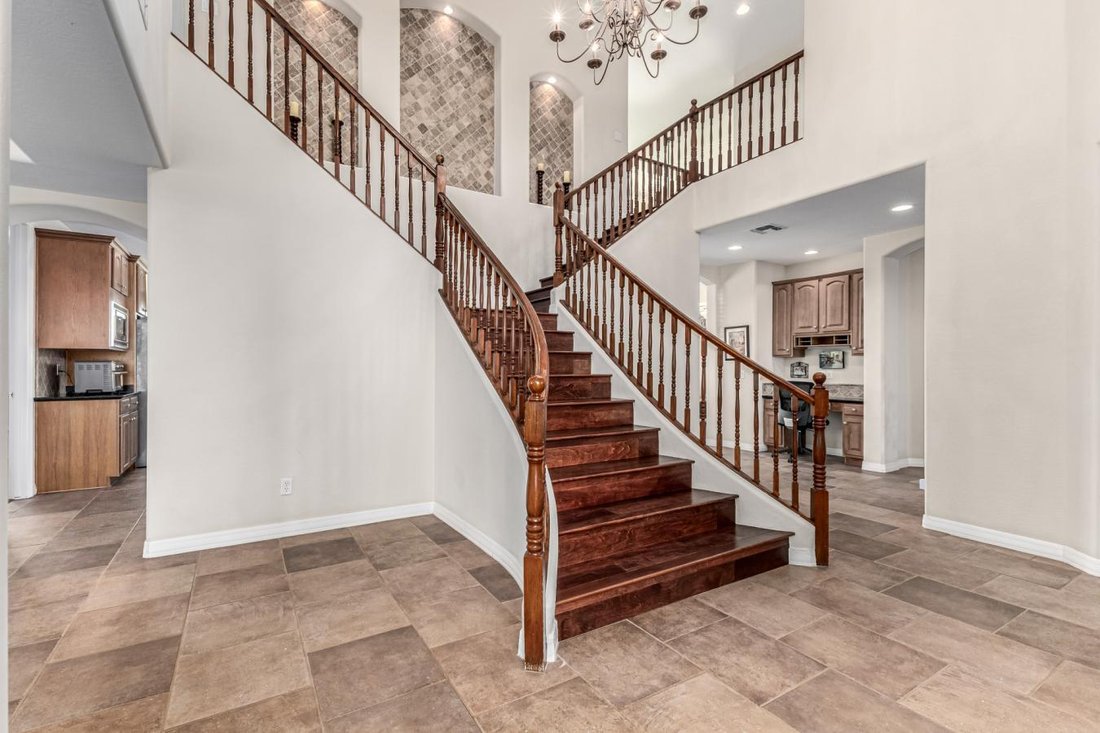
Welcome home to a space that truly lives as beautifully as it looks, located in the highly desirable Chaparral at Lone Mountain, a gated community in Cave Creek. From the moment you arrive, this home impresses with fresh exterior paint, lush landscaping, and a welcoming private courtyard. Thoughtfully updated and designed for comfort and entertaining, this residence offers an ideal blend of style,
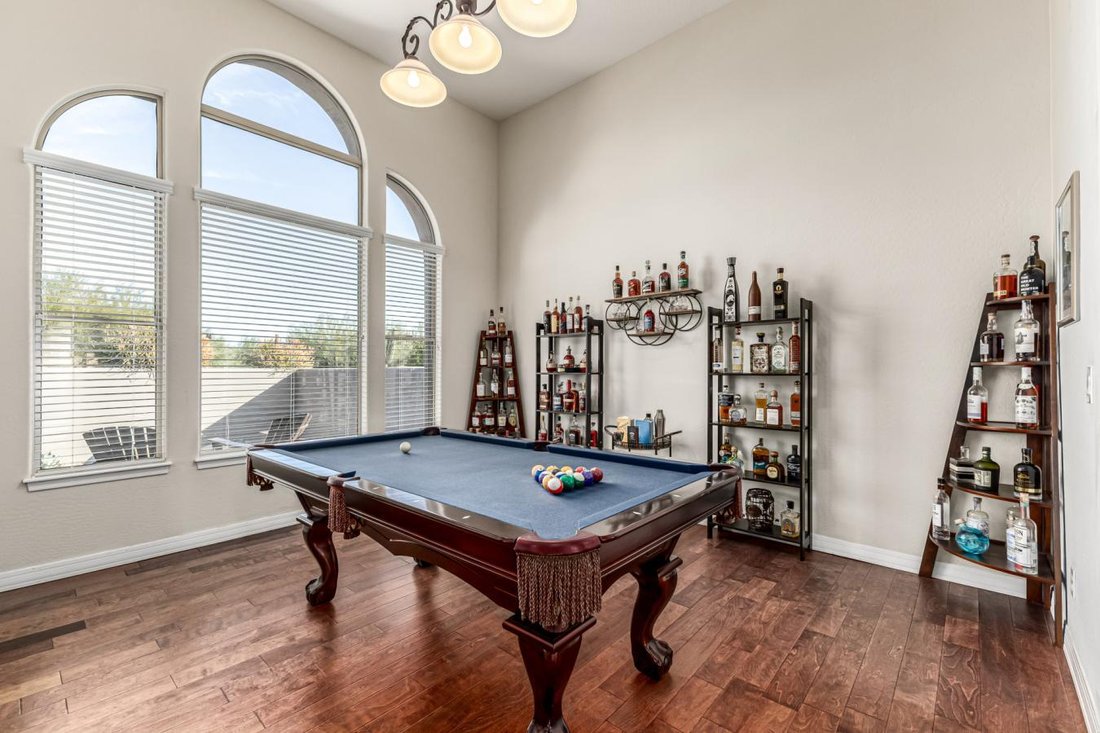
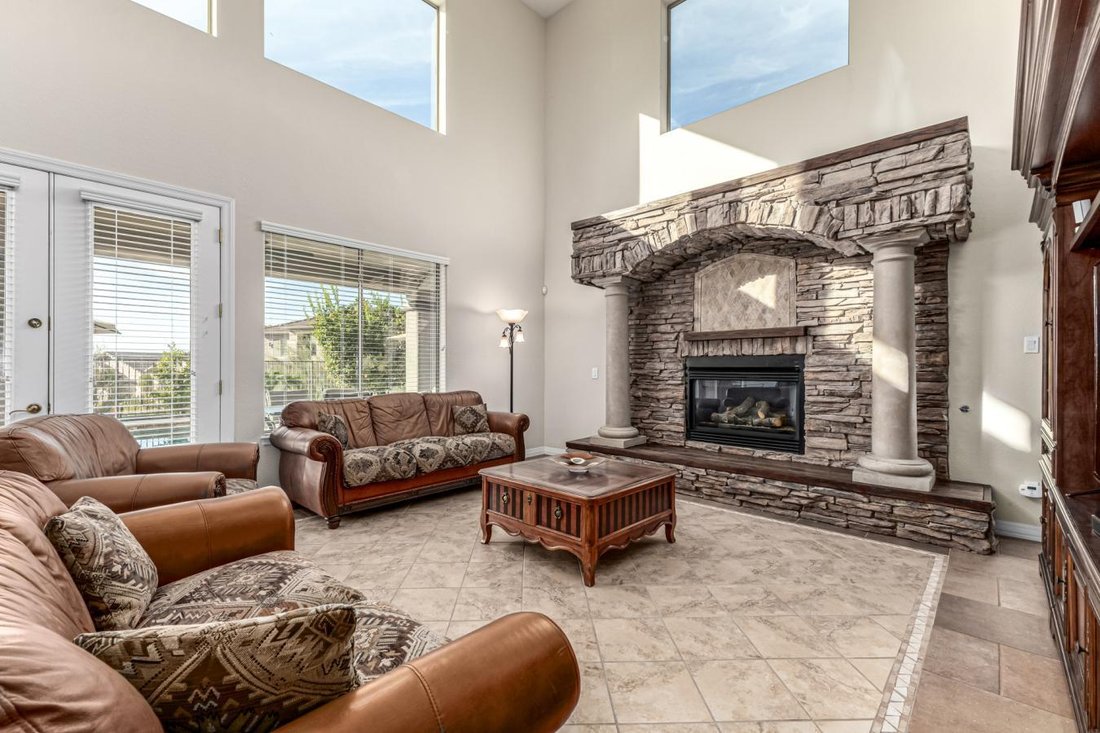
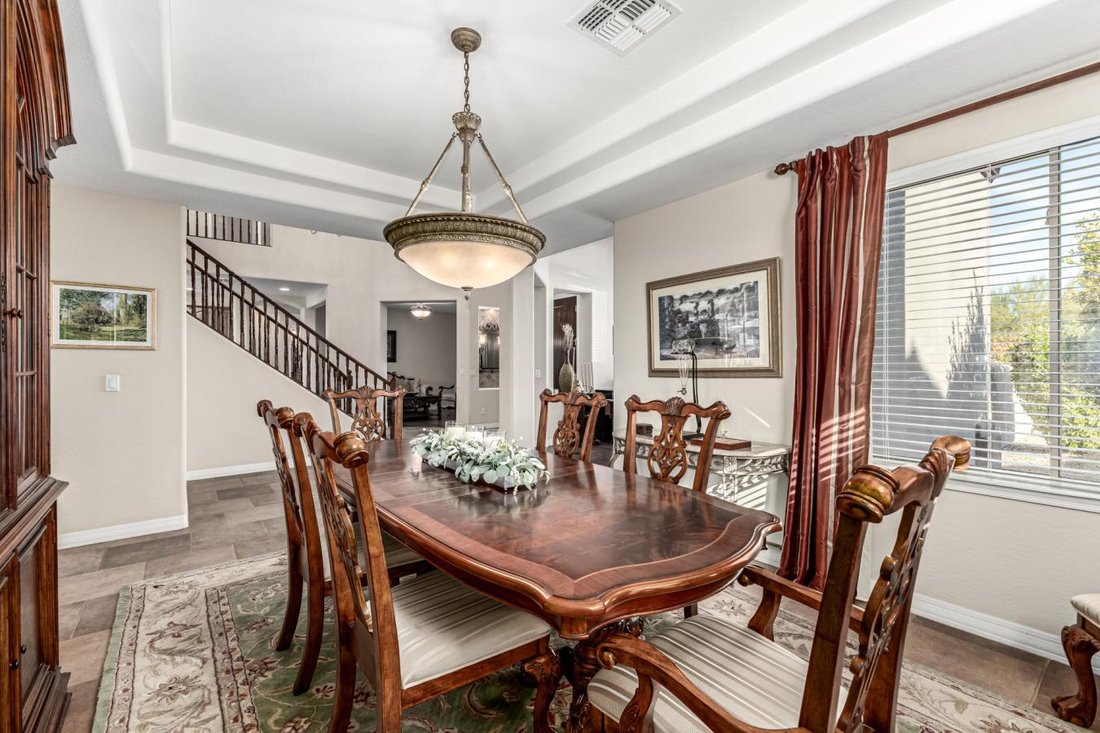
Welcome home to a space that truly lives as beautifully as it looks, located in the highly desirable Chaparral at Lone Mountain, a gated community in Cave Creek. From the moment you arrive, this home impresses with fresh exterior paint, lush landscaping, and a welcoming private courtyard. Thoughtfully updated and designed for comfort and entertaining, this residence offers an ideal blend of style, space, and Arizona living. Inside, soaring ceilings and oversized windows fill the home with natural light. Warm hardwood floors, tile accents, and a statement fireplace create inviting living spaces, while the open kitchen is perfect for gathering, featuring granite countertops, a large center island with bar seating, a walk-in pantry, and ample space to host family and friends. Flexible living areas make this home work for every stage of life, including a first-floor guest or in-law suite with its own bathroom, plus additional bonus spaces perfect for a home office, gym, or media room. Upstairs, the primary suite is thoughtfully set apart from the other bedrooms with its own private entryway, offering added privacy from the rest of the home. The suite features a cozy sitting area, dual vanities, a soaking tub, a separate shower, and a spacious walk-in closet with a custom storage system. Step outside and discover what truly sets this home apart. The backyard offers exceptional privacy with a view fence and no neighbors directly behind, creating a peaceful, open backdrop. Fully remodeled in 2022, this outdoor space was designed for everyday enjoyment and entertaining, featuring travertine tile throughout, a sleek lap pool, a built-in outdoor kitchen with BBQ, bar seating, refrigerator, and sink, plus a dedicated seating area centered around a fire pit. An expansive covered patio completes this standout backyard. With major upgrades already completed, including a new roof and fresh exterior paint, this home delivers peace of mind along with an exceptional lifestyle. A rare opportunity to enjoy privacy, space, and a backyard designed for Arizona living.
-
Tipo de propiedad
Casa
-
Precio/pie²
$262
Características
- Piscina
- Chimenea
- Vestidor
- Cocina exterior
- Cocina abierta
- Gimnasio
- Comunidad Cerrada
- Fogata
- Oficina
Características
Lote
- Comunidad Cerrada
- Privacidad
Interior
- Oficina
- Chimenea
- Bar
- Cocina abierta
- Vestidor
- Gimnasio
Outdoor
- Fogata
- Piscina
- Cocina exterior
Explorar la zona
31626 N 54th Place, Carefree, Arizona, Estados Unidos
Ver en Google Maps
Precio por sqft
Bajo
Alto
Se unió hace 2 años
Usted ha preguntado por esta propiedad
El agente se comunicará con usted pronto por
Publicado por
10
Anuncios
2025
Se unió
Reserva una visita con Kodi Riddle -
Elija una fecha y si prefiere una visita virtual o presencial con el agente.
Fecha preferida
Tipo de tour

Última actualización
Junio 18
Primera publicación
Jan 30
Referencia del anuncio
222908
Propiedades similares cercanas
Nuevos anuncios en Carefree











Explorar más viviendas en venta
Carefree, AZ, Estados Unidos tipos de propiedad
Carefree, AZ, Estados Unidos búsquedas populares
- Propiedades con Jacuzzi en Carefree, AZ, Estados Unidos
- Propiedades Vista de la ciudad en Carefree, AZ, Estados Unidos
- Propiedades Frente a la Playa en Carefree, AZ, Estados Unidos
- Propiedades Vista al Campo de Golf en Carefree, AZ, Estados Unidos
- Propiedades con Cancha de Tenis en Carefree, AZ, Estados Unidos
Guías e historias relacionadas
La confianza de los mejores brokers del mundo
Los agentes tras las propiedades más excepcionales del mundo publican en JamesEdition.
- Anuncios de Sotheby's, Christie's, BARNES y Engel & Völkers
- Cada anuncio se revisa antes de publicarse
- Conecte directamente con agentes verificados
Al continuar, acepta nuestros Términos y la Política de Privacidad.
brokerages we
partnered with
partnered with