$832,105
Villa D’architecte De 10 Pièces De 220 M² Au Causse De La Selle
- 6 Hab.
- 1 Baños
- 2,369 Sqft
- 19,160 Sqft lot
- Actualizado: Noviembre 7
Sobre la propiedad
La descripción se tradujo automáticamente.
La descripción se muestra en el idioma original.
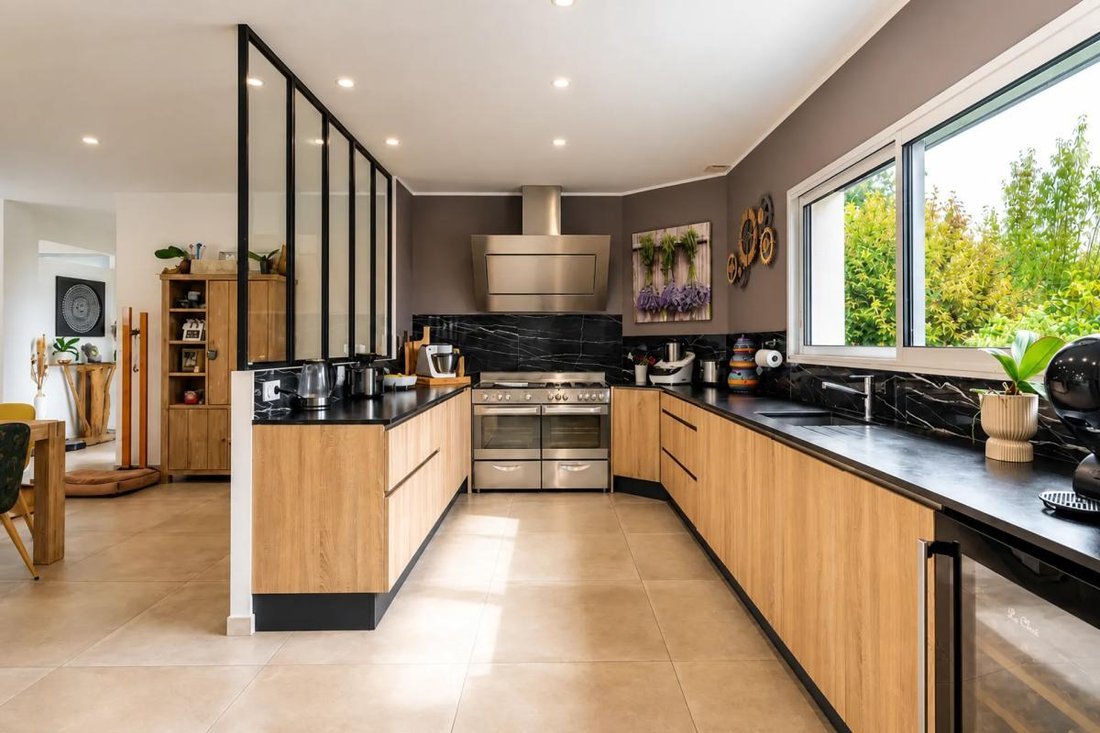
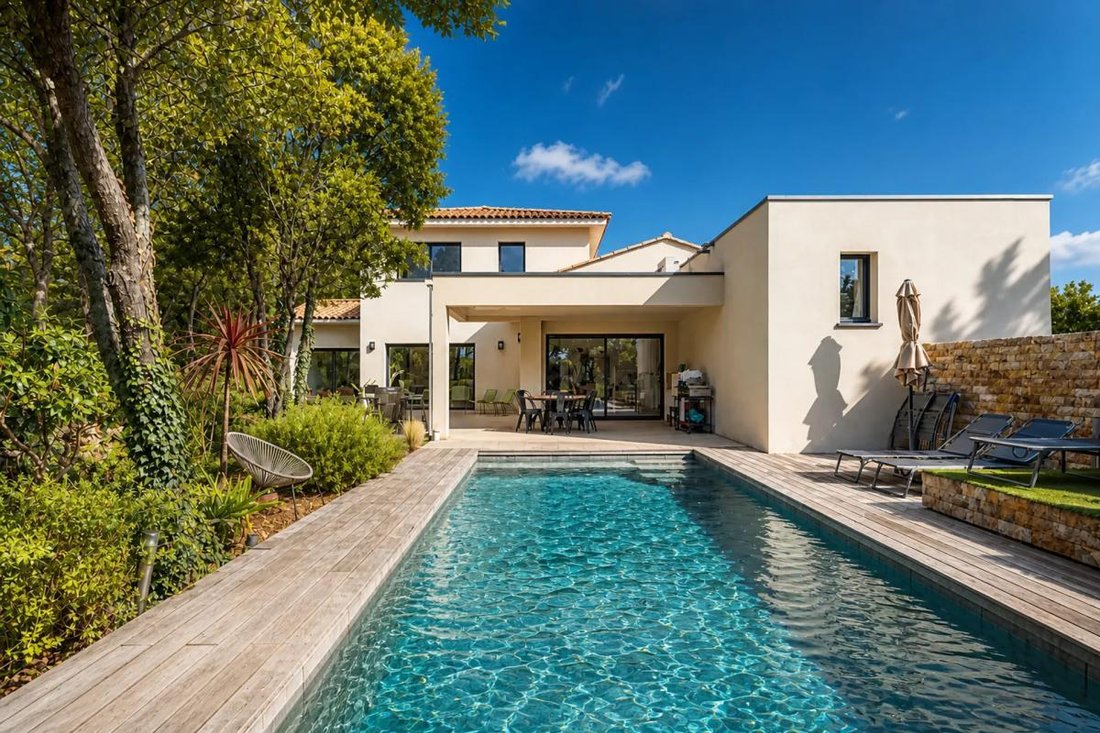
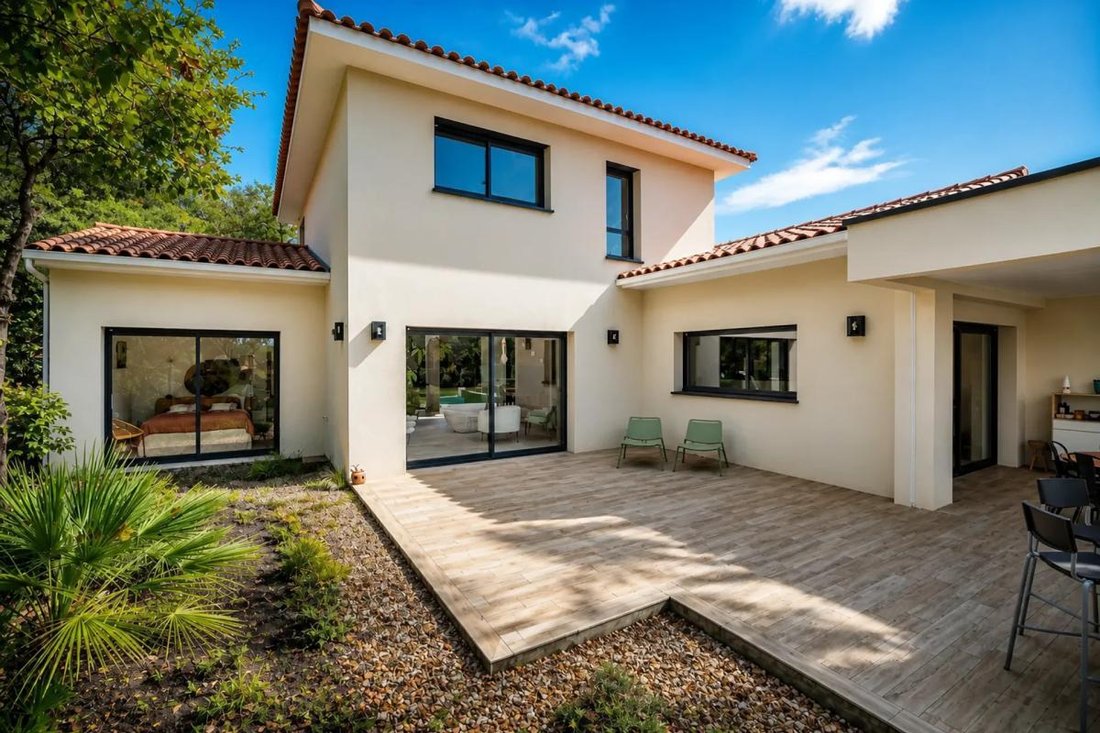
This 220 m² architect-designed house, built in 2018, offers a particularly pleasant living environment in Causse-de-la-Selle, set in an exceptionally calm and preserved area. Situated on a large plot of approximately 1,780 m², it combines contemporary architecture, generous spaces, natural light, and high-quality features.
From the entrance, the house stands out with its spacious volumes
From the entrance, the house stands out with its spacious volumes
This 220 m² architect-designed house, built in 2018, offers a particularly pleasant living environment in Causse-de-la-Selle, set in an exceptionally calm and preserved area. Situated on a large plot of approximately 1,780 m², it combines contemporary architecture, generous spaces, natural light, and high-quality features.
From the entrance, the house stands out with its spacious volumes and quality fittings. It comprises 10 rooms, including 6 bedrooms with a master suite, and is thoughtfully arranged to provide comfort and privacy for the whole family. Three bedrooms are located upstairs, naturally separating the sleeping areas from the living spaces.
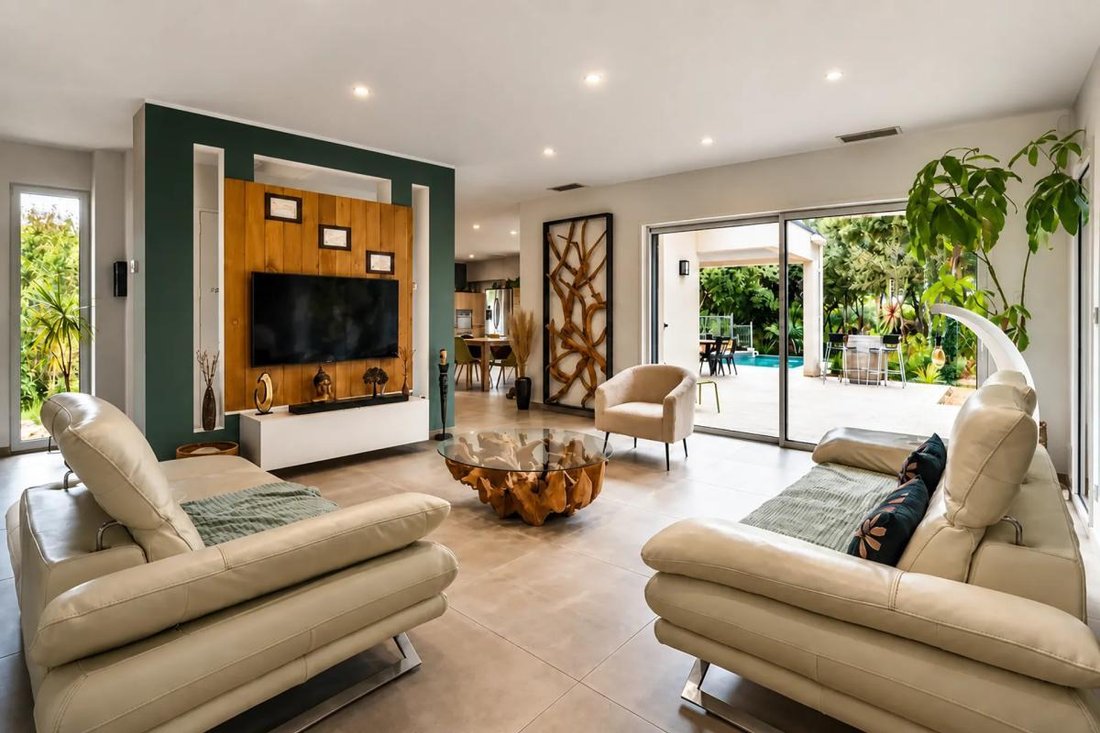
The heart of the home is a large reception area combining the living room and dining room. Widely open to the outside, it enjoys abundant natural light throughout the day thanks to its south, east, and west orientations. The overall atmosphere is contemporary, warm, and welcoming.
The rooms are connected by a corridor that ensures smooth circulation between spaces. The 6 bedrooms offer versatile uses depending on needs: family living, guest rooms, home office, or additional rooms. A dedicated room that can serve as a dressing room complements the ample storage already provided by built-in closets. Two shower rooms, a bathroom, and separate toilets on each level complete this highly functional layout.
The property also includes an independent one-bedroom apartment (T2), part of the estate. This space is a real asset, whether for hosting family and friends independently, providing separate accommodation for a relative, or considering rental use.
High-end features and comfort are carefully considered down to the smallest detail, with quality equipment contributing fully to the home’s standard.
Heating and air conditioning are provided by a reversible ducted system with zoning by floor, allowing precise temperature control on each level and optimal comfort year-round.
The house also has a central vacuum system, a highly appreciated daily convenience that enhances overall comfort.
Double-glazed windows and electric roller shutters ensure good thermal and acoustic comfort. Hot water is produced by an electric storage system, and fiber optic connectivity meets current digital needs.
The entire property is perfectly maintained and designed with energy efficiency in mind, boasting an energy performance rating of A.
A privileged outdoor environment in rare tranquility
Outside, the property benefits from a plot of about 1,780 m², offering a true sense of space and privacy.
Quietness is one of the main assets here. Away from disturbances, the property provides a particularly peaceful setting, ideal for relaxation and a high quality of life.
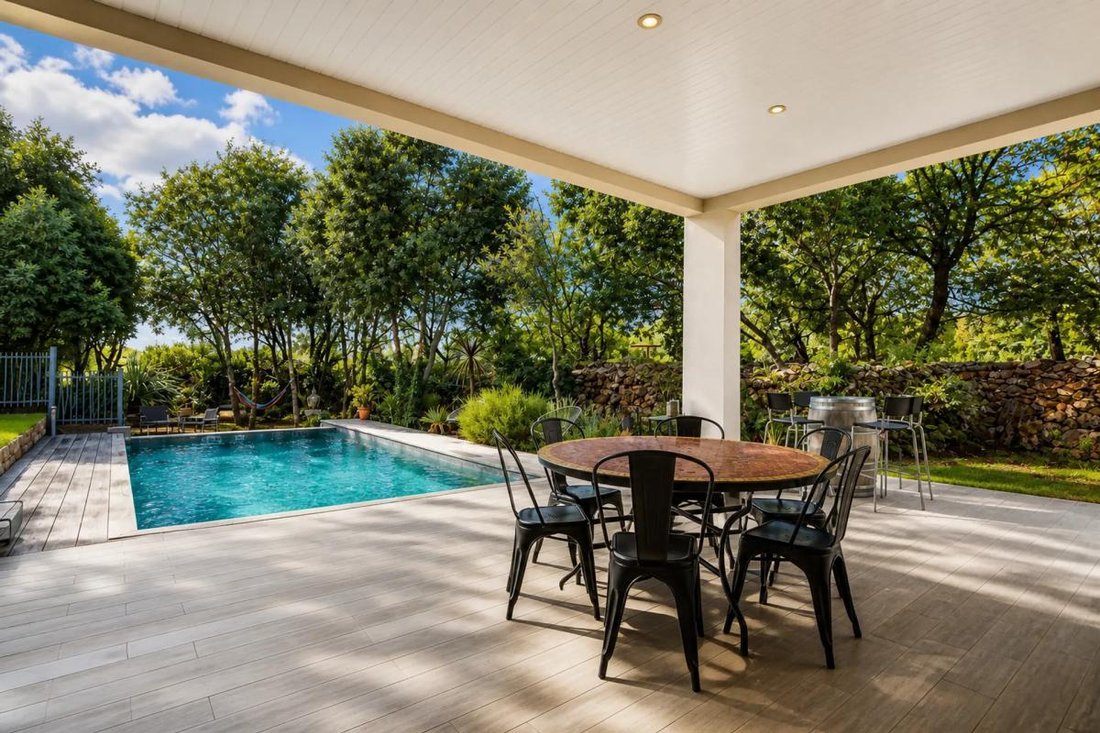
The large terrace of approximately 100 m² is a natural extension of the living spaces. It allows full enjoyment of the garden, outdoor dining, or simply relaxing in this preserved environment.
The pool nicely complements the outdoor areas, creating a genuine leisure space during warm seasons. The vast land also offers many possibilities for landscaping according to desires: ornamental garden, relaxation area, children’s play zone, or various reception spaces.
For parking and storage, the house includes a large insulated and tiled garage, providing comfortable space for vehicles, two-wheelers, equipment, or even a workshop area.
Through its architecture, volumes, quality features, independent T2, pool, and especially its remarkably quiet environment, this architect-designed house is a rare property in the area. A complete and carefully maintained home offering a high level of comfort and ready to move into immediately, with no work needed.
Technical details
- Property tax: €1,859
- Energy performance rating: A
- Heating mode: reversible ducted air conditioning with zoning by floor
- Hot water distribution: thermodynamic water heater
- Central vacuum system
- Home automation
- Double glazing
- Electric roller shutters
- Fiber optic
- Large insulated and tiled garage
- Infinity pool
- Terrace of about 100 m²
- Land of about 1,780 m²
- Independent one-bedroom apartment (T2)
Legal notices:
To consult official data on natural, mining, and technological risks, visit the Géorisques website. The above description was prepared by Zefir based on information available at the time of the listing and is provided for informational purposes; these elements may change during the sale process. It supplements mandatory diagnostics and usual checks, such as cadastral documents, easements, or urban planning rules, without ever replacing them. Before making any decision, it is therefore useful to review these documents, which our team can help you identify. Zefir places great importance on transparency and rigor at every stage of your purchase so you can proceed with confidence. Any questions about this property or the procedures to follow? Contact Zefir at ***.
La información sobre los riesgos a los que está expuesta esta propiedad está disponible en el sitio web de Géorisques: https://www.georisques.gouv.fr/
From the entrance, the house stands out with its spacious volumes and quality fittings. It comprises 10 rooms, including 6 bedrooms with a master suite, and is thoughtfully arranged to provide comfort and privacy for the whole family. Three bedrooms are located upstairs, naturally separating the sleeping areas from the living spaces.
The heart of the home is a large reception area combining the living room and dining room. Widely open to the outside, it enjoys abundant natural light throughout the day thanks to its south, east, and west orientations. The overall atmosphere is contemporary, warm, and welcoming.
The rooms are connected by a corridor that ensures smooth circulation between spaces. The 6 bedrooms offer versatile uses depending on needs: family living, guest rooms, home office, or additional rooms. A dedicated room that can serve as a dressing room complements the ample storage already provided by built-in closets. Two shower rooms, a bathroom, and separate toilets on each level complete this highly functional layout.
The property also includes an independent one-bedroom apartment (T2), part of the estate. This space is a real asset, whether for hosting family and friends independently, providing separate accommodation for a relative, or considering rental use.
High-end features and comfort are carefully considered down to the smallest detail, with quality equipment contributing fully to the home’s standard.
Heating and air conditioning are provided by a reversible ducted system with zoning by floor, allowing precise temperature control on each level and optimal comfort year-round.
The house also has a central vacuum system, a highly appreciated daily convenience that enhances overall comfort.
Double-glazed windows and electric roller shutters ensure good thermal and acoustic comfort. Hot water is produced by an electric storage system, and fiber optic connectivity meets current digital needs.
The entire property is perfectly maintained and designed with energy efficiency in mind, boasting an energy performance rating of A.
A privileged outdoor environment in rare tranquility
Outside, the property benefits from a plot of about 1,780 m², offering a true sense of space and privacy.
Quietness is one of the main assets here. Away from disturbances, the property provides a particularly peaceful setting, ideal for relaxation and a high quality of life.
The large terrace of approximately 100 m² is a natural extension of the living spaces. It allows full enjoyment of the garden, outdoor dining, or simply relaxing in this preserved environment.
The pool nicely complements the outdoor areas, creating a genuine leisure space during warm seasons. The vast land also offers many possibilities for landscaping according to desires: ornamental garden, relaxation area, children’s play zone, or various reception spaces.
For parking and storage, the house includes a large insulated and tiled garage, providing comfortable space for vehicles, two-wheelers, equipment, or even a workshop area.
Through its architecture, volumes, quality features, independent T2, pool, and especially its remarkably quiet environment, this architect-designed house is a rare property in the area. A complete and carefully maintained home offering a high level of comfort and ready to move into immediately, with no work needed.
Technical details
- Property tax: €1,859
- Energy performance rating: A
- Heating mode: reversible ducted air conditioning with zoning by floor
- Hot water distribution: thermodynamic water heater
- Central vacuum system
- Home automation
- Double glazing
- Electric roller shutters
- Fiber optic
- Large insulated and tiled garage
- Infinity pool
- Terrace of about 100 m²
- Land of about 1,780 m²
- Independent one-bedroom apartment (T2)
Legal notices:
To consult official data on natural, mining, and technological risks, visit the Géorisques website. The above description was prepared by Zefir based on information available at the time of the listing and is provided for informational purposes; these elements may change during the sale process. It supplements mandatory diagnostics and usual checks, such as cadastral documents, easements, or urban planning rules, without ever replacing them. Before making any decision, it is therefore useful to review these documents, which our team can help you identify. Zefir places great importance on transparency and rigor at every stage of your purchase so you can proceed with confidence. Any questions about this property or the procedures to follow? Contact Zefir at ***.
La información sobre los riesgos a los que está expuesta esta propiedad está disponible en el sitio web de Géorisques: https://www.georisques.gouv.fr/
-
Tipo de propiedad
Villa
-
Pisos
1
-
Año de construcción
2018
-
Precio/pie²
$351
-
Emisiones
A
-
Consumo
A
Características
- Jardín
- Terraza
- Piscina
- Garaje
- Moderno
- Obras nuevas
- Vista Panorámica
- Encimeras de piedra
- Aire Acondicionado
Explorar la zona
5, Vignes de Bertrand, Causse-de-la-Selle, Occitania, Francia
Ver en Google Maps
Precio por sqft
Bajo
Alto
Se unió hace 1 mes
Usted ha preguntado por esta propiedad
El agente se comunicará con usted pronto por
Publicado por
773
Anuncios
2026
Se unió
Reserva una visita con the agent
Elija una fecha y si prefiere una visita virtual o presencial con el agente.
Fecha preferida
Tipo de tour
Última actualización
Noviembre 7
Primera publicación
Noviembre 7
Referencia del anuncio
912c142d-37fe-4473-b84e-e19812
La confianza de los mejores brokers del mundo
Los agentes tras las propiedades más excepcionales del mundo publican en JamesEdition.
- Anuncios de Sotheby's, Christie's, BARNES y Engel & Völkers
- Cada anuncio se revisa antes de publicarse
- Conecte directamente con agentes verificados
Al continuar, acepta nuestros Términos y la Política de Privacidad.