$582,657
Magnifique Maison Individuelle de 2016 – 165 m² – 6 Pièces – Prestations Haut de Gamme – Sous-Sol Am
- 3 Hab.
- 1,777 Sqft
- Actualizado: Noviembre 14
Sobre la propiedad
La descripción se tradujo automáticamente.
La descripción se muestra en el idioma original.
PS: I want to clarify that the photos shown in this listing are not AI-generated images.
These are actual photographs taken under real conditions.
So, during your visit, you will see the house exactly as it appears in the photos, with the same atmosphere, volumes, and features.
No unpleasant surprises: the photos faithfully reflect the property’s reality.
To see
These are actual photographs taken under real conditions.
So, during your visit, you will see the house exactly as it appears in the photos, with the same atmosphere, volumes, and features.
No unpleasant surprises: the photos faithfully reflect the property’s reality.
To see
PS: I want to clarify that the photos shown in this listing are not AI-generated images.
These are actual photographs taken under real conditions.
So, during your visit, you will see the house exactly as it appears in the photos, with the same atmosphere, volumes, and features.
No unpleasant surprises: the photos faithfully reflect the property’s reality.
To see more photos of this property, I also invite you to check my listing on the BSK Immobilier website, where you will find additional images to better appreciate the many advantages of this house.
MAGNIFICENT DETACHED HOUSE BUILT IN 2016 – 165 M² – 6 ROOMS – HIGH-END FEATURES – FINISHED BASEMENT – DOUBLE GARAGE – POOL-SUITABLE GARDEN
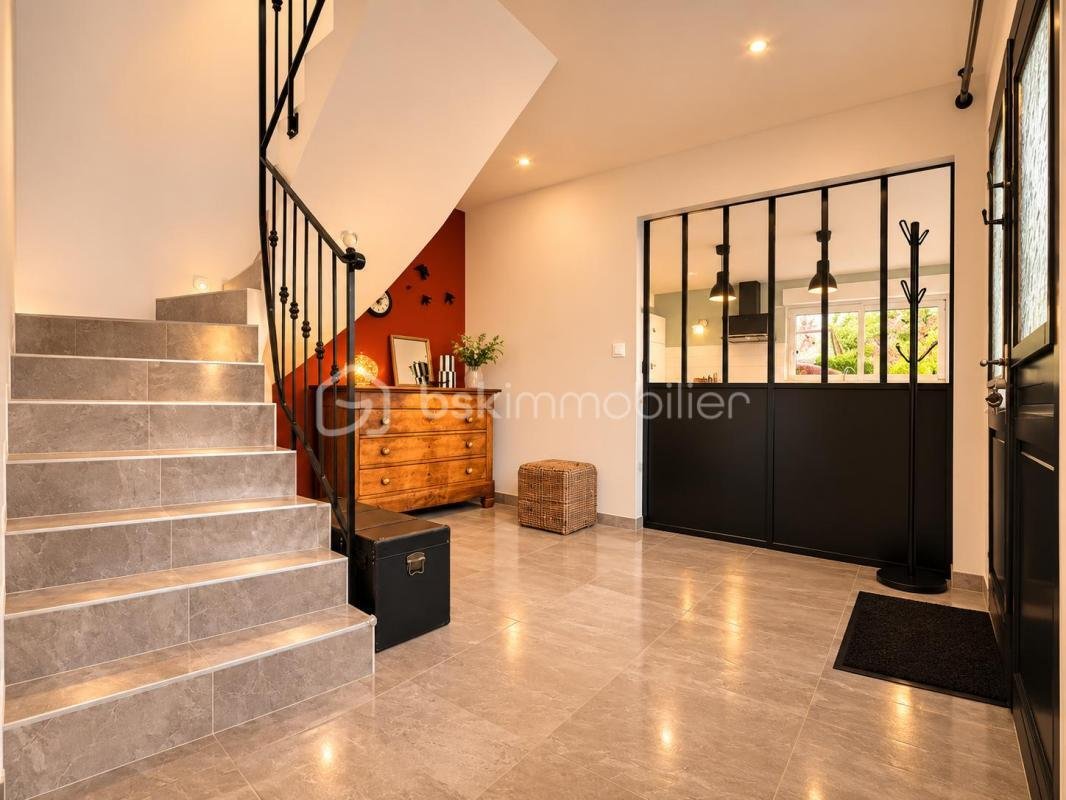
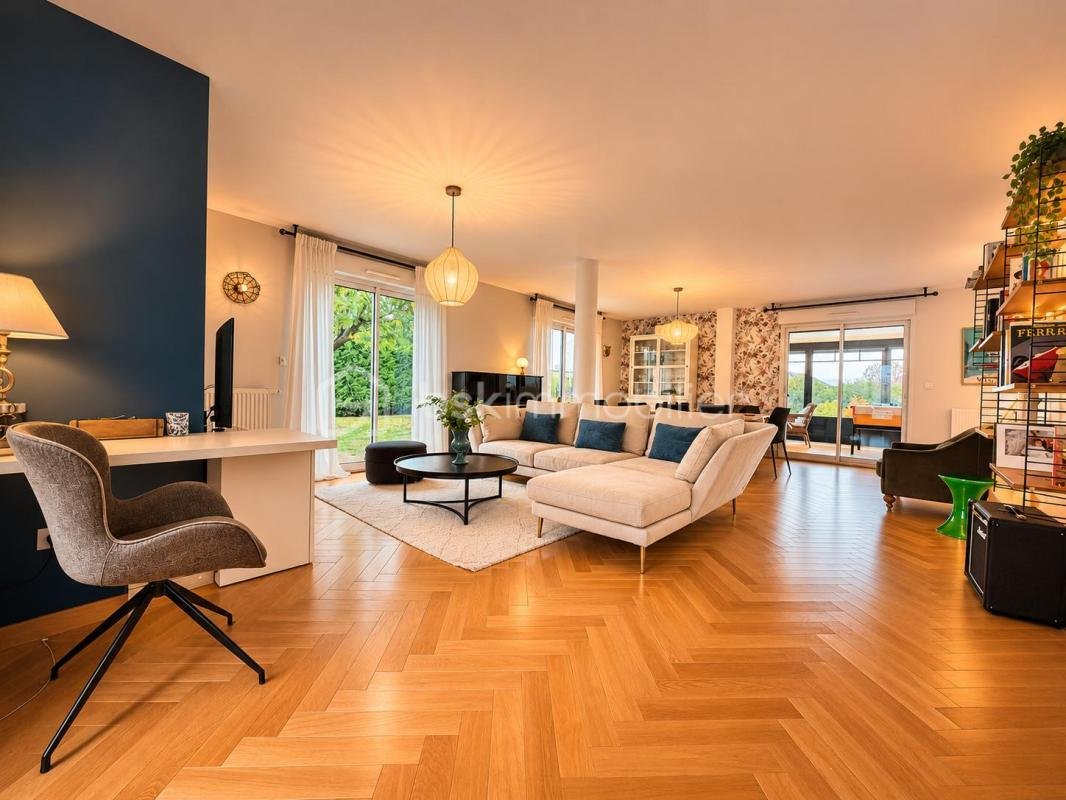
Be charmed by this superb detached house built in 2016, offering 165.38 m² of living space, where elegance, modern comfort, and quality finishes combine harmoniously to provide an exceptional living environment.
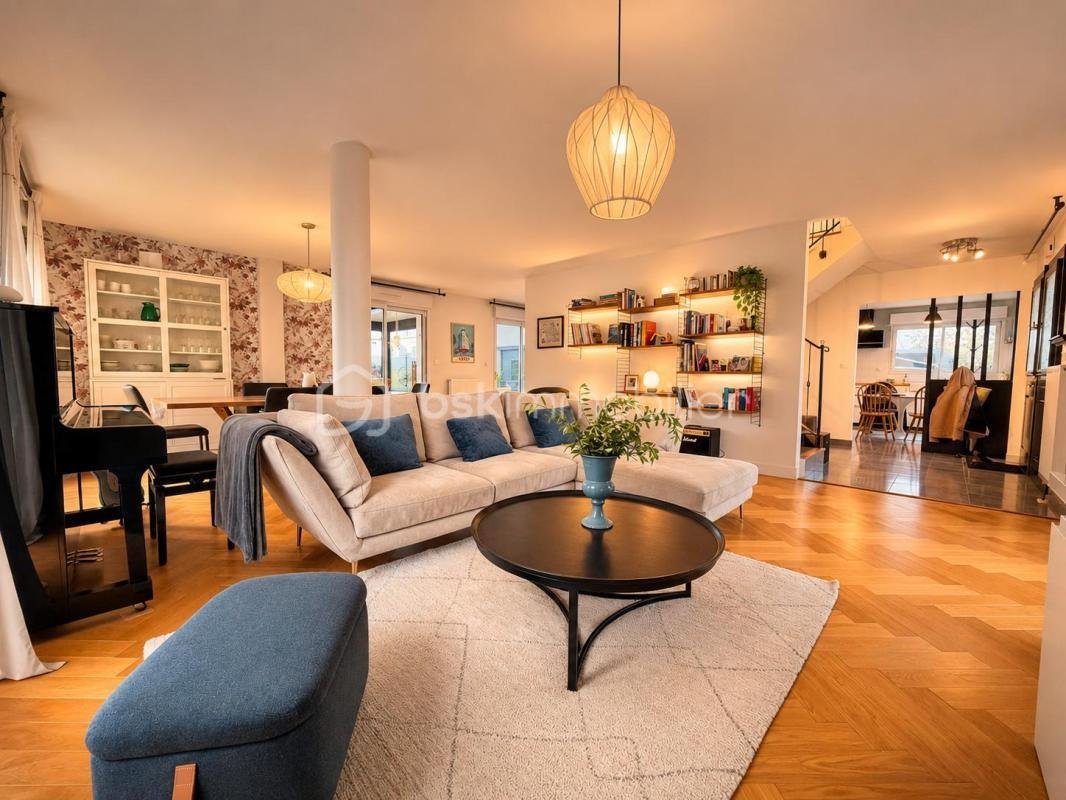
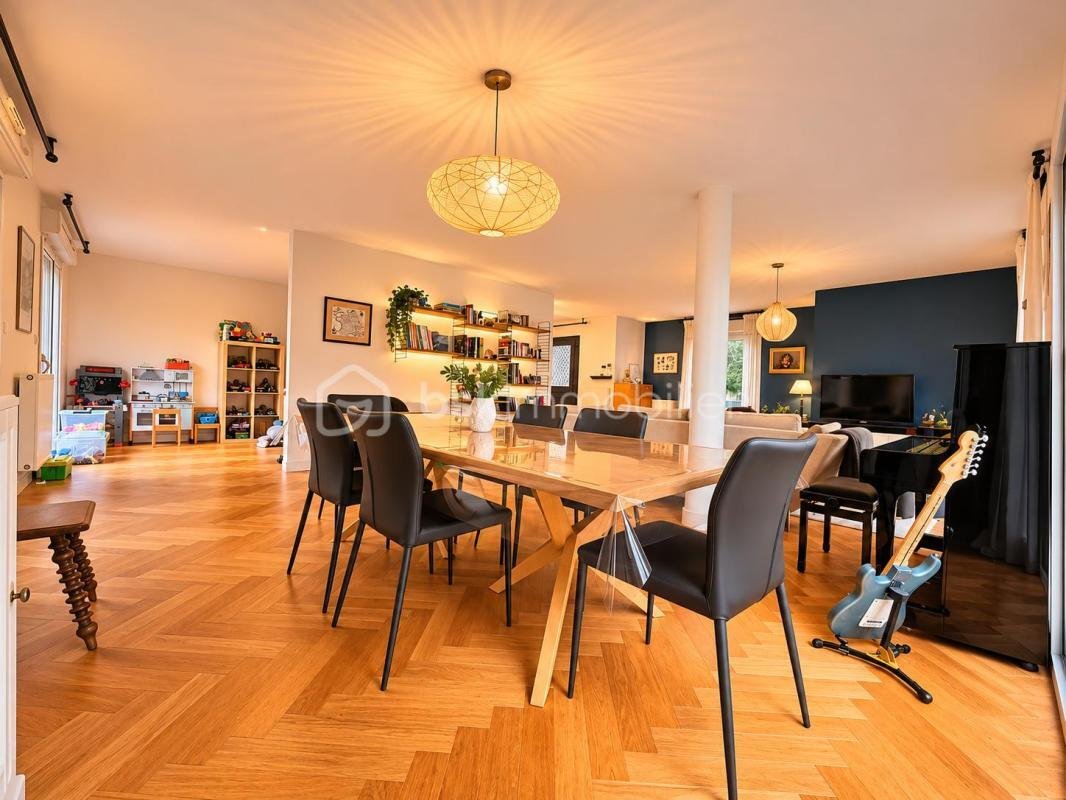
From the first moments, you will be captivated by the generous volumes, quality materials, and attention to detail. Designed to meet the demands of contemporary living, this property offers spacious, functional, and very pleasant living areas.
A REFINED INTERIOR WITH CAREFULLY SELECTED FEATURES
The house offers an ideal layout with 6 rooms, including 3 bedrooms, among which is a magnificent master suite featuring a large dressing room and a private shower room.
A second bedroom also has its own dressing room, providing particularly appreciated storage comfort.
You will also enjoy a bathroom, two separate toilets (one on the ground floor and one upstairs), and an office, perfect for remote work.
A pleasant playroom completes the living spaces. A real asset: this room can easily be converted into a fourth ground-floor bedroom by simply adding a partition about 4 meters long with a door, without major structural work.
An independent laundry room, enhanced by its own dressing area, completes the organization of this highly functional house.
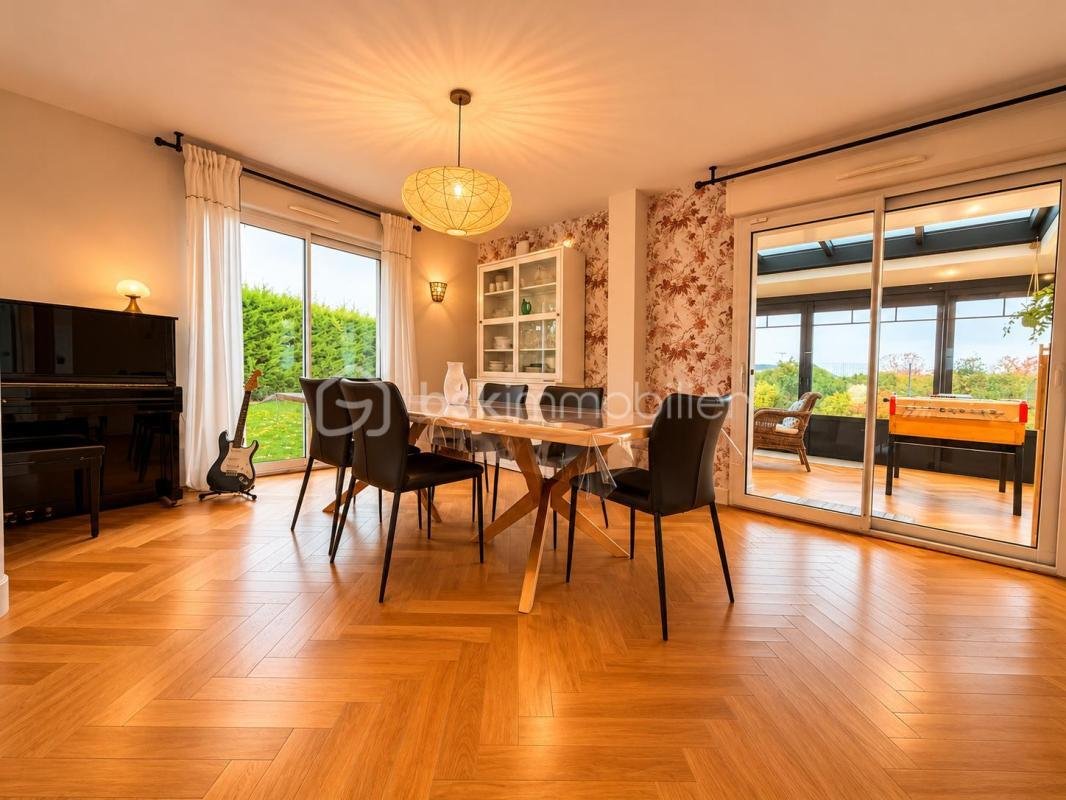
Lovers of fine materials will especially appreciate the superb solid oak parquet laid in a herringbone pattern, which adds character, elegance, and authenticity to the interior.
The equipped kitchen includes many appliances: oven, microwave, cooktop, extractor hood, and dishwasher.
A BEAUTIFUL VERANDA OPEN TO THE OUTSIDE
A true extension of the living spaces, a very nice anthracite aluminum veranda allows you to fully enjoy the brightness and garden views, whatever the season.
An additional space that is particularly pleasant, ideal for moments of relaxation and conviviality.
AN OUTDOOR AREA DESIGNED FOR SUNNY DAYS
Outside, everything has been designed to fully enjoy the sunny days and host family and friends in a privileged environment.
You will find:
- A magnificent summer kitchen, perfect for sharing delightful convivial moments.
- Three terraces, including one at the front and two at the back of the house, allowing you to vary relaxation spaces according to your desires.
- A pleasant garden with a pool-suitable plot, offering great landscaping possibilities.
- A connected electric lawn mower to facilitate green space maintenance.
- A genuine outdoor living area designed to combine relaxation, comfort, and the pleasure of entertaining.
A BASEMENT WITH REMARKABLE POSSIBILITIES
Another rare asset of this property: its basement includes a large room of about 40 m², fully soundproofed, currently used by the owner for musical practice.
This room, not included in the 165.38 m² of living space, is a true additional area that can accommodate, according to your wishes, a music studio, a home cinema, a recreation room, or any other personal project.
The basement also includes a cellar and a technical room.
The house also benefits from a crawl space of about 80 cm throughout its footprint, as well as an attic for storage.
MODERN COMFORT, HOME AUTOMATION, AND SECURITY
This property features particularly comprehensive equipment designed to optimize daily comfort, energy management, and security.
Heating and technical equipment:
- Individual gas heating with boiler.
- Radiators equipped with thermostatic heads.
- Connected room thermostat, controllable via smartphone with temperature adjustment room by room.
- Thermodynamic hot water tank.
- Water softener.
- RJ45 network throughout the house.
Joinery and comfort:
- White PVC double-glazed windows.
- Electric roller shutters on all windows, with centralized control.
- Curtain rods installed.
Enhanced security:
The house has a very complete Verisure alarm system, including:
- 3 outdoor cameras.
- 4 motion detectors with photo capture.
- Window opening detectors.
- Smoke device.
- Alarm siren.
- Control panel at the entrance to activate and deactivate the system.
- Remote connected control.
- 2 smoke detectors, located between the ground floor and upstairs.
The Verisure contract may be taken over or not by future buyers, depending on their wishes and the terms offered by the provider.
PARKING: A REAL DAILY ASSET
The property includes a large double garage with a concrete slab and equipped with a 7.4 kW charging station for electric vehicles.
Additionally, there are four private parking spaces inside the property, a particularly appreciated advantage for a family with several vehicles or wishing to easily host guests.
ADDITIONAL INFORMATION
Year built: 2016
Living area: 165.38 m²
Number of rooms: 6
Bedrooms: 3, with the possibility of a fourth on the ground floor
Bathroom: 1
Shower room: 1, in the master suite
Separate toilets: 2
Soundproofed basement room: about 40 m² additional, not included in living area
Garage: double
Private outdoor parking spaces: 4
Heating: gas
Energy rating: C
Greenhouse gas emissions: C
Property tax 2026: only €931
A HOUSE WITH MANY ADVANTAGES, TO DISCOVER WITHOUT DELAY!
Elegance of materials, generous volumes, quality equipment, connected comfort, landscaped outdoor spaces, and rare features: this property combines all the ingredients of a family home where life is good.
A particularly complete property offering many layout possibilities and perfectly meeting the expectations of a family seeking comfort, functionality, and quality of life.
A visit is essential to fully appreciate the charm, volumes, and many advantages of this beautiful property.
For any additional information or to arrange a visit, I remain at your full disposal.
Frédéric GRANDGUILLAUME
Your BSK Immobilier real estate advisor
This listing reference 353774 is presented to you by your BSK Immobilier commercial agent FRÉDÉRIC GRANDGUILLAUME (EI), registered with the REIMS RSAC (51100) under number [hidden information].
Property price: €529,990.00
Agency fees are the seller’s responsibility.
About energy performance:
Energy diagnosis date: 05/13/2026
ENERGY CLASS: C (81 kWhEP/m²/year)
CLIMATE CLASS: C (15 kg CO2/m²/year)
Estimated annual energy costs for standard use: between €1,360 and €1,900 per year. Average energy prices indexed to 2023 (including subscriptions).
A valid ID will be requested during the visit.
Information on risks to which this property is exposed is available on the Géorisques website: ***
La información sobre los riesgos a los que está expuesta esta propiedad está disponible en el sitio web de Géorisques: https://www.georisques.gouv.fr/
These are actual photographs taken under real conditions.
So, during your visit, you will see the house exactly as it appears in the photos, with the same atmosphere, volumes, and features.
No unpleasant surprises: the photos faithfully reflect the property’s reality.
To see more photos of this property, I also invite you to check my listing on the BSK Immobilier website, where you will find additional images to better appreciate the many advantages of this house.
MAGNIFICENT DETACHED HOUSE BUILT IN 2016 – 165 M² – 6 ROOMS – HIGH-END FEATURES – FINISHED BASEMENT – DOUBLE GARAGE – POOL-SUITABLE GARDEN
Be charmed by this superb detached house built in 2016, offering 165.38 m² of living space, where elegance, modern comfort, and quality finishes combine harmoniously to provide an exceptional living environment.
From the first moments, you will be captivated by the generous volumes, quality materials, and attention to detail. Designed to meet the demands of contemporary living, this property offers spacious, functional, and very pleasant living areas.
A REFINED INTERIOR WITH CAREFULLY SELECTED FEATURES
The house offers an ideal layout with 6 rooms, including 3 bedrooms, among which is a magnificent master suite featuring a large dressing room and a private shower room.
A second bedroom also has its own dressing room, providing particularly appreciated storage comfort.
You will also enjoy a bathroom, two separate toilets (one on the ground floor and one upstairs), and an office, perfect for remote work.
A pleasant playroom completes the living spaces. A real asset: this room can easily be converted into a fourth ground-floor bedroom by simply adding a partition about 4 meters long with a door, without major structural work.
An independent laundry room, enhanced by its own dressing area, completes the organization of this highly functional house.
Lovers of fine materials will especially appreciate the superb solid oak parquet laid in a herringbone pattern, which adds character, elegance, and authenticity to the interior.
The equipped kitchen includes many appliances: oven, microwave, cooktop, extractor hood, and dishwasher.
A BEAUTIFUL VERANDA OPEN TO THE OUTSIDE
A true extension of the living spaces, a very nice anthracite aluminum veranda allows you to fully enjoy the brightness and garden views, whatever the season.
An additional space that is particularly pleasant, ideal for moments of relaxation and conviviality.
AN OUTDOOR AREA DESIGNED FOR SUNNY DAYS
Outside, everything has been designed to fully enjoy the sunny days and host family and friends in a privileged environment.
You will find:
- A magnificent summer kitchen, perfect for sharing delightful convivial moments.
- Three terraces, including one at the front and two at the back of the house, allowing you to vary relaxation spaces according to your desires.
- A pleasant garden with a pool-suitable plot, offering great landscaping possibilities.
- A connected electric lawn mower to facilitate green space maintenance.
- A genuine outdoor living area designed to combine relaxation, comfort, and the pleasure of entertaining.
A BASEMENT WITH REMARKABLE POSSIBILITIES
Another rare asset of this property: its basement includes a large room of about 40 m², fully soundproofed, currently used by the owner for musical practice.
This room, not included in the 165.38 m² of living space, is a true additional area that can accommodate, according to your wishes, a music studio, a home cinema, a recreation room, or any other personal project.
The basement also includes a cellar and a technical room.
The house also benefits from a crawl space of about 80 cm throughout its footprint, as well as an attic for storage.
MODERN COMFORT, HOME AUTOMATION, AND SECURITY
This property features particularly comprehensive equipment designed to optimize daily comfort, energy management, and security.
Heating and technical equipment:
- Individual gas heating with boiler.
- Radiators equipped with thermostatic heads.
- Connected room thermostat, controllable via smartphone with temperature adjustment room by room.
- Thermodynamic hot water tank.
- Water softener.
- RJ45 network throughout the house.
Joinery and comfort:
- White PVC double-glazed windows.
- Electric roller shutters on all windows, with centralized control.
- Curtain rods installed.
Enhanced security:
The house has a very complete Verisure alarm system, including:
- 3 outdoor cameras.
- 4 motion detectors with photo capture.
- Window opening detectors.
- Smoke device.
- Alarm siren.
- Control panel at the entrance to activate and deactivate the system.
- Remote connected control.
- 2 smoke detectors, located between the ground floor and upstairs.
The Verisure contract may be taken over or not by future buyers, depending on their wishes and the terms offered by the provider.
PARKING: A REAL DAILY ASSET
The property includes a large double garage with a concrete slab and equipped with a 7.4 kW charging station for electric vehicles.
Additionally, there are four private parking spaces inside the property, a particularly appreciated advantage for a family with several vehicles or wishing to easily host guests.
ADDITIONAL INFORMATION
Year built: 2016
Living area: 165.38 m²
Number of rooms: 6
Bedrooms: 3, with the possibility of a fourth on the ground floor
Bathroom: 1
Shower room: 1, in the master suite
Separate toilets: 2
Soundproofed basement room: about 40 m² additional, not included in living area
Garage: double
Private outdoor parking spaces: 4
Heating: gas
Energy rating: C
Greenhouse gas emissions: C
Property tax 2026: only €931
A HOUSE WITH MANY ADVANTAGES, TO DISCOVER WITHOUT DELAY!
Elegance of materials, generous volumes, quality equipment, connected comfort, landscaped outdoor spaces, and rare features: this property combines all the ingredients of a family home where life is good.
A particularly complete property offering many layout possibilities and perfectly meeting the expectations of a family seeking comfort, functionality, and quality of life.
A visit is essential to fully appreciate the charm, volumes, and many advantages of this beautiful property.
For any additional information or to arrange a visit, I remain at your full disposal.
Frédéric GRANDGUILLAUME
Your BSK Immobilier real estate advisor
This listing reference 353774 is presented to you by your BSK Immobilier commercial agent FRÉDÉRIC GRANDGUILLAUME (EI), registered with the REIMS RSAC (51100) under number [hidden information].
Property price: €529,990.00
Agency fees are the seller’s responsibility.
About energy performance:
Energy diagnosis date: 05/13/2026
ENERGY CLASS: C (81 kWhEP/m²/year)
CLIMATE CLASS: C (15 kg CO2/m²/year)
Estimated annual energy costs for standard use: between €1,360 and €1,900 per year. Average energy prices indexed to 2023 (including subscriptions).
A valid ID will be requested during the visit.
Information on risks to which this property is exposed is available on the Géorisques website: ***
La información sobre los riesgos a los que está expuesta esta propiedad está disponible en el sitio web de Géorisques: https://www.georisques.gouv.fr/
-
Tipo de propiedad
Casa
-
Precio/pie²
$328
-
Emisiones
C
-
Consumo
C
Características
- Jardín
- Terraza
- Garaje
- Vestidor
- Sala de juegos
- Patio de recreo
- Cocina exterior
- Obras nuevas
- Sótano
Características
Lote
Interior
- Oficina
- Sala de juegos
- Sótano
- Vestidor
Outdoor
- Terraza
- Aparcamiento
- Garaje
- Patio de recreo
- Cocina exterior
- Jardín
Explorar la zona
16, rue Clos du Château, Distrito de Reims, Gran Este, Francia
Ver en Google Maps
Precio por sqft
Bajo
Alto
Se unió hace 1 mes
Usted ha preguntado por esta propiedad
El agente se comunicará con usted pronto por
Publicado por
574
Anuncios
2026
Se unió
Reserva una visita con the agent
Elija una fecha y si prefiere una visita virtual o presencial con el agente.
Fecha preferida
Tipo de tour
Última actualización
Noviembre 14
Primera publicación
Noviembre 13
Referencia del anuncio
353774
La confianza de los mejores brokers del mundo
Los agentes tras las propiedades más excepcionales del mundo publican en JamesEdition.
- Anuncios de Sotheby's, Christie's, BARNES y Engel & Völkers
- Cada anuncio se revisa antes de publicarse
- Conecte directamente con agentes verificados
Al continuar, acepta nuestros Términos y la Política de Privacidad.