$535,393
Catus Area. Former Farmhouse With 2 Gîtes And Annex On 9070 M² Of Landscaped Grounds With Pool Area
- 8 Hab.
- 2 Baños
- 3,122 Sqft
- 2.25 Ac lot
- Actualizado: Junio 18
- 2
Sobre la propiedad
La descripción se tradujo automáticamente.
La descripción se muestra en el idioma original.
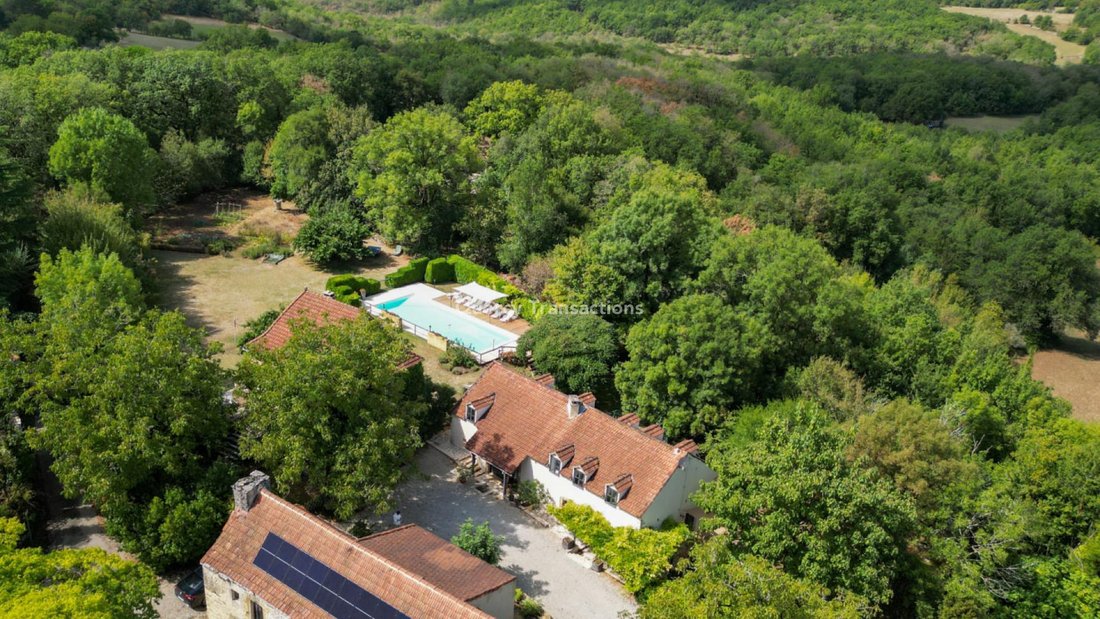
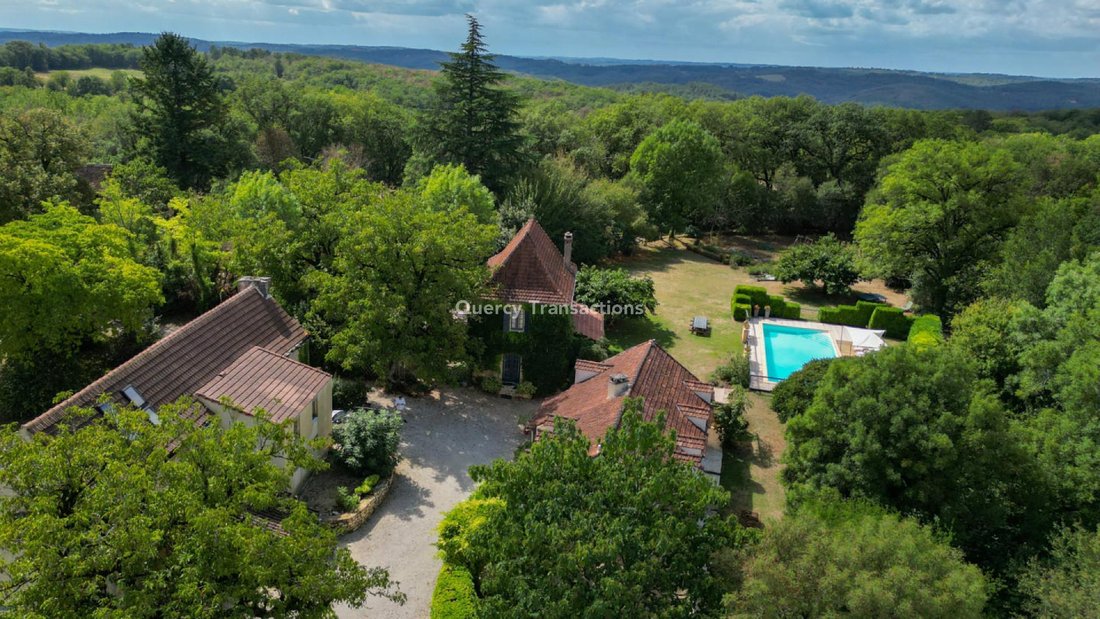
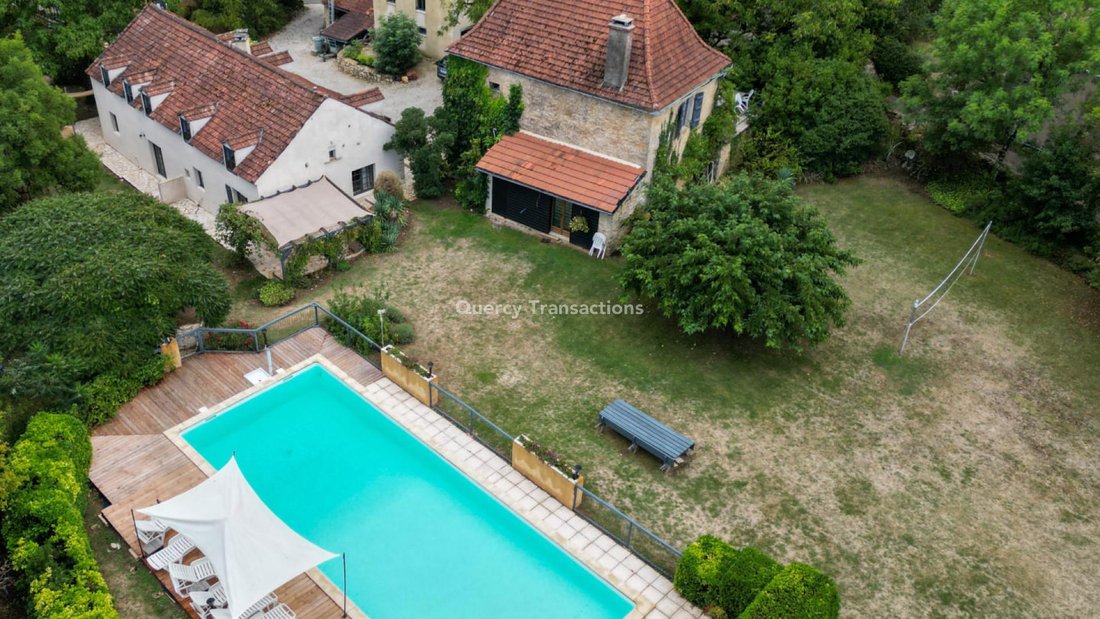
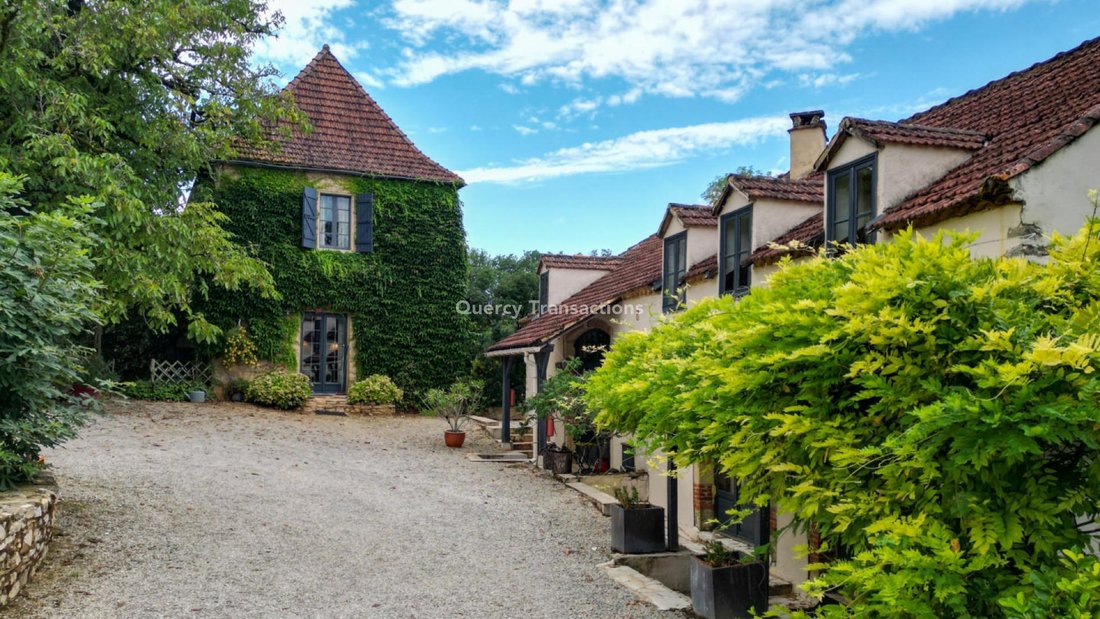
Catus Area - In a beautiful countryside setting, within a quiet hamlet on 9070 m² of landscaped grounds featuring a lovely pool area, this former farmhouse includes a main residence accompanied by two gîtes - with potential for additional income, and an annex awaiting completion of its restoration. Workshop spaces, cellars, and storage areas.
The House. Ground Floor. Entrance into a 46 m² livi
The House. Ground Floor. Entrance into a 46 m² livi
Catus Area - In a beautiful countryside setting, within a quiet hamlet on 9070 m² of landscaped grounds featuring a lovely pool area, this former farmhouse includes a main residence accompanied by two gîtes - with potential for additional income, and an annex awaiting completion of its restoration. Workshop spaces, cellars, and storage areas.
The House. Ground Floor. Entrance into a 46 m² living room with a stone arch including a kitchen area, laundry cellar of 8.9 m² - small shower room with toilet to be finished. First Floor. Living room with fireplace (Godin stove) of 22 m² with access from the terrace, hallway of 18 m² with closets, bedroom of 18 m² with closets, shower room with toilet of 3 m². Second Floor. Convertible attic - approximately 30 m².
Wood heating. Double glazing and single glazing.
Former stone barn converted into 2 gîtes, each with terrace:
Gîte 1 - 82 m² including Ground Floor. Living room kitchen, lounge with insert, shower room with toilet and storage closets. First Floor. Landing, 3 bedrooms, bathroom with toilet. Gîte 2 - 105 m² including Ground Floor. Entrance with closets, toilet with washbasin, living room with kitchen, lounge with insert. First Floor. Landing, 4 bedrooms, bathroom with toilet, shower room. Wood heating (insert). Single glazing. - 2 septic tanks for the entire property: one serving the main house and the 2 gîtes, one for the annex.
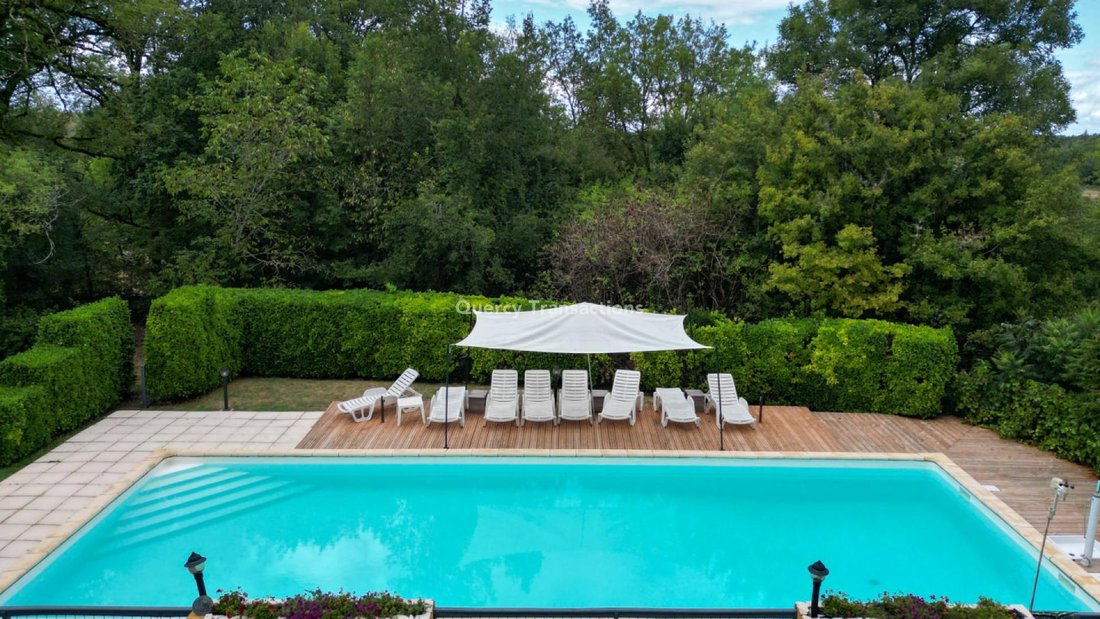
Annex including Ground Floor: workshop area of 25 m² + 2 cellars of 18 and 26 m². Another part with toilet and washbasin of 2.48 m², room of 24 m². First Floor. Room converted into an activity space with fireplace (stove) of 35 m², lounge of 19.5 m², 2 rooms to be converted of 28 and 29 m² - stone sink and beautiful cantou fireplace. Beautiful pool area of 15 x 6 meters with chlorine and secure decking.
Rainwater recovery tank. Vegetable garden. Information on the risks to which this property is exposed is available on the Géorisques website: [hidden information]
La información sobre los riesgos a los que está expuesta esta propiedad está disponible en el sitio web de Géorisques: https://www.georisques.gouv.fr/
The House. Ground Floor. Entrance into a 46 m² living room with a stone arch including a kitchen area, laundry cellar of 8.9 m² - small shower room with toilet to be finished. First Floor. Living room with fireplace (Godin stove) of 22 m² with access from the terrace, hallway of 18 m² with closets, bedroom of 18 m² with closets, shower room with toilet of 3 m². Second Floor. Convertible attic - approximately 30 m².
Wood heating. Double glazing and single glazing.
Former stone barn converted into 2 gîtes, each with terrace:
Gîte 1 - 82 m² including Ground Floor. Living room kitchen, lounge with insert, shower room with toilet and storage closets. First Floor. Landing, 3 bedrooms, bathroom with toilet. Gîte 2 - 105 m² including Ground Floor. Entrance with closets, toilet with washbasin, living room with kitchen, lounge with insert. First Floor. Landing, 4 bedrooms, bathroom with toilet, shower room. Wood heating (insert). Single glazing. - 2 septic tanks for the entire property: one serving the main house and the 2 gîtes, one for the annex.
Annex including Ground Floor: workshop area of 25 m² + 2 cellars of 18 and 26 m². Another part with toilet and washbasin of 2.48 m², room of 24 m². First Floor. Room converted into an activity space with fireplace (stove) of 35 m², lounge of 19.5 m², 2 rooms to be converted of 28 and 29 m² - stone sink and beautiful cantou fireplace. Beautiful pool area of 15 x 6 meters with chlorine and secure decking.
Rainwater recovery tank. Vegetable garden. Information on the risks to which this property is exposed is available on the Géorisques website: [hidden information]
La información sobre los riesgos a los que está expuesta esta propiedad está disponible en el sitio web de Géorisques: https://www.georisques.gouv.fr/
-
Tipo de propiedad
Casa
-
Precio/pie²
$171
Características
- Jardín
- Piscina
- Terraza
- Chimenea
- Estufa de gas
- Lavadero
Explorar la zona
Catus, Occitania, Francia
Ver en Google Maps
Precio por sqft
Bajo
Alto
Se unió hace 11 meses
Usted ha preguntado por esta propiedad
El agente se comunicará con usted pronto por
Publicado por
97
Anuncios
2025
Se unió
Reserva una visita con the agent
Elija una fecha y si prefiere una visita virtual o presencial con el agente.
Fecha preferida
Tipo de tour
Última actualización
Junio 18
Primera publicación
Octubre 28, 2025
Referencia del anuncio
GD2117
Toda la información sobre propiedades se muestra en base a los datos más precisos que tenemos en el momento de la publicación. Los detalles sobre cómo recopilamos y verificamos estos datos se encuentran en la sección 5 de nuestros Términos y Condiciones.
La confianza de los mejores brokers del mundo
Los agentes tras las propiedades más excepcionales del mundo publican en JamesEdition.
- Anuncios de Sotheby's, Christie's, BARNES y Engel & Völkers
- Cada anuncio se revisa antes de publicarse
- Conecte directamente con agentes verificados
Al continuar, acepta nuestros Términos y la Política de Privacidad.