$1,099,000
Single Family Detached Castle Rock
- 5 Hab.
- 5 Baños
- 5,524 Sqft
- 23,523 Sqft lot
- Actualizado: Septiembre 12
- MLS#3298405
Sobre la propiedad
La descripción se tradujo automáticamente.
La descripción se muestra en el idioma original.
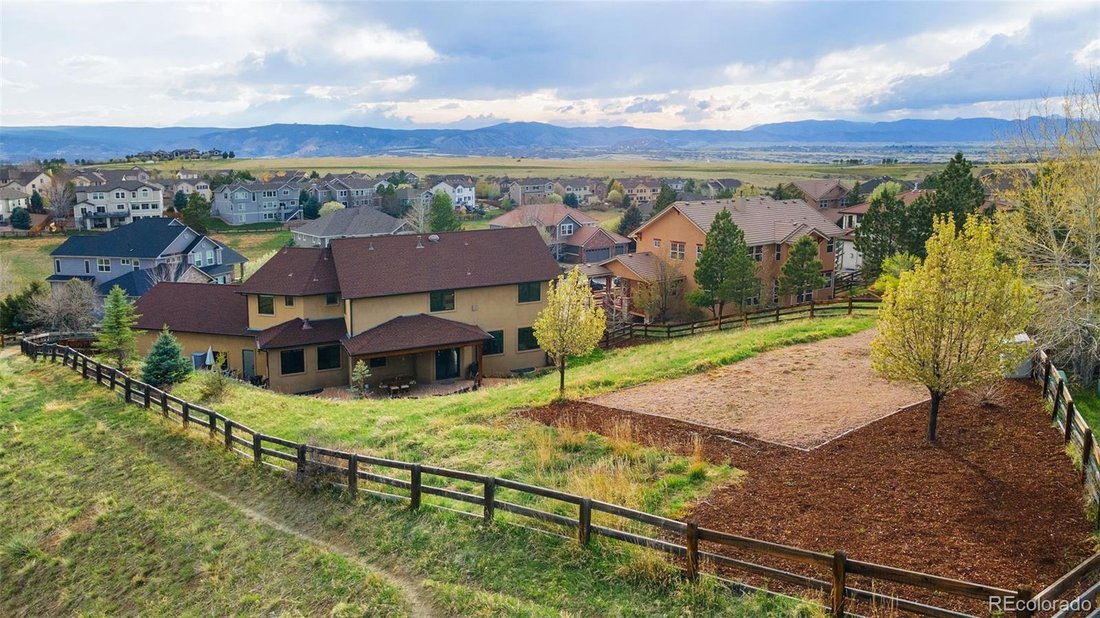
Tucked at the quiet end of a cul-de-sac and surrounded by serene rolling hills and open space, this custom 5-bedroom, 5-bath residence offers 5,524 square feet of refined living designed to balance privacy, comfort, and connection to the outdoors. A dramatic two-story foyer with sweeping staircase and natural hardwood floors welcomes you into an open-concept main level filled with light and meadow
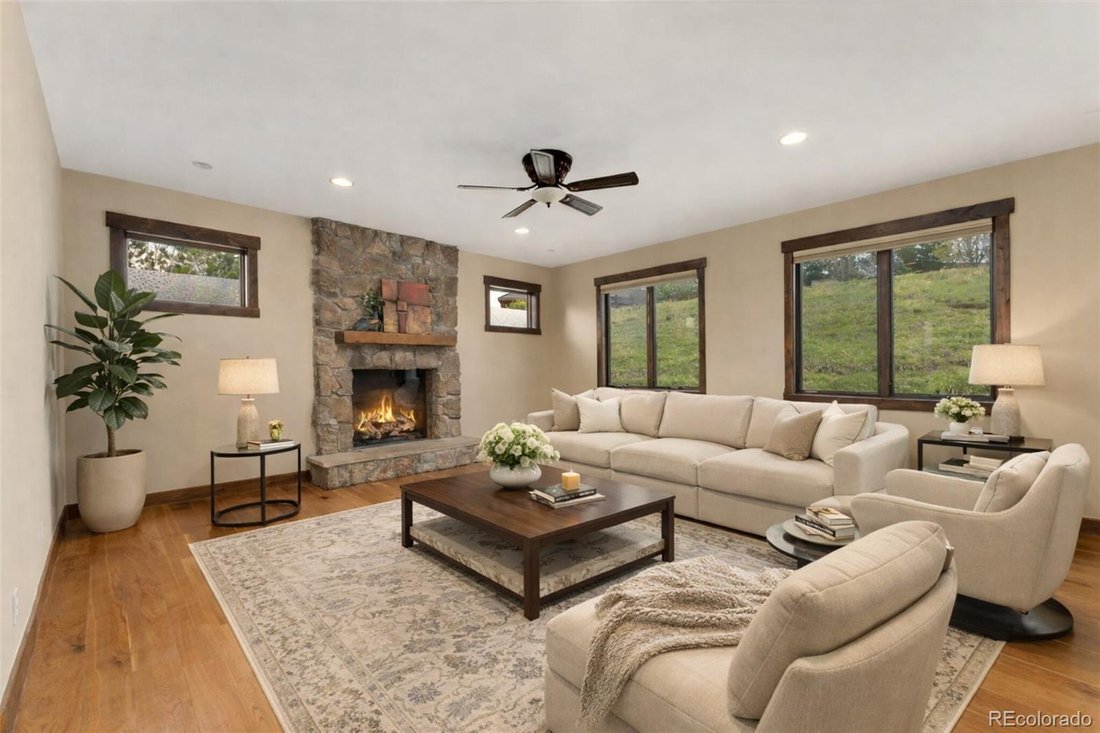
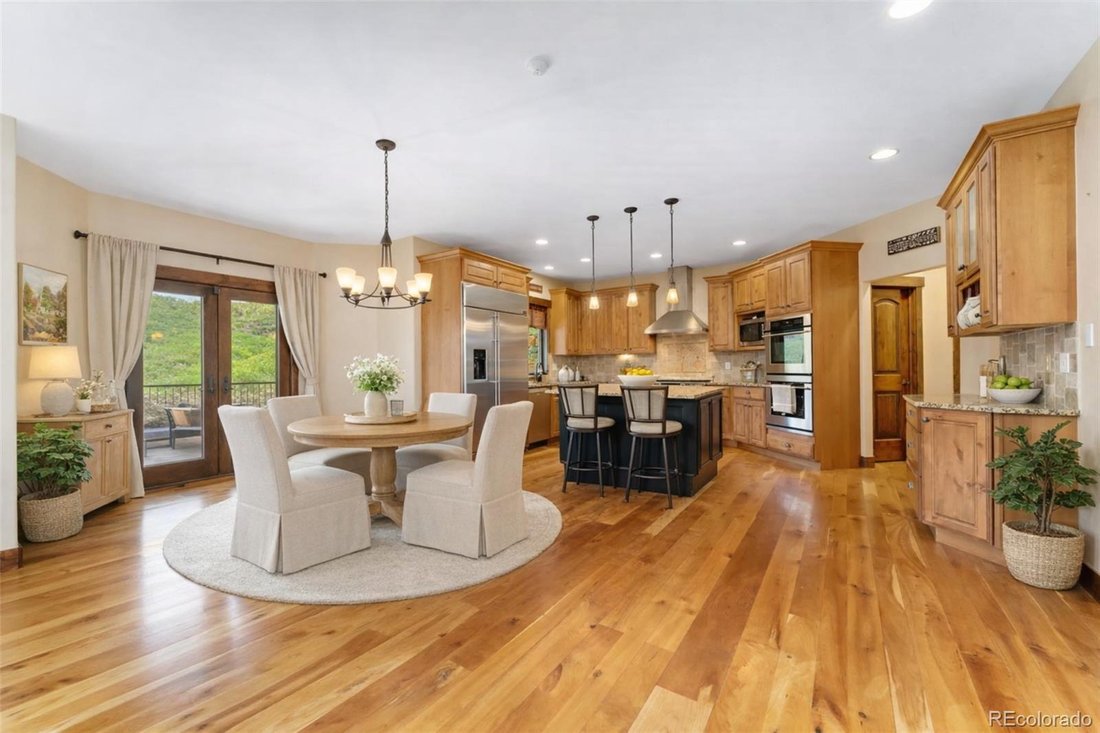
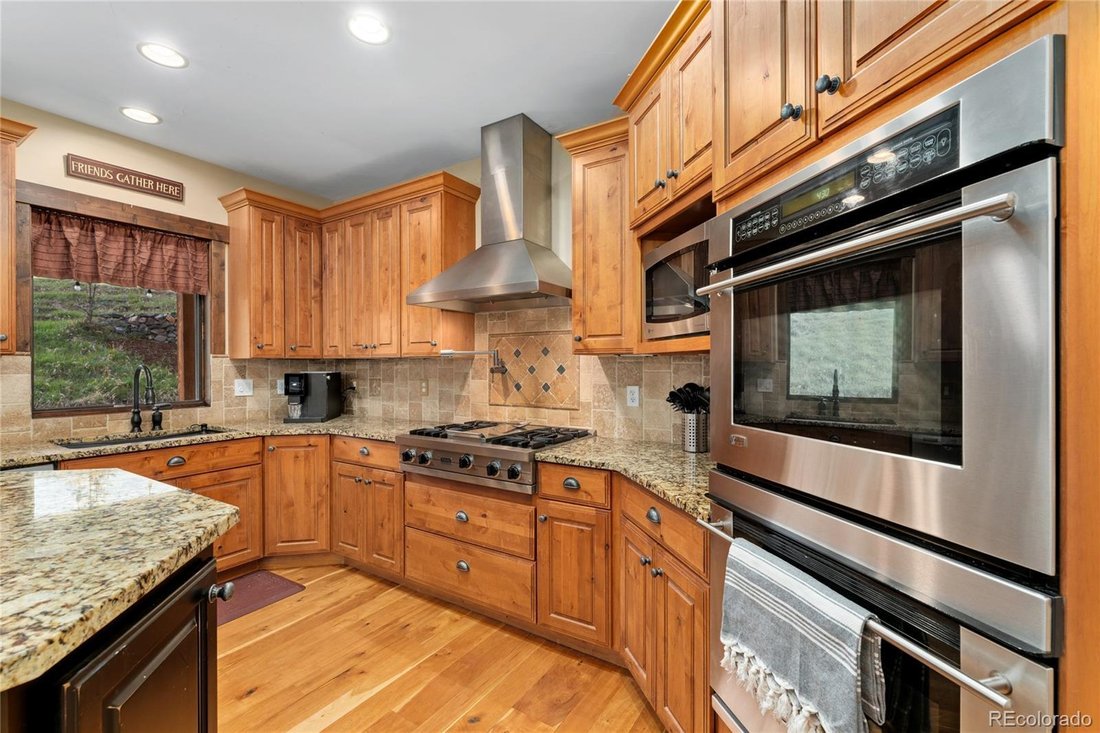
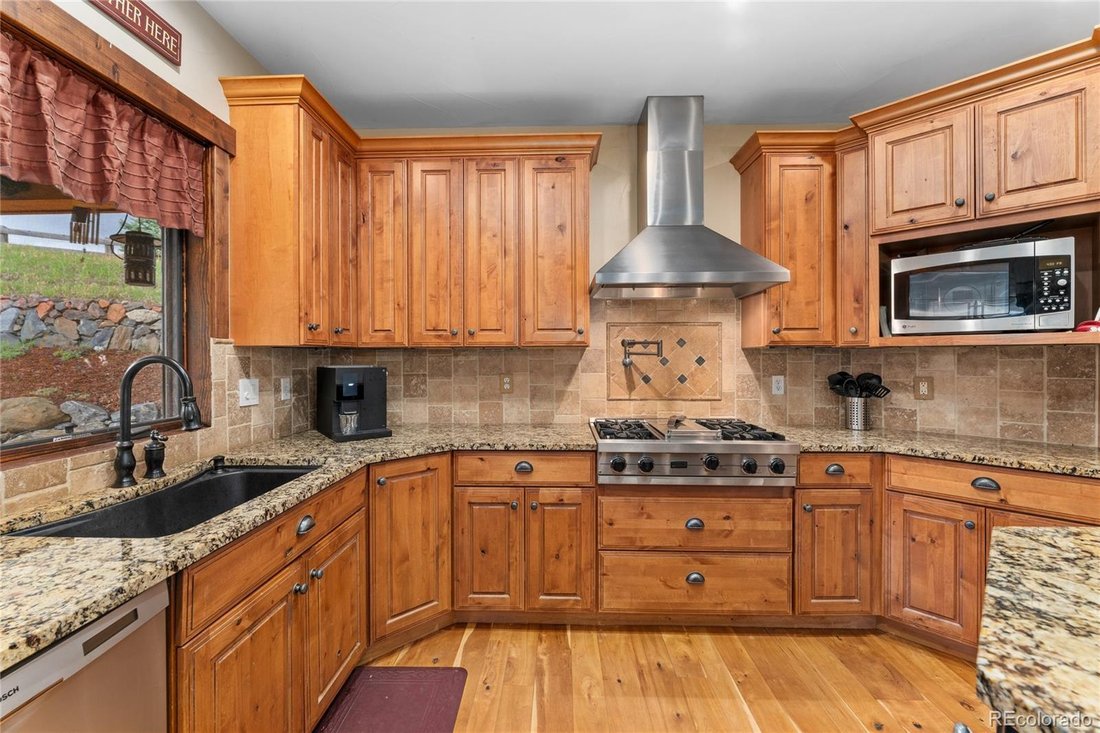
Tucked at the quiet end of a cul-de-sac and surrounded by serene rolling hills and open space, this custom 5-bedroom, 5-bath residence offers 5,524 square feet of refined living designed to balance privacy, comfort, and connection to the outdoors. A dramatic two-story foyer with sweeping staircase and natural hardwood floors welcomes you into an open-concept main level filled with light and meadow views. The kitchen is both beautiful and functional with granite countertops, an eat-at island, premium stainless steel appliances, a pot filler, and a sunlit breakfast nook with French doors opening to a covered patio and secluded backyard. Formal dining and a living room with fireplace create inviting gathering spaces. The main-floor private office is thoughtfully positioned for focus and inspiration, overlooking open space and tranquil meadows—ideal for work-from-home living. Upstairs, the expansive primary suite offers a private fireplace, dual walk-in closets, and a spa-inspired five-piece bath with walk-in rain shower and soaking tub. Secondary upstairs bedrooms each feature walk-in closets, en-suite baths, and abundant natural light, complemented by a flexible loft landing space. The finished lower level is designed for relaxation with 9-foot ceilings, a wet bar with island seating, gym area with fireplace hookup, media room with built-in projector and surround sound, fifth bedroom, bonus room, and generous storage. An oversized finished 3-car garage with RV bay, EV-ready wiring, and lift-height ceilings is paired with a custom mudroom designed for elegant after-adventure storage. Smart-home systems, dual furnaces, dual water heaters, high-speed internet, nearby trails, and open space complete this exceptional Colorado lifestyle.
-
Tipo de propiedad
Casa
-
Año de construcción
2007
-
Precio/pie²
$198
Explorar la zona
3048 Starling Court, Castle Rock, CO 80109, Colorado, Estados Unidos
Ver en Google Maps
Precio por sqft
Bajo
Alto
Se unió hace 5 años
Usted ha preguntado por esta propiedad
El agente se comunicará con usted pronto por
Publicado por
3
Anuncios
2022
Se unió
Reserva una visita con Ali van Westenberg
Elija una fecha y si prefiere una visita virtual o presencial con el agente.
Fecha preferida
Tipo de tour

Denver West
165 South Union Blvd, Suite 250, 80228, Lakewood, United States
Ver perfil de la agencia
Última actualización
Septiembre 12
Primera publicación
Junio 9
Licencia del agente
#1152755
Referencia del anuncio
2124345929922282
Estado del anuncio
Propiedades similares cercanas
Nuevos anuncios en Castle Rock



Explorar más viviendas en venta
Castle Rock, CO, Estados Unidos tipos de propiedad
Castle Rock, CO, Estados Unidos búsquedas populares
- Propiedades con Chimenea en Castle Rock, CO, Estados Unidos
- Propiedades con Bar en Castle Rock, CO, Estados Unidos
- Propiedades con Garaje en Castle Rock, CO, Estados Unidos
- Propiedades con Jardín en Castle Rock, CO, Estados Unidos
- Propiedades con Piscina en Castle Rock, CO, Estados Unidos
- Propiedades con Gimnasio en Castle Rock, CO, Estados Unidos
- Propiedades con Oficina en Castle Rock, CO, Estados Unidos
- Propiedades Vista a la Montaña en Castle Rock, CO, Estados Unidos
- Propiedades Privacidad en Castle Rock, CO, Estados Unidos
- Propiedades con Terraza en Castle Rock, CO, Estados Unidos
- Propiedades con Balcón en Castle Rock, CO, Estados Unidos
- Propiedades con Cancha de Tenis en Castle Rock, CO, Estados Unidos
- Propiedades con Cocina abierta en Castle Rock, CO, Estados Unidos
- Propiedades con Jacuzzi en Castle Rock, CO, Estados Unidos
- Propiedades con Aire Acondicionado en Castle Rock, CO, Estados Unidos
- Propiedades Vista Panorámica en Castle Rock, CO, Estados Unidos
- Propiedades Comunidad Cerrada en Castle Rock, CO, Estados Unidos
- Propiedades Moderno en Castle Rock, CO, Estados Unidos
- Propiedades con Cocina exterior en Castle Rock, CO, Estados Unidos
- Propiedades con Cine en Castle Rock, CO, Estados Unidos
- Propiedades con Sala de juegos en Castle Rock, CO, Estados Unidos
- Propiedades con Bodega en Castle Rock, CO, Estados Unidos
- Propiedades Vista al Agua en Castle Rock, CO, Estados Unidos
- Propiedades Obras nuevas en Castle Rock, CO, Estados Unidos
- Propiedades Renovado en Castle Rock, CO, Estados Unidos
- Propiedades con Ascensor en Castle Rock, CO, Estados Unidos
- Propiedades con Sauna en Castle Rock, CO, Estados Unidos
- Propiedades Vista al Campo de Golf en Castle Rock, CO, Estados Unidos
- Propiedades con Biblioteca en Castle Rock, CO, Estados Unidos
- Propiedades con Sauna en Castle Rock, CO, Estados Unidos
- Propiedades Propiedad de Inversión en Castle Rock, CO, Estados Unidos
- Propiedades Duplex en Castle Rock, CO, Estados Unidos
- Propiedades Ecuestre en Castle Rock, CO, Estados Unidos
- Propiedades Vista de la ciudad en Castle Rock, CO, Estados Unidos
- Propiedades con Playa privada en Castle Rock, CO, Estados Unidos
- Propiedades Gran Altitud en Castle Rock, CO, Estados Unidos
- Propiedades Cima de una colina en Castle Rock, CO, Estados Unidos
Guías e historias relacionadas
La confianza de los mejores brokers del mundo
Los agentes tras las propiedades más excepcionales del mundo publican en JamesEdition.
- Anuncios de Sotheby's, Christie's, BARNES y Engel & Völkers
- Cada anuncio se revisa antes de publicarse
- Conecte directamente con agentes verificados
Al continuar, acepta nuestros Términos y la Política de Privacidad.
brokerages we
partnered with
partnered with