$5,500,000
Con Reminiscencias De Un Castillo Francés,
- 5 Hab.
- 7 Baños
- 7,229 Sqft
- 9.81 Ac lot
-
7
Vistas de los últimos 30 días
- 8
- MLS#5156606
Sobre la propiedad
La descripción se tradujo automáticamente.
La descripción se muestra en el idioma original.
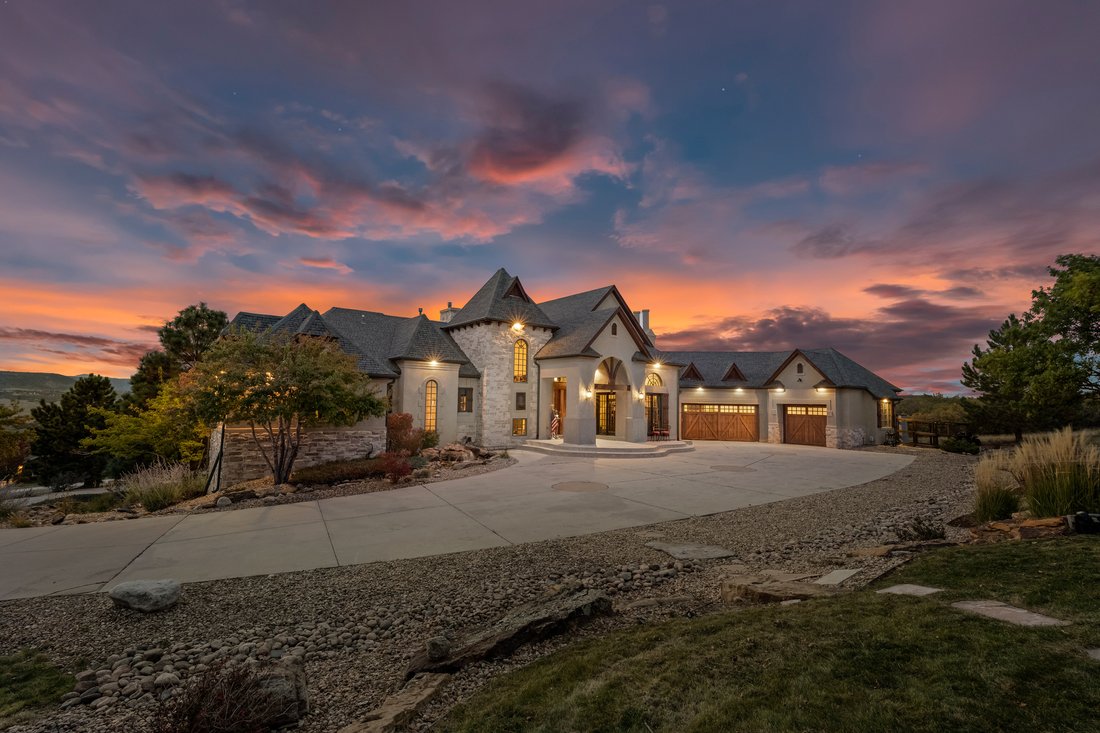
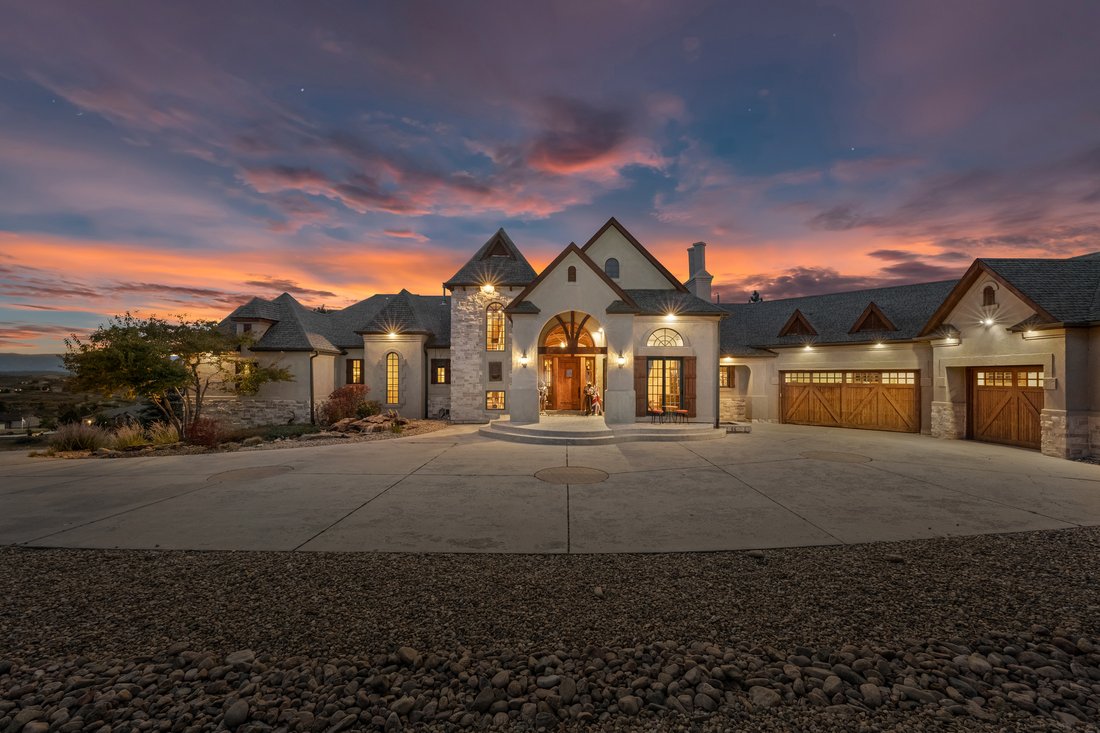
Con reminiscencias de un castillo francés, esta encantadora finca descansa sobre 9,8 acres con impresionantes vistas en todas direcciones. Un camino señorial le da la bienvenida a su hogar y conduce a una entrada donde los altos techos con vigas y una majestuosa chimenea de piedra marcan la pauta de calidez y grandeza. El corazón de la casa es una cocina gourmet con electrodomésticos de primera lí
Reminiscent of a French château, this enchanting estate rests on 9.8 acres with breathtaking views in every direction. A stately driveway welcomes you home, leading to an entryway where soaring beamed ceilings and a majestic stone fireplace set the tone for warmth and grandeur. The heart of the home is a gourmet kitchen with top-of-the-line appliances, a grand island for gathering, and a sun-drenc
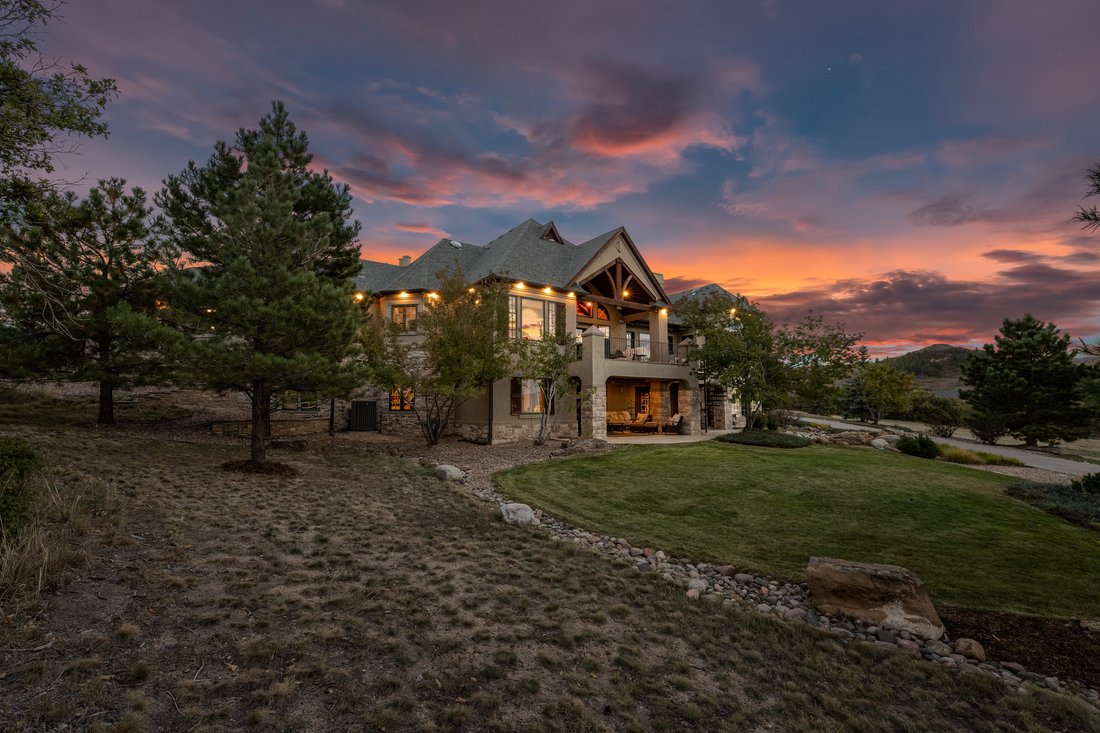
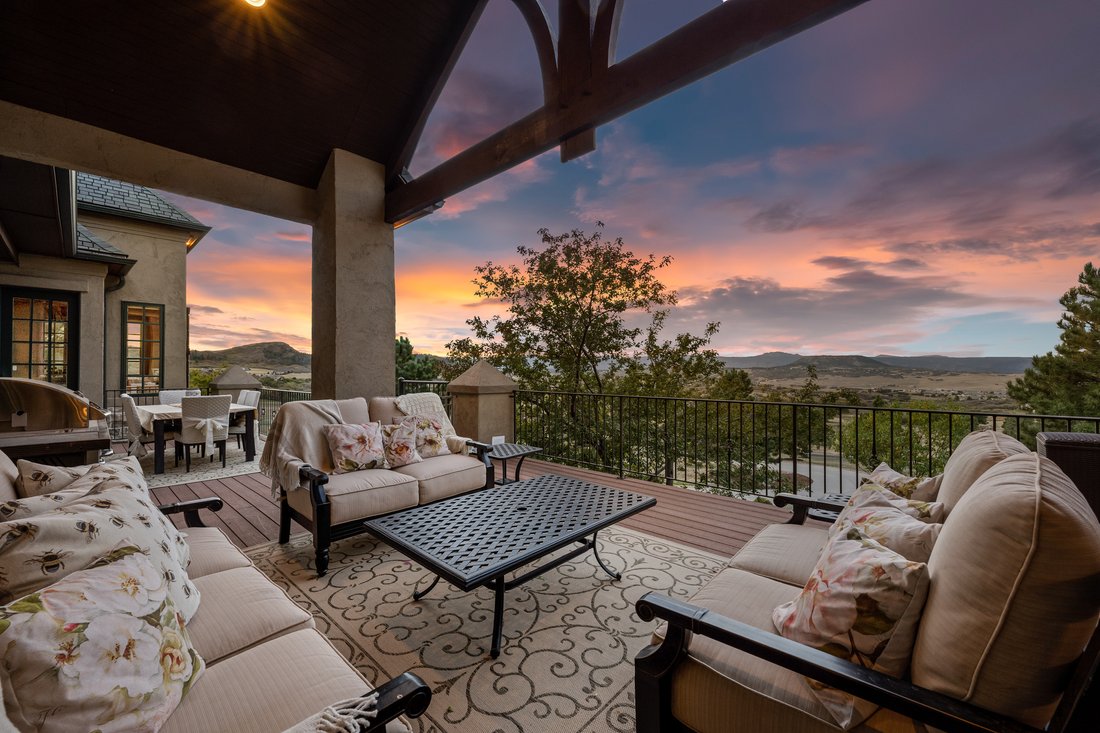
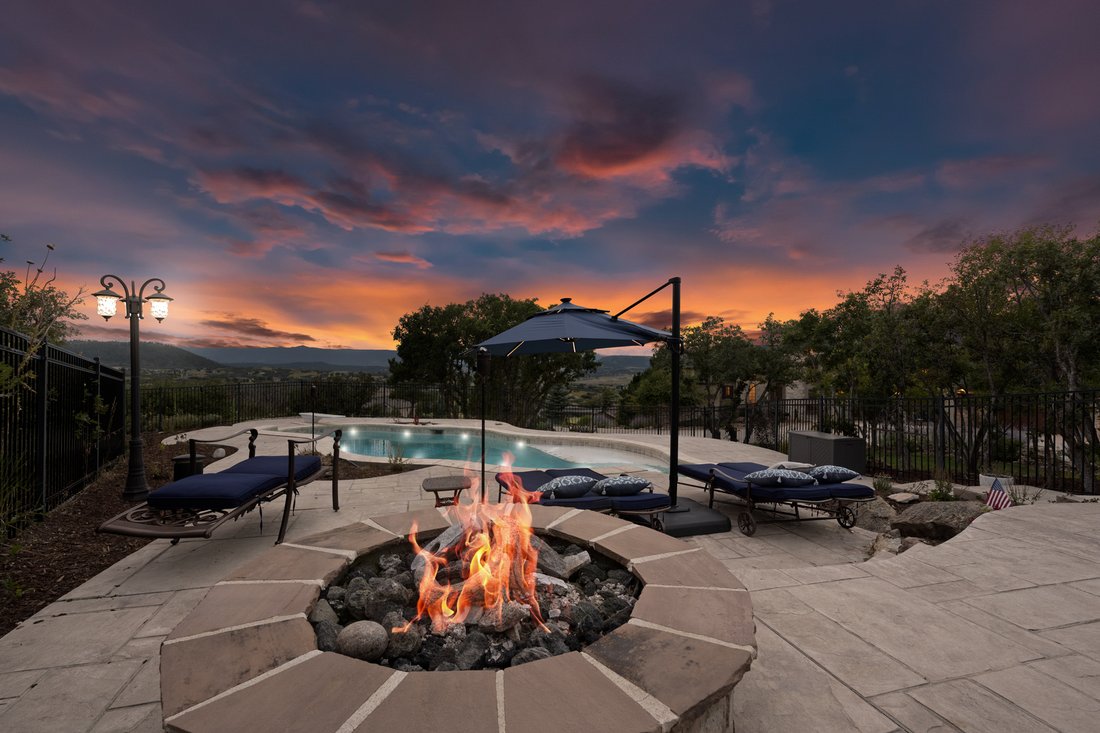
Con reminiscencias de un castillo francés, esta encantadora finca descansa sobre 9,8 acres con impresionantes vistas en todas direcciones. Un camino señorial le da la bienvenida a su hogar y conduce a una entrada donde los altos techos con vigas y una majestuosa chimenea de piedra marcan la pauta de calidez y grandeza. El corazón de la casa es una cocina gourmet con electrodomésticos de primera línea, una gran isla para reunirse y un rincón bañado por el sol que enmarca el paisaje como si fuera una obra de arte. La suite principal de la planta principal es un santuario con detalles en piedra, puertas dobles y paredes de ventanas que dan acceso al exterior. Su baño tipo spa cuenta con tocadores dobles, una bañera de hidromasaje y un vestidor con muebles empotrados personalizados, además de una escalera privada que conduce directamente al gimnasio. Una escalera flotante asciende a una oficina con paneles lujosos, el refugio perfecto para trabajar o reflexionar. Diseñado para momentos inolvidables, el nivel inferior sin salida ofrece un atractivo bar, un espacio recreativo y una acogedora habitación familiar. Cuatro espaciosas habitaciones, dos con baño privado y dos con baño compartido, brindan comodidad tanto a la familia como a los invitados. En el exterior, la vida fluye a la perfección hacia dos amplias terrazas unidas por una escalera en espiral, una bañera de hidromasaje integrada, un área de parrillas, una espectacular piscina y una relajante fuente de agua, todo ello rodeado por la serenidad de los pinos. Los planes paisajísticos incluyen incluso la visión de un futuro granero, canchas de tenis y una casa con piscina que ofrezca infinitas posibilidades. Aquí, cada detalle transmite elegancia y cada espacio lo invita a quedarse un poco más.
Reminiscent of a French château, this enchanting estate rests on 9.8 acres with breathtaking views in every direction. A stately driveway welcomes you home, leading to an entryway where soaring beamed ceilings and a majestic stone fireplace set the tone for warmth and grandeur. The heart of the home is a gourmet kitchen with top-of-the-line appliances, a grand island for gathering, and a sun-drenched nook that frames the scenery like artwork. The main-floor primary suite is a sanctuary with stone accents, double doors, and walls of windows drawing the outside in. Its spa-like bath features dual vanities, a jetted tub, and a walk-in closet with custom built-ins—plus a private staircase leading straight to the gym. A floating stairway ascends to a richly paneled office, the perfect hideaway for work or reflection. Designed for unforgettable moments, the walkout lower level offers a handsome bar, recreation space, and cozy family room. Four spacious bedrooms—two with en suites and two with a shared bath—provide comfort for family and guests alike. Outdoors, life flows seamlessly onto two expansive decks joined by a spiral staircase, built-in hot tub, grilling area, a sparkling pool, and a soothing water feature—all embraced by the serenity of pines. Landscape plans even include the vision for a future barn, tennis courts and pool house offering endless possibilities. Here, every detail whispers elegance, and every space invites you to linger a little longer.
-
Tipo de propiedad
Casa
-
Año de construcción
2003
-
Precio/pie²
$760
Características
- Chimenea
- Vestidor
- Garaje
- Piscina
- Jacuzzi
- Cancha de Tenis
- Gimnasio
- Lavadora Secadora
- Aire Acondicionado
Características
Interior
- Oficina
- Chimenea
- Aire Acondicionado
- Jacuzzi
- Lavadora Secadora
- Bar
- Sótano
- Vestidor
- Gimnasio
Outdoor
- Piscina
- Garaje
- Cancha de Tenis
Explorar la zona
3440 Medallion Road , Castle Rock, CO 80104, Colorado, Estados Unidos
Ver en Google Maps
Precio por sqft
Bajo
Alto
Se unió hace 8 años
Usted ha preguntado por esta propiedad
El agente se comunicará con usted pronto por
Publicado por
13
Anuncios
2025
Se unió
Reserva una visita con Wanda Ford
Elija una fecha y si prefiere una visita virtual o presencial con el agente.
Fecha preferida
Tipo de tour

LIV Sotheby's International Realty
482 W. Happy Canyon Road, 80108, Castle Rock, Colorado, United States
Ver perfil de la agencia
The Village at Castle Pines is an iconic Front Range gated community offering a full Colorado lifestyle with an arr
The Village at Castle Pines is an iconic Front Range gated community offering a full Colorado lifestyle with an array of amenities including two Jack Nicklaus Signature Golf Courses, including The Country Club at Castle Pines and The Golf Club at Castle Pines. Situated just 25 miles south of Denver, additional amenities of this sought-after area include an array of upscale restaurants, boutiques and shops, incredible landscaping and rock formations, hiking and recreation, and spectacular views of Pikes Peak, Mount Evans, and the Rocky Mountains. Extraordinary custom homes are nestled amidst a quiet, forested, mountain setting, with an abundance of native plants and Colorado wildlife. Children attend schools in the A-rated Douglas County School district. The Village at Castle Pines is a dream community, with luxury appeal in a safe and secure environment.
LIV Sotheby’s International Realty is Colorado’s leading luxury real estate firm. The current sales office, also the original sales office of The Village at Castle Pines, is located near the entry of the main gate, surrounded by a beautiful natural setting. Contact one of our broker professionals today to learn more about real estate opportunities in The Village at Castle Pines.
LIV Sotheby’s International Realty is Colorado’s leading luxury real estate firm. The current sales office, also the original sales office of The Village at Castle Pines, is located near the entry of the main gate, surrounded by a beautiful natural setting. Contact one of our broker professionals today to learn more about real estate opportunities in The Village at Castle Pines.
Última actualización
Marzo 5
Primera publicación
Sep 4, 2025
Enlace del anuncio
Referencia del anuncio
2CPZ33
Propiedades similares cercanas
Nuevos anuncios en Castle Rock

Explorar más viviendas en venta
Castle Rock, CO, Estados Unidos tipos de propiedad
Castle Rock, CO, Estados Unidos búsquedas populares
Guías e historias relacionadas
La confianza de los mejores brokers del mundo
Los agentes tras las propiedades más excepcionales del mundo publican en JamesEdition.
- Anuncios de Sotheby's, Christie's, BARNES y Engel & Völkers
- Cada anuncio se revisa antes de publicarse
- Conecte directamente con agentes verificados
Al continuar, acepta nuestros Términos y la Política de Privacidad.
brokerages we
partnered with
partnered with