$1,085,000
511 Kryptonite Drive, Castle Rock, Co 80108
- 4 Hab.
- 4 Baños
- 6,621 Sqft
- 13,068 Sqft lot
- MLS#6565843
Sobre la propiedad
La descripción se tradujo automáticamente.
La descripción se muestra en el idioma original.
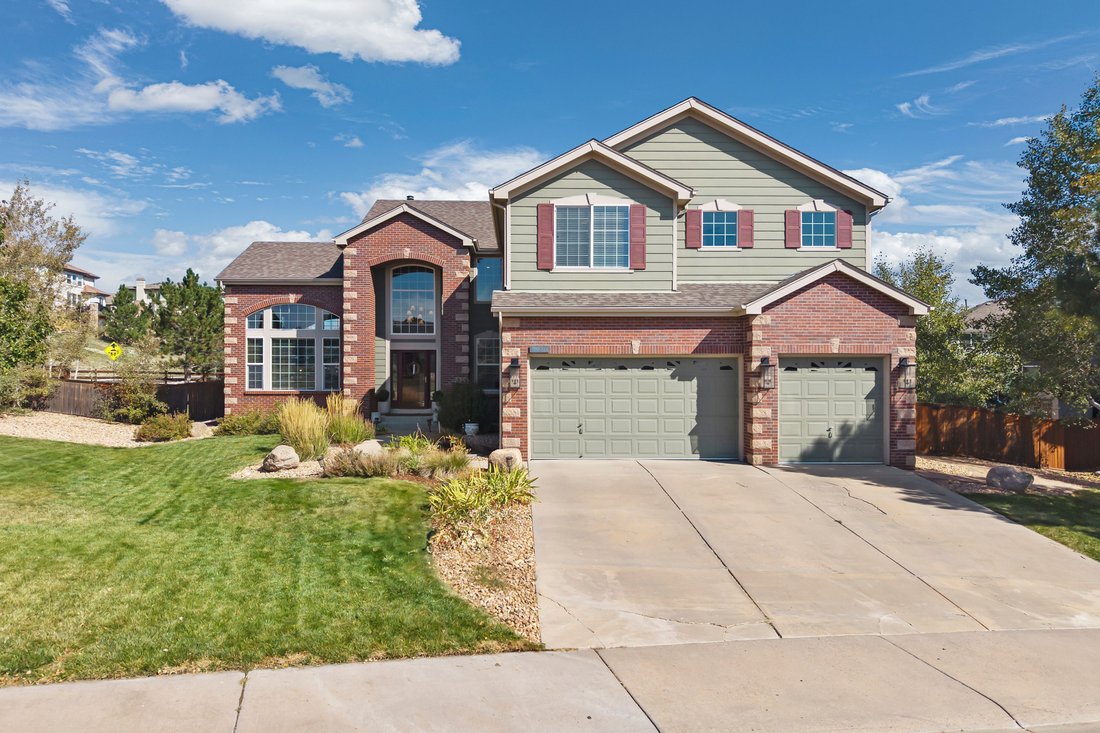
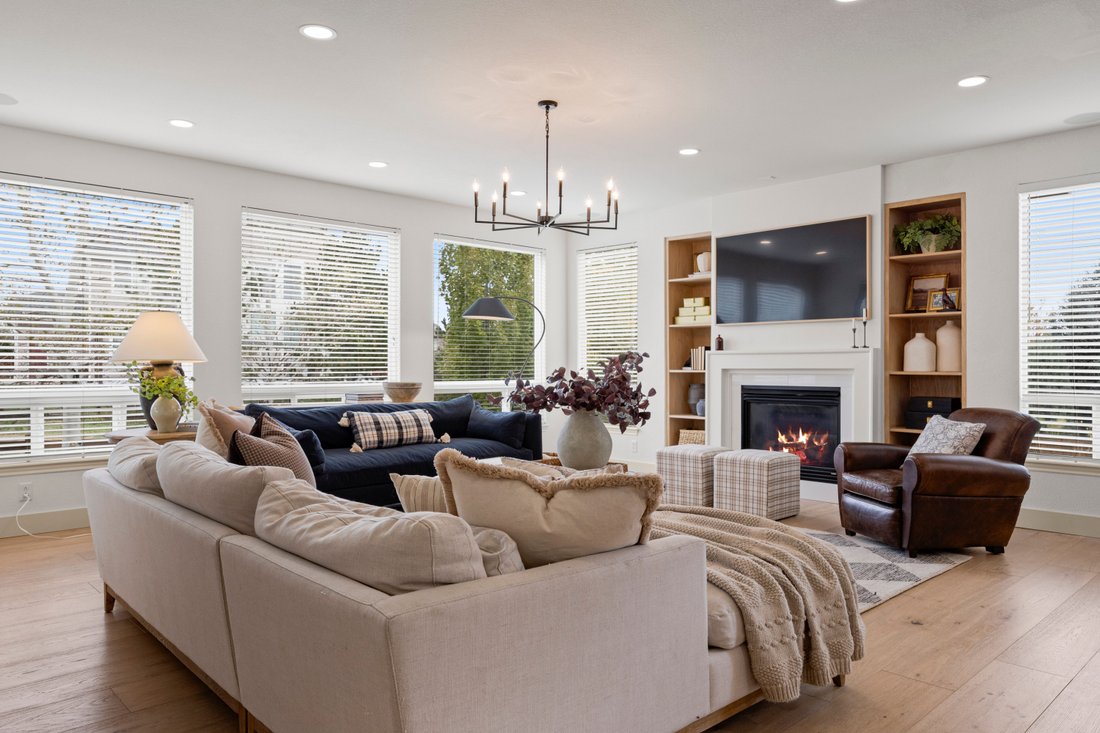
Walls moved, rooms reconfigured, and a finish level that outpaces everything in the neighborhood. The main level is completely redesigned and opened up, creating an expansive floor plan centered on a light-filled great room and a kitchen worthy of a multimillion-dollar home, with a back scullery and pantry for extra prep room and refrigeration. Gorgeous 12” white oak floors run throughout, two mai
Walls moved, rooms reconfigured, and a finish level that outpaces everything in the neighborhood. The main level is completely redesigned and opened up, creating an expansive floor plan centered on a light-filled great room and a kitchen worthy of a multimillion-dollar home, with a back scullery and pantry for extra prep room and refrigeration. Gorgeous 12” white oak floors run throughout, two main-level offices make working from home a separated pleasure, and four bedrooms sit upstairs. The oversized corner lot backs to a greenbelt and comes with an outdoor entertaining area made for long evenings.
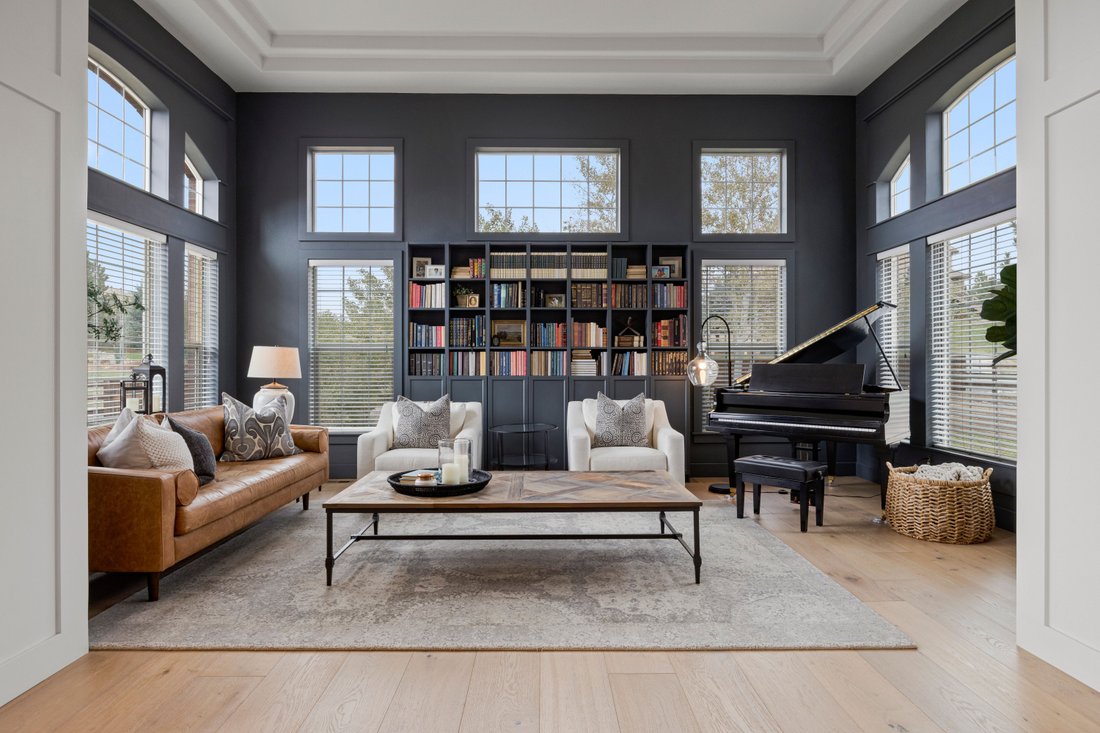
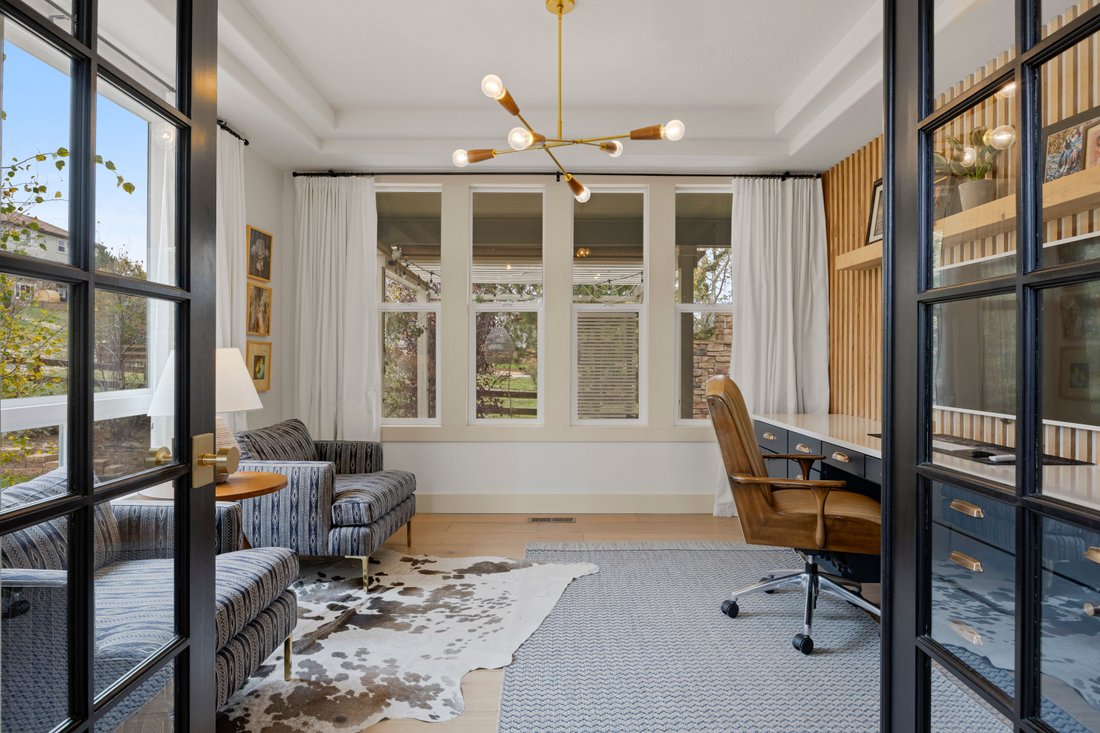
Inside, modern farmhouse meets designer polish. A soaring two-story entry with stacked windows and a curving staircase sets the tone, highlighted by a brick accent wall. The den/library rises to a 13’ tray ceiling, while the office pairs French doors with a wood slat wall and built-in quartz desk. Even the powder room makes a statement in checkered marble floors and plaid linen-look wallpaper.
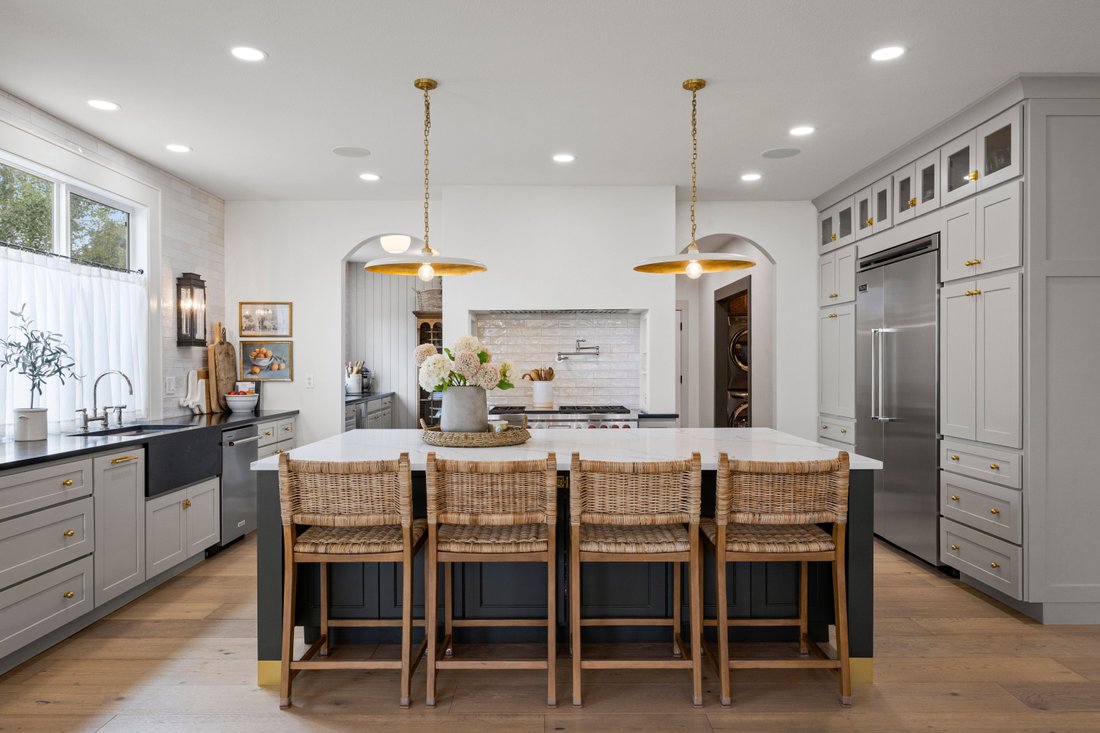
The spectacular kitchen is anchored by a huge island in white quartz against soapstone perimeter counters, two-tone cabinetry, and brass hardware. A Wolf® 6-burner range with griddle and double ovens and a Viking® refrigerator do the heavy lifting. The scullery adds a Scotsman® pebble ice maker, JennAir® double wall oven, reverse osmosis prep sink, and open pantry. A mudroom with built-in bench and a massive laundry room with farmhouse sink and shiplap wainscoting keep daily life in order.
Upstairs, a loft with a dark shiplap wall leads to the primary suite, with a 10’ vaulted ceiling, gas fireplace, and sitting area. Its bath offers a dual-bench glass shower and jetted soaking tub. Secondary bedrooms include an en-suite and a built-in bunk room.
Outside, the covered patio and pergola gather around a stacked stone fireplace and built-in grill, overlooking the lawn and aspens. Pool, clubhouse, parks, and trails complete the picture. Part farmhouse, part design magazine, entirely livable.
-
Tipo de propiedad
Casa
-
Año de construcción
2006
-
Precio/pie²
$163
Características
- Chimenea
- Vestidor
- Garaje
- Jardín
- Biblioteca
- Cocina exterior
- Jacuzzi
- Vista a la Montaña
- Pérgola
Características
Lote
Interior
- Techo alto
- Oficina
- Chimenea
- Aire Acondicionado
- Isla de cocina
- Jacuzzi
- Lavadora Secadora
- Bar
- Lavadero
- Biblioteca
- Sótano
- Encimeras de piedra
- Vestidor
Outdoor
- Garaje
- Cocina exterior
- Espacio de vida al aire libre
- Pérgola
- Jardín
Explorar la zona
511 Kryptonite Drive , Castle Rock, CO 80108, Colorado, Estados Unidos
Ver en Google Maps
Precio por sqft
Bajo
Alto
Se unió hace 5 meses
Usted ha preguntado por esta propiedad
El agente se comunicará con usted pronto por
Publicado por
12
Anuncios
2026
Se unió
Reserva una visita con Elaine Stucy
Elija una fecha y si prefiere una visita virtual o presencial con el agente.
Fecha preferida
Tipo de tour

LIV Sotheby's International Realty
482 W. Happy Canyon Road, 80108, Castle Rock, Colorado, United States
Ver perfil de la agencia
The Village at Castle Pines is an iconic Front Range gated community offering a full Colorado lifestyle with an arr
The Village at Castle Pines is an iconic Front Range gated community offering a full Colorado lifestyle with an array of amenities including two Jack Nicklaus Signature Golf Courses, including The Country Club at Castle Pines and The Golf Club at Castle Pines. Situated just 25 miles south of Denver, additional amenities of this sought-after area include an array of upscale restaurants, boutiques and shops, incredible landscaping and rock formations, hiking and recreation, and spectacular views of Pikes Peak, Mount Evans, and the Rocky Mountains. Extraordinary custom homes are nestled amidst a quiet, forested, mountain setting, with an abundance of native plants and Colorado wildlife. Children attend schools in the A-rated Douglas County School district. The Village at Castle Pines is a dream community, with luxury appeal in a safe and secure environment.
LIV Sotheby’s International Realty is Colorado’s leading luxury real estate firm. The current sales office, also the original sales office of The Village at Castle Pines, is located near the entry of the main gate, surrounded by a beautiful natural setting. Contact one of our broker professionals today to learn more about real estate opportunities in The Village at Castle Pines.
LIV Sotheby’s International Realty is Colorado’s leading luxury real estate firm. The current sales office, also the original sales office of The Village at Castle Pines, is located near the entry of the main gate, surrounded by a beautiful natural setting. Contact one of our broker professionals today to learn more about real estate opportunities in The Village at Castle Pines.
Última actualización
Octubre 23
Primera publicación
Octubre 23
Enlace del anuncio
Referencia del anuncio
2G68B7
Propiedades similares cercanas
Nuevos anuncios en Castle Rock
Explorar más viviendas en venta
Castle Rock, CO, Estados Unidos tipos de propiedad
Castle Rock, CO, Estados Unidos búsquedas populares
- Propiedades con Chimenea en Castle Rock, CO, Estados Unidos
- Propiedades con Garaje en Castle Rock, CO, Estados Unidos
- Propiedades con Bar en Castle Rock, CO, Estados Unidos
- Propiedades con Jardín en Castle Rock, CO, Estados Unidos
- Propiedades con Piscina en Castle Rock, CO, Estados Unidos
- Propiedades con Gimnasio en Castle Rock, CO, Estados Unidos
- Propiedades con Oficina en Castle Rock, CO, Estados Unidos
- Propiedades Vista a la Montaña en Castle Rock, CO, Estados Unidos
- Propiedades Privacidad en Castle Rock, CO, Estados Unidos
- Propiedades con Terraza en Castle Rock, CO, Estados Unidos
- Propiedades con Balcón en Castle Rock, CO, Estados Unidos
- Propiedades con Cocina abierta en Castle Rock, CO, Estados Unidos
- Propiedades con Cancha de Tenis en Castle Rock, CO, Estados Unidos
- Propiedades con Jacuzzi en Castle Rock, CO, Estados Unidos
- Propiedades con Aire Acondicionado en Castle Rock, CO, Estados Unidos
- Propiedades Vista Panorámica en Castle Rock, CO, Estados Unidos
- Propiedades Moderno en Castle Rock, CO, Estados Unidos
- Propiedades Comunidad Cerrada en Castle Rock, CO, Estados Unidos
- Propiedades con Cocina exterior en Castle Rock, CO, Estados Unidos
- Propiedades con Cine en Castle Rock, CO, Estados Unidos
- Propiedades con Sala de juegos en Castle Rock, CO, Estados Unidos
- Propiedades Obras nuevas en Castle Rock, CO, Estados Unidos
- Propiedades con Bodega en Castle Rock, CO, Estados Unidos
- Propiedades con Ascensor en Castle Rock, CO, Estados Unidos
- Propiedades con Sauna en Castle Rock, CO, Estados Unidos
- Propiedades Renovado en Castle Rock, CO, Estados Unidos
- Propiedades Vista al Agua en Castle Rock, CO, Estados Unidos
- Propiedades Vista al Campo de Golf en Castle Rock, CO, Estados Unidos
- Propiedades con Biblioteca en Castle Rock, CO, Estados Unidos
- Propiedades con Sauna en Castle Rock, CO, Estados Unidos
- Propiedades Ecuestre en Castle Rock, CO, Estados Unidos
- Propiedades Propiedad de Inversión en Castle Rock, CO, Estados Unidos
- Propiedades Duplex en Castle Rock, CO, Estados Unidos
- Propiedades Gran Altitud en Castle Rock, CO, Estados Unidos
- Propiedades Vista de la ciudad en Castle Rock, CO, Estados Unidos
- Propiedades con Playa privada en Castle Rock, CO, Estados Unidos
- Propiedades Cima de una colina en Castle Rock, CO, Estados Unidos
Guías e historias relacionadas
La confianza de los mejores brokers del mundo
Los agentes tras las propiedades más excepcionales del mundo publican en JamesEdition.
- Anuncios de Sotheby's, Christie's, BARNES y Engel & Völkers
- Cada anuncio se revisa antes de publicarse
- Conecte directamente con agentes verificados
Al continuar, acepta nuestros Términos y la Política de Privacidad.
brokerages we
partnered with
partnered with