Single Family Residence In Castle Pines
- 5 Hab.
- 4 Baños
- 2,851 Sqft
- 5,663.0 Ac lot
- Actualizado: Octubre 2
- Fuente: IRES MLS MLS#8170640
Sobre la propiedad
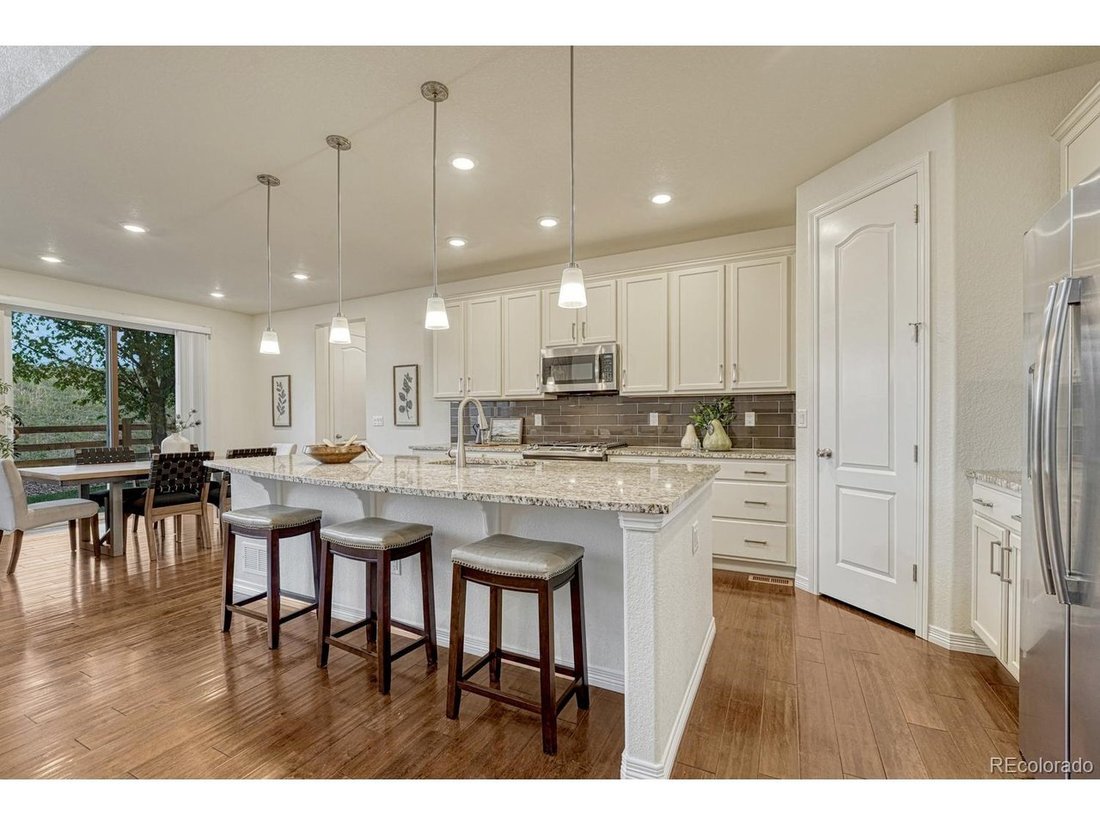
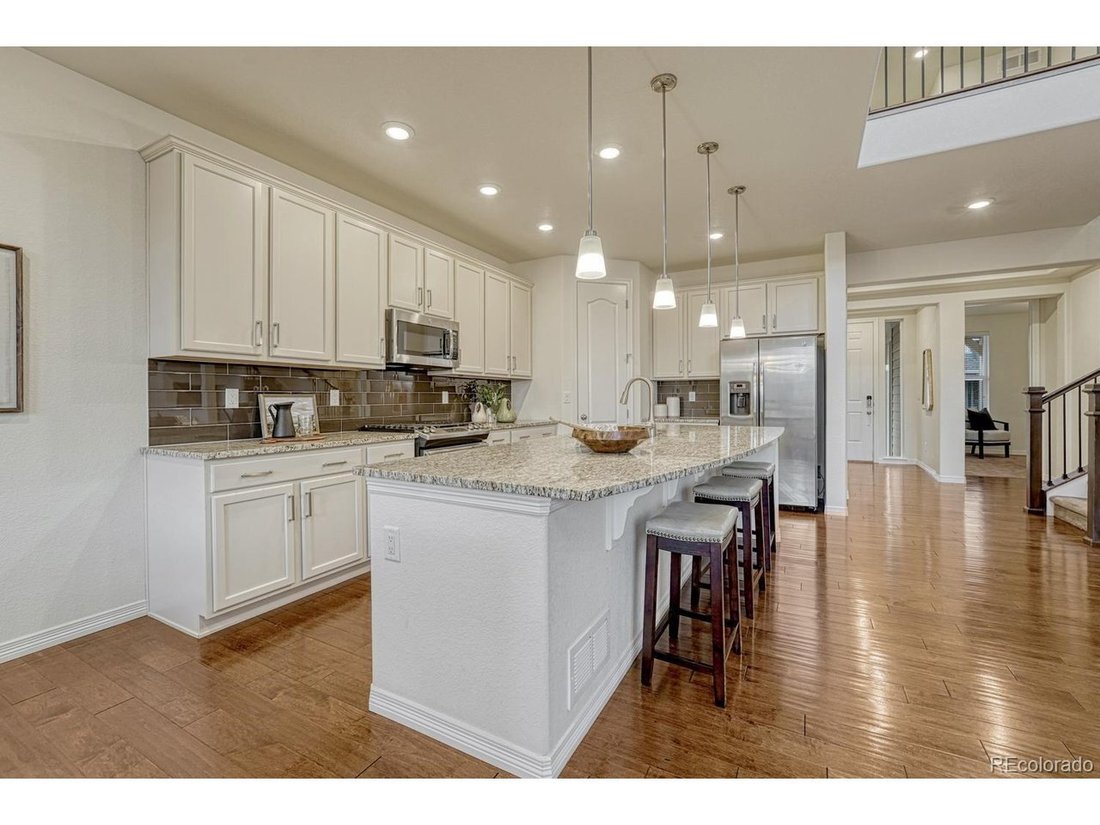
The chef’s kitchen offers slab granite, 42” maple cabinets, hidden storage features, huge island, walk-in pantry, gourmet stainless steel appliances, and dining area.
The owner’s entrance featu
The chef’s kitchen offers slab granite, 42” maple cabinets, hidden storage features, huge island, walk-in pantry, gourmet stainless steel appliances, and dining area.
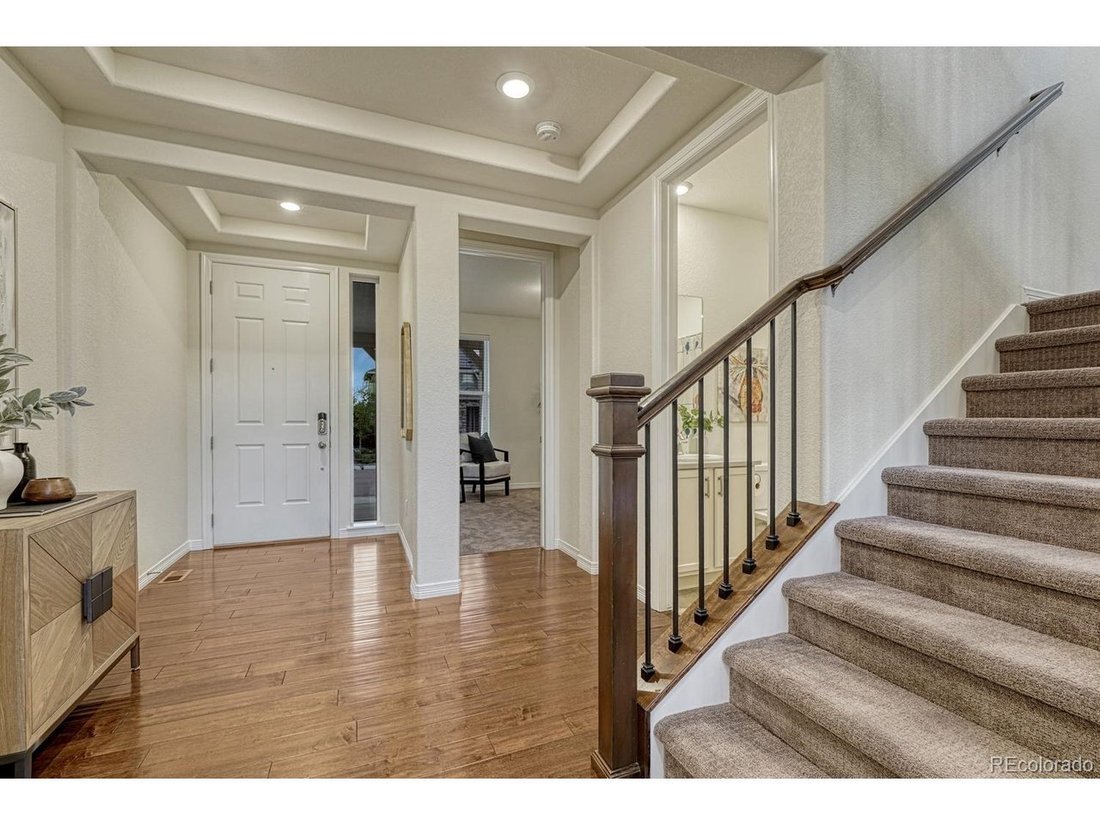
The owner’s entrance features a coat closet, staging area, and even more cabinets with a planning desk and built-in file cabinets.
Entertain in the great room with its soaring two-story ceiling and gas fireplace. Watch the wildlife strut across the open space from the huge windows and patio door.
Rejuvenate in the second-floor primary suite, complete with huge windows to catch the view, and an en suite featuring tub, glass enclosed shower, granite countertop, double-sink vanity and two walk-in closets.
Every upstairs bedroom connects to a full bath, tons of storage and generous square footage.
The second floor laundry location offers the ultimate in convenience with front-loading washer and dryer, ample built-in storage, and countertop for folding clothes.
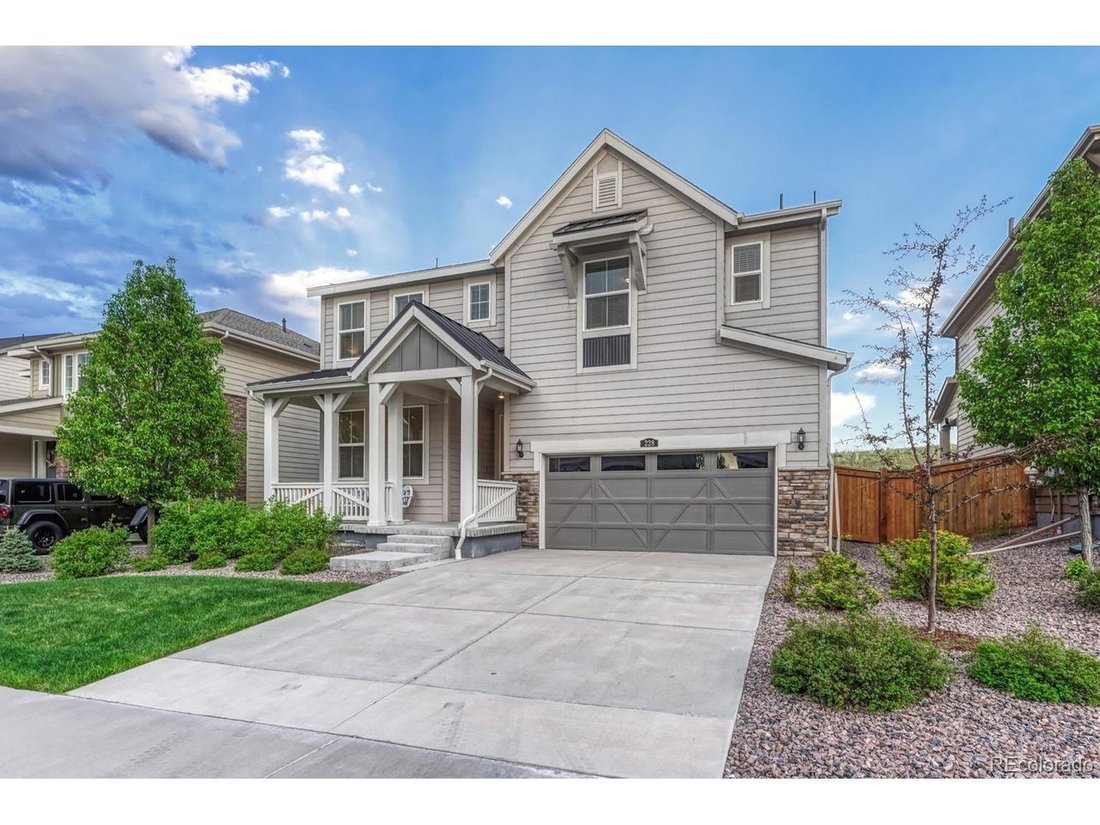
Bring your extra toys! You’ll have plenty of room in the 3-car tandem garage for bikes, skis, or that classic car you’ve always dreamed of. The 8’ tall garage doors welcome your taller vehicles with ease.
The unfinished basement is pre-plumbed for an additional bath or kitchen/bar area. Basement window is egress rated and covered with security cover, ready for an additional bedroom.
The roof has been inspected and certified for five years, transferable to the new owner.
The furnaces have been upgraded and replaced from builder-grade units, and include 10-year warranties.
Lennar 10-year structural warranty is transferable to new owner and is in effect for the duration of its terms.
RATE BUY-DOWN CONCESSION OFFERED WITH FULL-PRICE CONTRACT! CONTACT AGENT FOR DETAILS.
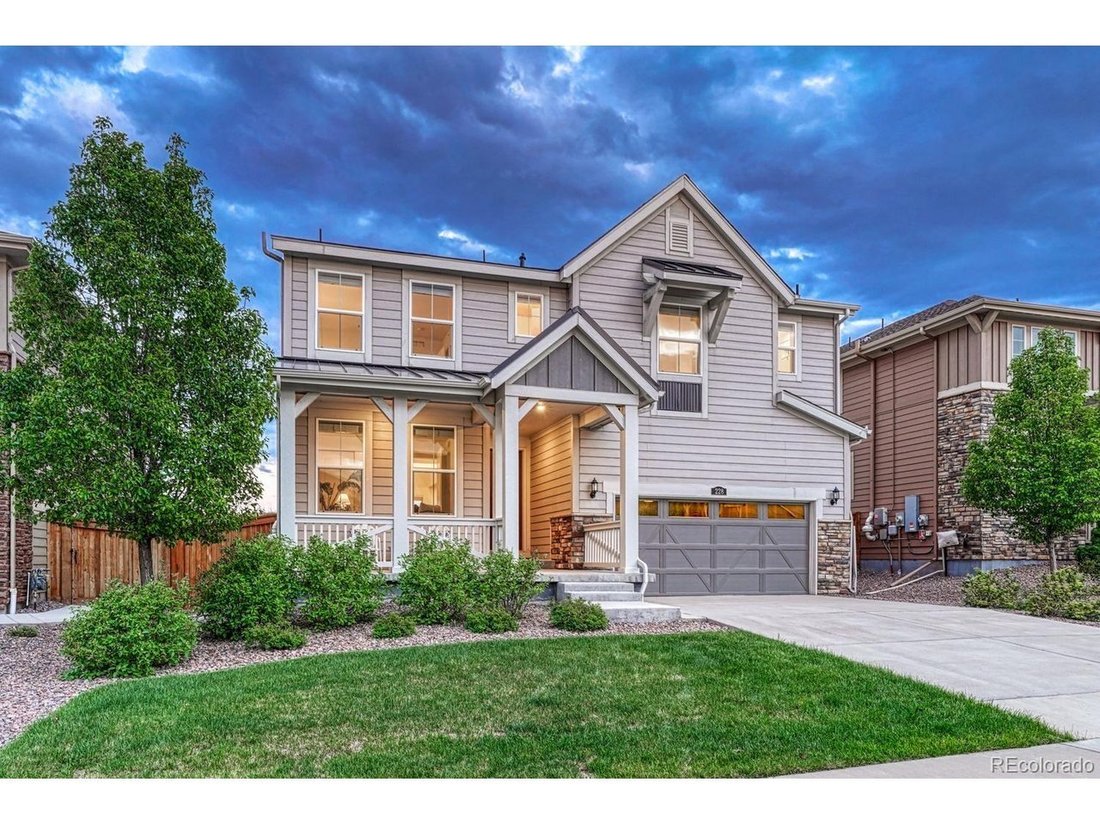
BACKS TO OPEN SPACE! Premium lot with fenced backyard!
-
Tipo de propiedad
Casa
-
Año de construcción
2018
-
Precio/pie²
$298
Características
Explorar la zona
El agente se comunicará con usted pronto por
Publicado por
Reserva una visita con the agent
Elija una fecha y si prefiere una visita virtual o presencial con el agente.
Information and Real Estate Services, LLC. Provided for limited non-commercial use only under IRES Rules. Copyright © IRES. Broker Reciprocity is the current compilation of active listings of all Broker Reciprocity subscribers except those listings where the seller or the seller's agency has opted out of Internet publication by so indicating on the listing contract or by written notice to the Multiple Listing Service. Information provided is thought to be reliable but is not guaranteed to be accurate; you are advised to verify facts that are important to you. No warranties, expressed or implied, are provided for the data herein, or for their use or interpretation by the user, Information deemed reliable but not Guaranteed. Information being provided is for consumers' personal, non-commercial use and may not be used for any purpose other than to identify prospective properties consumers may be interested in purchasing. Copyright © 2026 Information and Real Estate Services, LLC. All rights reserved.
Propiedades similares cercanas
Nuevos anuncios en Castle Rock



Explorar más viviendas en venta
Castle Rock, CO, Estados Unidos tipos de propiedad
Castle Rock, CO, Estados Unidos búsquedas populares
- Propiedades con Chimenea en Castle Rock, CO, Estados Unidos
- Propiedades con Bar en Castle Rock, CO, Estados Unidos
- Propiedades con Garaje en Castle Rock, CO, Estados Unidos
- Propiedades con Jardín en Castle Rock, CO, Estados Unidos
- Propiedades con Piscina en Castle Rock, CO, Estados Unidos
- Propiedades con Gimnasio en Castle Rock, CO, Estados Unidos
- Propiedades con Oficina en Castle Rock, CO, Estados Unidos
- Propiedades Vista a la Montaña en Castle Rock, CO, Estados Unidos
- Propiedades Privacidad en Castle Rock, CO, Estados Unidos
- Propiedades con Terraza en Castle Rock, CO, Estados Unidos
- Propiedades con Balcón en Castle Rock, CO, Estados Unidos
- Propiedades con Cancha de Tenis en Castle Rock, CO, Estados Unidos
- Propiedades con Cocina abierta en Castle Rock, CO, Estados Unidos
- Propiedades con Jacuzzi en Castle Rock, CO, Estados Unidos
- Propiedades con Aire Acondicionado en Castle Rock, CO, Estados Unidos
- Propiedades Vista Panorámica en Castle Rock, CO, Estados Unidos
- Propiedades Comunidad Cerrada en Castle Rock, CO, Estados Unidos
- Propiedades Moderno en Castle Rock, CO, Estados Unidos
- Propiedades con Cocina exterior en Castle Rock, CO, Estados Unidos
- Propiedades con Cine en Castle Rock, CO, Estados Unidos
- Propiedades con Sala de juegos en Castle Rock, CO, Estados Unidos
- Propiedades con Bodega en Castle Rock, CO, Estados Unidos
- Propiedades Vista al Agua en Castle Rock, CO, Estados Unidos
- Propiedades Obras nuevas en Castle Rock, CO, Estados Unidos
- Propiedades Renovado en Castle Rock, CO, Estados Unidos
- Propiedades con Ascensor en Castle Rock, CO, Estados Unidos
- Propiedades con Sauna en Castle Rock, CO, Estados Unidos
- Propiedades Vista al Campo de Golf en Castle Rock, CO, Estados Unidos
- Propiedades con Biblioteca en Castle Rock, CO, Estados Unidos
- Propiedades con Sauna en Castle Rock, CO, Estados Unidos
- Propiedades Propiedad de Inversión en Castle Rock, CO, Estados Unidos
- Propiedades Duplex en Castle Rock, CO, Estados Unidos
- Propiedades Ecuestre en Castle Rock, CO, Estados Unidos
- Propiedades Vista de la ciudad en Castle Rock, CO, Estados Unidos
- Propiedades con Playa privada en Castle Rock, CO, Estados Unidos
- Propiedades Gran Altitud en Castle Rock, CO, Estados Unidos
- Propiedades Cima de una colina en Castle Rock, CO, Estados Unidos
Guías e historias relacionadas
La confianza de los mejores brokers del mundo
Los agentes tras las propiedades más excepcionales del mundo publican en JamesEdition.
- Anuncios de Sotheby's, Christie's, BARNES y Engel & Völkers
- Cada anuncio se revisa antes de publicarse
- Conecte directamente con agentes verificados
Al continuar, acepta nuestros Términos y la Política de Privacidad.
partnered with