$735,000
Single Family Detached Castle Hills
- 4 Hab.
- 3 Baños
- 3,201 Sqft
- 19,428 Sqft lot
- Actualizado: Agosto 5
-
1
Vistas de los últimos 30 días
- MLS#1971026
Sobre la propiedad
La descripción se tradujo automáticamente.
La descripción se muestra en el idioma original.
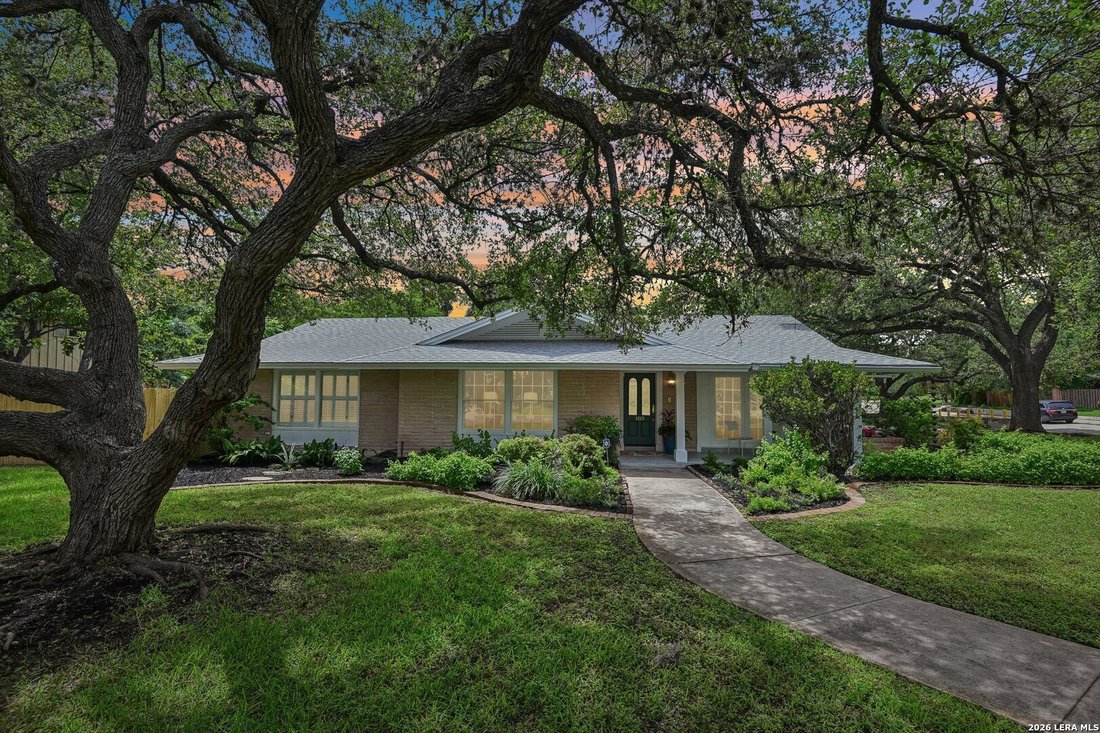
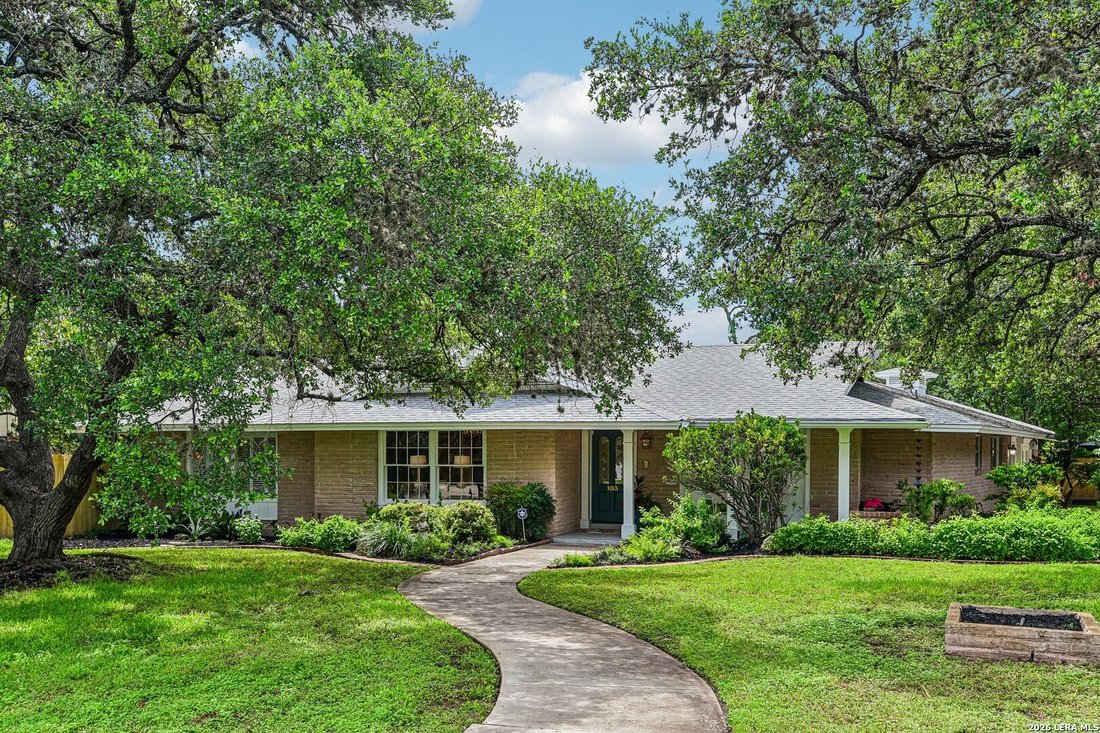
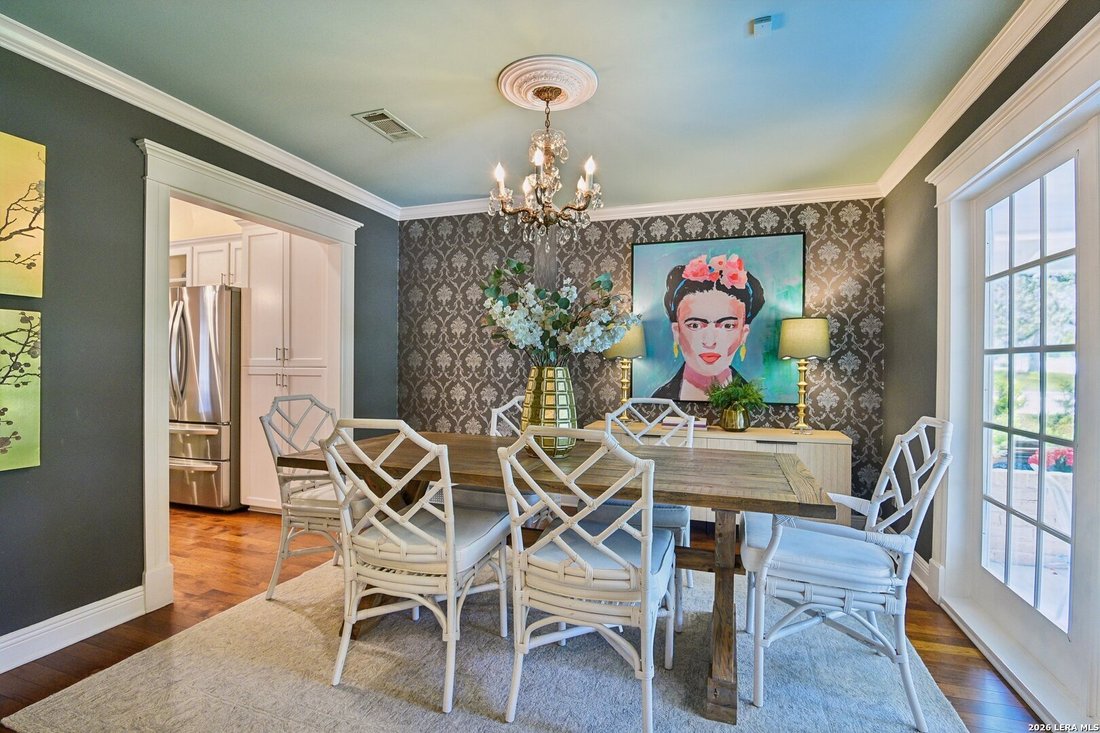
The Ultimate Castle Hills Retreat: Fully Remodeled Designer Home Discover a true hidden gem! This classic 1960s 4-bed, 3-bath historic home sits on nearly 1/2 an acre dotted with towering oaks and palms. Architect-designed and fully remodeled by interior designers, this move-in-ready masterpiece perfectly balances vintage charm with modern luxury. Home Highlights: Designer Interiors: Gleaming hick
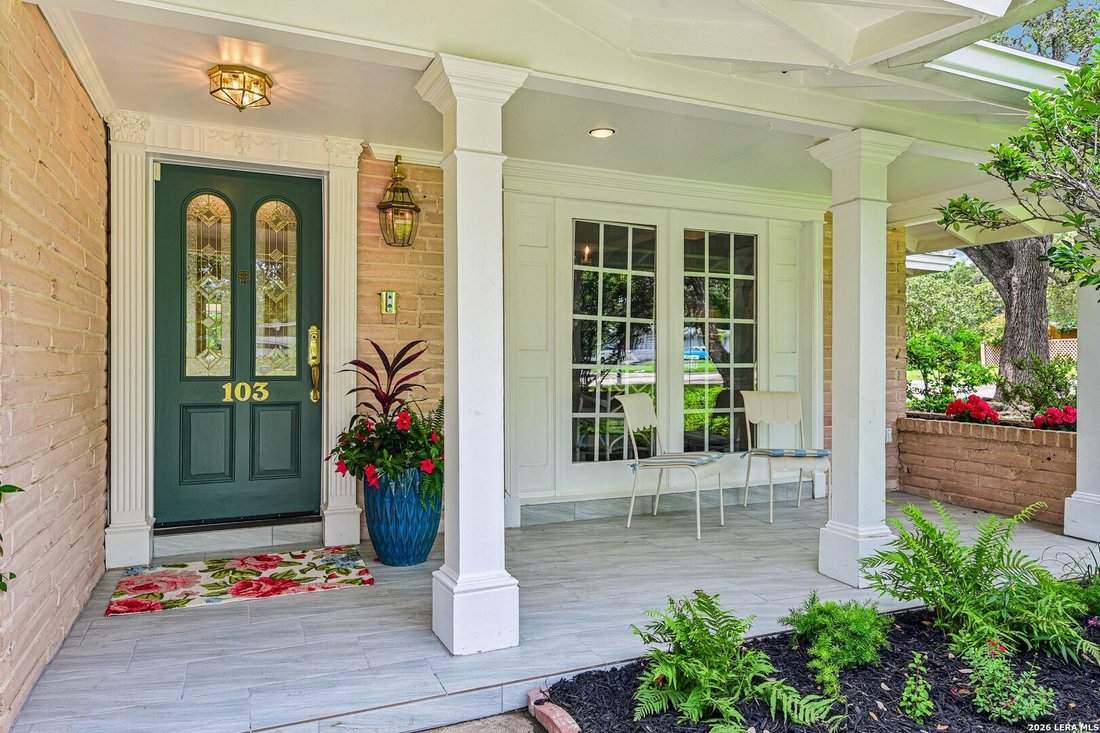
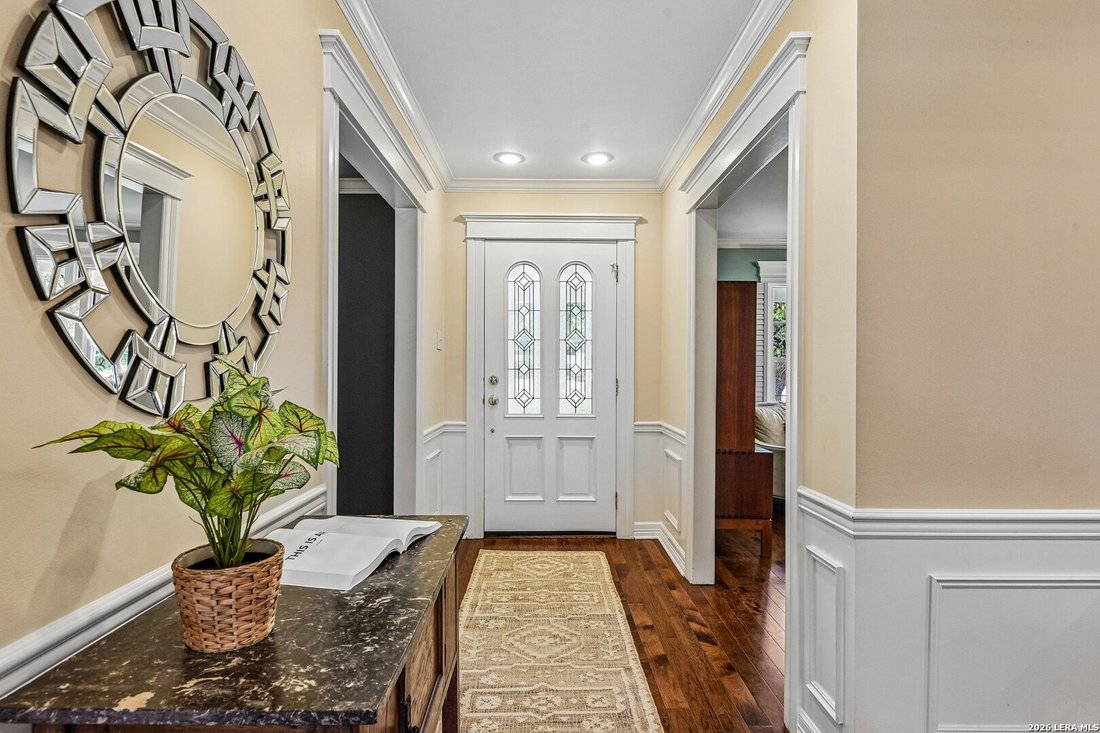
The Ultimate Castle Hills Retreat: Fully Remodeled Designer Home Discover a true hidden gem! This classic 1960s 4-bed, 3-bath historic home sits on nearly 1/2 an acre dotted with towering oaks and palms. Architect-designed and fully remodeled by interior designers, this move-in-ready masterpiece perfectly balances vintage charm with modern luxury. Home Highlights: Designer Interiors: Gleaming hickory wood floors throughout, high-end lighting, and a flawless kitchen remodel with creamy white quartzite counters and brand-new appliances. Three Living Spaces: Includes a front living room with mullioned windows that look out on a sprawling oak in the front yard. A large family room with a vaulted ceiling and a gas fireplace, and a massive 20x20 rec room/office/all purpose room with an extra workshop/storage room. Indoor/Outdoor Flow: A unique U-shaped architectural design features FIVE sets of full-glass double French doors that open out to a professionally landscaped patio and yard. Entertainer’s Patio: Complete with a professional natural gas grill for summer and a wood-burning fireplace for winter. $100k Primary Spa Retreat: A designer-curated primary bath featuring marble tile, quartzite counters, a grand chandelier, a jetted tub, his-and-her vanities with ample storage, and a grand shower with a polished nickel spout right under a skylight. The suite itself boasts 3 closets, a sitting area, and patio access. Peace of Mind: Roof, plumbing, and electrical have all been updated in recent years. Everything about the home has been updated and meticulously cared for. Centrally located and utterly breathtaking, this home is a rare find. Schedule your showing today!
-
Tipo de propiedad
Casa
-
Año de construcción
1960
-
Precio/pie²
$229
Características
- Jardín
- Chimenea
- Terraza
- Fogata
- Oficina
- Techo alto
- Isla de cocina
- Encimeras de piedra
Explorar la zona
103 Tamworth, Castle Hills, TX 78213, San Antonio, Texas, Estados Unidos
Ver en Google Maps
Precio por sqft
Bajo
Alto
Se unió hace 4 años
Usted ha preguntado por esta propiedad
El agente se comunicará con usted pronto por
Publicado por
2
Anuncios
2022
Se unió
Reserva una visita con Devin Resendez
Elija una fecha y si prefiere una visita virtual o presencial con el agente.
Fecha preferida
Tipo de tour

San Antonio Legacy Group
1102 E. Sonterra Blvd, Suite 106, 78258, San Antonio, United States
Ver perfil de la agencia
Última actualización
Agosto 5
Primera publicación
May 30
Referencia del anuncio
2120834378328410
Estado del anuncio
Propiedades similares cercanas
Nuevos anuncios en San Antonio




Explorar más viviendas en venta
San Antonio, TX, Estados Unidos tipos de propiedad
San Antonio, TX, Estados Unidos búsquedas populares
- Propiedades con Jardín en San Antonio, TX, Estados Unidos
- Propiedades con Garaje en San Antonio, TX, Estados Unidos
- Propiedades con Terraza en San Antonio, TX, Estados Unidos
- Propiedades con Piscina en San Antonio, TX, Estados Unidos
- Propiedades con Balcón en San Antonio, TX, Estados Unidos
- Propiedades con Gimnasio en San Antonio, TX, Estados Unidos
- Propiedades Comunidad Cerrada en San Antonio, TX, Estados Unidos
- Propiedades Vista a la Montaña en San Antonio, TX, Estados Unidos
- Propiedades Moderno en San Antonio, TX, Estados Unidos
- Propiedades con Cancha de Tenis en San Antonio, TX, Estados Unidos
- Propiedades Vista Panorámica en San Antonio, TX, Estados Unidos
- Propiedades con Cine en San Antonio, TX, Estados Unidos
- Propiedades con Ascensor en San Antonio, TX, Estados Unidos
- Propiedades con Bodega en San Antonio, TX, Estados Unidos
- Propiedades Renovado en San Antonio, TX, Estados Unidos
- Propiedades con Biblioteca en San Antonio, TX, Estados Unidos
- Propiedades Vista de la ciudad en San Antonio, TX, Estados Unidos
- Propiedades con Sauna en San Antonio, TX, Estados Unidos
- Propiedades Cima de una colina en San Antonio, TX, Estados Unidos
- Propiedades Ecuestre en San Antonio, TX, Estados Unidos
- Propiedades con Viñedo / Bodega en San Antonio, TX, Estados Unidos
- Propiedades Frente al mar en San Antonio, TX, Estados Unidos
- Propiedades Vista al Campo de Golf en San Antonio, TX, Estados Unidos
- Propiedades Vista al Río en San Antonio, TX, Estados Unidos
- Propiedades con Piscina cubierta en San Antonio, TX, Estados Unidos
- Propiedades Gran Altitud en San Antonio, TX, Estados Unidos
Guías e historias relacionadas
La confianza de los mejores brokers del mundo
Los agentes tras las propiedades más excepcionales del mundo publican en JamesEdition.
- Anuncios de Sotheby's, Christie's, BARNES y Engel & Völkers
- Cada anuncio se revisa antes de publicarse
- Conecte directamente con agentes verificados
Al continuar, acepta nuestros Términos y la Política de Privacidad.
brokerages we
partnered with
partnered with