Single Family Residence In Castle Hayne
- 3 Hab.
- 4 Baños
- 2,649 Sqft
- 9,148 Sqft lot
- Actualizado: Septiembre 15
- Fuente: Hive MLS (North Carolina Regional) MLS#100569354
Sobre la propiedad
Lowcountry desi
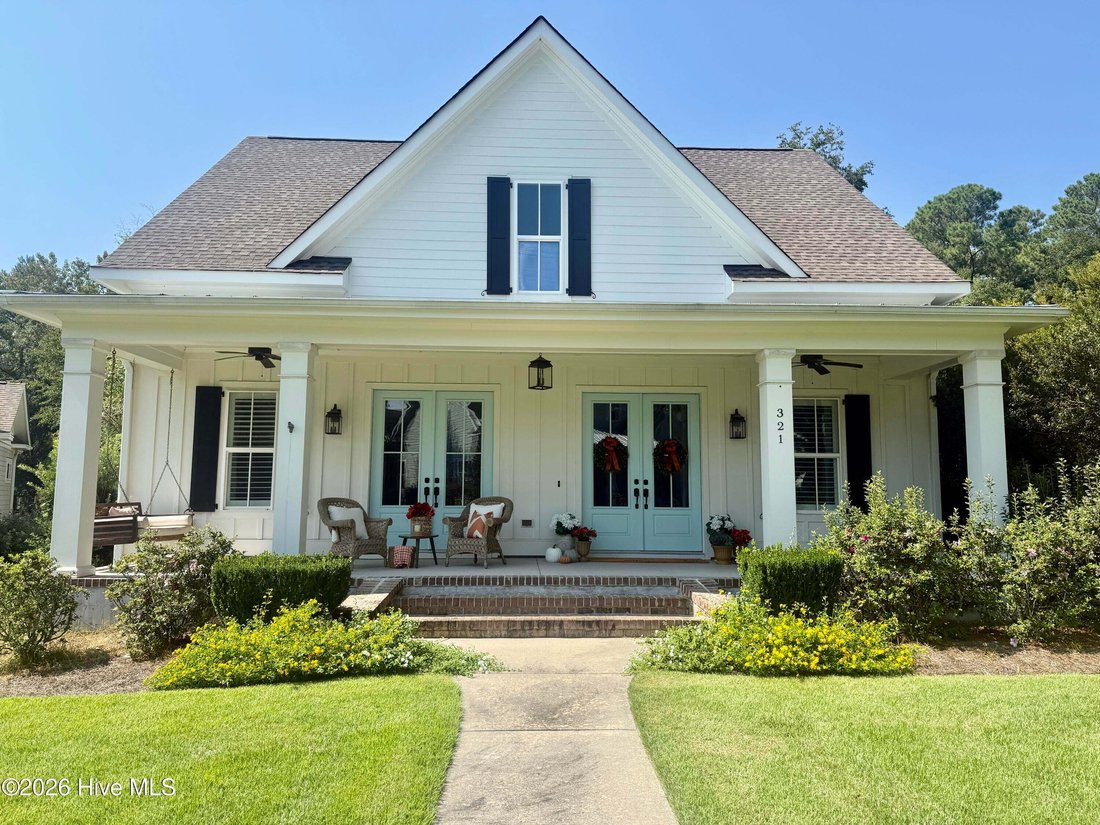
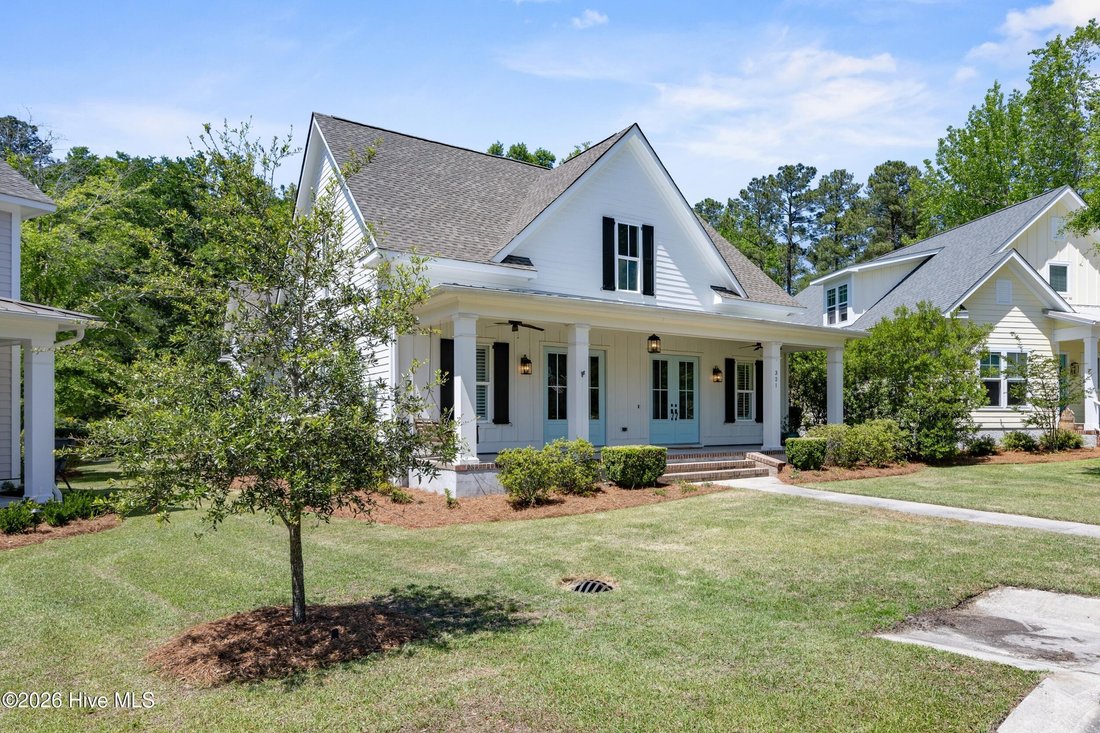
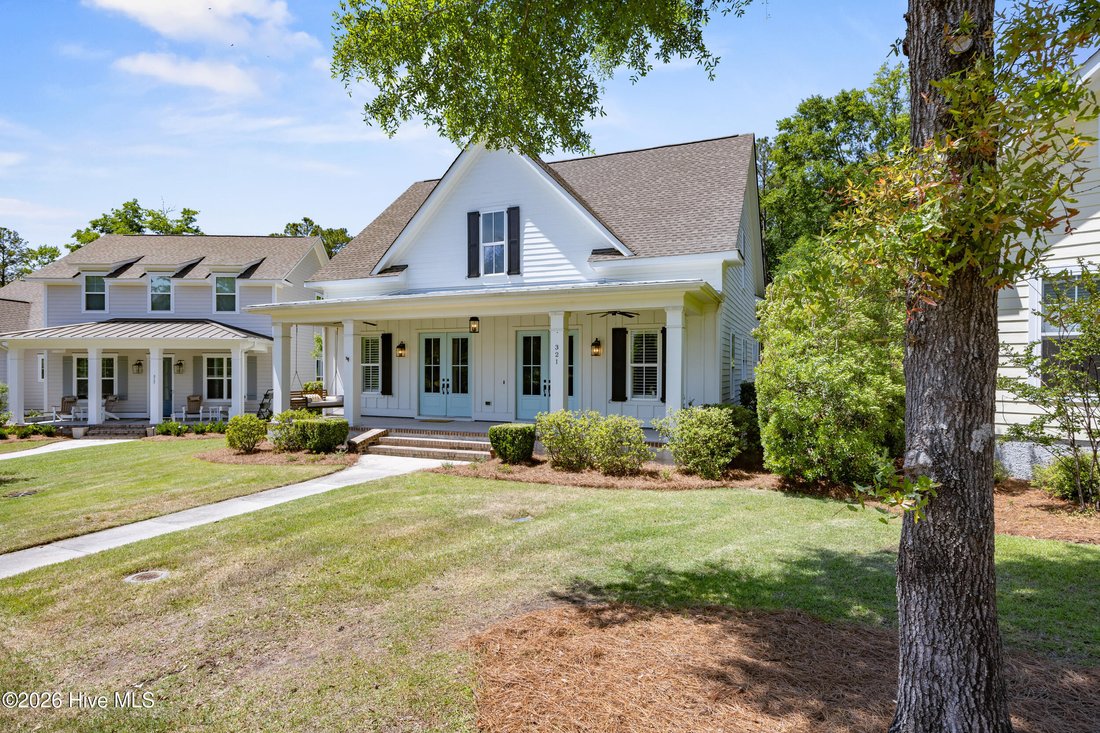
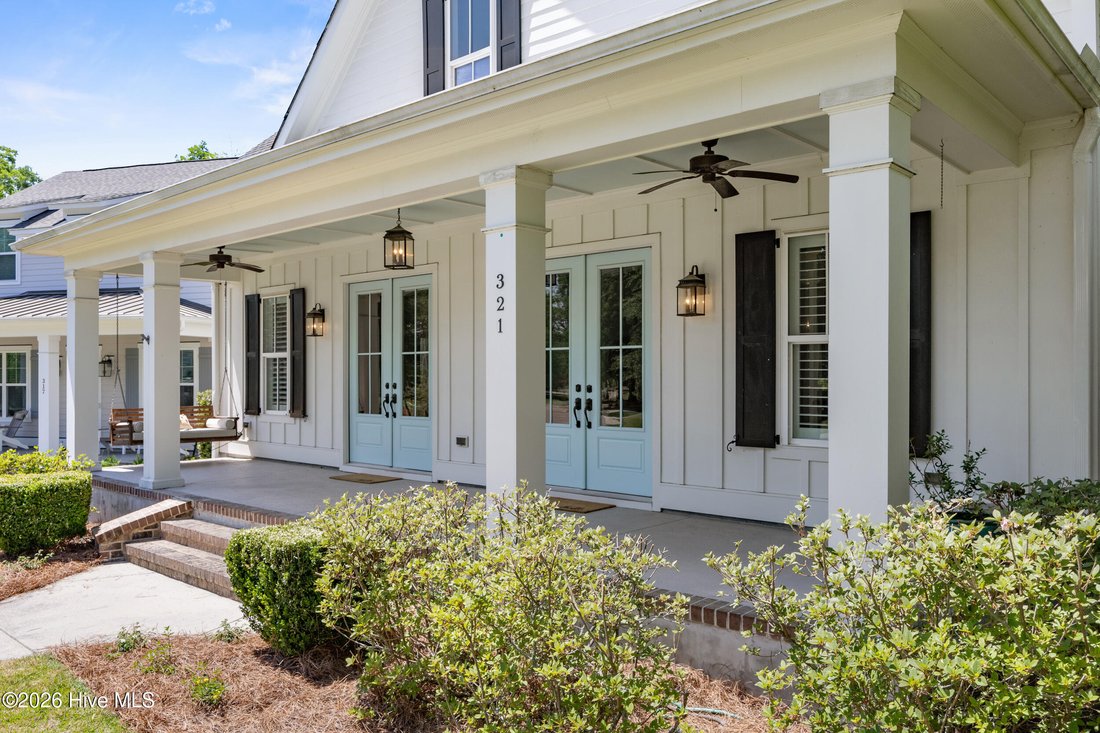
Lowcountry design features a welcoming front porch, fiber cement siding, raised foundation, and clean architectural lines. Situated on a well-proportioned .21-acre homesite, the property also offers an attached two-car garage with epoxy floors plus a rare heated and cooled workshop--an exceptional space for hobbies, a home studio, storage, or creative use. Six total parking spaces provide plenty of room for guests.
Inside, premium details take center stage. Ten-foot ceilings, abundant natural light, and expansive sightlines create an airy, sophisticated feel, while the open-concept design provides effortless flow for both everyday living and entertaining. The main living area is anchored by a gas log fireplace and opens seamlessly to the kitchen and dining spaces.
The kitchen combines style and function with generous counter space, a large walk-in pantry, wine cooler, premium appliance package, and a layout designed for entertaining. The first floor primary suite offers a private retreat with a spacious floor plan, dual vanities, and a beautifully appointed walk-in tiled shower. A second main-level bedroom with a full en-suite bath provides exceptional flexibility for guests or multi-generational living, while the split-bedroom design enhances privacy and a designated entry is ideal for a home office.
Upstairs, a private third bedroom suite with its own full bath is accompanied by a versatile den, offering an ideal retreat for guests, a media room, home office, or additional living space.
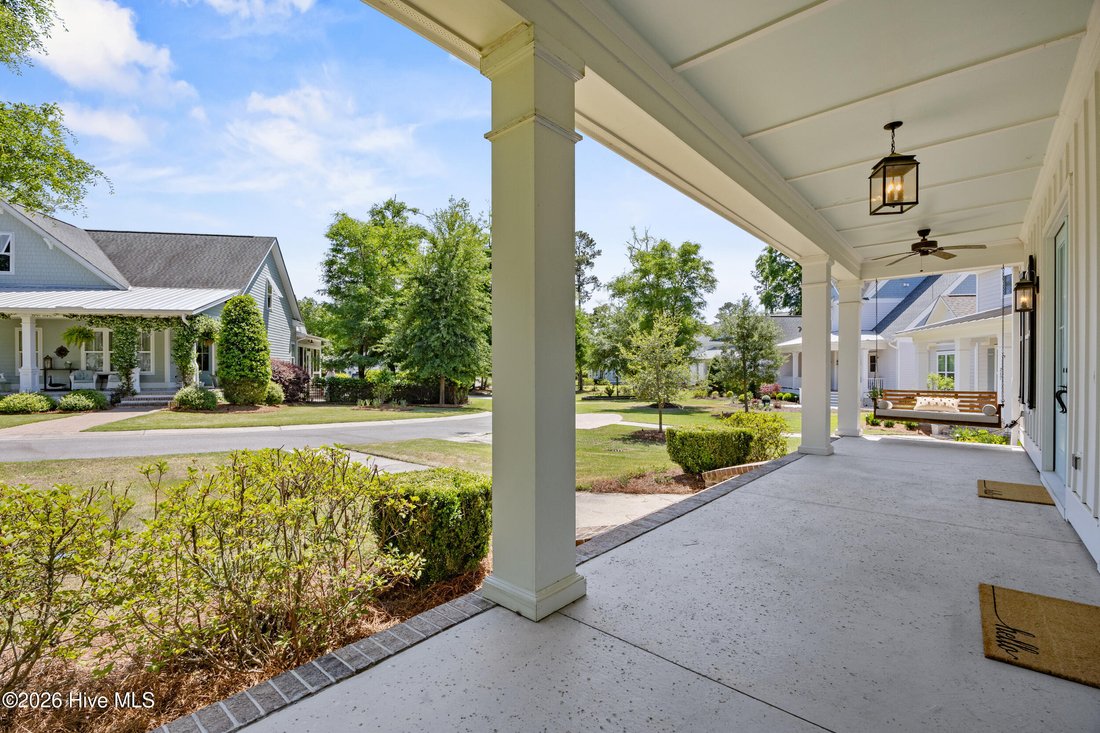
Outdoor living is equally well considered. The expansive screened porch features an EZ-Breeze enclosure, creating a comfortable extension of the living space that can be enjoyed across multiple seasons. The whole-house Generac generator provides added peace of mind during storms and power interruptions. Plantation shutters on every window, central vac, a spacious rocking chair front porch with ceiling fans, no detail was left out when designing this incredible home.
River Bluffs offers an exceptional resort-style waterfront lifestyle with multiple pools, fitness centers, tennis and pickleball courts, basketball courts, community gardens, riverwalk trails, sunset views from the gazebo, kayak launch, private boat ramp, marina access, RV and boat storage, clubhouse, gated security, and beautifully maintained grounds and roads.
-
Tipo de propiedad
Casa
-
Pisos
2
-
Año de construcción
2018
-
Precio/pie²
$313
Características
- Piscina
- Vestidor
- Garaje
- Gimnasio
- Sala de juegos
- Cancha de baloncesto
- Cancha de Tenis
- Frente al Agua
- Chimenea
Lote
Interior
- Techo alto
- Oficina
- Chimenea
- Isla de cocina
- Sala de juegos
- Vestidor
- Gimnasio
Outdoor
- Aparcamiento
- Piscina
- Garaje
- Cancha de Tenis
- Puerta
- Cancha de baloncesto
Explorar la zona
El agente se comunicará con usted pronto por
Publicado por
Reserva una visita con the agent
Elija una fecha y si prefiere una visita virtual o presencial con el agente.
The data relating to real estate on this website comes in part from the Internet Data Exchange program of Hive MLS. All information is deemed reliable but not guaranteed and should be independently verified. All properties are subject to prior sale, change, or withdrawal. Neither listing broker(s) nor Continental Real Estate Group, Inc shall be responsible for any typographical errors, misinformation, or misprints, and shall be held totally harmless from any damages arising from reliance upon these data. Copyright ©2026 Hive MLS LLC. All Rights Reserved.
Propiedades similares cercanas
Nuevos anuncios en Castle Hayne

Explorar más viviendas en venta
Castle Hayne, NC, Estados Unidos tipos de propiedad
Castle Hayne, NC, Estados Unidos búsquedas populares
- Propiedades con Piscina en Castle Hayne, NC, Estados Unidos
- Propiedades con Garaje en Castle Hayne, NC, Estados Unidos
- Propiedades con Gimnasio en Castle Hayne, NC, Estados Unidos
- Propiedades con Chimenea en Castle Hayne, NC, Estados Unidos
- Propiedades con Oficina en Castle Hayne, NC, Estados Unidos
- Propiedades Frente al Agua en Castle Hayne, NC, Estados Unidos
- Propiedades con Cancha de Tenis en Castle Hayne, NC, Estados Unidos
- Propiedades Comunidad Cerrada en Castle Hayne, NC, Estados Unidos
- Propiedades Privacidad en Castle Hayne, NC, Estados Unidos
- Propiedades con Bar en Castle Hayne, NC, Estados Unidos
- Propiedades con Jardín en Castle Hayne, NC, Estados Unidos
- Propiedades Vista al Río en Castle Hayne, NC, Estados Unidos
- Propiedades Frente al río en Castle Hayne, NC, Estados Unidos
- Propiedades Obras nuevas en Castle Hayne, NC, Estados Unidos
- Propiedades con Cocina abierta en Castle Hayne, NC, Estados Unidos
- Propiedades con Ascensor en Castle Hayne, NC, Estados Unidos
- Propiedades con Balcón en Castle Hayne, NC, Estados Unidos
- Propiedades con Cocina exterior en Castle Hayne, NC, Estados Unidos
- Propiedades Vista al Agua en Castle Hayne, NC, Estados Unidos
- Propiedades Frente al mar en Castle Hayne, NC, Estados Unidos
- Propiedades Vista Panorámica en Castle Hayne, NC, Estados Unidos
- Propiedades con Sala de juegos en Castle Hayne, NC, Estados Unidos
- Propiedades con Terraza en Castle Hayne, NC, Estados Unidos
- Propiedades Propiedad de Inversión en Castle Hayne, NC, Estados Unidos
- Propiedades Frente al Lago en Castle Hayne, NC, Estados Unidos
- Propiedades con Aire Acondicionado en Castle Hayne, NC, Estados Unidos
- Propiedades Ecuestre en Castle Hayne, NC, Estados Unidos
Guías e historias relacionadas
La confianza de los mejores brokers del mundo
Los agentes tras las propiedades más excepcionales del mundo publican en JamesEdition.
- Anuncios de Sotheby's, Christie's, BARNES y Engel & Völkers
- Cada anuncio se revisa antes de publicarse
- Conecte directamente con agentes verificados
Al continuar, acepta nuestros Términos y la Política de Privacidad.
partnered with