$2,093,781
Exceptional 18th Century Estate — Aude, Occitanie, France
- 6 Hab.
- 5 Baños
- 6,028 Sqft
- 123.56 Ac lot
- Actualizado: Agosto 12
- 6
Sobre la propiedad
La descripción se tradujo automáticamente.
La descripción se muestra en el idioma original.
Virtual Tour (Matterport®) and floor plans available upon request.
A Rare Domain Between Sky and Horizon
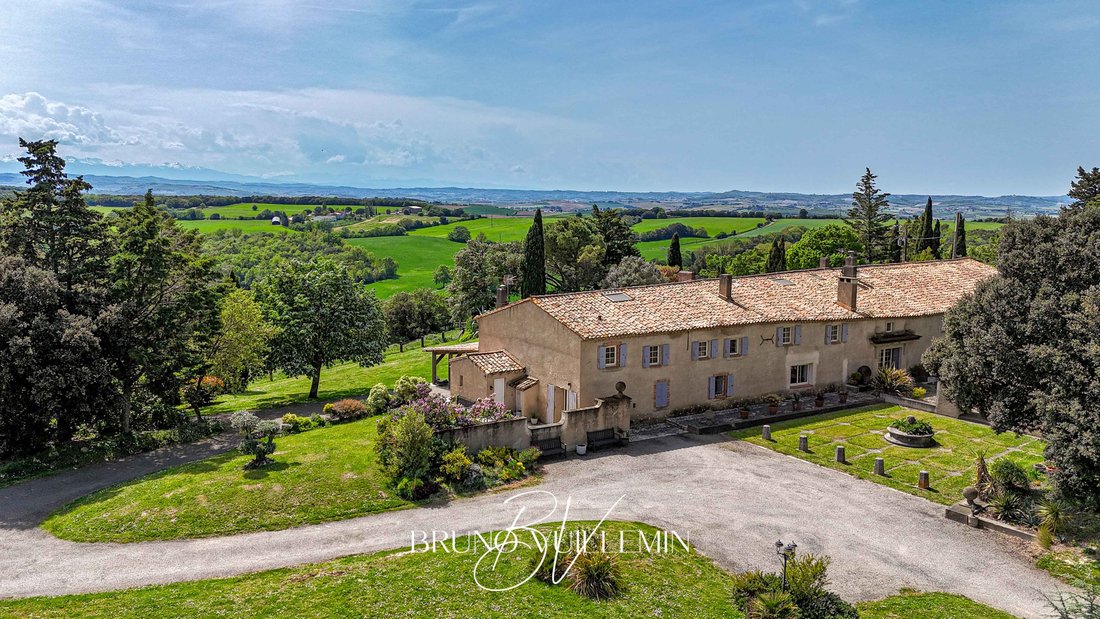
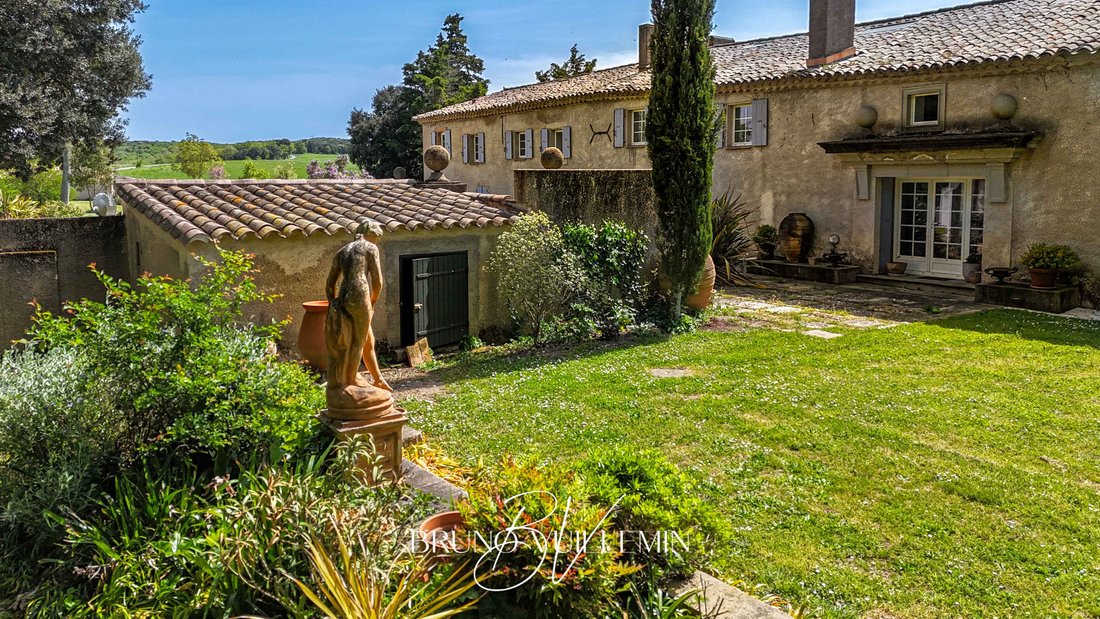
Nestled in the heart of the Aude countryside, just 75 km from Toulouse, 20 minutes from Carcassonne and Castelnaudary, and only 8 minutes from the motorway, this extraordinary estate unfolds across 50 hectares of uninterrupted land, 10 of which are fully enclosed.
Original
A Rare Domain Between Sky and Horizon
Nestled in the heart of the Aude countryside, just 75 km from Toulouse, 20 minutes from Carcassonne and Castelnaudary, and only 8 minutes from the motorway, this extraordinary estate unfolds across 50 hectares of uninterrupted land, 10 of which are fully enclosed.
Original
Virtual Tour (Matterport®) and floor plans available upon request.
A Rare Domain Between Sky and Horizon
Nestled in the heart of the Aude countryside, just 75 km from Toulouse, 20 minutes from Carcassonne and Castelnaudary, and only 8 minutes from the motorway, this extraordinary estate unfolds across 50 hectares of uninterrupted land, 10 of which are fully enclosed.
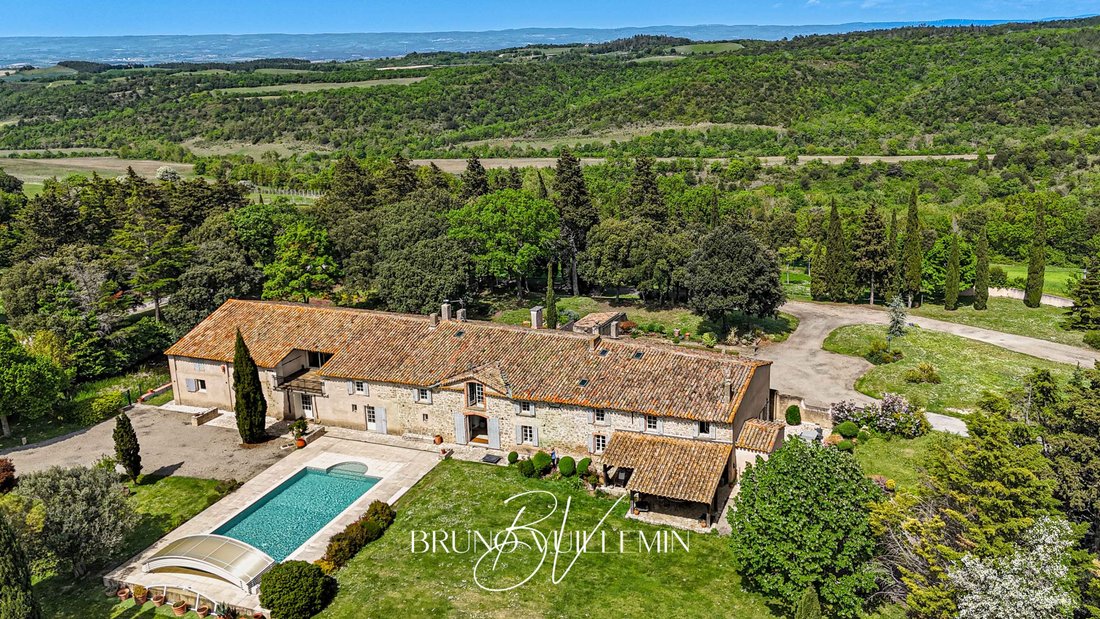
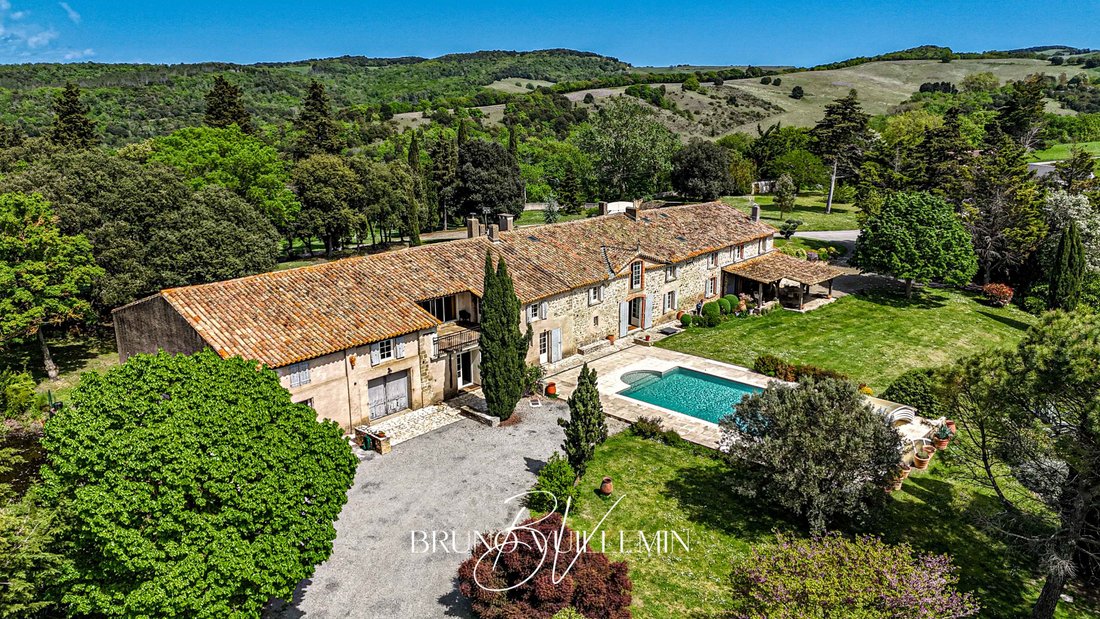
Originally an 18th-century sheepfold, this rare and authentic property has been meticulously restored to blend timeless character with contemporary comfort. For many years, it served as the discreet private retreat of a celebrated French actor and passionate equestrian - a heritage that lends the estate an undeniable sense of soul and story.
A Commanding Position. An Unforgettable View.
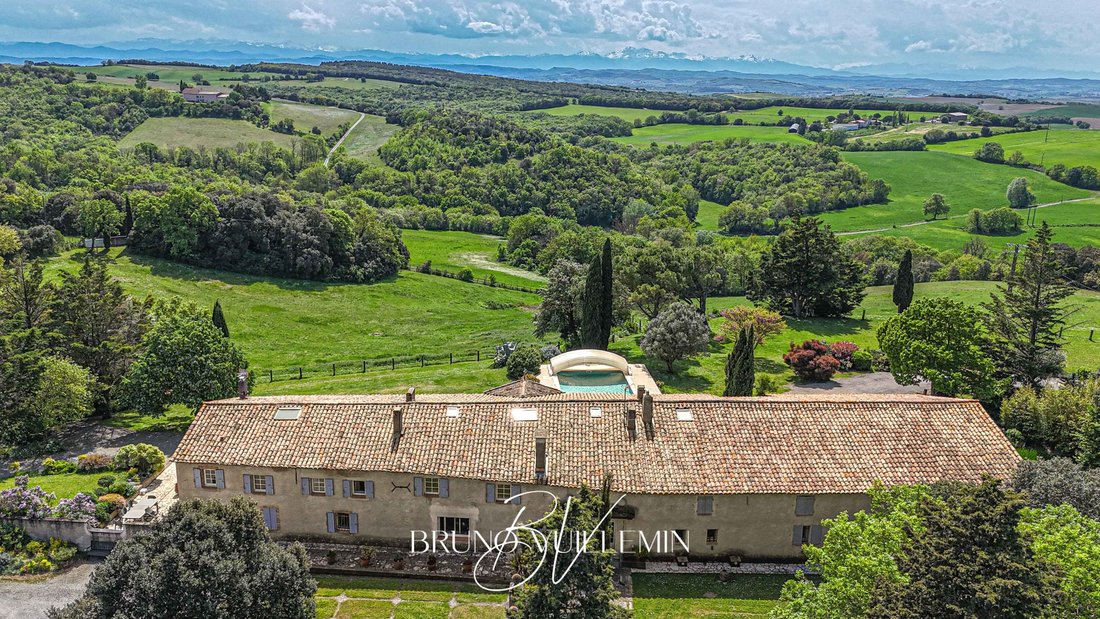
Set on a dominant ridge line, the estate commands a breathtaking 360° panorama :
• North - the majestic Montagne Noire
• South - the Malpère massif, with the snow-capped Pyrenees as a spectacular backdrop
This sweeping, unobstructed landscape is unique in the Aude - conferring upon the property a sense of grandeur, light and silence that must be experienced to be fully understood.
The Estate at a Glance
Total built area ≈ 1,127 m²
Main residence 560 m² of living space over 2 levels
Land 50 ha in one single parcel, 10 ha enclosed
Access 2 independent gated entrances with electric gates
Energy rating DPE : C — GES : C
The Main Residence - 560 m²
The two levels of the residence are connected by three staircases, one of which was designed and hand-crafted by a master ironworker - Compagnon du Devoir - a rare and remarkable piece of artisanal heritage in its own right.
Ground Floor
• Generous living room with fireplace, open to the dining area
• Fully fitted and furnished kitchen with a scullery opening onto the pergola
• Painting studio
• Home office
• Wine cellar
• Technical rooms
First Floor
• 1 Owner’s Suite - bedroom, dressing room, en-suite bathroom with shower and WC
• 4 Guest Suites - each with private shower room and WC
• 1 Independent bedroom
• Home cinema room
• Music room and study
• Laundry room
Outdoor Living & Equestrian Facilities
The estate’s exteriors have been thoughtfully designed for both refined living and equestrian excellence.
Outdoor Amenities
• Swimming pool 12 m × 6 m, south-facing, with removable cover - seamlessly integrated into the landscape
• Timber pergola adjoining the kitchen, south-facing - perfect for al fresco dining with Pyrenean views
• Garage and covered carport
• Multiple storage rooms and outbuildings
• Fenced pond set within the garden
Equestrian Infrastructure
• Stables with individual boxes
• Fenced paddocks
• Fully equipped tack room
• Dedicated water supply for animal care
• Vast open terrain across the 50-hectare estate
The two horses currently in residence appear entirely at ease — a quiet testament to the exceptional quality and serenity of this environment.
A Place That Must Be Felt
This estate cannot simply be described - it must be experienced. Its light, its silence, its stones and its landscape invite you to imagine and create a life that is entirely your own.
Whether envisioned as an exceptional private residence, a prestigious equestrian retreat, a luxury hospitality venture, or a creative and lifestyle sanctuary - this domain offers the rare freedom to bring an extraordinary project to life.
Private Viewings
In order to preserve the confidentiality and integrity of this property, all enquiries will be carefully reviewed prior to any visit being arranged.
Prospective buyers are kindly requested to provide a brief introduction along with relevant information confirming the coherence of their acquisition project and corresponding financial capacity.
Viewings are arranged exclusively by qualified appointment
La información sobre los riesgos a los que está expuesta esta propiedad está disponible en el sitio web de Géorisques: https://www.georisques.gouv.fr/
A Rare Domain Between Sky and Horizon
Nestled in the heart of the Aude countryside, just 75 km from Toulouse, 20 minutes from Carcassonne and Castelnaudary, and only 8 minutes from the motorway, this extraordinary estate unfolds across 50 hectares of uninterrupted land, 10 of which are fully enclosed.
Originally an 18th-century sheepfold, this rare and authentic property has been meticulously restored to blend timeless character with contemporary comfort. For many years, it served as the discreet private retreat of a celebrated French actor and passionate equestrian - a heritage that lends the estate an undeniable sense of soul and story.
A Commanding Position. An Unforgettable View.
Set on a dominant ridge line, the estate commands a breathtaking 360° panorama :
• North - the majestic Montagne Noire
• South - the Malpère massif, with the snow-capped Pyrenees as a spectacular backdrop
This sweeping, unobstructed landscape is unique in the Aude - conferring upon the property a sense of grandeur, light and silence that must be experienced to be fully understood.
The Estate at a Glance
Total built area ≈ 1,127 m²
Main residence 560 m² of living space over 2 levels
Land 50 ha in one single parcel, 10 ha enclosed
Access 2 independent gated entrances with electric gates
Energy rating DPE : C — GES : C
The Main Residence - 560 m²
The two levels of the residence are connected by three staircases, one of which was designed and hand-crafted by a master ironworker - Compagnon du Devoir - a rare and remarkable piece of artisanal heritage in its own right.
Ground Floor
• Generous living room with fireplace, open to the dining area
• Fully fitted and furnished kitchen with a scullery opening onto the pergola
• Painting studio
• Home office
• Wine cellar
• Technical rooms
First Floor
• 1 Owner’s Suite - bedroom, dressing room, en-suite bathroom with shower and WC
• 4 Guest Suites - each with private shower room and WC
• 1 Independent bedroom
• Home cinema room
• Music room and study
• Laundry room
Outdoor Living & Equestrian Facilities
The estate’s exteriors have been thoughtfully designed for both refined living and equestrian excellence.
Outdoor Amenities
• Swimming pool 12 m × 6 m, south-facing, with removable cover - seamlessly integrated into the landscape
• Timber pergola adjoining the kitchen, south-facing - perfect for al fresco dining with Pyrenean views
• Garage and covered carport
• Multiple storage rooms and outbuildings
• Fenced pond set within the garden
Equestrian Infrastructure
• Stables with individual boxes
• Fenced paddocks
• Fully equipped tack room
• Dedicated water supply for animal care
• Vast open terrain across the 50-hectare estate
The two horses currently in residence appear entirely at ease — a quiet testament to the exceptional quality and serenity of this environment.
A Place That Must Be Felt
This estate cannot simply be described - it must be experienced. Its light, its silence, its stones and its landscape invite you to imagine and create a life that is entirely your own.
Whether envisioned as an exceptional private residence, a prestigious equestrian retreat, a luxury hospitality venture, or a creative and lifestyle sanctuary - this domain offers the rare freedom to bring an extraordinary project to life.
Private Viewings
In order to preserve the confidentiality and integrity of this property, all enquiries will be carefully reviewed prior to any visit being arranged.
Prospective buyers are kindly requested to provide a brief introduction along with relevant information confirming the coherence of their acquisition project and corresponding financial capacity.
Viewings are arranged exclusively by qualified appointment
La información sobre los riesgos a los que está expuesta esta propiedad está disponible en el sitio web de Géorisques: https://www.georisques.gouv.fr/
-
Tipo de propiedad
Finca
-
Pisos
1
-
Año de construcción
1800
-
Precio/pie²
$347
-
Emisiones
C
-
Consumo
C
Características
Características
Lote
Interior
- Oficina
- Chimenea
- Lavadora Secadora
- Bar
- Lavadero
- Sala de juegos
- Bodega
- Cine
- Biblioteca
- Vestidor
Outdoor
Explorar la zona
Castelnaudary, 11400 Castelnaudary, France, La Gare, Francia
Ver en Google Maps
Precio por sqft
Bajo
Alto
Se unió hace 5 meses
Usted ha preguntado por esta propiedad
El agente se comunicará con usted pronto por
Publicado por
29
Anuncios
2026
Se unió
Reserva una visita con the agent
Elija una fecha y si prefiere una visita virtual o presencial con el agente.
Fecha preferida
Tipo de tour
Última actualización
Agosto 12
Primera publicación
Abril 29
Referencia del anuncio
449067
Propiedades similares cercanas
Nuevos anuncios en La Gare

Explorar más viviendas en venta
La Gare, Castelnaudary, Francia tipos de propiedad
La Gare, Castelnaudary, Francia búsquedas populares
- Propiedades Vista Panorámica en La Gare, Castelnaudary, Francia
- Propiedades con Terraza en La Gare, Castelnaudary, Francia
- Propiedades con Bar en La Gare, Castelnaudary, Francia
- Propiedades con Sala de juegos en La Gare, Castelnaudary, Francia
- Propiedades con Oficina en La Gare, Castelnaudary, Francia
- Propiedades Vista a la Montaña en La Gare, Castelnaudary, Francia
- Propiedades con Jardín en La Gare, Castelnaudary, Francia
- Propiedades Privacidad en La Gare, Castelnaudary, Francia
- Propiedades Ecuestre en La Gare, Castelnaudary, Francia
- Propiedades con Biblioteca en La Gare, Castelnaudary, Francia
- Propiedades con Bodega en La Gare, Castelnaudary, Francia
- Propiedades con Chimenea en La Gare, Castelnaudary, Francia
- Propiedades con Piscina en La Gare, Castelnaudary, Francia
- Propiedades con Garaje en La Gare, Castelnaudary, Francia
- Propiedades con Balcón en La Gare, Castelnaudary, Francia
- Propiedades Renovado en La Gare, Castelnaudary, Francia
- Propiedades con Cine en La Gare, Castelnaudary, Francia
Guías e historias relacionadas
La confianza de los mejores brokers del mundo
Los agentes tras las propiedades más excepcionales del mundo publican en JamesEdition.
- Anuncios de Sotheby's, Christie's, BARNES y Engel & Völkers
- Cada anuncio se revisa antes de publicarse
- Conecte directamente con agentes verificados
Al continuar, acepta nuestros Términos y la Política de Privacidad.