$1,654,130
House 7 Room(s) 5 Bedroom(s) 248 M²
- 5 Hab.
- 2,670 Sqft
- 23,143 Sqft lot
- Actualizado: Octubre 17
Sobre la propiedad
La descripción se tradujo automáticamente.
La descripción se muestra en el idioma original.
HOUSE FOR SALE IN CASTELNAU-LE-LEZ – ARCHITECTURAL VILLA OF 248 M², 5 SUITES, SWIMMING POOL AND VIEW OF PIC SAINT-LOUP
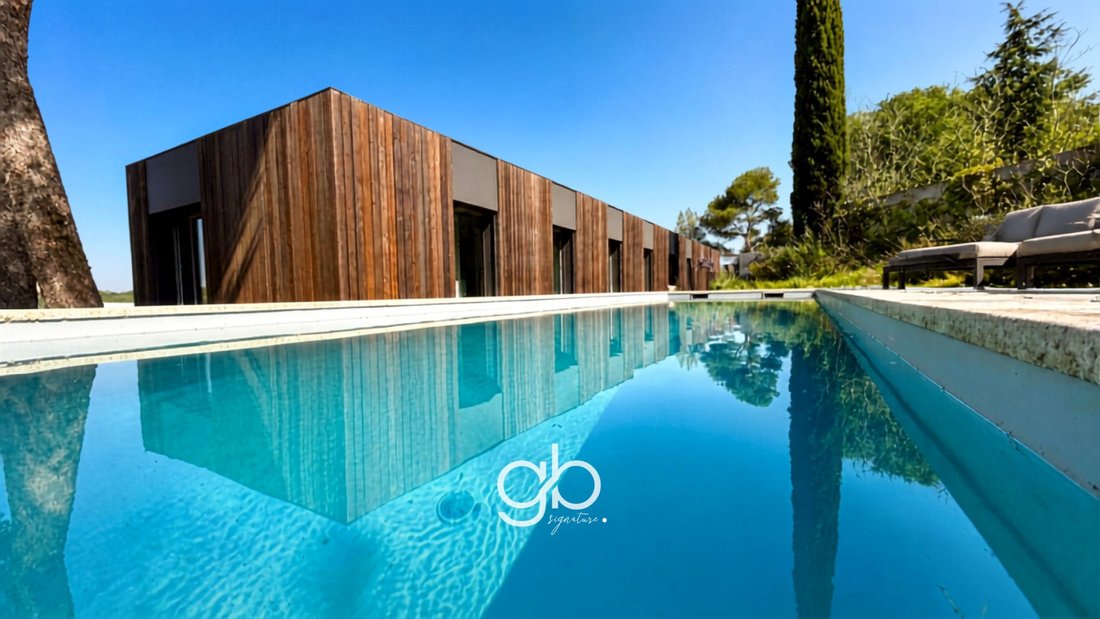
In Castelnau-le-Lez, on the outskirts of Montpellier, this single-storey architectural villa offers 248 m² of living space, five suites, and a living area of 110 m². Set on a landscaped plot of 2,000 m², it features a saltwater swimming pool, wooden terraces, and a panoramic v
In Castelnau-le-Lez, on the outskirts of Montpellier, this single-storey architectural villa offers 248 m² of living space, five suites, and a living area of 110 m². Set on a landscaped plot of 2,000 m², it features a saltwater swimming pool, wooden terraces, and a panoramic v
HOUSE FOR SALE IN CASTELNAU-LE-LEZ – ARCHITECTURAL VILLA OF 248 M², 5 SUITES, SWIMMING POOL AND VIEW OF PIC SAINT-LOUP
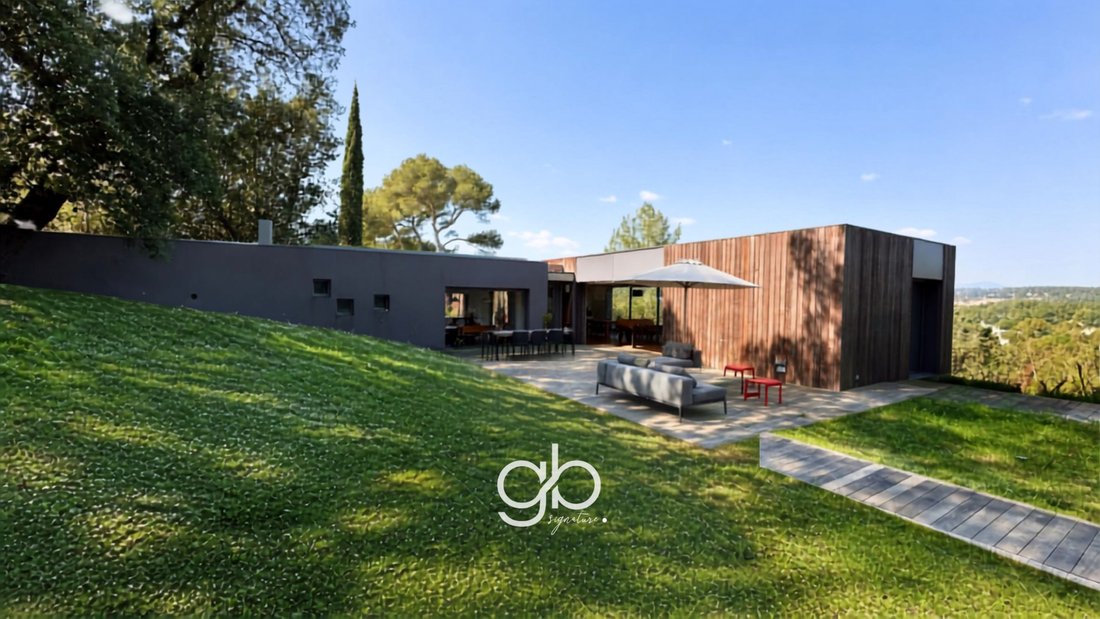
In Castelnau-le-Lez, on the outskirts of Montpellier, this single-storey architectural villa offers 248 m² of living space, five suites, and a living area of 110 m². Set on a landscaped plot of 2,000 m², it features a saltwater swimming pool, wooden terraces, and a panoramic view extending to Pic Saint-Loup.
Its architecture emphasizes openings to the landscape and interactions between the interior spaces and the garden. An independent office, an accessible rooftop terrace, and a double garage of approximately 70 m² complete the property.
Price: €1,480,000 FAI, fees payable by the seller.
A SINGLE-STOREY VILLA OPEN TO THE LANDSCAPE
The horizontal lines and wooden framework give this architectural house its identity. The design favors natural light and perspectives towards the outdoors. From the main living areas, the view extends towards the terraces, the pool, and the surrounding hills.
The single-storey layout facilitates movement between the reception areas and the bedrooms. This organization allows for daily activities to be gathered on one level while preserving distinct spaces for each occupant.
For a buyer seeking a contemporary villa in Castelnau-le-Lez, this house combines bold architecture, five suites, and an opening to the northern Montpellier landscape.
A LIVING SPACE OF 110 M²
The living room, dining room, and kitchen occupy a volume of 110 m². This area allows for the arrangement of several spaces for entertaining, sharing meals, and relaxing.
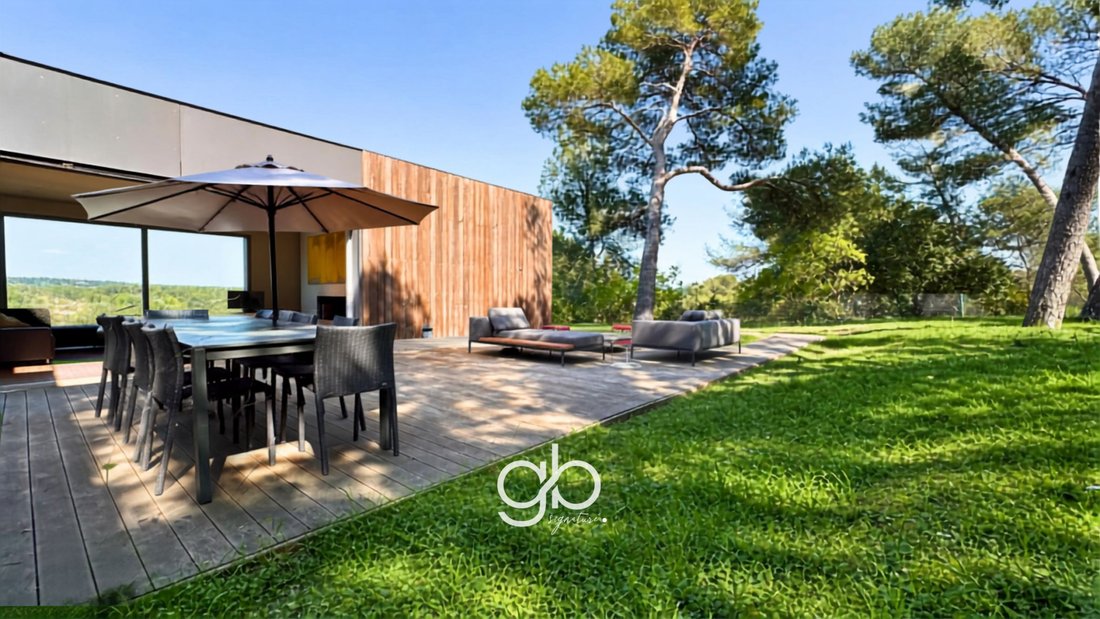
The large sliding glass doors disappear to open the room onto the wooden terraces. When the season permits, the interior and exterior spaces communicate directly.
The fireplace marks the living room without interrupting the views. The kitchen is organized around an island, facing the reception areas and the landscape. This layout allows for meal preparation while remaining with guests.
A back kitchen and a laundry room complete this ensemble. They provide dedicated spaces for storage and daily tasks, away from the reception area.
FIVE SUITES AND AN INDEPENDENT OFFICE
The sleeping area includes four junior suites, each equipped with a private shower room and integrated storage.
The master suite has its own dressing room and a full bathroom. This layout allows each occupant to maintain their privacy, whether the house hosts a family year-round or guests for a stay.
The independent office serves as a dedicated space for working from home. It allows the five suites to retain their function as bedrooms and separates professional activities from rest areas.
SALTWATER SWIMMING POOL AND WOODEN TERRACES
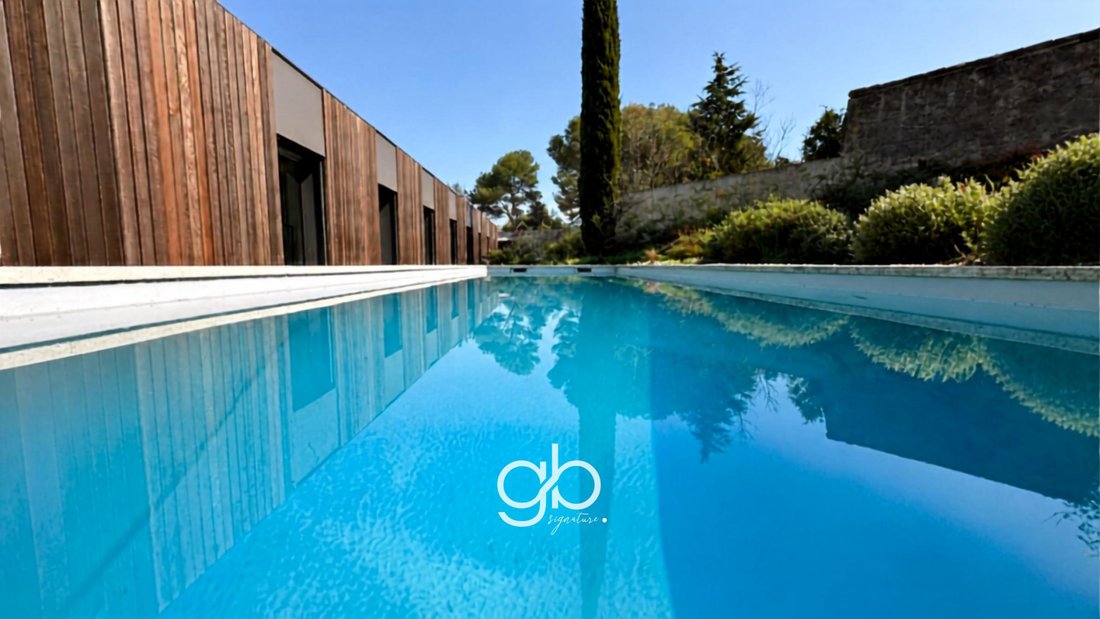
The landscaped plot of 2,000 m² accommodates various outdoor spaces. The wooden terraces extend the living area and allow for the organization of a dining area or several relaxation spots.
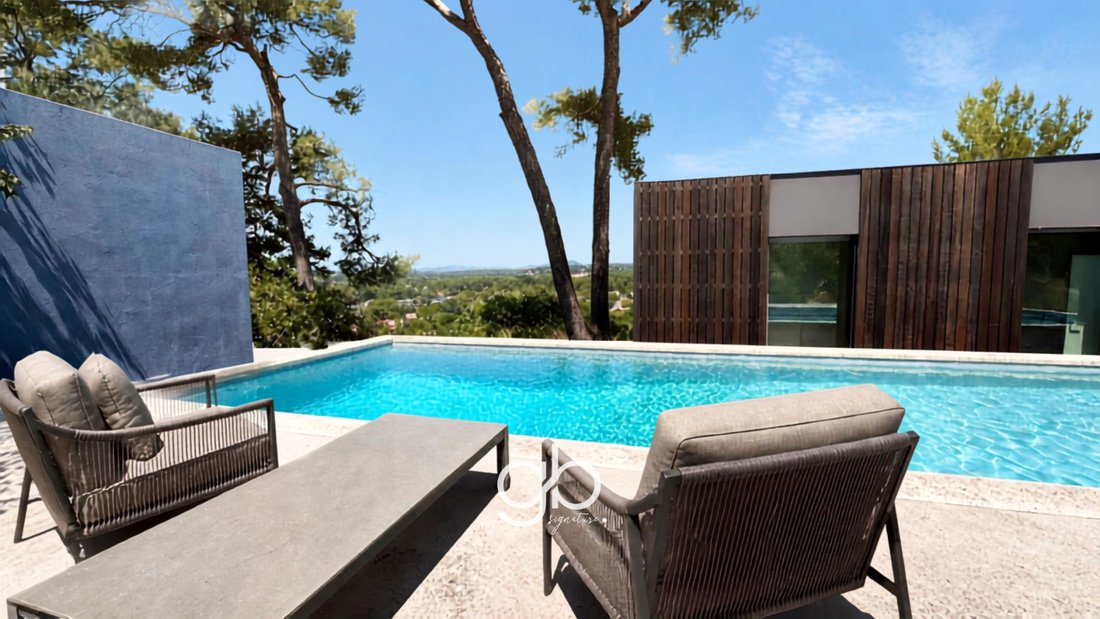
The saltwater swimming pool is situated within this ensemble, without direct vis-à-vis. From its surroundings, the view remains open to the landscape.
The accessible rooftop terrace offers another viewpoint of the surroundings and Pic Saint-Loup. This additional space allows for enjoying the panorama from a higher position.
THE ADVANTAGES OF THE PROPERTY
- Fully single-storey architectural villa.
- Living area of 248 m².
- Living space of 110 m².
- Five suites, including a master suite with dressing room.
- Independent office.
- Back kitchen and laundry room.
- Sliding glass doors.
- Landscaped plot of 2,000 m².
- Saltwater swimming pool and wooden terraces.
- Accessible rooftop terrace.
- Panoramic view up to Pic Saint-Loup.
- Double garage of approximately 70 m².
- Underfloor heating and cooling via heat pump.
- DPE A and GES A.
CASTELNAU-LE-LEZ, NEAR MONTPELLIER
Adjacent to Montpellier, Castelnau-le-Lez allows for enjoying the services of the metropolis while having shops, sports facilities, and educational establishments within the municipality.
The Frédéric Bazille College and the Georges Pompidou High School are among the institutions present in Castelnau-le-Lez. School attachments should be verified according to the property’s address.
Parks and walks along the Lez complement the possibilities for outings. The municipality also benefits from the tramway, bus lines, and cycling routes to organize travel according to destinations.
The Montpellier Saint-Roch and Montpellier Sud de France train stations, as well as Montpellier Méditerranée Airport, complete the travel options. Routes should be assessed from the exact address of the property.
GB SIGNATURE COLLECTION
This villa belongs to the GB Signature Collection, our selection of properties with a strong character. Its architecture, volumes, and relationship with the landscape define its positioning.
ADDITIONAL INFORMATION
Wooden framework.
Foundations on piles with rock anchoring.
Underfloor heating and cooling powered by a heat pump.
DPE: A, 49 kWh/m²/year.
GES: A, 1 kg CO₂/m²/year.
Estimated annual energy expenses for standard use: between €842 and €1,138.
Price: €1,480,000 FAI, fees payable by the seller.
Information on the risks to which this property is exposed is available on the Géorisques website: [hidden information]
For more information or to arrange a visit, contact:
- Jérôme GAUME (RSAC [hidden information] EI) at 06 73 then 49 65 77.
- Emmy DEBLADIS (RSAC [hidden information]) at 06 07 then 28 06 57.
- Marie SANDMARK, multilingual (RSAC [hidden information]), at +33 7 89 then 09 74 06.
Available 7 days a week. If unavailable, leave a text message for a quick callback.
To our professional real estate colleagues: we are open to inter-agency for this property.
File n° GVMA1440010517 - Mandate n° 7968
house for sale castelnau-le-lez - architect villa castelnau-le-lez - single-storey villa castelnau-le-lez - house 5 suites castelnau-le-lez - villa swimming pool castelnau-le-lez - house view pic saint-loup - contemporary villa montpellier - house with rooftop terrace castelnau-le-lez - villa with double garage - property montpellier east
Information on the risks to which this property is exposed is available on the Géorisques website.
La información sobre los riesgos a los que está expuesta esta propiedad está disponible en el sitio web de Géorisques: https://www.georisques.gouv.fr/
-
Tipo de propiedad
Casa
-
Precio/pie²
$619
Características
- Jardín
- Piscina
- Terraza
- Garaje
- Moderno
- Vestidor
- Chimenea
- Vista Panorámica
- Oficina
Características
Lote
- Vista Panorámica
- Privacidad
- Moderno
Interior
- Oficina
- Chimenea
- Isla de cocina
- Lavadero
- Vestidor
Outdoor
- Terraza
- Piscina
- Garaje
- Espacio de vida al aire libre
- Jardín
Explorar la zona
Castelnau-le-Lez, Occitania, Francia
Ver en Google Maps
Precio por sqft
Bajo
Alto
Se unió hace 9 meses
Usted ha preguntado por esta propiedad
El agente se comunicará con usted pronto por
Publicado por
124
Anuncios
2026
Se unió
Reserva una visita con the agent
Elija una fecha y si prefiere una visita virtual o presencial con el agente.
Fecha preferida
Tipo de tour
Última actualización
Octubre 17
Primera publicación
Octubre 17
Referencia del anuncio
GVMA1440010517
Toda la información sobre propiedades se muestra en base a los datos más precisos que tenemos en el momento de la publicación. Los detalles sobre cómo recopilamos y verificamos estos datos se encuentran en la sección 5 de nuestros Términos y Condiciones.
Propiedades similares cercanas
Nuevos anuncios en Castelnau-le-Lez




Explorar más viviendas en venta
Castelnau-le-Lez, Occitania, Francia tipos de propiedad
Castelnau-le-Lez, Occitania, Francia búsquedas populares
- Propiedades Vista al Mar en Castelnau-le-Lez, Occitania, Francia
- Propiedades Duplex en Castelnau-le-Lez, Occitania, Francia
- Propiedades Ecuestre en Castelnau-le-Lez, Occitania, Francia
- Propiedades con Sauna en Castelnau-le-Lez, Occitania, Francia
- Propiedades con Biblioteca en Castelnau-le-Lez, Occitania, Francia
- Propiedades con Bodega en Castelnau-le-Lez, Occitania, Francia
- Propiedades con Cancha de Tenis en Castelnau-le-Lez, Occitania, Francia
- Propiedades con Viñedo / Bodega en Castelnau-le-Lez, Occitania, Francia
Guías e historias relacionadas
La confianza de los mejores brokers del mundo
Los agentes tras las propiedades más excepcionales del mundo publican en JamesEdition.
- Anuncios de Sotheby's, Christie's, BARNES y Engel & Völkers
- Cada anuncio se revisa antes de publicarse
- Conecte directamente con agentes verificados
Al continuar, acepta nuestros Términos y la Política de Privacidad.