$2,260,298
A Contemporary Retreat Set Against The Timeless Backdrop Of Tuscany.
- 3 Hab.
- 4 Baños
- 3,865 Sqft
- 1.24 Ac lot
- Actualizado: Junio 28
- 13
Sobre la propiedad
La descripción se tradujo automáticamente.
La descripción se muestra en el idioma original.
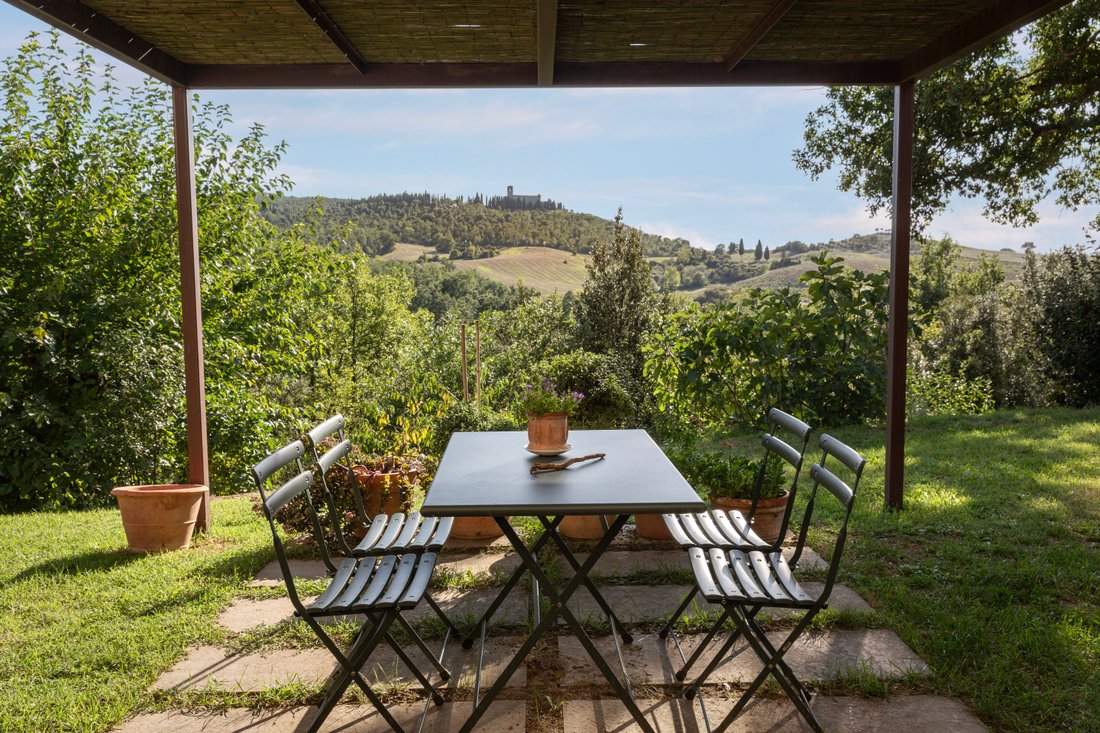
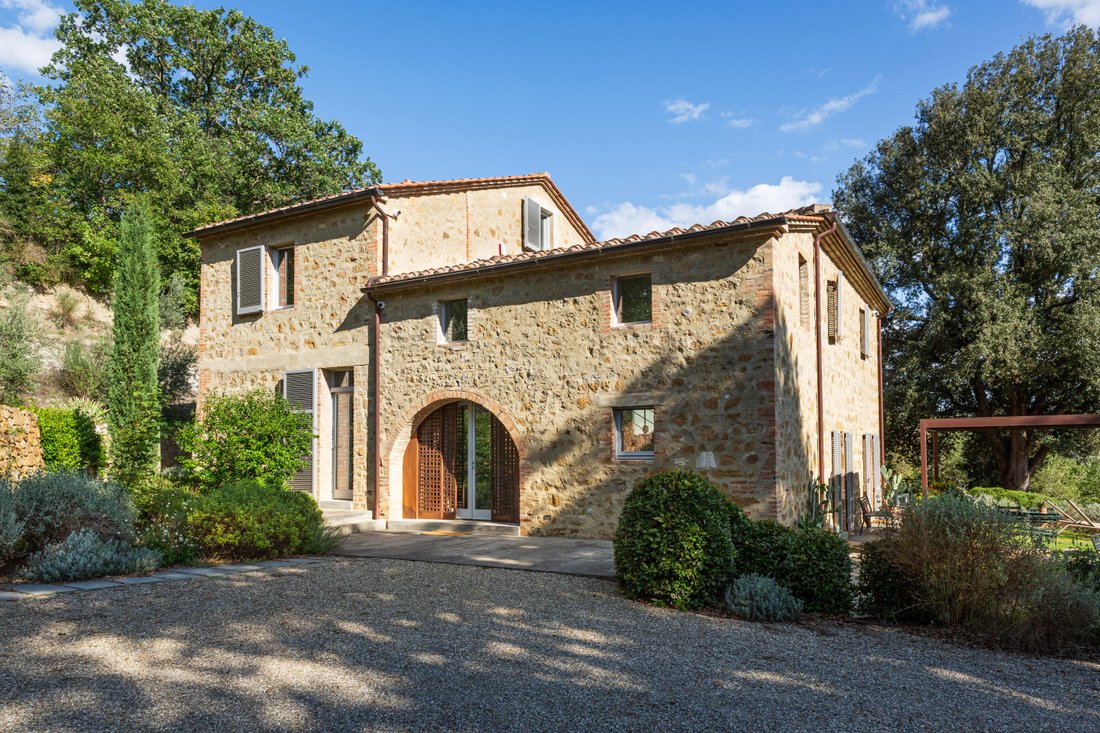
This stone farmhouse, designed by a prestigious architectural studio, is born from a dialogue between memory and modernity: the renovation centers the project around the view of the Abbey of Sant’Anna in Camprena — each window is conceived as a framed painting of the landscape. Clean lines, authentic materials, and cutting-edge technological solutions (A1 energy certification) coexist with a metic
This stone farmhouse, designed by a prestigious architectural studio, is born from a dialogue between memory and modernity: the renovation centers the project around the view of the Abbey of Sant’Anna in Camprena — each window is conceived as a framed painting of the landscape. Clean lines, authentic materials, and cutting-edge technological solutions (A1 energy certification) coexist with a meticulous, tailor-made attention to detail. The result is an exclusive residence, designed for those who wish to experience Tuscany with elegance, sustainability, and absolute comfort.
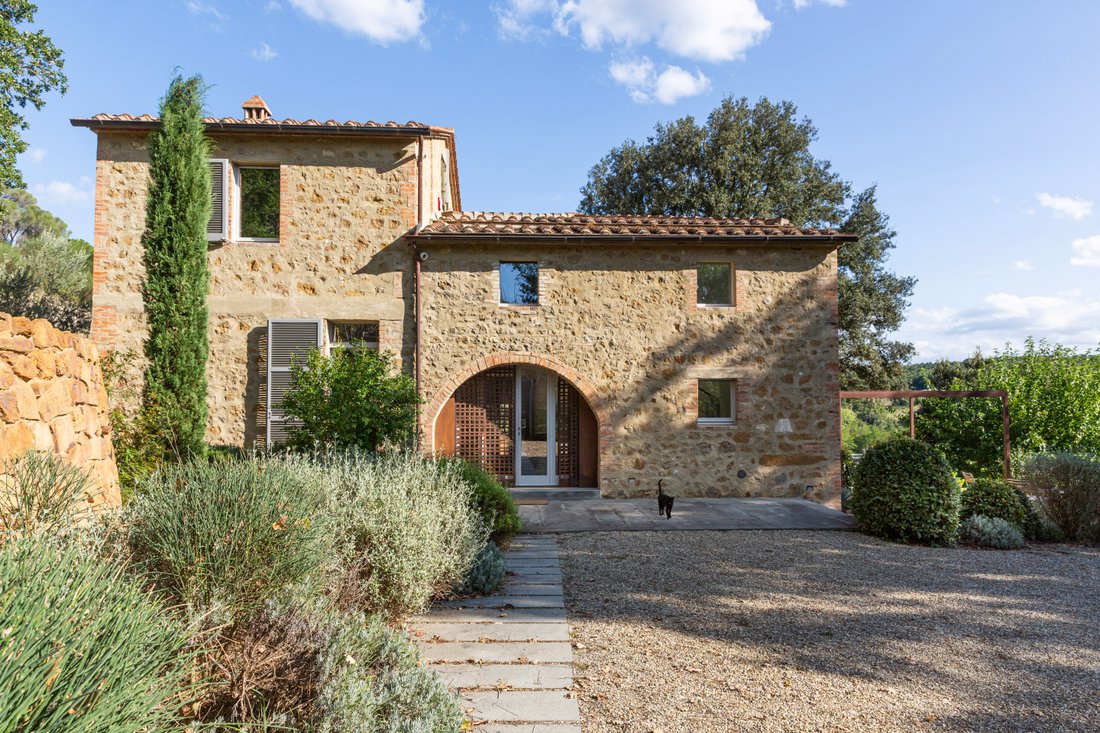
A stone farmhouse renovated seven years ago by a prestigious architecture firm: minimalist refinement, energy A1 certification and windows that frame the Church of Sant’Anna like works of art.
Renovated seven years ago with precise design intent and meticulous attention to detail, Casale Sant’Anna embodies contemporary elegance in the heart of the Tuscan countryside.
The project intentionally frames the view of the Church of Sant’Anna in Camprena: each opening is conceived as a picture window of the surrounding landscape.
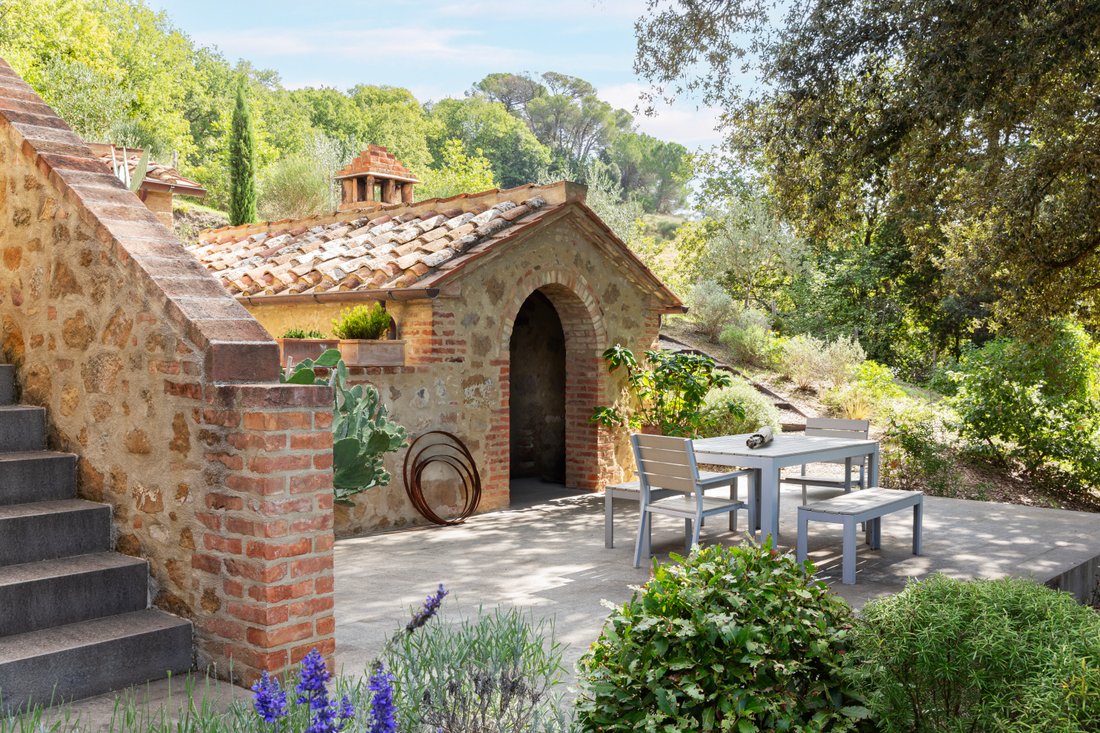
A double-height entrance welcomes you and guides to the day areas and night wing. On the ground floor, the eat-in kitchen opens onto a patio facing S. Anna — ideal for outdoor breakfasts and summer dinners. The dining room and a double living room have been crafted from the original stables, where vaulted ceilings (volticine) recall the building’s history. The living room’s dual entrances create a circular flow that is perfect for everyday living and entertaining. A guest bathroom and storage room complete the day area, and each room gives access to the outdoors.
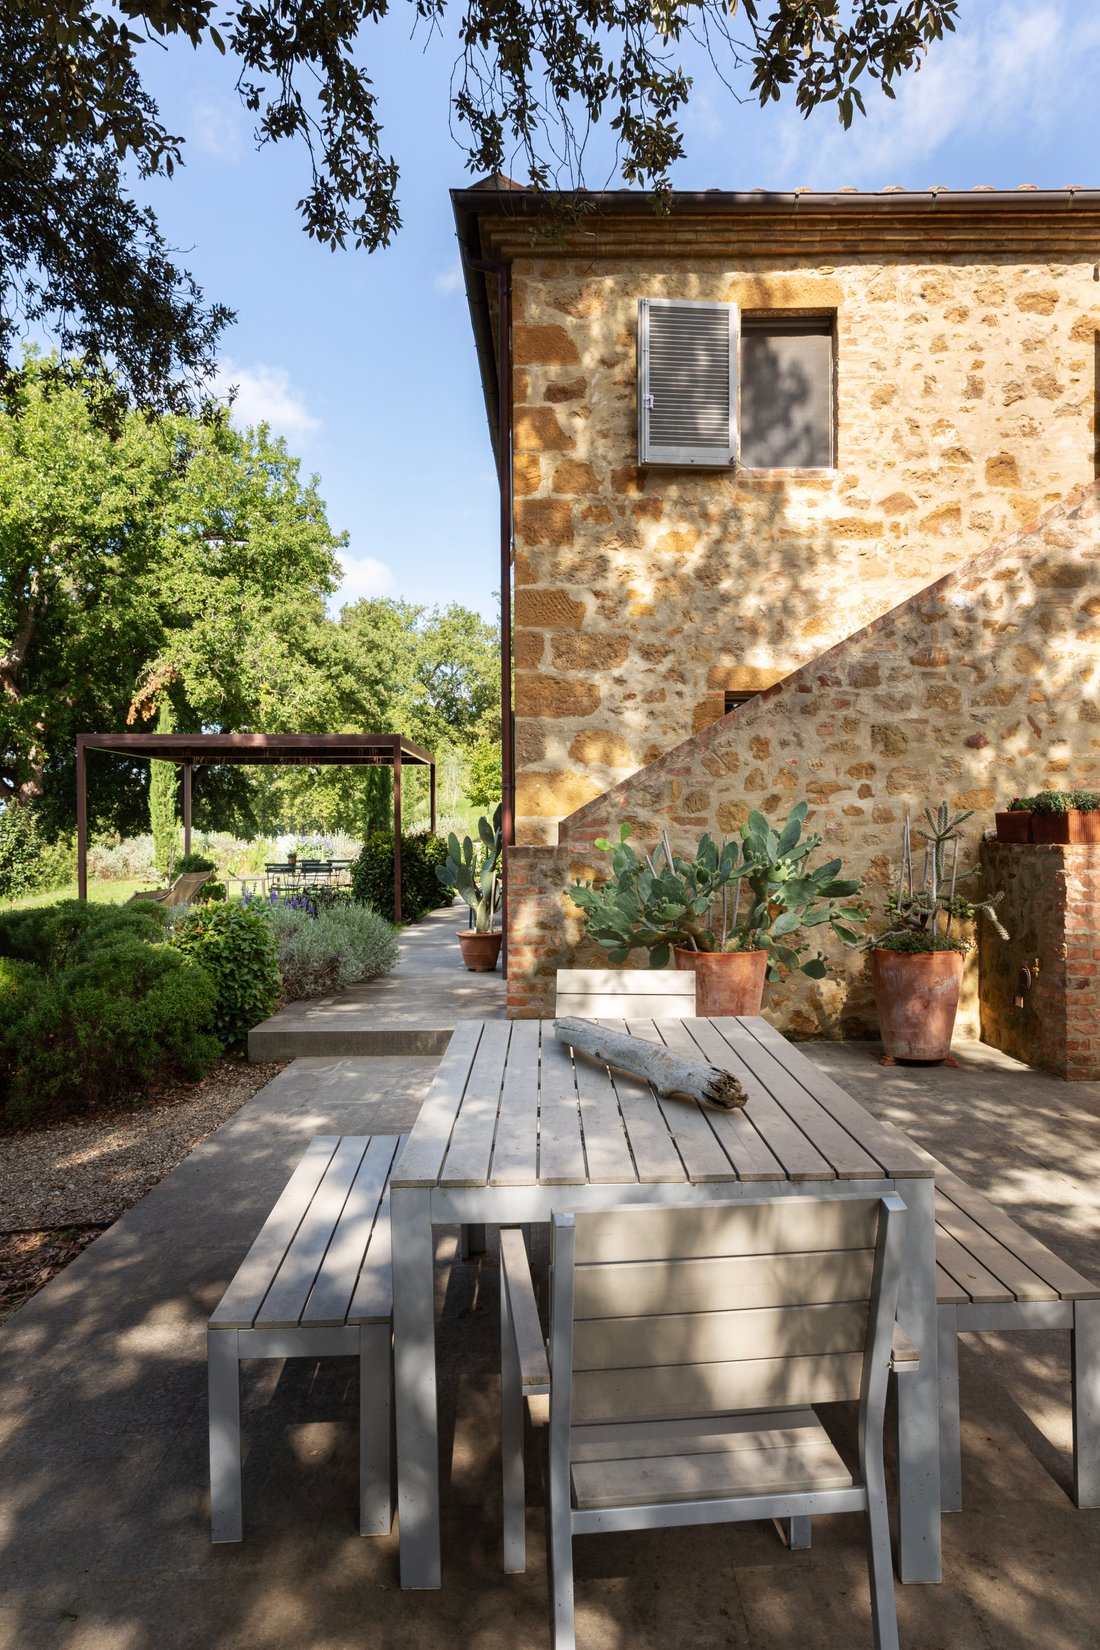
The sleeping area comprises three bedrooms: the master suite features a private study overlooking the Church of Sant’Anna, an en-suite bathroom with bathtub and a romantic garden-facing window, plus a walk-in wardrobe. Two further bedrooms — one with an independent entrance via an external staircase, ideal for guests or as a separate dependance — share a bathroom with shower and window. On the upper level there is a thinking room/study, an intimate, quiet space ideal for remote work or reflection.
High-quality materials and finishes — local stone, solid timber, metal details and artisanal ceramics — combine with modern, low-impact systems. Energy rating A1 ensures sustainable comfort.
A stone farmhouse renovated seven years ago by a prestigious architecture firm: minimalist refinement, energy A1 certification and windows that frame the Church of Sant’Anna like works of art.
Renovated seven years ago with precise design intent and meticulous attention to detail, Casale Sant’Anna embodies contemporary elegance in the heart of the Tuscan countryside.
The project intentionally frames the view of the Church of Sant’Anna in Camprena: each opening is conceived as a picture window of the surrounding landscape.
A double-height entrance welcomes you and guides to the day areas and night wing. On the ground floor, the eat-in kitchen opens onto a patio facing S. Anna — ideal for outdoor breakfasts and summer dinners. The dining room and a double living room have been crafted from the original stables, where vaulted ceilings (volticine) recall the building’s history. The living room’s dual entrances create a circular flow that is perfect for everyday living and entertaining. A guest bathroom and storage room complete the day area, and each room gives access to the outdoors.
The sleeping area comprises three bedrooms: the master suite features a private study overlooking the Church of Sant’Anna, an en-suite bathroom with bathtub and a romantic garden-facing window, plus a walk-in wardrobe. Two further bedrooms — one with an independent entrance via an external staircase, ideal for guests or as a separate dependance — share a bathroom with shower and window. On the upper level there is a thinking room/study, an intimate, quiet space ideal for remote work or reflection.
High-quality materials and finishes — local stone, solid timber, metal details and artisanal ceramics — combine with modern, low-impact systems. Energy rating A1 ensures sustainable comfort.
-
Tipo de propiedad
Villa
-
Pisos
2
-
Precio/pie²
$584
Características
- Jardín
- Chimenea
- Vestidor
- Moderno
- Pérgola
- Plano de planta 2D
- Renovado
- Vista Panorámica
- Espacio de vida al aire libre
Características
Lote
- Vista Panorámica
- Renovado
- Moderno
Interior
- Techo alto
- Oficina
- Chimenea
- Lavadero
- Vestidor
Outdoor
- Espacio de vida al aire libre
- Pérgola
- Jardín
Explorar la zona
53020 Castelmuzio, Province of Siena, Italy, Trequanda, Toscana, Italia
Ver en Google Maps
Precio por sqft
Bajo
Alto
Ubicado en el pintoresco campo toscano, Castelmuzio ofrece tranquilidad y paisajes impresionantes. A corta distancia en coche de la región vinícola de Sangiovese y del encantador pueblo de Pienza. La proximidad a Siena asegura el acceso a cenas de lujo, sitios culturales y compras exclusivas. Ideal para aquellos que buscan un estilo de vida sereno con riqueza cultural.
Ver lugares cercanos
Atracciones
Escuelas
Estación de tren de Siena
Estación de tren
55 min
Aeropuerto de Florencia
Aeropuerto
110 min
Val d'Orcia
Aire libre y naturaleza
20 min
Pienza
Cultura y Patrimonio
15 min
Escuela Internacional de Siena
Escuela Internacional
55 min
Se unió hace 2 años
Usted ha preguntado por esta propiedad
El agente se comunicará con usted pronto por
Publicado por
1
Anuncios
2024
Se unió
Reserva una visita con the agent
Elija una fecha y si prefiere una visita virtual o presencial con el agente.
Fecha preferida
Tipo de tour
Última actualización
Junio 28
Primera publicación
Oct 11, 2025
Referencia del anuncio
CASALE S.ANNA
Propiedades similares cercanas
Nuevos anuncios en Trequanda









Explorar más viviendas en venta
Trequanda, Toscana, Italia tipos de propiedad
Trequanda, Toscana, Italia búsquedas populares
- Propiedades con Ascensor en Trequanda, Toscana, Italia
- Propiedades Obras nuevas en Trequanda, Toscana, Italia
- Propiedades con Sauna en Trequanda, Toscana, Italia
- Propiedades con Helipuerto en Trequanda, Toscana, Italia
- Propiedades con Viñedo / Bodega en Trequanda, Toscana, Italia
- Propiedades con Piscina cubierta en Trequanda, Toscana, Italia
Guías e historias relacionadas
La confianza de los mejores brokers del mundo
Los agentes tras las propiedades más excepcionales del mundo publican en JamesEdition.
- Anuncios de Sotheby's, Christie's, BARNES y Engel & Völkers
- Cada anuncio se revisa antes de publicarse
- Conecte directamente con agentes verificados
Al continuar, acepta nuestros Términos y la Política de Privacidad.