$802,902
Piso Rêve
- 915 Sqft
- Actualizado: Julio 1
Sobre la propiedad
La descripción se tradujo automáticamente.
La descripción se muestra en el idioma original.
LA FINCA RESIDENCIAL SERENIS, es un edificio de tan solo 12 viviendas de carácter único y exclusivo en donde cada detalle ha sido mimado desde la perfección. Con un claro estilo contemporáneo con detalles que recuerdan a Skandi en un ambiente de lujo ecléptico y tonos industriales se interrelacionan y crean un edificio diferente. Con una marcada declaración de intenciones en la fachada, el porcelá
LA FINCA RESIDENCIAL SERENIS is a building with only 12 unique and exclusive homes, where every detail has been perfected. It features a clear contemporary style with Scandinavian-inspired touches, blending eclectic luxury and industrial tones to create a distinctive building. The façade makes a bold statement, showcasing large-format porcelain tiles, specifically the Essence Arena Care type by Sa
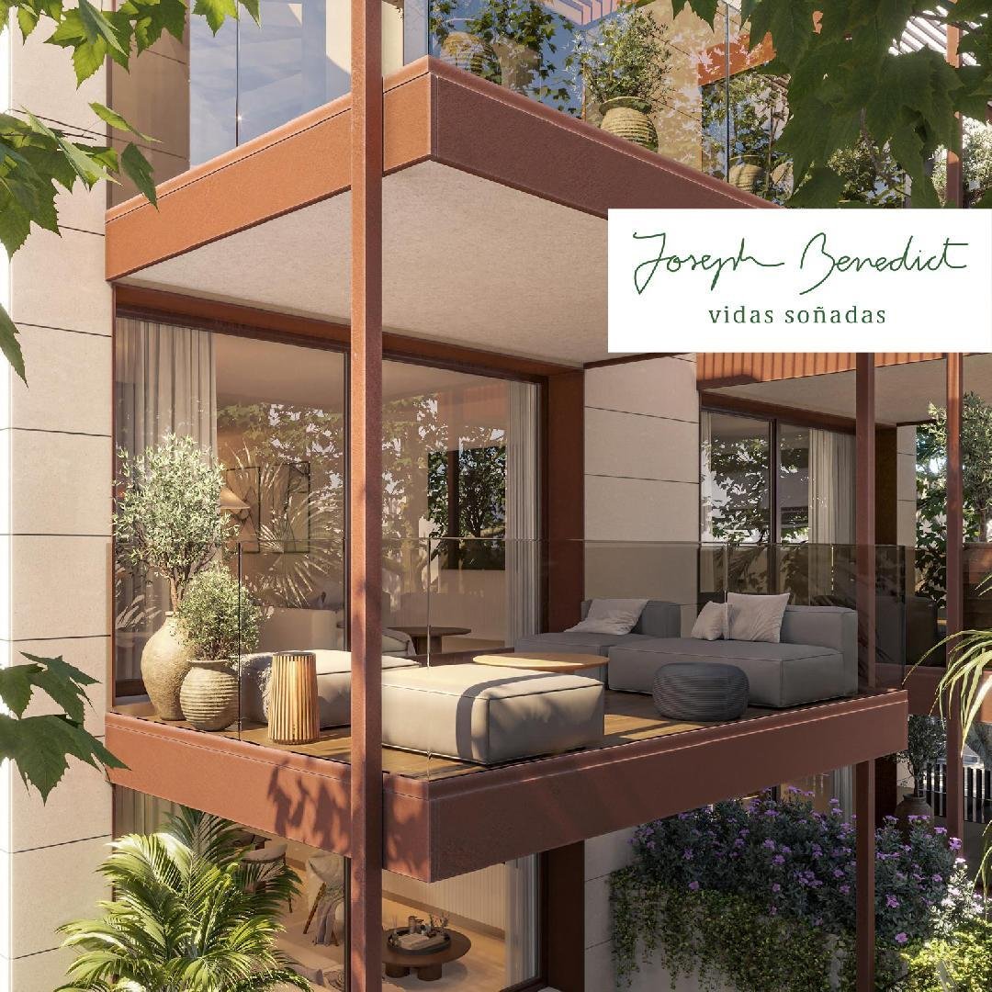
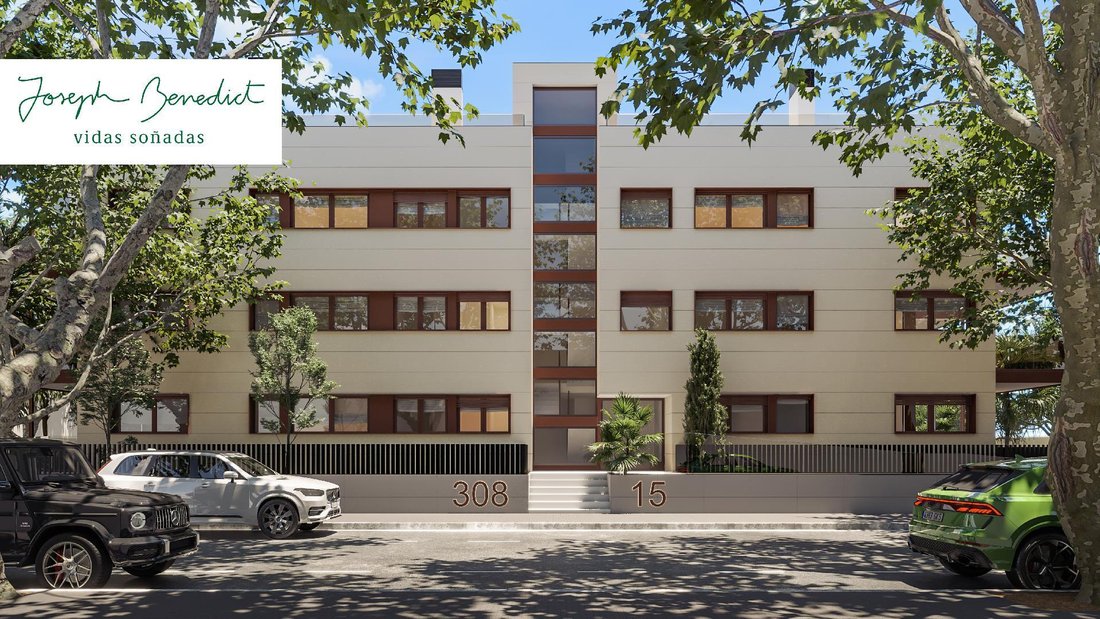
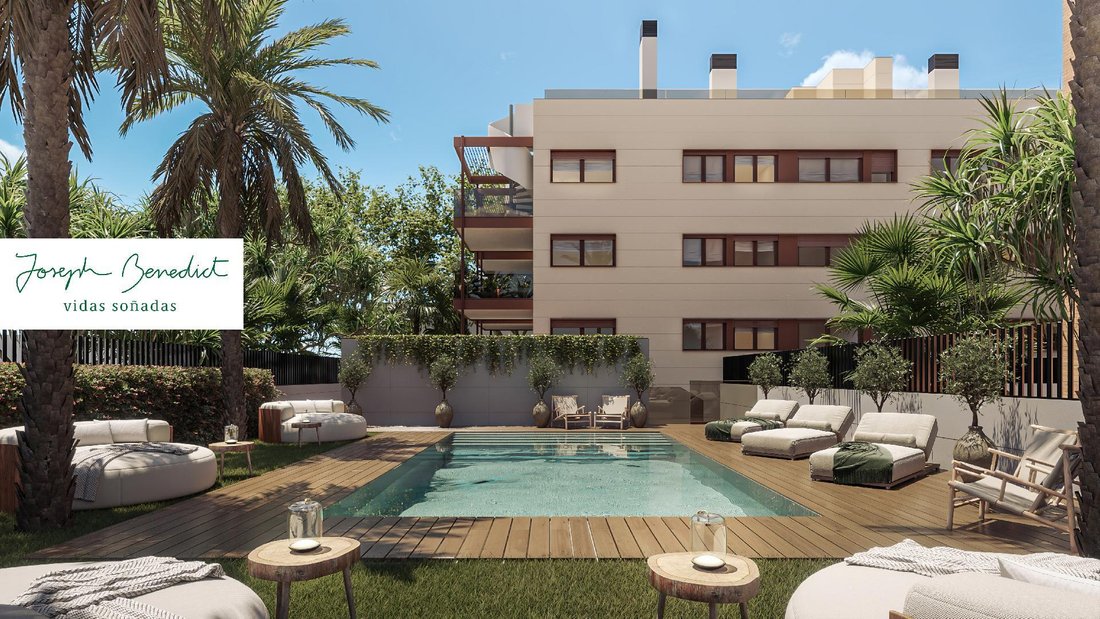
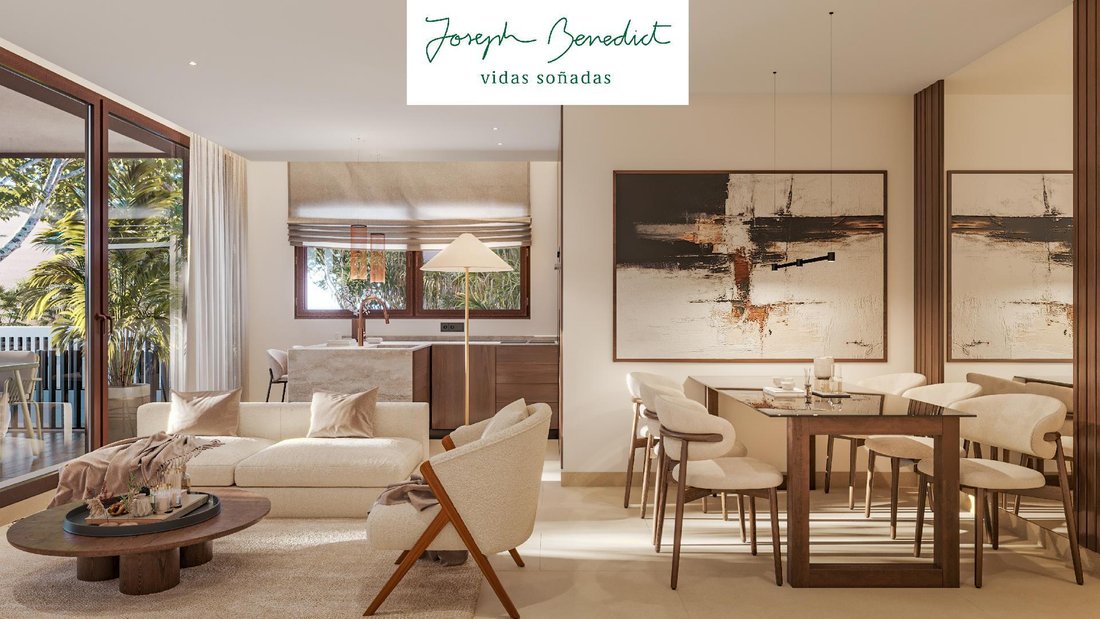
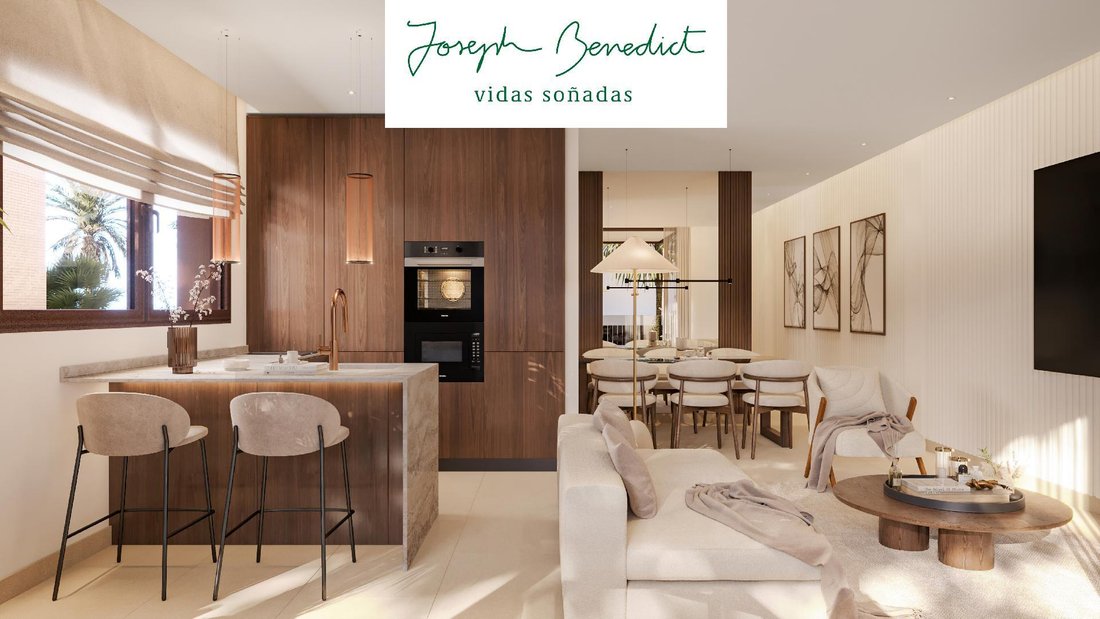
LA FINCA RESIDENCIAL SERENIS, es un edificio de tan solo 12 viviendas de carácter único y exclusivo en donde cada detalle ha sido mimado desde la perfección. Con un claro estilo contemporáneo con detalles que recuerdan a Skandi en un ambiente de lujo ecléptico y tonos industriales se interrelacionan y crean un edificio diferente. Con una marcada declaración de intenciones en la fachada, el porcelámico de gran formato toma protagonismo colocando el tipo Essence Arena Care de Saloni. Como detalle que resalta encontramos el aluminio con recubrimiento termolacado. Estas tonalidades son parte principal de la estética de la finca en donde destacan aún más en las zonas comunitarias. Piscina ubicada en el jardín comunitario revestida con gresite de color crema el cual produce un color de agua turquesa potenciando aún más si cabe la sofisticación de la finca. El bloque está formado por planta baja, y dos plantas piso. Con un total de 12 viviendas que se comunican a través de una escalera y un ascensor con acceso a todas las plantas. El lujo verdadero está en la esfera sutil que emana de la autenticidad y la ELEGANCIA DEL PISO RÊVE. Accedemos a través del vestíbulo aplacado con maderas y revestimientos textiles sofisticados. Hallamos el salón abierto a la cocina. Los muebles son hechos a medida con acabados de chapa de roble barnizado al natural en donde el banco y los frontales son realizados con acabados melamínicos Un contraste de colores que aporta mucha más luminosidad junto con los electrodomésticos integrados. Seguimos hacia los dormitorios y nos fijamos en la carpintería interior. Las puertas son chapadas de madera natural junto con los armarios de madera lacada con los interiores acabados en «maple bergen». Hay que hacer especial mención al mobiliario suspendido con lavamanos donde se trabaja la sutileza de la cerámica para baños extraordinarios y a la grifería de HANSGROHE. Siguiendo la estética de la finca se coloca espejos retroiluminados y mamparas de vidrio. La verdadera belleza de la decoración radica en darle sentido a cada elemento, creando un hogar que refleje tu esencia. La planta se complementa con una terraza de 15 m². Un espacio donde la esfera del lujo se funde con brisa y sol, creando un refugio de elegancia y confort. En las plantas sótano se ubica el aparcamiento en donde cada plaza de parking tiene un valor de 18.000€ y el trastero en 3.500€. Solicita más información y te facilitaremos la memoria de calidades y los renders garantizados en donde cada foto es exactamente lo que figurará en el piso. En caso de que se deseen muebles y decoración tal y como figuran en las fotografías, existe la posibilidad de entregarlo en el mismo diseño exquisito que se ofrece. LA FINCA RESIDENCIAL SERENIS destaca por presentarse como una edificación de pocos vecinos con calidades que le prestan elegancia y exclusividad y este primer piso lo demuestra. Se tiene previsto finalizar la obra en el segundo trimestre de 2026.
LA FINCA RESIDENCIAL SERENIS is a building with only 12 unique and exclusive homes, where every detail has been perfected. It features a clear contemporary style with Scandinavian-inspired touches, blending eclectic luxury and industrial tones to create a distinctive building. The façade makes a bold statement, showcasing large-format porcelain tiles, specifically the Essence Arena Care type by Saloni. A standout detail is the thermolacquered aluminum coating. These tones are a key part of the building’s aesthetic, especially highlighted in the communal areas. The pool, located in the communal garden, is lined with cream-colored mosaic tiles that give the water a turquoise hue, enhancing the sophistication of the property. The building consists of a ground floor and two upper floors, with a total of 12 homes connected by a staircase and an elevator providing access to all levels. True luxury is found in the subtle aura of authenticity and the ELEGANCE of the RÊVE apartment. Entry is through a lobby clad in wood and sophisticated textile coverings. The living room opens to the kitchen, which features custom-made furniture with natural varnished oak veneer finishes. The countertops and fronts are finished in melamine, creating a color contrast that brightens the space, complemented by integrated appliances. Moving to the bedrooms, the interior carpentry stands out. Doors are veneered with natural wood, and the wardrobes are lacquered wood with interiors finished in “maple bergen.” Special mention goes to the suspended bathroom furniture with washbasins that showcase the subtlety of ceramic for extraordinary bathrooms, along with HANSGROHE fixtures. Following the building’s aesthetic, backlit mirrors and glass shower screens are installed. The true beauty of the decoration lies in giving meaning to every element, creating a home that reflects your essence. The floor is complemented by a 15 m² terrace, a space where luxury blends with breeze and sunlight, creating a refuge of elegance and comfort. In the basement floors, parking is available, with each parking space priced at €18,000 and storage rooms at €3,500. Request more information, and we will provide the quality specifications and guaranteed renders, where every photo exactly matches what will appear in the apartment. If desired, furniture and decoration as shown in the photographs can be delivered in the same exquisite design offered. LA FINCA RESIDENCIAL SERENIS stands out as a building with few neighbors, offering quality that lends elegance and exclusivity, as demonstrated by this first-floor apartment. Completion of the construction is scheduled for the second quarter of 2026.
-
Tipo de propiedad
Apartamento
-
Precio/pie²
$877
Características
- Piscina
- Terraza
- Ascensor
- Moderno
- Cocina abierta
- Obras nuevas
- Sótano
- Espacio de vida al aire libre
- Aparcamiento
Explorar la zona
Castelldefels, 08860, Spain
Ver en Google Maps
Precio por sqft
Bajo
Alto
Se unió hace 1 mes
Usted ha preguntado por esta propiedad
El agente se comunicará con usted pronto por
Publicado por
24
Anuncios
2026
Se unió
Reserva una visita con the agent
Elija una fecha y si prefiere una visita virtual o presencial con el agente.
Fecha preferida
Tipo de tour
Última actualización
Julio 1
Primera publicación
Jul 1
Referencia del anuncio
-
Propiedades similares cercanas
Nuevos anuncios en Casteldefels



Explorar más viviendas en venta
Casteldefels, Cataluña, España tipos de propiedad
Casteldefels, Cataluña, España búsquedas populares
- Propiedades Vista al Mar en Casteldefels, Cataluña, España
- Propiedades Frente al Agua en Casteldefels, Cataluña, España
- Propiedades Moderno en Casteldefels, Cataluña, España
- Propiedades Obras nuevas en Casteldefels, Cataluña, España
- Propiedades con Piscina en Casteldefels, Cataluña, España
- Propiedades con Helipuerto en Casteldefels, Cataluña, España
- Propiedades con Viñedo / Bodega en Casteldefels, Cataluña, España
- Propiedades Mansión en Casteldefels, Cataluña, España
- Propiedades con Piscina cubierta en Casteldefels, Cataluña, España
- Propiedades Vista al Mar en Casteldefels, Cataluña, España
Guías e historias relacionadas
La confianza de los mejores brokers del mundo
Los agentes tras las propiedades más excepcionales del mundo publican en JamesEdition.
- Anuncios de Sotheby's, Christie's, BARNES y Engel & Völkers
- Cada anuncio se revisa antes de publicarse
- Conecte directamente con agentes verificados
Al continuar, acepta nuestros Términos y la Política de Privacidad.