

$4,992,689
Casa/Chalet En Castelldefels, En Venta
- 6 Hab.
- 7 Baños
- 5,243 Sqft
- 11,669 Sqft lot
- Actualizado: Julio 27
Sobre la propiedad
La descripción se tradujo automáticamente.
La descripción se muestra en el idioma original.
Esta magnífica villa ubicada en la costa de Barcelona, en la urbanización Bellamar, Castelldefels. Para la fachada de la villa, como elemento destacado, se utilizó piedra extraída de una cantera en Sant Antoni de Portmany (Ibiza). Este detalle, junto con las paredes interiores de la casa y la pared de cristal de 9 metros de altura, realza el estilo mediterráneo moderno de la propiedad. Con un tota
This magnificent villa located on the Barcelona coast, in the Bellamar urbanization, Castelldefels. For the facade of the villa, as a standout element, stone extracted from a quarry in Sant Antoni de Portmany (Ibiza) was used. This detail, along with the interior walls of the house and the 9-meter high glass wall, enhances the modern Mediterranean style of the property. With a total of 740 m2 buil
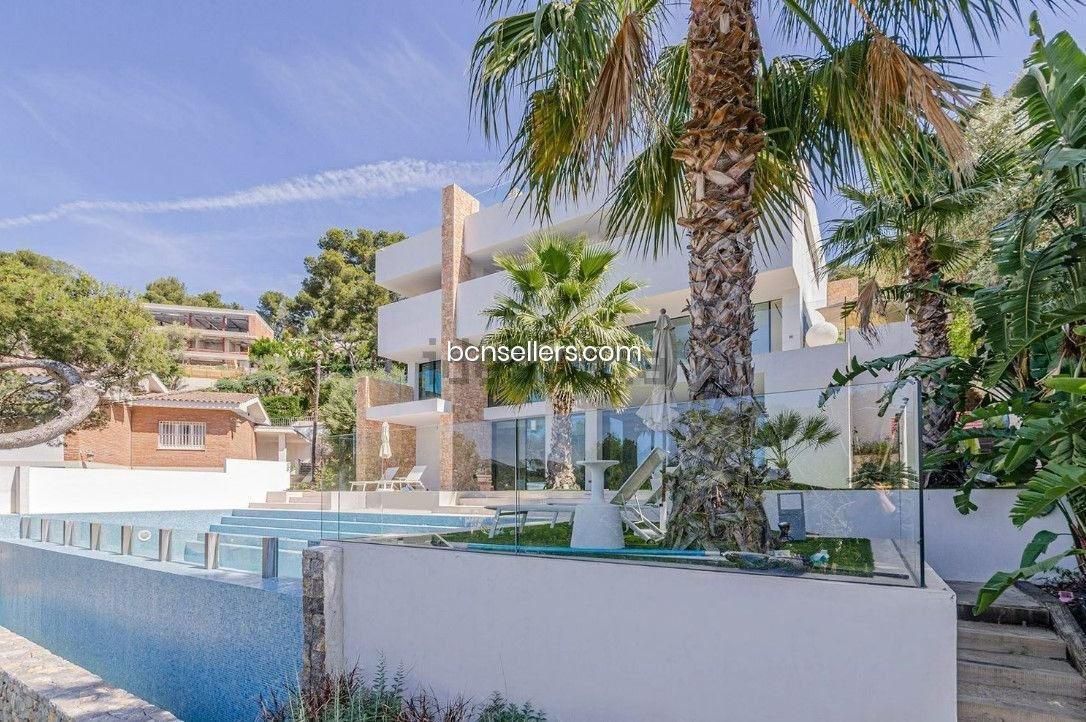
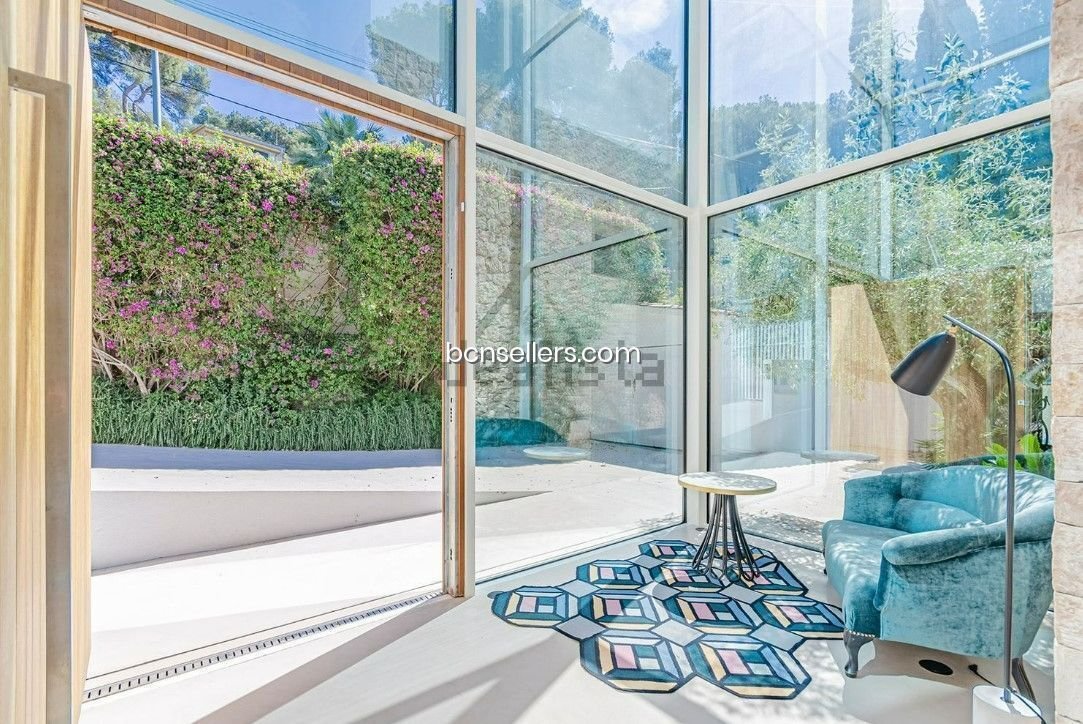
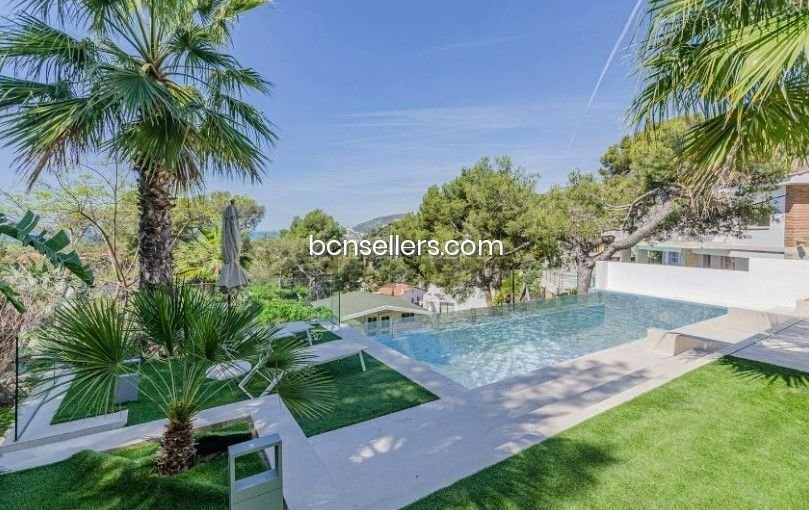
Esta magnífica villa ubicada en la costa de Barcelona, en la urbanización Bellamar, Castelldefels. Para la fachada de la villa, como elemento destacado, se utilizó piedra extraída de una cantera en Sant Antoni de Portmany (Ibiza). Este detalle, junto con las paredes interiores de la casa y la pared de cristal de 9 metros de altura, realza el estilo mediterráneo moderno de la propiedad. Con un total de 740 m2 construidos según el registro de la propiedad y 487 m2 útiles distribuidos en 4 plantas en una parcela de 1084 m2, dos de las cuales son semisótano. La casa se ha construido pensando en la máxima eficiencia energética, lo que representa un importante ahorro de energía. Para el revestimiento se han utilizado materiales como microcemento, carpintería de aluminio de alta seguridad y ventanas Climalit. En la planta baja, encontramos un amplio recibidor acristalado que nos lleva a otras habitaciones de la casa. Subiendo las escaleras, encontramos toda la zona de noche, donde todas las habitaciones tienen impresionantes vistas al mar. En esta planta, tenemos la suite principal con terraza privada, vestidor y un baño completo de diseño. Dos dormitorios en suite, con vistas al mar, vestidor, baño privado en cada habitación y acceso a una terraza. En la planta superior, una gran terraza-solarium con vistas panorámicas para disfrutar de las puestas de sol. En su planta inferior, el gran comedor y la cocina tipo isla Bulthaup totalmente equipada, con una bodega. En esta misma planta, encontramos otro dormitorio de invitados en suite, con vestidor y baño completo. Al nivel de la piscina, se encuentra el gran salón-comedor con doble altura de la casa. Cuenta con un área de relajación, mesas, chimenea, área de piano, una oficina de usos múltiples, una suite con vestidor y baño con acceso directo a la piscina, y un baño completo con sauna y área de relajación. Esta área se conecta directamente a un enorme jardín con varias áreas de descanso, una piscina infinita y un baño al aire libre. En la planta -2, una gran sala de estar de uso abierto, sala de máquinas y lavandería. Estacionamiento privado, una habitación pequeña que podría usarse como cabina de seguridad.
This magnificent villa located on the Barcelona coast, in the Bellamar urbanization, Castelldefels. For the facade of the villa, as a standout element, stone extracted from a quarry in Sant Antoni de Portmany (Ibiza) was used. This detail, along with the interior walls of the house and the 9-meter high glass wall, enhances the modern Mediterranean style of the property. With a total of 740 m2 built according to the land registry and 487 m2 usable distributed over 4 floors on a 1084 m2 plot, two of which are semi-basement. The house has been built with maximum energy efficiency in mind, representing a significant energy saving. For the cladding, materials such as microcement, high-security aluminum carpentry, and Climalit windows have been used. On the ground floor, we find a spacious glass hall that leads us to other rooms in the house. Going up the stairs, we find the entire night area, where all rooms have stunning sea views. On this floor, we have the master suite with a private terrace, dressing room, and a designer full bathroom. Two en-suite bedrooms, with sea views, dressing room, private bathroom in each bedroom, and access to a terrace. On the upper floor, a large terrace-solarium with panoramic views to enjoy the sunsets. On its lower floor, the large dining room and fully equipped Bulthaup island kitchen, with a wine cellar. On this same floor, we find another guest en-suite bedroom, with a dressing room and full bathroom. At the pool level, there is the large living-dining room with double height of the house. It has a relaxation area, tables, fireplace, piano area, a multi-purpose office, a suite with dressing room and bathroom with direct access to the pool, and a full bathroom with sauna and relaxation area. This area connects directly to a huge garden with several chill-out areas, infinity pool, and an outdoor bathroom. On floor -2, a large open-use living room, machine room, and laundry. Private parking, a small room that could be used as a security booth.
-
Tipo de propiedad
Casa
-
Precio/pie²
$952
Características
- Jardín
- Piscina
- Terraza
- Chimenea
- Bodega
- Sauna
- Vista al Mar
- Moderno
- Vista a la Montaña
Características
Lote
- Vista Panorámica
- Vista al Mar
- Vista a la Montaña
- Frente al mar
- Vista al Agua
- Moderno
Interior
- Techo alto
- Oficina
- Chimenea
- Aire Acondicionado
- Isla de cocina
- Estufa de gas
- Lavadero
- Sauna
- Bodega
- Sótano
- Encimeras de piedra
- Vestidor
Outdoor
- Terraza
- Balcón
- Aparcamiento
- Piscina
- Puerta
- Jardín
Explorar la zona
Bellamar, Castelldefels, 08860, Spain
Ver en Google Maps
Precio por sqft
Bajo
Alto
Se unió hace 4 meses
Usted ha preguntado por esta propiedad
El agente se comunicará con usted pronto por
Publicado por
27
Anuncios
2026
Se unió
Reserva una visita con the agent
Elija una fecha y si prefiere una visita virtual o presencial con el agente.
Fecha preferida
Tipo de tour
Última actualización
Julio 27
Primera publicación
Junio 30
Referencia del anuncio
BELLAMAR
Propiedades similares cercanas
Nuevos anuncios en Casteldefels



Explorar más viviendas en venta
Casteldefels, Cataluña, España tipos de propiedad
- Villas en venta en Casteldefels, Cataluña, España
- Apartamentos en venta en Casteldefels, Cataluña, España
- Penthouses en venta en Casteldefels, Cataluña, España
- Fincas en venta en Casteldefels, Cataluña, España
- Terreno en venta en Casteldefels, Cataluña, España
- Ranchos en venta en Casteldefels, Cataluña, España
Casteldefels, Cataluña, España búsquedas populares
- Propiedades Vista al Mar en Casteldefels, Cataluña, España
- Propiedades Frente al Agua en Casteldefels, Cataluña, España
- Propiedades Moderno en Casteldefels, Cataluña, España
- Propiedades Obras nuevas en Casteldefels, Cataluña, España
- Propiedades con Piscina en Casteldefels, Cataluña, España
- Propiedades con Helipuerto en Casteldefels, Cataluña, España
- Propiedades con Viñedo / Bodega en Casteldefels, Cataluña, España
- Propiedades Mansión en Casteldefels, Cataluña, España
- Propiedades con Piscina cubierta en Casteldefels, Cataluña, España
- Propiedades Vista al Mar en Casteldefels, Cataluña, España
Guías e historias relacionadas
La confianza de los mejores brokers del mundo
Los agentes tras las propiedades más excepcionales del mundo publican en JamesEdition.
- Anuncios de Sotheby's, Christie's, BARNES y Engel & Völkers
- Cada anuncio se revisa antes de publicarse
- Conecte directamente con agentes verificados
Al continuar, acepta nuestros Términos y la Política de Privacidad.