$531,889
Casa Castellar Del Valles
- 4 Hab.
- 1 Baños
- 2,035 Sqft
- 679 Sqft lot
- Actualizado: Ayer
Sobre la propiedad
La descripción se tradujo automáticamente.
La descripción se muestra en el idioma original.
Si buscas una vivienda convencional, probablemente esta no sea tu casa. Pero si buscas un hogar diferente, con personalidad, espacios abiertos y rincones que sorprenden, merece la pena descubrirla.
Esta singular casa en Castellar del Vallès, reformada intergramente hace 5 años, se distribuye en diferentes niveles que van separando los ambientes y dando a cada espacio su propia identidad.
Esta singular casa en Castellar del Vallès, reformada intergramente hace 5 años, se distribuye en diferentes niveles que van separando los ambientes y dando a cada espacio su propia identidad.
If you are looking for a conventional home, this is probably not your house. But if you want a different home, with personality, open spaces, and surprising corners, it is worth discovering.
This unique house in Castellar del Vallès, fully renovated 5 years ago, is spread over different levels that separate the areas and give each space its own identity.
Upon entering, you find a
This unique house in Castellar del Vallès, fully renovated 5 years ago, is spread over different levels that separate the areas and give each space its own identity.
Upon entering, you find a
Si buscas una vivienda convencional, probablemente esta no sea tu casa. Pero si buscas un hogar diferente, con personalidad, espacios abiertos y rincones que sorprenden, merece la pena descubrirla.
Esta singular casa en Castellar del Vallès, reformada intergramente hace 5 años, se distribuye en diferentes niveles que van separando los ambientes y dando a cada espacio su propia identidad.
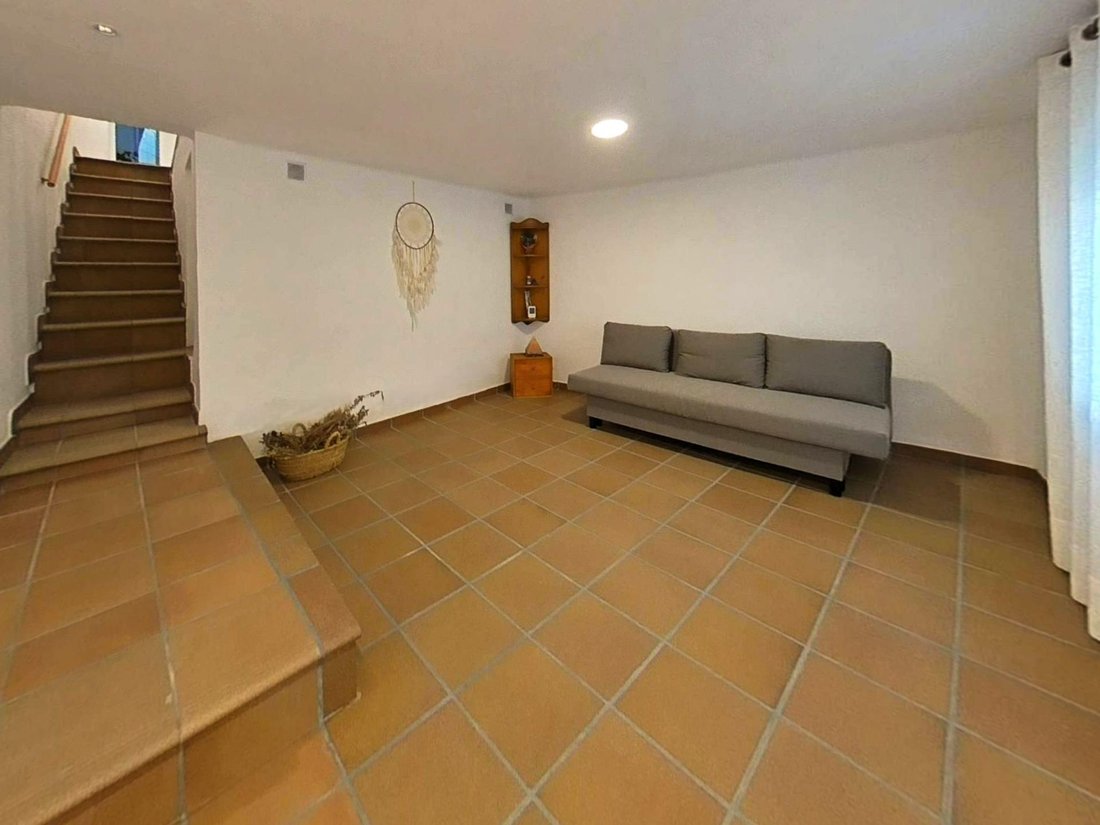
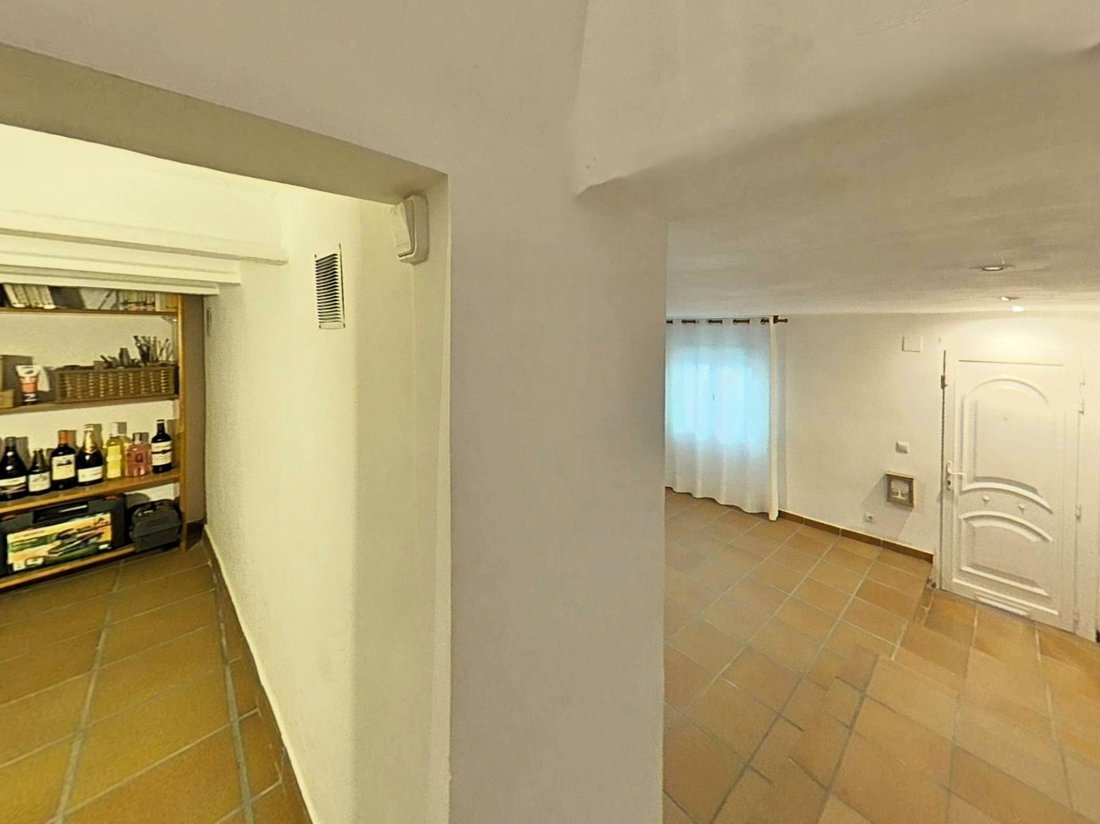
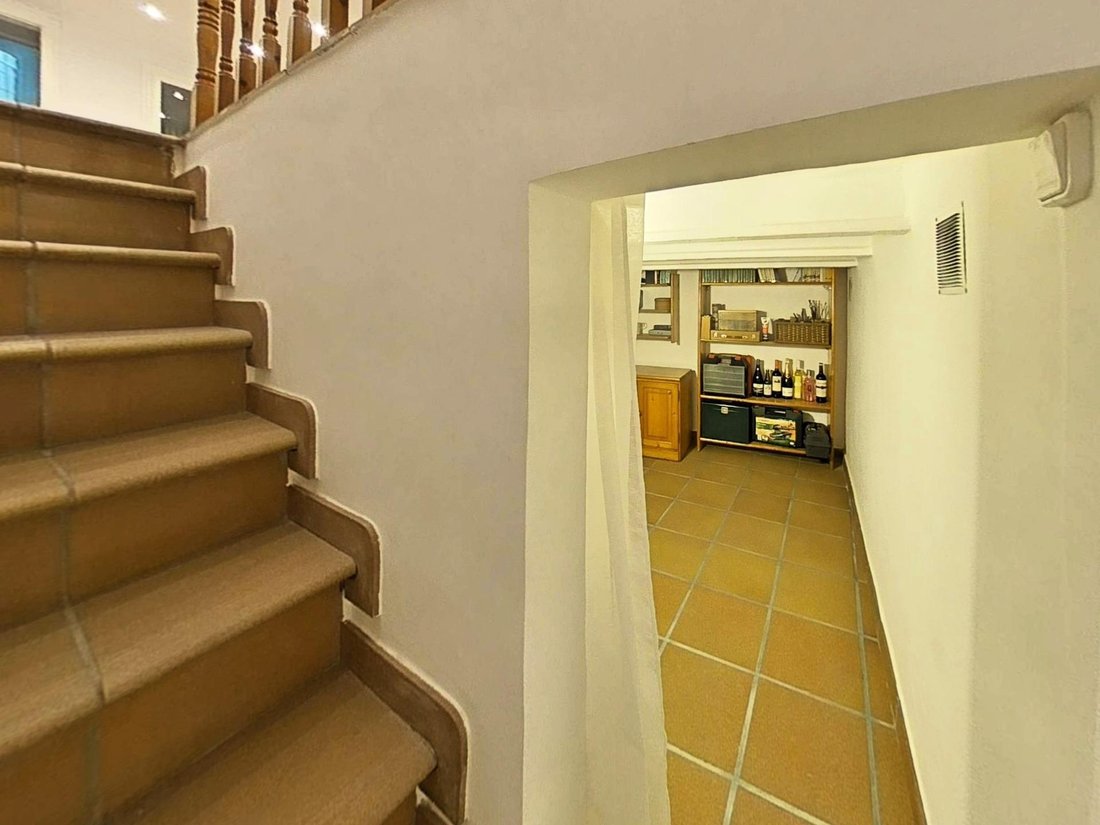
Nada más entrar encontramos un amplio recibidor, acompañado de un práctico trastero de aproximadamente 7 m2 y 1,60 m de altura, ideal para disponer de un buen espacio de almacenaje.
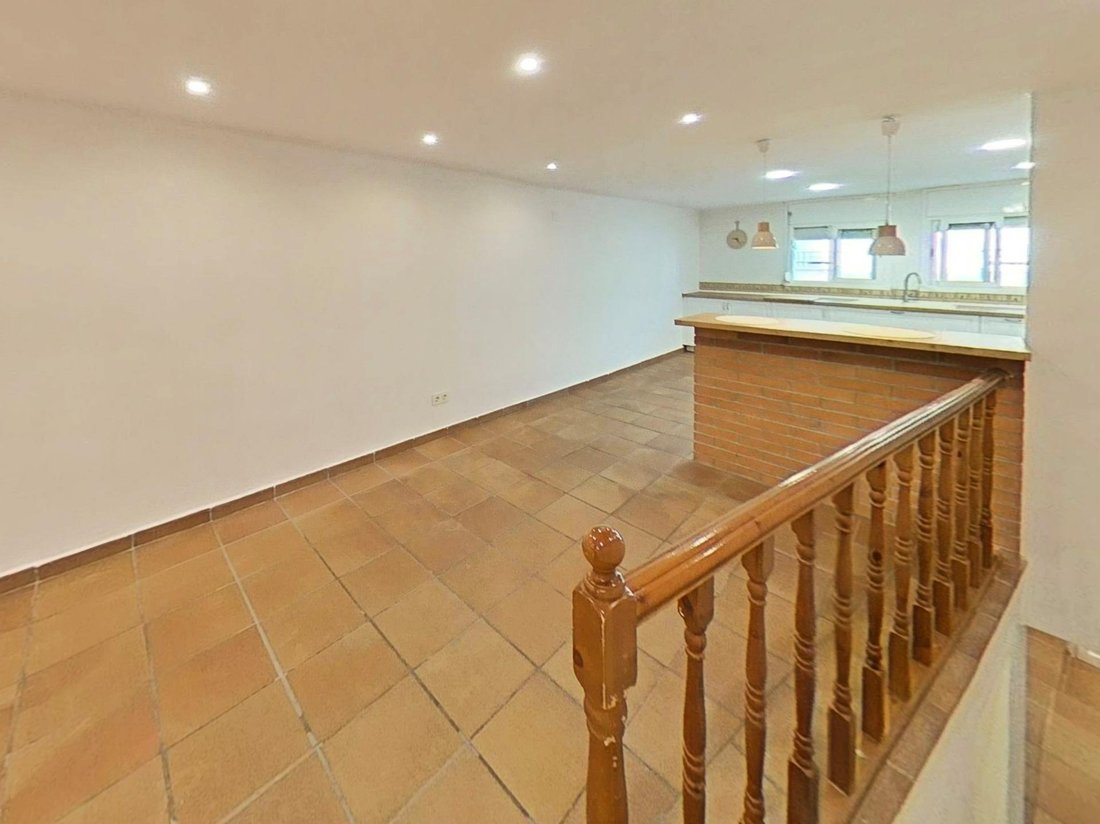
En el siguiente nivel se abre la zona de día: un gran comedor con cocina abierta de unos 40 m2, amplio, acogedor y luminoso, pensado para disfrutar de un espacio común donde cocinar, reunirse y compartir.
Continuando el recorrido encontramos el cuarto de baño y, unos escalones mas arriba, la zona de descanso. Actualmente dispone de tres espacios destinados a habitación, uno de ellos abierto, aunque existe la posibilidad de volver a cerrar el tabique para recuperar fácilmente tres habitaciones independientes.
Más arriba, la vivienda cuenta con una zona de lavadero con salida a una pequeña terraza.
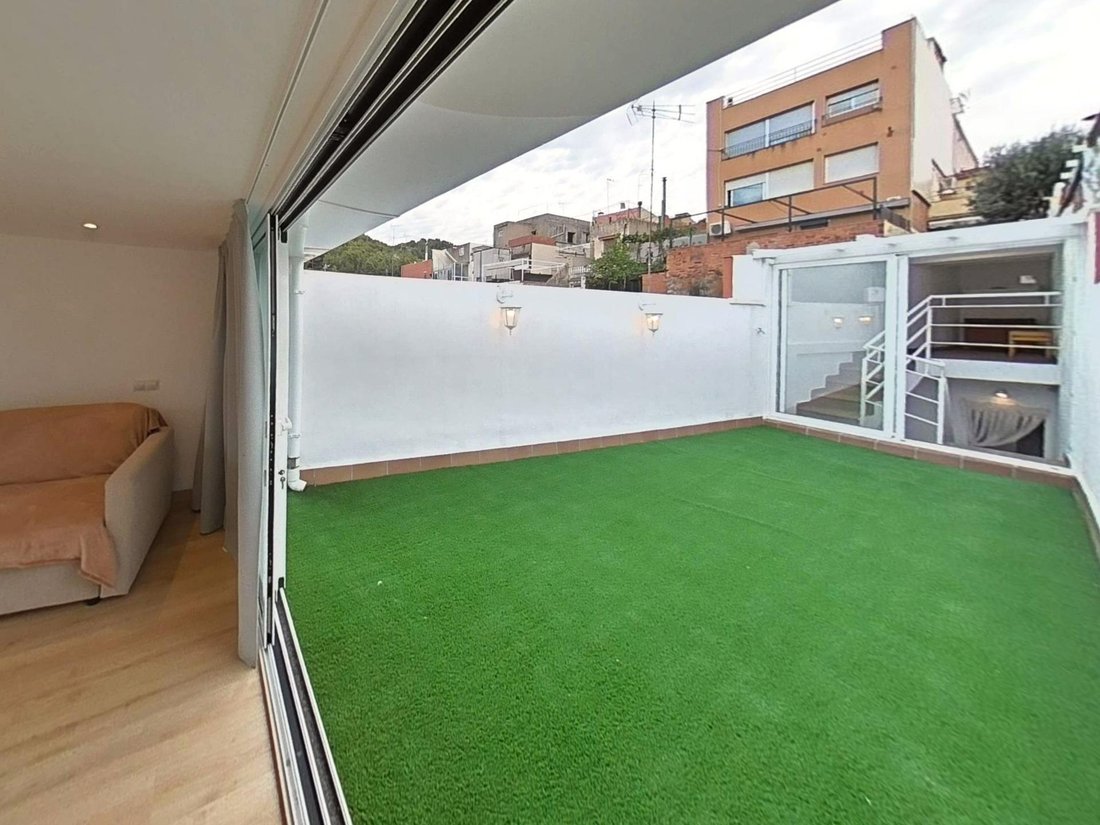
Y llegamos a una de las partes más especiales de la casa: en la planta superior encontramos otra pequeña terraza cubierta y una gran terraza descubierta, perfecta para disfrutar del sol, organizar comidas al aire libre, crear una zona chill out o simplemente relajarse.
Desde la terraza se accede a una fantástica sala-estudio con chimenea y vistas panorámicas, un espacio lleno de encanto que puede convertirse en despacho, estudio creativo, sala de lectura, zona de ocio o ese rincón especial donde desconectar del resto del mundo.
La distribución en diferentes niveles, los espacios abiertos y sus zonas exteriores hacen de esta vivienda un hogar con una personalidad muy particular. Una casa donde se respira calma, privacidad y tranquilidad, y donde cada planta descubre un nuevo ambiente.
Una vivienda difícil de explicar únicamente con palabras y que merece la pena recorrer y sentir en persona.
AVISOS:
- Algunas imágenes de este anuncio han sido generadas con IA con el objetivo de mostrar el potencial del inmueble y facilitar su visualización. Estas representaciones son orientativas y pueden no corresponder exactamente con el estado actual de la vivienda.
- El inmueble se vende vacío; los muebles u otros elementos personales que aparezcan en las fotografías, no están incluidos en el precio.
INFORMACIÓN:
- Estado: Segunda mano, reformado
- Metros útiles: 139
- Metros construidos: 189
- Ref. Certificado Eficienca Energética: 3TN0TNP0P
- Impuestos: A cargo del comprador. De conformidad con lo dispuesto en el artículo 20.1 del TRLDCU, en el caso de IVA: al tipo vigente. En el caso de ITP: Al tipo vigente, sobre el mayor de los valores entre el precio de venta o el de referencia catastral, oscilando en función de las condiciones del comprador.
- Gastos de gestión, Notaría y Registro: A cargo del comprador. Gastos sometidos a arancel.
- Zona de Mercado Residencial Tensionada: SI
- Condicion propietario Gran Tenedor: NO
- Honorarios gestión inmobiliaria: A cargo del vendedor.
API GS SERVEIS IMMOBILIARIS, S.L.
Nº Registro AICAT: 14094
Nº API: 13407
¿Necesita HIPOTECA? ¡Nuestros gestores hipotecarios le ayudarán a conseguirla! Estudio de viabilidad financiera sin compromiso. Financiación al 100x100
¿Necesita VENDER para comprar? Realizamos valoración inmobiliaria GRATIS para ayudarle a vender más rápido y mejor. Coordinamos toda la operación y le acompañamos paso a paso en todo el proceso de venta y compra paralelamente. Disponemos de un plan de marketing completo y los mejores servicios.
¡Consúltenos!
If you are looking for a conventional home, this is probably not your house. But if you want a different home, with personality, open spaces, and surprising corners, it is worth discovering.
This unique house in Castellar del Vallès, fully renovated 5 years ago, is spread over different levels that separate the areas and give each space its own identity.
Upon entering, you find a spacious entrance hall, accompanied by a practical storage room of approximately 7 m2 and 1.60 m in height, ideal for ample storage.
On the next level is the day area: a large dining room with an open kitchen of about 40 m2, spacious, cozy, and bright, designed to enjoy a common space for cooking, gathering, and sharing.
Continuing the tour, you find the bathroom and, a few steps up, the resting area. Currently, there are three spaces used as bedrooms, one of them open, although it is possible to close the partition wall again to easily recover three separate bedrooms.
Higher up, the house has a laundry area with access to a small terrace.
And we arrive at one of the most special parts of the house: on the top floor, there is another small covered terrace and a large uncovered terrace, perfect for enjoying the sun, organizing outdoor meals, creating a chill-out area, or simply relaxing.
From the terrace, you access a fantastic study room with a fireplace and panoramic views, a charming space that can become an office, creative studio, reading room, leisure area, or that special corner to disconnect from the rest of the world.
The multi-level layout, open spaces, and outdoor areas make this home one with a very particular personality. A house where calm, privacy, and tranquility are felt, and where each floor reveals a new atmosphere.
A home difficult to explain with words alone and worth visiting and experiencing in person.
NOTICES:
- Some images in this listing have been generated with AI to show the property’s potential and facilitate visualization. These representations are indicative and may not exactly match the current state of the home.
- The property is sold empty; furniture or other personal items shown in the photos are not included in the price.
INFORMATION:
- Condition: Second hand, renovated
- Usable area: 141 m²
- Built area: 189 m²
- Energy Efficiency Certificate Reference: in process
- Taxes: Paid by the buyer. According to article 20.1 of the TRLDCU, for VAT: at the current rate. For ITP: at the current rate, based on the higher value between the sale price or the cadastral reference value, varying depending on the buyer’s conditions.
- Management, Notary, and Registry fees: Paid by the buyer. Fees subject to tariff.
- Tense Residential Market Area: YES
- Large Owner Condition: NO
- Real estate management fees: Paid by the seller
API GS SERVEIS IMMOBILIARIS, S. L.
AICAT Registration Number: 14094
API Number: 13407
Need a MORTGAGE? Our mortgage managers will help you get it! Financial feasibility study with no commitment. 100% financing available.
Need to SELL to buy? We offer FREE real estate valuation to help you sell faster and better. We coordinate the entire operation and accompany you step by step throughout the sale and purchase process simultaneously. We have a complete marketing plan and the best services. Contact us!
-
Tipo de propiedad
Casa
-
Año de construcción
1970
-
Precio/pie²
$261
-
Emisiones
D
-
Consumo
D
Características
- Terraza
- Chimenea
- Plano de planta 2D
- Sótano
- Estufa de gas
- Lavadero
- Bar
- Aire Acondicionado
- Balcón
Explorar la zona
Poble - Casc Antic, Castellar del Valles, 08211, Spain
Ver en Google Maps
Precio por sqft
Bajo
Alto
Se unió hace 2 años
Usted ha preguntado por esta propiedad
El agente se comunicará con usted pronto por
Publicado por
3
Anuncios
2025
Se unió
Reserva una visita con the agent
Elija una fecha y si prefiere una visita virtual o presencial con el agente.
Fecha preferida
Tipo de tour
Última actualización
Ayer
Primera publicación
Septiembre 1
Referencia del anuncio
216/10007
Propiedades similares cercanas
Nuevos anuncios en Castellar del Vallés


Explorar más viviendas en venta
Castellar del Vallés, Cataluña, España búsquedas populares
Guías e historias relacionadas
La confianza de los mejores brokers del mundo
Los agentes tras las propiedades más excepcionales del mundo publican en JamesEdition.
- Anuncios de Sotheby's, Christie's, BARNES y Engel & Völkers
- Cada anuncio se revisa antes de publicarse
- Conecte directamente con agentes verificados
Al continuar, acepta nuestros Términos y la Política de Privacidad.