$630,252
Mascarilla De Castañuela
- 9 Hab.
- 6 Baños
- 4,500 Sqft
- 36,813 Sqft lot
- Actualizado: Abril 28
- 3
Sobre la propiedad
La descripción se tradujo automáticamente.
La descripción se muestra en el idioma original.
Située dans un hameau pas loin de Castanet avec une vue magnifique sur le grand parc à l’Arrière, cette grande propriété rénovée en pierre (420 m2) a été divisée en quatre unités d’habitation indépendantes autour d’une cour centrale et peut en créer une cinquième habitation, si on le souhaite, avec un terreno de 3420m2, une grande piscine de 15m de longeur et d’autres dépendances avec de belles vu
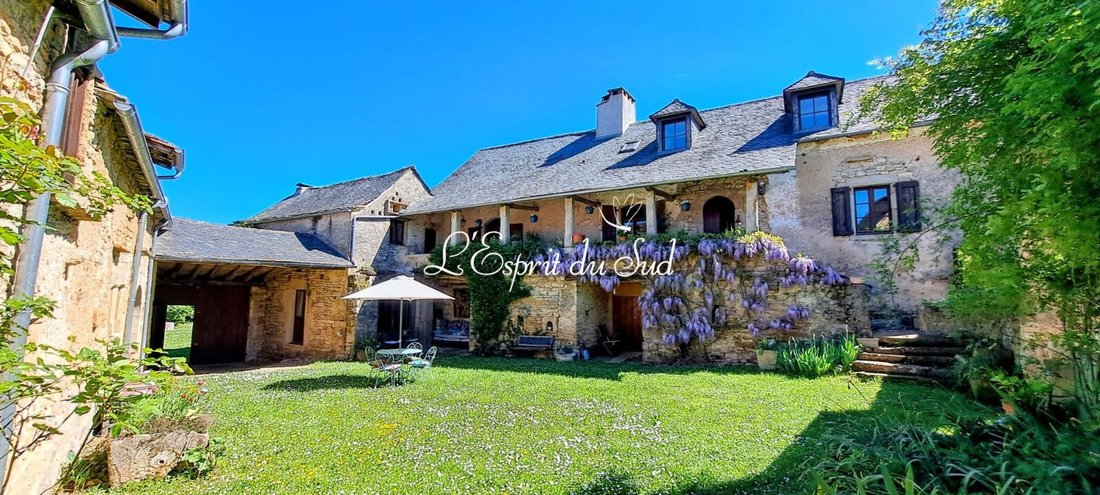
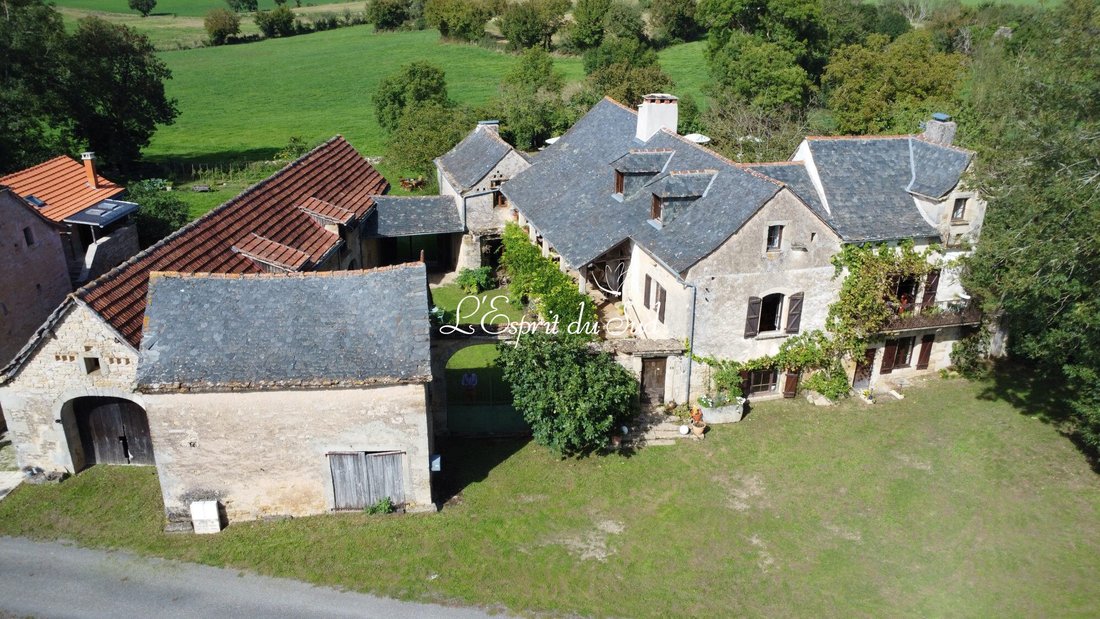
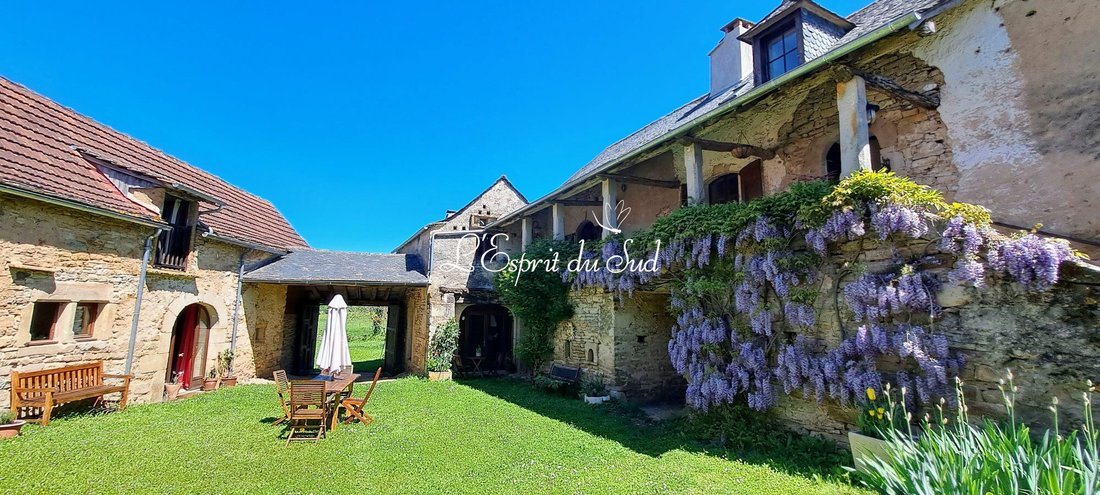
Located in a hamlet not far from Castanet, with a magnificent view of the large park at the back, this large renovated stone property (420m2) has been divided into four independent living units around a central courtyard. It can be converted into a fifth unit if desired, with a land area of 3420m2, a large 15m long swimming pool, and other outbuildings offering beautiful views of the surrounding c
Située dans un hameau pas loin de Castanet avec une vue magnifique sur le grand parc à l’Arrière, cette grande propriété rénovée en pierre (420 m2) a été divisée en quatre unités d’habitation indépendantes autour d’une cour centrale et peut en créer une cinquième habitation, si on le souhaite, avec un terreno de 3420m2, une grande piscine de 15m de longeur et d’autres dépendances avec de belles vues sur la campagne environnante, mais à seulement quelques minutes en voiture du village de Parisot.Afin de permettre aux acheteurs de commencer leur activité dès qu’ils le souhaitent, à l’exception de quelques meubles spécifiques, d’objets personnels, etc. la plupart des meubles et équipements seront inclus dans la vente.Unité 1 - Avec accès d’un grand verandah qui donne sur le cour centrale, cette unité (120 m2) comprend une grande cuisine equipée, plancher en chêne, un salón con patio de madera y un pequeño balcón. A l’étage, un palier, chambre dans l’ancien pigeonnier et salle de bains. Avec accès de l’entrée avec escalier vers les anciens celliers qui comprend une cuisine potentielle (porte vers l’exterieure), chambre et salle d’eau. Potentiel appartement séparé.Unité 2 - (125m2) Cuisine equipée, ancienne souillarde, grand salon avec poêle à bois, grand balcon avec vues sur le jardins et la piscine, 3 chambres et salle d’Eau.Unidad 3 - (52m2) Con acceso a la corte, cuisine/salon avec ancien four au pain, chambre et salle le de bains.Unité 4 - (120 m2) Grande cuisine/salon avec coin cuisine equipée, salle à manger à cóø avec porte fenêtres vers la terrasse ouverte. Escaleras para 2 dormitorios y baño. Salle d’entrée avec salle d’eau plus escaliers vers chambre 3. Garaje: (41m2) Avec deux portes à l’exterieure. Potentiel de créer un cinquième Unité.Hangar à côté (27 m2) - Potentiel d’utiliser avec le GarageCelliers (a) Técnica local - (24 m2) 5 panneaux de distributions et compteurs pour chaque unité, deux chauffes eaux et stockage. Segunda pieza (22 m2) utilizada para almacenamiento con acceso al baño y a la piscina. (b) Almacenamiento: (32 m2) Chauffe eau pour unité 3. Deux petits abris pour bois.Piscine (15 m x 7 m) Grande terrasse autour de la piscine en beton. Técnica local. Jardins: Joli jardin autour de la piscine, potager super productif, verger avec pommes, ciruelas, noix, nectarina, etc. Petit batiment en pierre. Belles vues sur le campagne autour de la Maison.Les information sur les risques auxquels ce est bien exposé sont disponibles sur le site Géo risques: [información oculta]
La información sobre los riesgos a los que está expuesta esta propiedad está disponible en el sitio web de Géorisques: https://www.georisques.gouv.fr/
La información sobre los riesgos a los que está expuesta esta propiedad está disponible en el sitio web de Géorisques: https://www.georisques.gouv.fr/
Located in a hamlet not far from Castanet, with a magnificent view of the large park at the back, this large renovated stone property (420m2) has been divided into four independent living units around a central courtyard. It can be converted into a fifth unit if desired, with a land area of 3420m2, a large 15m long swimming pool, and other outbuildings offering beautiful views of the surrounding countryside. Yet, it is only a few minutes’ drive from the village of [hidden information].
To allow buyers to start their activity as soon as they wish, except for some specific furniture, personal items, etc., most furniture and equipment will be included in the sale.
Unit 1:
- Access from a large veranda overlooking the central courtyard
- 120m2
- Large equipped kitchen with oak flooring
- Living room with wood stove and small balcony
- Upstairs landing, bedroom in the former dovecote, and bathroom
- Access from the entrance with stairs to the former cellars, including a potential kitchen (door to the outside), bedroom, and shower room
- Potential separate apartment
Unit 2:
- 125m2
- Equipped kitchen
- Former scullery
- Large living room with wood stove
- Large balcony with views of the gardens and pool
- 3 bedrooms and shower room
Unit 3:
- 52m2
- Access to the courtyard
- Kitchen/living room with old bread oven
- Bedroom and bathroom
Unit 4:
- 120m2
- Large kitchen/living room with equipped kitchen area
- Dining room next door with French doors to the open terrace
- Stairs to 2 bedrooms and bathroom
- Entrance hall with shower room and stairs to bedroom 3
Garage:
- 41m2
- Two exterior doors
- Potential to create a fifth unit
Adjacent shed:
- 27m2
- Potential to use with the garage
Cellars:
(a) Technical room - 24m2
- 5 distribution panels and meters for each unit
- Two water heaters and storage
- Second room (22m2) used for storage with access to WC and pool
(b) Storage - 32m2
- Water heater for unit 3
- Two small shelters for [hidden information]
Other features:
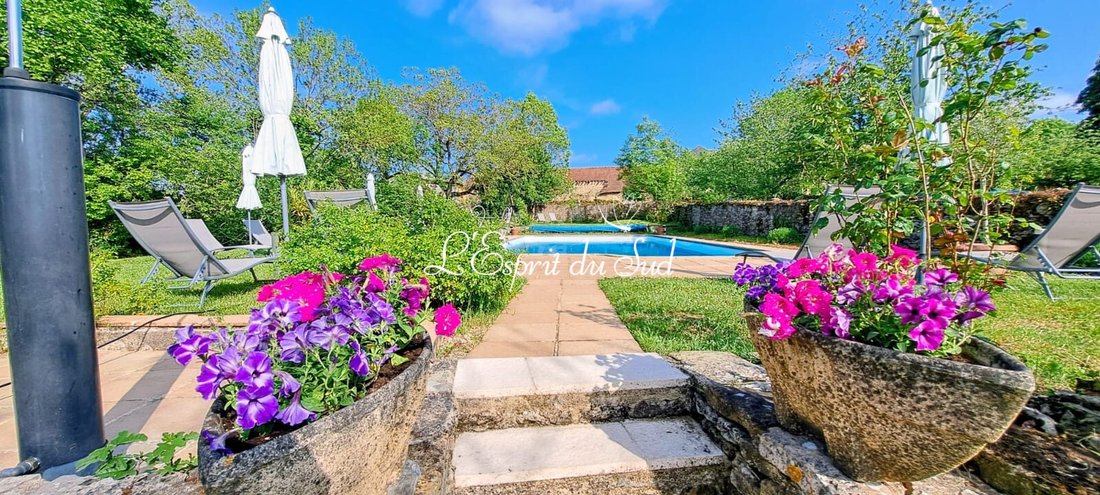
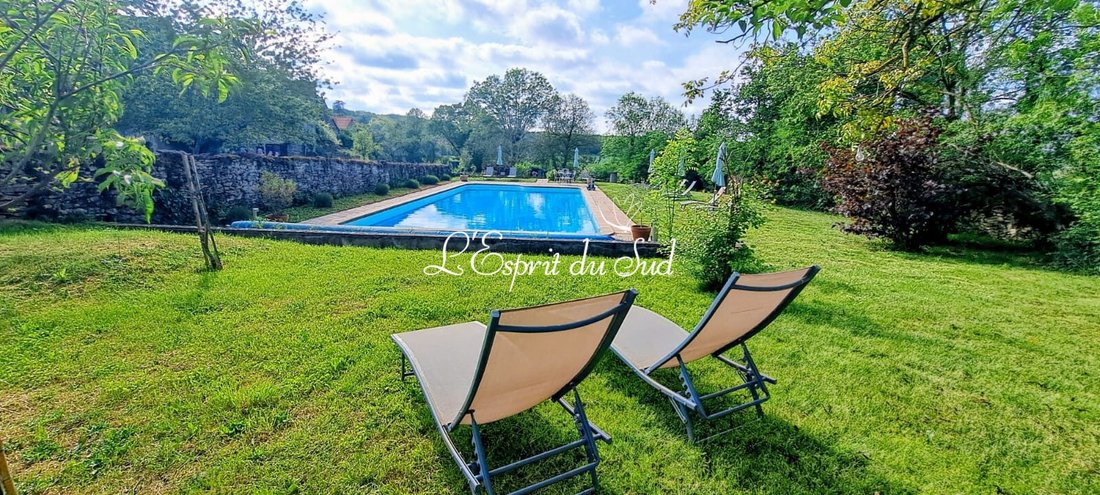
- Large concrete terrace around the pool (15m x 7m)
- Local [hidden information]
- Lovely garden around the pool
- Highly productive vegetable garden
- Orchard with apples, plums, walnuts, nectarines, etc.
- Small stone building
- Beautiful views of the countryside around [hidden information]
Information on risks to which this property is exposed is available on the Géo risques website: [hidden information]
La información sobre los riesgos a los que está expuesta esta propiedad está disponible en el sitio web de Géorisques: https://www.georisques.gouv.fr/
To allow buyers to start their activity as soon as they wish, except for some specific furniture, personal items, etc., most furniture and equipment will be included in the sale.
Unit 1:
- Access from a large veranda overlooking the central courtyard
- 120m2
- Large equipped kitchen with oak flooring
- Living room with wood stove and small balcony
- Upstairs landing, bedroom in the former dovecote, and bathroom
- Access from the entrance with stairs to the former cellars, including a potential kitchen (door to the outside), bedroom, and shower room
- Potential separate apartment
Unit 2:
- 125m2
- Equipped kitchen
- Former scullery
- Large living room with wood stove
- Large balcony with views of the gardens and pool
- 3 bedrooms and shower room
Unit 3:
- 52m2
- Access to the courtyard
- Kitchen/living room with old bread oven
- Bedroom and bathroom
Unit 4:
- 120m2
- Large kitchen/living room with equipped kitchen area
- Dining room next door with French doors to the open terrace
- Stairs to 2 bedrooms and bathroom
- Entrance hall with shower room and stairs to bedroom 3
Garage:
- 41m2
- Two exterior doors
- Potential to create a fifth unit
Adjacent shed:
- 27m2
- Potential to use with the garage
Cellars:
(a) Technical room - 24m2
- 5 distribution panels and meters for each unit
- Two water heaters and storage
- Second room (22m2) used for storage with access to WC and pool
(b) Storage - 32m2
- Water heater for unit 3
- Two small shelters for [hidden information]
Other features:
- Large concrete terrace around the pool (15m x 7m)
- Local [hidden information]
- Lovely garden around the pool
- Highly productive vegetable garden
- Orchard with apples, plums, walnuts, nectarines, etc.
- Small stone building
- Beautiful views of the countryside around [hidden information]
Information on risks to which this property is exposed is available on the Géo risques website: [hidden information]
La información sobre los riesgos a los que está expuesta esta propiedad está disponible en el sitio web de Géorisques: https://www.georisques.gouv.fr/
-
Tipo de propiedad
Casa de Campo
-
Año de construcción
1850
-
Precio/pie²
$140
-
Consumo
F
Características
Explorar la zona
Castanet, 82160, France
Ver en Google Maps
Precio por sqft
Bajo
Alto
Se unió hace 3 años
Usted ha preguntado por esta propiedad
El agente se comunicará con usted pronto por
Publicado por
19
Anuncios
2024
Se unió
Reserva una visita con the agent
Elija una fecha y si prefiere una visita virtual o presencial con el agente.
Fecha preferida
Tipo de tour
Última actualización
Abril 28
Primera publicación
Septiembre 30, 2025
Referencia del anuncio
2729-ESPRITSUD
La confianza de los mejores brokers del mundo
Los agentes tras las propiedades más excepcionales del mundo publican en JamesEdition.
- Anuncios de Sotheby's, Christie's, BARNES y Engel & Völkers
- Cada anuncio se revisa antes de publicarse
- Conecte directamente con agentes verificados
Al continuar, acepta nuestros Términos y la Política de Privacidad.