$616,109
Villa En Venta En Cascina (Pi) En Ottimo Compuesta Por 11 Piezas
- 4 Hab.
- 4 Baños
- 3,230 Sqft
- Actualizado: Junio 18
Sobre la propiedad
La descripción se tradujo automáticamente.
La descripción se muestra en el idioma original.
L084 — SAN LORENZO ALLE CORTI — VILLA con una superficie superior (ai 300 mq) que si consta de 11 locales (y 4 baños), unica unità abitativa articolata in unità principale e ampia depandance, collegate tra loro da una grande tettoia motorizzata. Está rodeado de un amplio jardín, con pozzo e impianto di irrigazione, dove si trova anche una casetta di legnosuddivisa in locale lavanderia e locale att
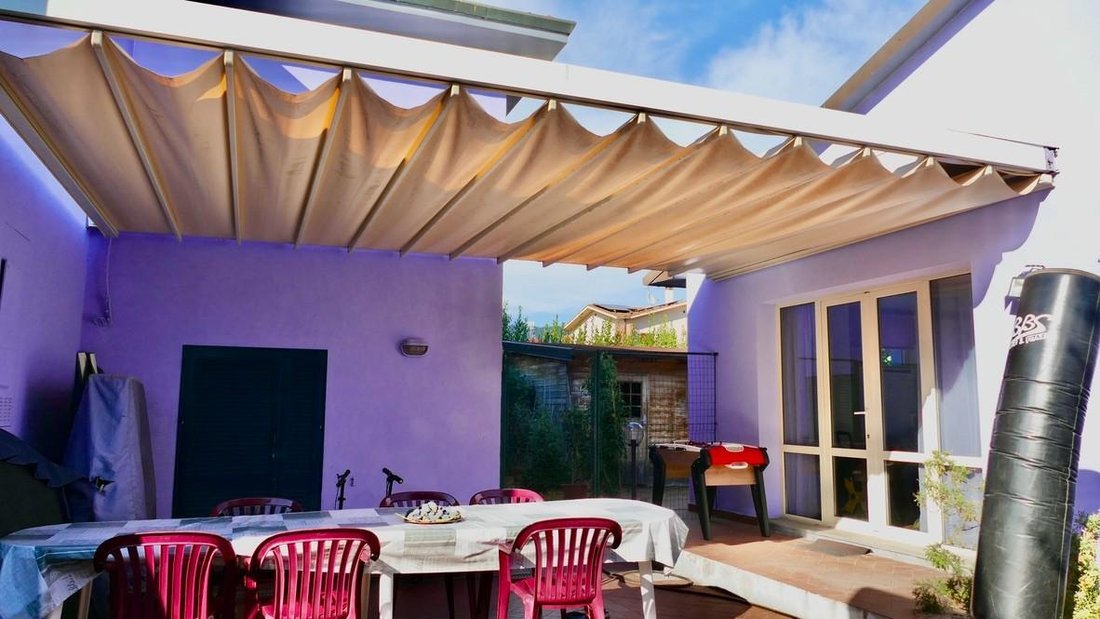
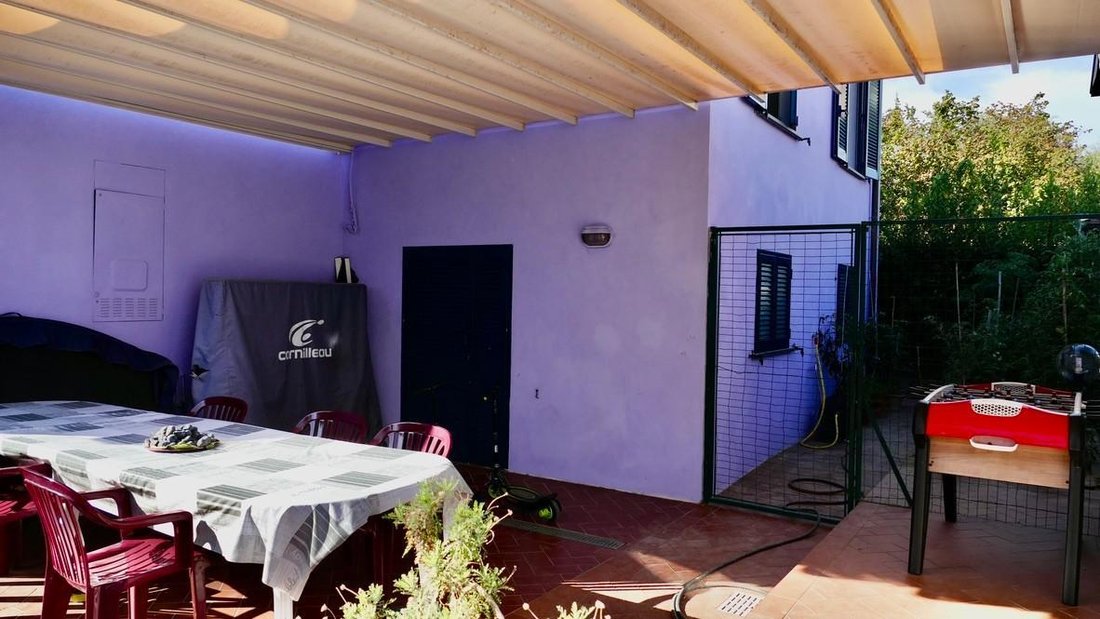
L084 – SAN LORENZO ALLE CORTI – VILLA with an area of over 300 m2, consisting of 11 rooms and 4 bathrooms. It is a single housing unit divided into a main section and a large annex, connected by a large motorized canopy.
It is surrounded by a large garden with a well and an irrigation system, where there is also a wooden house divided into a laundry room and a tool shed.
The plum
It is surrounded by a large garden with a well and an irrigation system, where there is also a wooden house divided into a laundry room and a tool shed.
The plum
L084 — SAN LORENZO ALLE CORTI — VILLA con una superficie superior (ai 300 mq) que si consta de 11 locales (y 4 baños), unica unità abitativa articolata in unità principale e ampia depandance, collegate tra loro da una grande tettoia motorizzata. Está rodeado de un amplio jardín, con pozzo e impianto di irrigazione, dove si trova anche una casetta di legnosuddivisa in locale lavanderia e locale attrezzi. El sistema hidráulico está provisto de addolcitor. Se puede acceder a la villa a través de un candado pedestal y un candado motorizado desde el coche. Sistema de alarma perimetral y volumétrico.
La villa, totalmente ristrutturata nel 2011 (tutti gli impianti nuovi) con finiture di pregio (es.: tutti i pavimenti in parquet e pietra di Cardoso), è stata inoltre oggetto di un’accurata e costantemanutenzione da parte dei proprietari: recentissimi gli interventi di ritinteggiatura delle facciate, nuovo cancello elettrico, acondicionadores Mitsubishi, infissi con doppi vetri, zanzariere.
L’unità principale, cui si accede tramite cinque scalini o tramite scivolo in pietra serena, è composta (al piano rialzato) da ampio ingresso, due camere matrimoniali, un ampio bagno finestrato, salone doppio con caminetto e cucina abitabile. Il salone e la cucina hanno porte-finestre dalle quali se accede al balcón (protegido de la tienda motorizada) y al jardín.
Una scala in pietra di Cardoso conduce al piano ammezzato, dove si trovano una camera matrimoniale e il secondo bagno finestrato. Una ulteriore scala in legno conduce all’ampia mansarda abitabile, illuminata da tre grandi finestre a tetto, compuesta por 3 baños, chimenea y baño con bañera. En el piano mansarda también están presentes dos grandes techos calpestables, que actualmente se encuentran en la cantina. Dal corridoio, scendendo, se accede a través de 5 escalini ad un ampio locale a piano terra (con porta-ventana y dos ventanas) dialtezza 2,20, actualmente suddiviso in studio e stanza armadi.
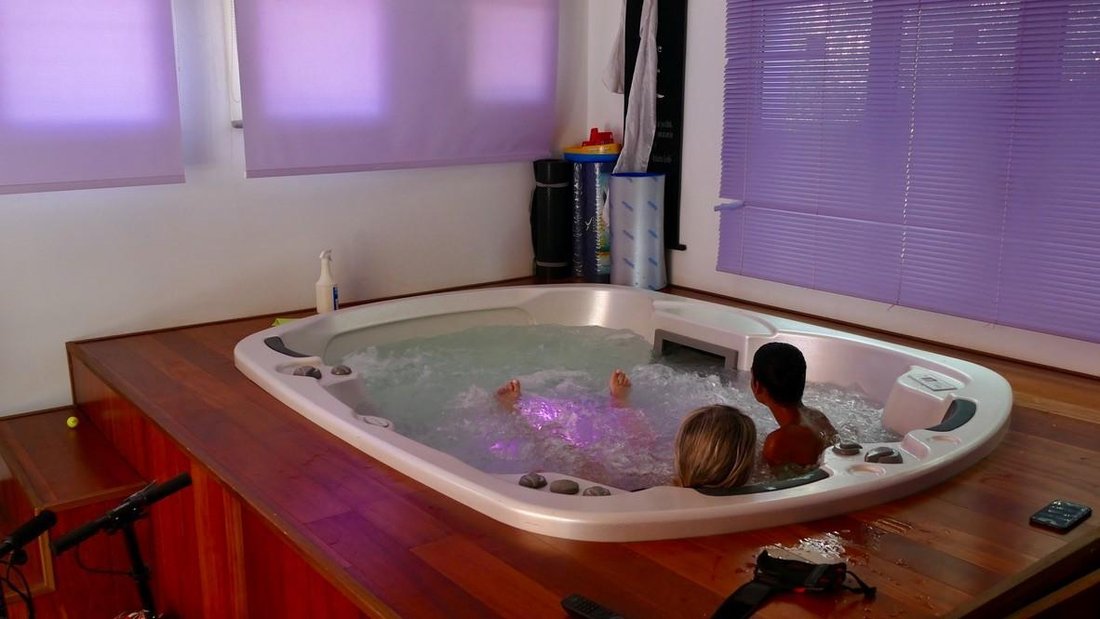
La seconda unità, al piano terra (anteriormente habitada por un núcleo familiar), è attualmente così suddivisa: 2 grani vani per circa 60 mq complessivi (un grande studio con porta-finestra y ventana, un locale palestra porta-finestra e varie finestre nel quale si trova anche una piscina de hidromasajes Teuco) y una cámara matrimonial con baño privado. Esta unidad está rodeada de plantas de limón, higo y olivo.
Nel giardino davanti casa è presente un gazebo coperto dai glicini, due alberi di alto fusto che ombreggiano efficiacemente la facciata, un mandorlo, olivi, ciliegio, etc.; nel giardino laterale, che ospita tre posti auto, si trova anche il grande forno per pane e barbecue. Sul retro della unità principale si trovano: l’ampio resede (protetto dalla tettoria motorizzata) dove è possibile mangiare all’aperto; l’orto e l’annesso in legno, olivi e piante da frutto. APE: clase F. 629000 euros tratables.
La villa, totalmente ristrutturata nel 2011 (tutti gli impianti nuovi) con finiture di pregio (es.: tutti i pavimenti in parquet e pietra di Cardoso), è stata inoltre oggetto di un’accurata e costantemanutenzione da parte dei proprietari: recentissimi gli interventi di ritinteggiatura delle facciate, nuovo cancello elettrico, acondicionadores Mitsubishi, infissi con doppi vetri, zanzariere.
L’unità principale, cui si accede tramite cinque scalini o tramite scivolo in pietra serena, è composta (al piano rialzato) da ampio ingresso, due camere matrimoniali, un ampio bagno finestrato, salone doppio con caminetto e cucina abitabile. Il salone e la cucina hanno porte-finestre dalle quali se accede al balcón (protegido de la tienda motorizada) y al jardín.
Una scala in pietra di Cardoso conduce al piano ammezzato, dove si trovano una camera matrimoniale e il secondo bagno finestrato. Una ulteriore scala in legno conduce all’ampia mansarda abitabile, illuminata da tre grandi finestre a tetto, compuesta por 3 baños, chimenea y baño con bañera. En el piano mansarda también están presentes dos grandes techos calpestables, que actualmente se encuentran en la cantina. Dal corridoio, scendendo, se accede a través de 5 escalini ad un ampio locale a piano terra (con porta-ventana y dos ventanas) dialtezza 2,20, actualmente suddiviso in studio e stanza armadi.
La seconda unità, al piano terra (anteriormente habitada por un núcleo familiar), è attualmente così suddivisa: 2 grani vani per circa 60 mq complessivi (un grande studio con porta-finestra y ventana, un locale palestra porta-finestra e varie finestre nel quale si trova anche una piscina de hidromasajes Teuco) y una cámara matrimonial con baño privado. Esta unidad está rodeada de plantas de limón, higo y olivo.
Nel giardino davanti casa è presente un gazebo coperto dai glicini, due alberi di alto fusto che ombreggiano efficiacemente la facciata, un mandorlo, olivi, ciliegio, etc.; nel giardino laterale, che ospita tre posti auto, si trova anche il grande forno per pane e barbecue. Sul retro della unità principale si trovano: l’ampio resede (protetto dalla tettoria motorizzata) dove è possibile mangiare all’aperto; l’orto e l’annesso in legno, olivi e piante da frutto. APE: clase F. 629000 euros tratables.
L084 – SAN LORENZO ALLE CORTI – VILLA with an area of over 300 m2, consisting of 11 rooms and 4 bathrooms. It is a single housing unit divided into a main section and a large annex, connected by a large motorized canopy.
It is surrounded by a large garden with a well and an irrigation system, where there is also a wooden house divided into a laundry room and a tool shed.
The plumbing system is equipped with a water softener.
Access to the villa is via a pedestrian gate and a motorized gate for cars.
Features include perimeter and volumetric alarm systems.
The villa, completely renovated in 2011 with all new systems and high-quality finishes (e.g., parquet and Cardoso stone floors), has been carefully maintained by the owners. Recent updates include facade repainting, a new electric gate, Mitsubishi air conditioners, double-glazed windows, and mosquito nets.
The main unit, accessible via five steps or a pietra serena slide, comprises (on the mezzanine floor):
- a large entrance hall
- two double bedrooms
- a spacious bathroom with a window
- a double living room with a fireplace
- an eat-in kitchen.
The living room and kitchen have French doors leading to the balcony (protected by a motorized awning) and the garden.
A Cardoso stone staircase leads to the mezzanine floor, which features:
- a double bedroom
- a second bathroom with a window.
A further wooden staircase leads to the large habitable attic, illuminated by three large roof windows, consisting of three rooms, a fireplace, and a bathroom with a tub.
On the attic floor, there are also two large walkable attics, currently used as a cellar.
From the corridor, descending five steps, you reach a large ground-floor room (with French doors and two windows, 2.20 m high), currently divided into a study and walk-in closet.
The second unit, on the ground floor (previously inhabited by a family), is divided as follows:
- two large rooms totaling approximately 60 m2 (a large study with French doors and a window, a gym with French doors and various windows, including a Teuco hydromassage pool)
- a double bedroom with a bathroom with a window.
This unit is surrounded by lemon, fig, and olive trees.
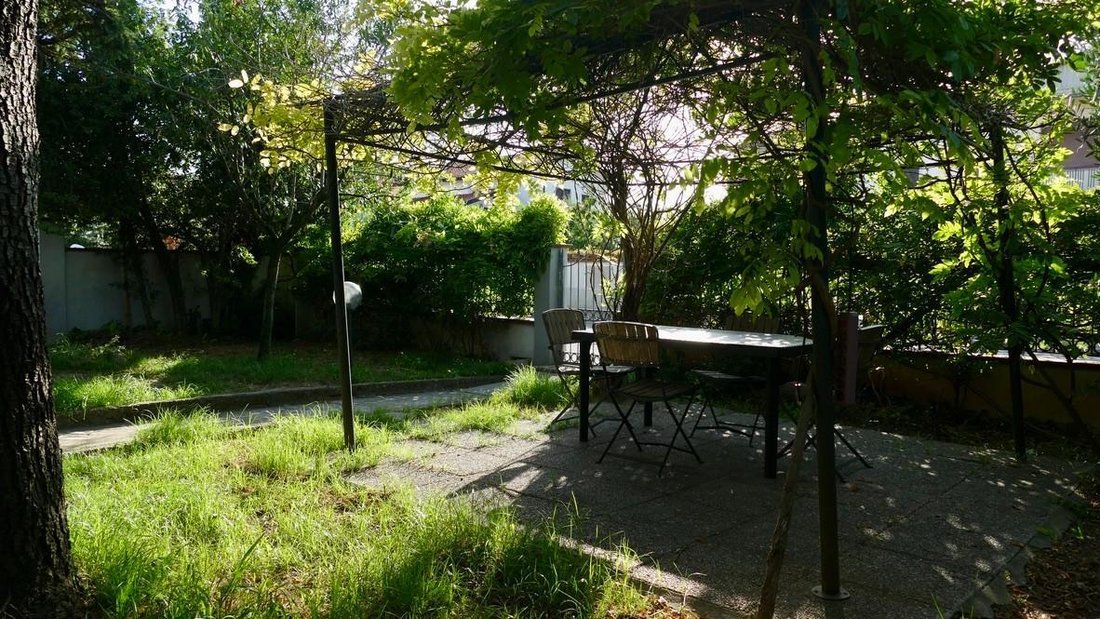
In the garden in front of the house, there is a gazebo covered with wisteria, two tall trees providing shade to the facade, an almond tree, olive trees, a cherry tree, and more.
In the side garden, which has three parking spaces, there is a large bread oven and barbecue.
At the back of the main unit, there are:
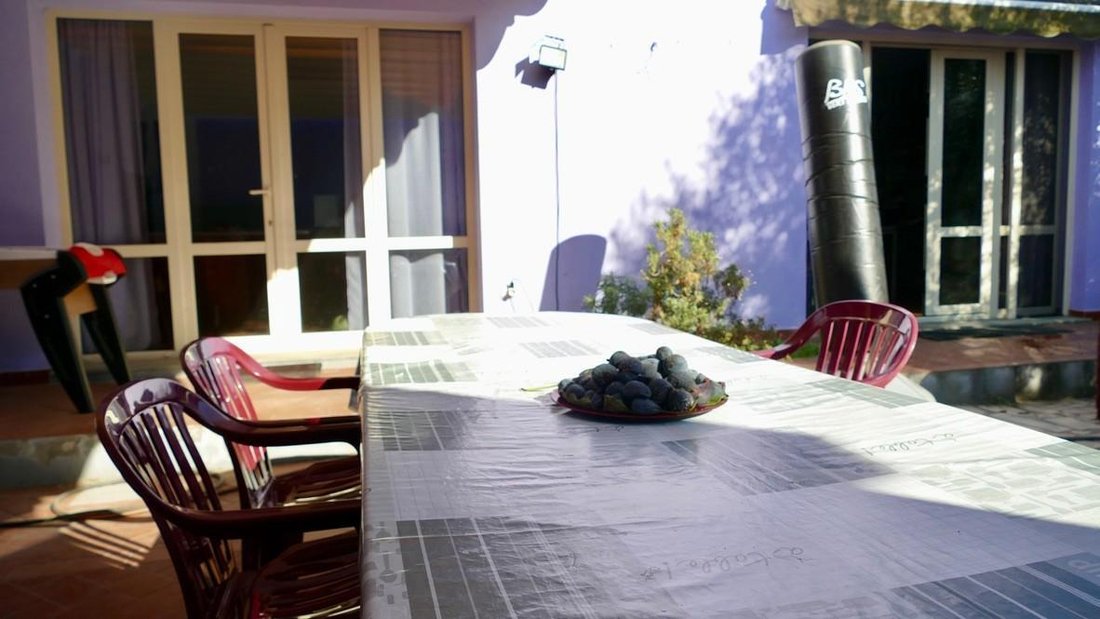
- a large courtyard (protected by the motorized roof) suitable for outdoor dining
- a vegetable garden
- the wooden annex, olive trees, and fruit trees.
Energy class: F.
Price: Euro 550,000.
It is surrounded by a large garden with a well and an irrigation system, where there is also a wooden house divided into a laundry room and a tool shed.
The plumbing system is equipped with a water softener.
Access to the villa is via a pedestrian gate and a motorized gate for cars.
Features include perimeter and volumetric alarm systems.
The villa, completely renovated in 2011 with all new systems and high-quality finishes (e.g., parquet and Cardoso stone floors), has been carefully maintained by the owners. Recent updates include facade repainting, a new electric gate, Mitsubishi air conditioners, double-glazed windows, and mosquito nets.
The main unit, accessible via five steps or a pietra serena slide, comprises (on the mezzanine floor):
- a large entrance hall
- two double bedrooms
- a spacious bathroom with a window
- a double living room with a fireplace
- an eat-in kitchen.
The living room and kitchen have French doors leading to the balcony (protected by a motorized awning) and the garden.
A Cardoso stone staircase leads to the mezzanine floor, which features:
- a double bedroom
- a second bathroom with a window.
A further wooden staircase leads to the large habitable attic, illuminated by three large roof windows, consisting of three rooms, a fireplace, and a bathroom with a tub.
On the attic floor, there are also two large walkable attics, currently used as a cellar.
From the corridor, descending five steps, you reach a large ground-floor room (with French doors and two windows, 2.20 m high), currently divided into a study and walk-in closet.
The second unit, on the ground floor (previously inhabited by a family), is divided as follows:
- two large rooms totaling approximately 60 m2 (a large study with French doors and a window, a gym with French doors and various windows, including a Teuco hydromassage pool)
- a double bedroom with a bathroom with a window.
This unit is surrounded by lemon, fig, and olive trees.
In the garden in front of the house, there is a gazebo covered with wisteria, two tall trees providing shade to the facade, an almond tree, olive trees, a cherry tree, and more.
In the side garden, which has three parking spaces, there is a large bread oven and barbecue.
At the back of the main unit, there are:
- a large courtyard (protected by the motorized roof) suitable for outdoor dining
- a vegetable garden
- the wooden annex, olive trees, and fruit trees.
Energy class: F.
Price: Euro 550,000.
-
Tipo de propiedad
Villa
-
Pisos
2
-
Precio/pie²
$190
Características
Explorar la zona
Via Tosco Romagnola,, Centro, Cascina, Toscana
Ver en Google Maps
Precio por sqft
Bajo
Alto
Esta propiedad excepcional en Cascina ofrece un acceso perfecto al encantador estilo de vida toscano. Ubicada a pocos minutos en coche de Pisa, los residentes pueden disfrutar de monumentos culturales y gastronomía de clase mundial. El paisaje campestre circundante ofrece un fondo sereno, perfecto para los amantes del aire libre. La proximidad al Aeropuerto Internacional Galileo Galilei asegura un acceso fácil a los viajes, ideal para compradores internacionales que buscan un retiro exclusivo y tranquilo.
Ver lugares cercanos
Atracciones
Escuelas
Aeropuerto Internacional Galileo Galilei
Aeropuerto
16 min
Estación de Tren Pisa Centrale
Estación de tren
18 min
Torre inclinada de Pisa
Cultura y Patrimonio
19 min
Museo Nacional San Matteo
Cultura y Patrimonio
17 min
Plaza de los Milagros
Cultura y Patrimonio
19 min
Escuela Superior Sant'Anna
Universidad / Educación superior
15 min
Instituto Comprensivo Galileo Galilei
Escuela pública
5 min
Escuela Internacional de Florencia
Escuela internacional
85 min
Se unió hace 4 años
Usted ha preguntado por esta propiedad
El agente se comunicará con usted pronto por
Publicado por
6
Anuncios
2023
Se unió
Reserva una visita con the agent
Elija una fecha y si prefiere una visita virtual o presencial con el agente.
Fecha preferida
Tipo de tour
Última actualización
Junio 18
Primera publicación
Marzo 9, 2023
Referencia del anuncio
1100743/L084
La confianza de los mejores brokers del mundo
Los agentes tras las propiedades más excepcionales del mundo publican en JamesEdition.
- Anuncios de Sotheby's, Christie's, BARNES y Engel & Völkers
- Cada anuncio se revisa antes de publicarse
- Conecte directamente con agentes verificados
Al continuar, acepta nuestros Términos y la Política de Privacidad.