$1,100,637
Elegant Villa For Sale In Cascina, Tuscany
- 4 Hab.
- 3 Baños
- 4,920 Sqft
- 7,804 Sqft lot
- Actualizado: Septiembre 11
- 1
Sobre la propiedad
La descripción se tradujo automáticamente.
La descripción se muestra en el idioma original.
Just 300 metres from the historic centre of Cascina
, this elegant villa dating back to the early 1900s combines the character of a distinguished Tuscan residence with generous living spaces, refined finishes and modern comforts rarely found in properties of this period.
Located along Via Toscoromagnola, the property enjoys excellent accessibility and everyday convenience. Supermarkets, th
, this elegant villa dating back to the early 1900s combines the character of a distinguished Tuscan residence with generous living spaces, refined finishes and modern comforts rarely found in properties of this period.
Located along Via Toscoromagnola, the property enjoys excellent accessibility and everyday convenience. Supermarkets, th
Just 300 metres from the historic centre of Cascina
, this elegant villa dating back to the early 1900s combines the character of a distinguished Tuscan residence with generous living spaces, refined finishes and modern comforts rarely found in properties of this period.
Located along Via Toscoromagnola, the property enjoys excellent accessibility and everyday convenience. Supermarkets, the post office and several traditional family run shops including bakeries and butchers are all close at hand, helping preserve the authentic atmosphere of the area. Public transport is particularly convenient, with the local bus stop directly in front of the villa and the railway station approximately 800 metres away. The FI PI LI motorway connection is also nearby, while Pisa International Airport can be reached in less than 30 minutes by car.
Registered as an independent residential property under the Italian cadastral category A/7, the villa offers approximately 456 sqm arranged across three principal floors, all connected both by a striking original Carrara marble staircase and by an internal lift, allowing the villa to combine period character with practical modern comfort. The property is surrounded by approximately 725 sqm of external areas including the front garden, paved side pathways and the large courtyard to the rear.
An Elegant Tuscan Residence
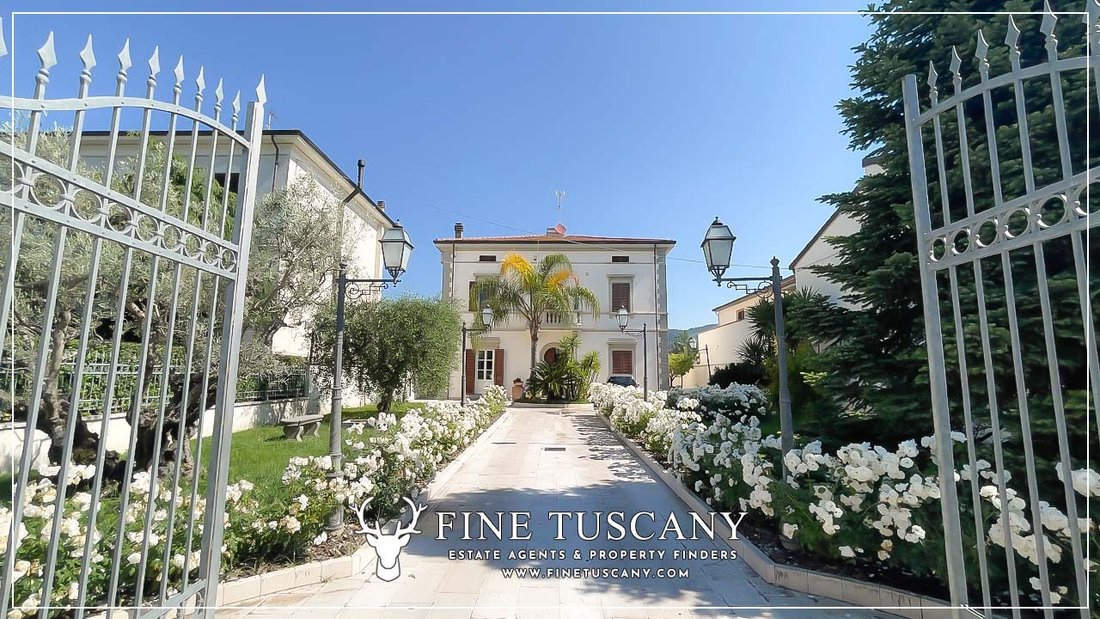
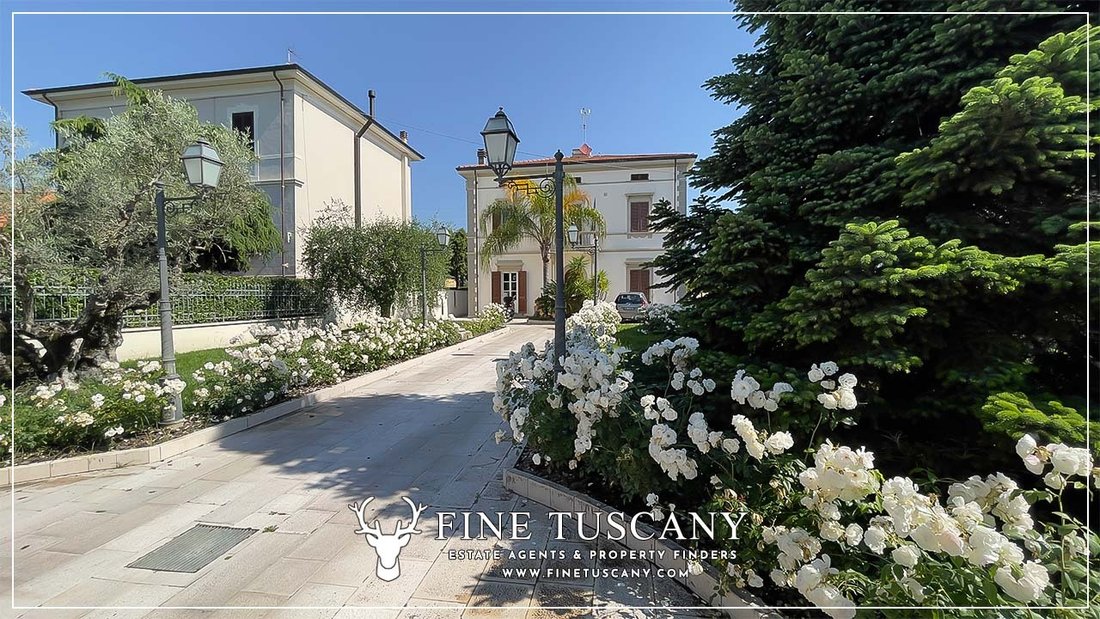
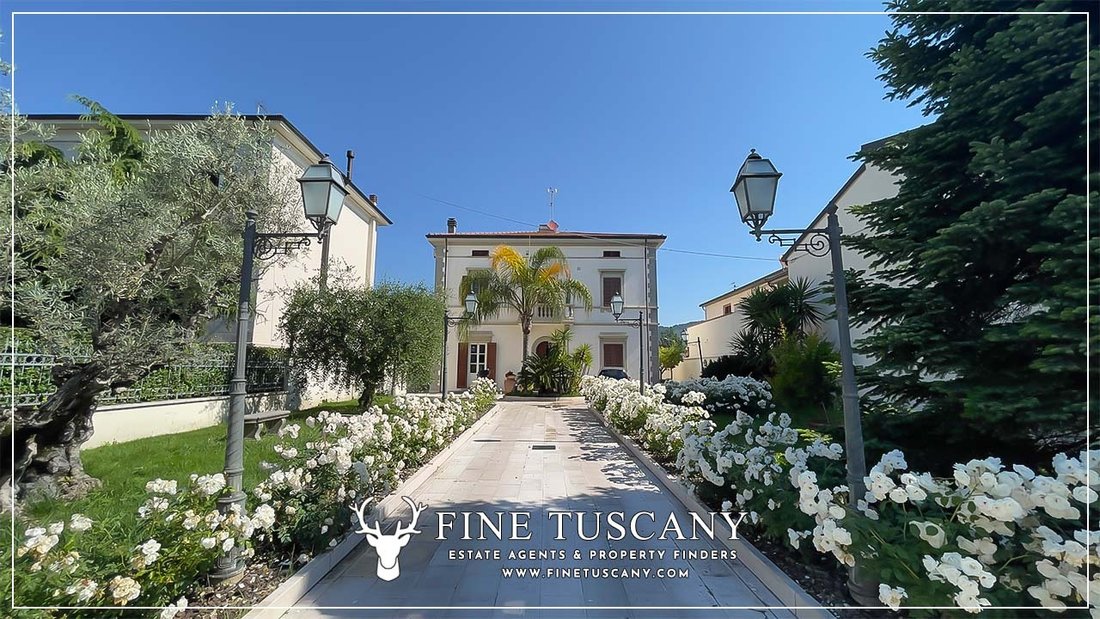
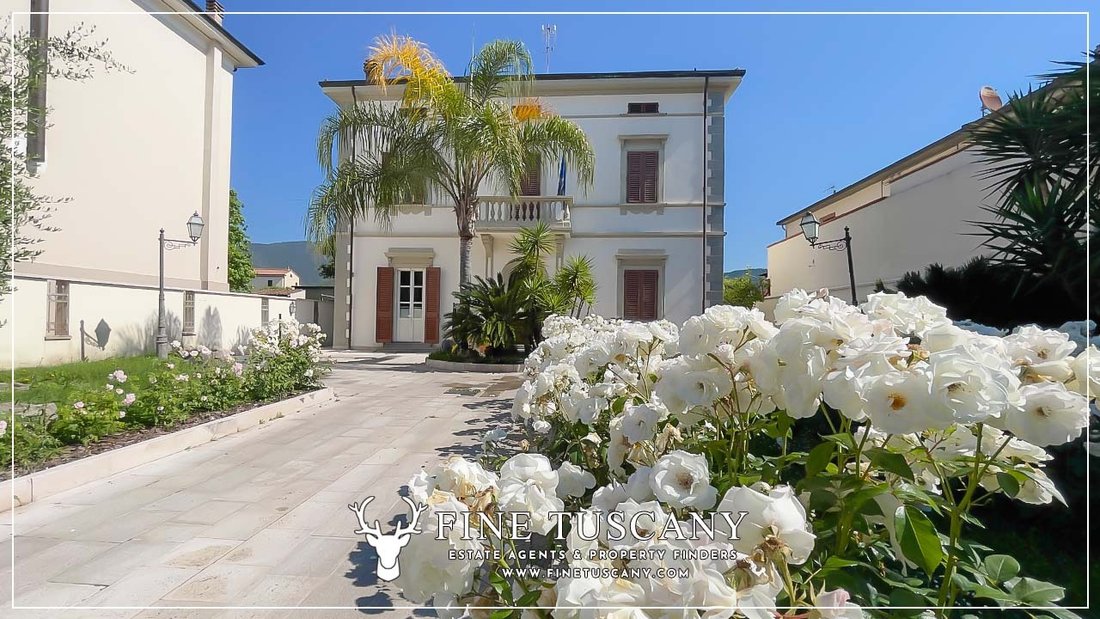
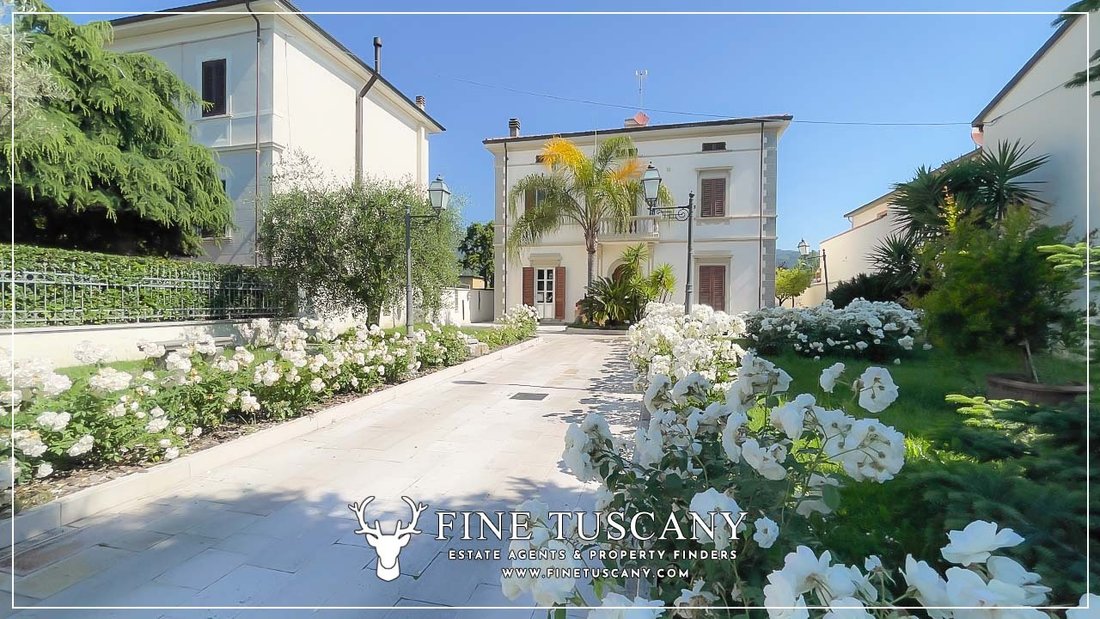
Access to the property is through separate pedestrian and vehicular gates opening onto an elegant Trani stone paved driveway leading directly to the villa. The front garden is enriched by olive trees, palm trees, a fir tree and rose hedges, creating an attractive approach to the house.
At the heart of the villa stands the original cantilevered Carrara marble staircase dating back to the construction period of the property, immediately setting the tone for the elegant interiors found throughout the house.
The ground floor, extending to approximately 160 sqm, offers spacious and beautifully connected reception rooms designed both for everyday living and entertaining.
To the left of the entrance hall is the principal living area composed of a main sitting room with Carrara marble fireplace, dining room and large kitchen with central island. A useful understairs pantry provides additional storage space.
To the right of the entrance hall there is an elegant second sitting room, a hallway with lift access, a bathroom finished in Bisazza mosaic and Carrara marble with large walk in shower, suspended sanitary ware and towel radiator, together with a laundry cloakroom area with direct access to the exterior.
Floors throughout this level are finished in large 80×80 Carrara marble slabs, while decorative plaster capitals enrich the openings between the various rooms, including one original feature dating back to the early 1900s.
The First Floor
The first floor, also accessible via lift, extends to approximately 148.30 sqm and accommodates four generously sized bedrooms, including a spacious main bedroom with a windowed walk in wardrobe, while another bedroom features its own fireplace.
The large main bathroom overlooks the front garden through a small balcony and has been designed as a private wellness area. Finished in Bisazza mosaic, it includes a four person Teuco hydromassage bath, large shower, double washbasins, suspended sanitary ware and towel radiators.
Particularly striking is the copper leaf decorated ceiling with adjustable LED lighting, which can be used either in traditional spotlight mode or with a more atmospheric starry sky effect.
The entire floor is finished with cherry wood parquet flooring and solid wood doors, creating a warm and elegant atmosphere throughout the sleeping quarters.
The Upper Floor
The upper floor, also accessible via the internal lift, offers a highly atmospheric additional space characterised by exposed wooden beams and early 20th century terracotta flooring.
Defined by its sloping ceilings and more intimate proportions, this level is currently arranged as a series of leisure and hobby areas including informal sitting areas, a dining area with kitchen, billiard room, gym, and bathroom finished in Bisazza mosaic.
The character of the floor makes it particularly suited to relaxation, entertaining and informal everyday use.
Outdoor Living and Entertaining
The front garden connects harmoniously with the rear external spaces through two paved side pathways running along both sides of the villa.
At the rear, the property opens onto a large paved private courtyard designed to fully enjoy outdoor living during the warmer months. A spacious gazebo creates an inviting setting for outdoor dining, family gatherings and relaxed evenings with friends.
Two masonry outbuildings dating back to the early 1900s complete the property.
The first annex measures approximately 27 sqm and is currently used as a relaxation and leisure area. It includes a bathroom with shower together with connections for a possible kitchen installation.
The second annex measures approximately 13 sqm and contains a traditional wood fired oven for bread and pizza together with a practical storage and tool area.
Parking
The paved front garden comfortably accommodates on site parking for several cars directly within the property grounds. The rear courtyard also offers practical additional space suitable for motorcycles, scooters and bicycles.
State of Repair and Maintenance
The villa is presented in very good overall condition and has been carefully maintained over the years. The interiors reflect consistent attention to detail, both in terms of finishes and everyday functionality, while the outdoor areas are equally well kept and thoughtfully organised.
The combination of original architectural features, quality materials and more contemporary additions creates a property ready to be enjoyed immediately without the need for significant renovation works.
Technical Features
• Independent villa on four sides
• Internal lift serving all floors
• Original Carrara marble staircase
• Underfloor heating on ground and first floors
• Hot and cold air conditioning via heat pumps
• Three independent boilers, one for each floor
• Solid wood double glazed windows
• Wood effect aluminium shutters in traditional Tuscan style
• Perimeter alarm system
• CCTV surveillance system
• Private irrigation well
• Timed irrigation system
• Water softener system
Energy Performance
Energy Performance Certificate: Class F
Global energy performance: 161.87 kWh/sqm per year
INTERESTED IN THIS PROPERTY FOR SALE IN TUSCANY?
If you would like to arrange a viewing of this elegant villa for sale in Cascina, Tuscany, we would be pleased to assist you.
Please note that advance notice of around 48 hours is generally required when scheduling viewings.
Share
, this elegant villa dating back to the early 1900s combines the character of a distinguished Tuscan residence with generous living spaces, refined finishes and modern comforts rarely found in properties of this period.
Located along Via Toscoromagnola, the property enjoys excellent accessibility and everyday convenience. Supermarkets, the post office and several traditional family run shops including bakeries and butchers are all close at hand, helping preserve the authentic atmosphere of the area. Public transport is particularly convenient, with the local bus stop directly in front of the villa and the railway station approximately 800 metres away. The FI PI LI motorway connection is also nearby, while Pisa International Airport can be reached in less than 30 minutes by car.
Registered as an independent residential property under the Italian cadastral category A/7, the villa offers approximately 456 sqm arranged across three principal floors, all connected both by a striking original Carrara marble staircase and by an internal lift, allowing the villa to combine period character with practical modern comfort. The property is surrounded by approximately 725 sqm of external areas including the front garden, paved side pathways and the large courtyard to the rear.
An Elegant Tuscan Residence
Access to the property is through separate pedestrian and vehicular gates opening onto an elegant Trani stone paved driveway leading directly to the villa. The front garden is enriched by olive trees, palm trees, a fir tree and rose hedges, creating an attractive approach to the house.
At the heart of the villa stands the original cantilevered Carrara marble staircase dating back to the construction period of the property, immediately setting the tone for the elegant interiors found throughout the house.
The ground floor, extending to approximately 160 sqm, offers spacious and beautifully connected reception rooms designed both for everyday living and entertaining.
To the left of the entrance hall is the principal living area composed of a main sitting room with Carrara marble fireplace, dining room and large kitchen with central island. A useful understairs pantry provides additional storage space.
To the right of the entrance hall there is an elegant second sitting room, a hallway with lift access, a bathroom finished in Bisazza mosaic and Carrara marble with large walk in shower, suspended sanitary ware and towel radiator, together with a laundry cloakroom area with direct access to the exterior.
Floors throughout this level are finished in large 80×80 Carrara marble slabs, while decorative plaster capitals enrich the openings between the various rooms, including one original feature dating back to the early 1900s.
The First Floor
The first floor, also accessible via lift, extends to approximately 148.30 sqm and accommodates four generously sized bedrooms, including a spacious main bedroom with a windowed walk in wardrobe, while another bedroom features its own fireplace.
The large main bathroom overlooks the front garden through a small balcony and has been designed as a private wellness area. Finished in Bisazza mosaic, it includes a four person Teuco hydromassage bath, large shower, double washbasins, suspended sanitary ware and towel radiators.
Particularly striking is the copper leaf decorated ceiling with adjustable LED lighting, which can be used either in traditional spotlight mode or with a more atmospheric starry sky effect.
The entire floor is finished with cherry wood parquet flooring and solid wood doors, creating a warm and elegant atmosphere throughout the sleeping quarters.
The Upper Floor
The upper floor, also accessible via the internal lift, offers a highly atmospheric additional space characterised by exposed wooden beams and early 20th century terracotta flooring.
Defined by its sloping ceilings and more intimate proportions, this level is currently arranged as a series of leisure and hobby areas including informal sitting areas, a dining area with kitchen, billiard room, gym, and bathroom finished in Bisazza mosaic.
The character of the floor makes it particularly suited to relaxation, entertaining and informal everyday use.
Outdoor Living and Entertaining
The front garden connects harmoniously with the rear external spaces through two paved side pathways running along both sides of the villa.
At the rear, the property opens onto a large paved private courtyard designed to fully enjoy outdoor living during the warmer months. A spacious gazebo creates an inviting setting for outdoor dining, family gatherings and relaxed evenings with friends.
Two masonry outbuildings dating back to the early 1900s complete the property.
The first annex measures approximately 27 sqm and is currently used as a relaxation and leisure area. It includes a bathroom with shower together with connections for a possible kitchen installation.
The second annex measures approximately 13 sqm and contains a traditional wood fired oven for bread and pizza together with a practical storage and tool area.
Parking
The paved front garden comfortably accommodates on site parking for several cars directly within the property grounds. The rear courtyard also offers practical additional space suitable for motorcycles, scooters and bicycles.
State of Repair and Maintenance
The villa is presented in very good overall condition and has been carefully maintained over the years. The interiors reflect consistent attention to detail, both in terms of finishes and everyday functionality, while the outdoor areas are equally well kept and thoughtfully organised.
The combination of original architectural features, quality materials and more contemporary additions creates a property ready to be enjoyed immediately without the need for significant renovation works.
Technical Features
• Independent villa on four sides
• Internal lift serving all floors
• Original Carrara marble staircase
• Underfloor heating on ground and first floors
• Hot and cold air conditioning via heat pumps
• Three independent boilers, one for each floor
• Solid wood double glazed windows
• Wood effect aluminium shutters in traditional Tuscan style
• Perimeter alarm system
• CCTV surveillance system
• Private irrigation well
• Timed irrigation system
• Water softener system
Energy Performance
Energy Performance Certificate: Class F
Global energy performance: 161.87 kWh/sqm per year
INTERESTED IN THIS PROPERTY FOR SALE IN TUSCANY?
If you would like to arrange a viewing of this elegant villa for sale in Cascina, Tuscany, we would be pleased to assist you.
Please note that advance notice of around 48 hours is generally required when scheduling viewings.
Share
-
Tipo de propiedad
Villa
-
Precio/pie²
$223
Características
Explorar la zona
Centro, Cascina, Toscana
Ver en Google Maps
Precio por sqft
Bajo
Alto
Ubicada en Cascina, esta propiedad ofrece acceso rápido al Aeropuerto Internacional de Pisa (15 min) y a la estación Pisa Centrale (20 min). Disfrute de la proximidad al río Arno y la histórica ciudad de Pisa con la Torre Inclinada (20 min). Clubes de golf de lujo y restaurantes Michelin destacan el estilo de vida exclusivo. Bien servida por escuelas internacionales y lugares culturales, ideal para comodidad y calidad de vida.
Ver lugares cercanos
Atracciones
Escuelas
Aeropuerto Internacional de Pisa
Aeropuerto
15 min
Estación Central de Pisa
Estación de tren
20 min
Torre Inclinada de Pisa
Cultura y Patrimonio
20 min
Club de Golf Tirrenia
Golf y Clubes de Campo
25 min
Restaurante La Pergoletta
Gastronomía y Vino
10 min
La Spa
Bienestar de Lujo y Spas
12 min
Escuela Internacional de Pisa
Escuela Internacional
22 min
Escuela Secundaria Pública Cascina
Escuela Pública
5 min
Se unió hace 11 meses
Usted ha preguntado por esta propiedad
El agente se comunicará con usted pronto por
Publicado por
8
Anuncios
2025
Se unió
Reserva una visita con the agent
Elija una fecha y si prefiere una visita virtual o presencial con el agente.
Fecha preferida
Tipo de tour
Última actualización
Septiembre 11
Primera publicación
Mayo 27
Referencia del anuncio
FTPIV282
Toda la información sobre propiedades se muestra en base a los datos más precisos que tenemos en el momento de la publicación. Los detalles sobre cómo recopilamos y verificamos estos datos se encuentran en la sección 5 de nuestros Términos y Condiciones.
La confianza de los mejores brokers del mundo
Los agentes tras las propiedades más excepcionales del mundo publican en JamesEdition.
- Anuncios de Sotheby's, Christie's, BARNES y Engel & Völkers
- Cada anuncio se revisa antes de publicarse
- Conecte directamente con agentes verificados
Al continuar, acepta nuestros Términos y la Política de Privacidad.