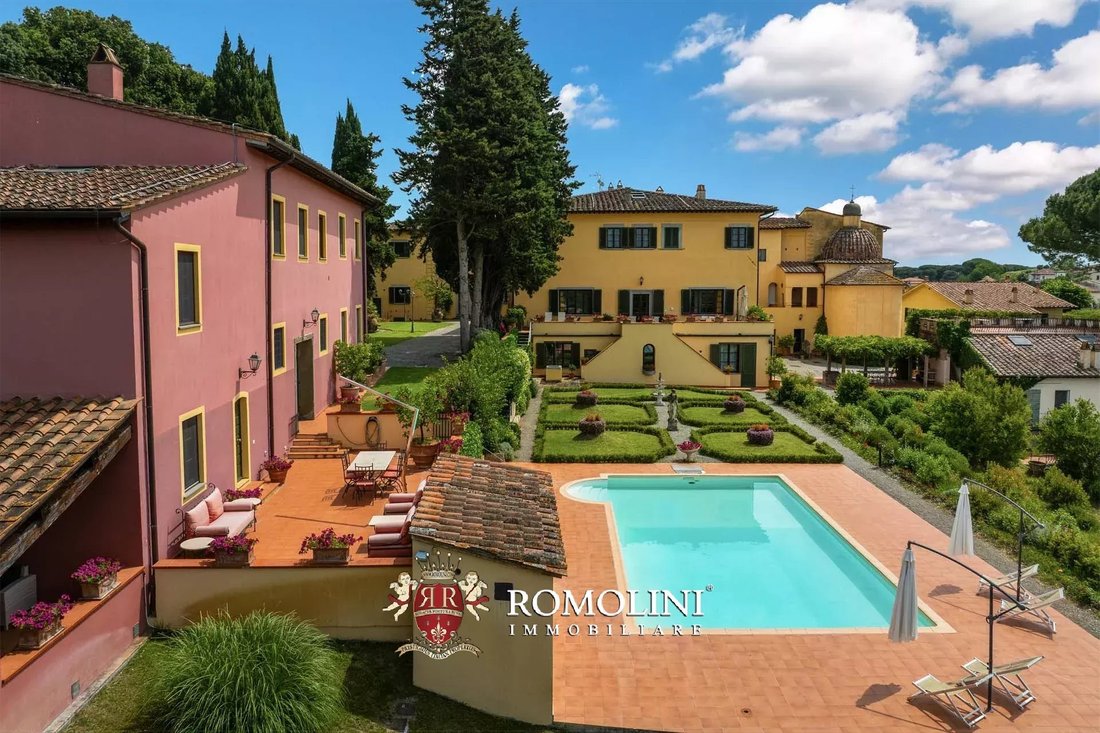
$10,615,284
Lujosa Mansión De Época En Venta En La Toscana
- 37 Hab.
- 32 Baños
- 37,868 Sqft
- 1.45 Ac lot
- Actualizado: Agosto 7
- 17
Sobre la propiedad
La descripción se tradujo automáticamente.
La descripción se muestra en el idioma original.
En las afueras de una encantadora ciudad medieval en el municipio de Casciana Terme Lari, en una ubicación muy conveniente, elegante villa señorial con parque y pequeño viñedo en venta. La propiedad incluye cinco edificios cuidadosamente restaurados (más de 3.500 m² en total) que albergan 14 apartamentos, ideales para establecer un negocio de alojamiento. El parque cuenta con una piscina y una pis
At the edge of a charming medieval town in the municipality of Casciana Terme Lari, in a very convenient location, elegant manorial villa with park and small vineyard for sale. The property includes five finely restored buildings (over 3,500 m² in total) that house 14 apartments, ideal for establishing an accommodation business. The park has a swimming pool and tennis court while the agricultural
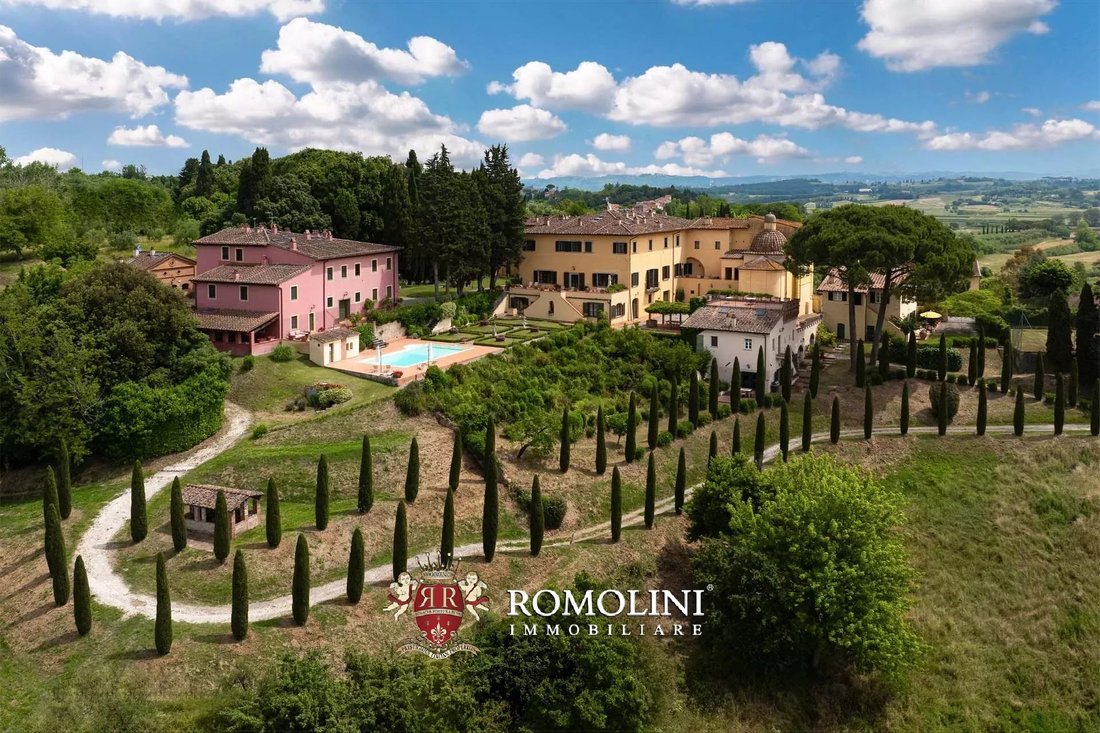
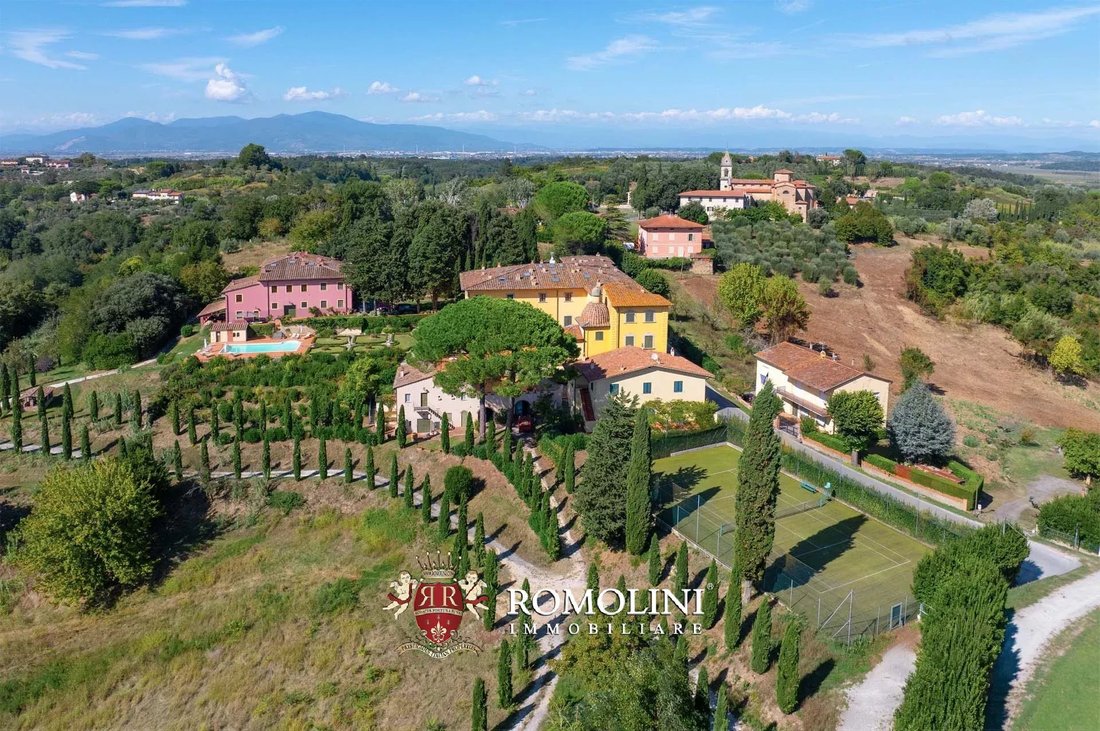
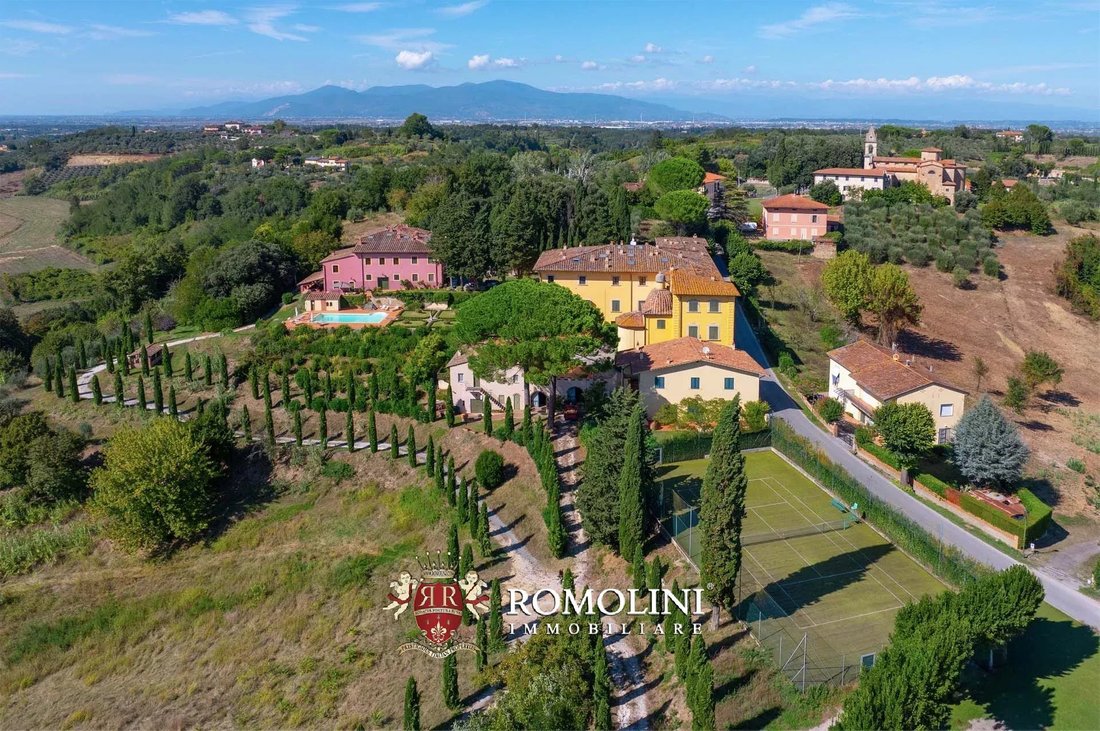
En las afueras de una encantadora ciudad medieval en el municipio de Casciana Terme Lari, en una ubicación muy conveniente, elegante villa señorial con parque y pequeño viñedo en venta. La propiedad incluye cinco edificios cuidadosamente restaurados (más de 3.500 m² en total) que albergan 14 apartamentos, ideales para establecer un negocio de alojamiento. El parque cuenta con una piscina y una pista de tenis, mientras que la tierra agrícola (unas 10 ha) alberga un pequeño viñedo de Cabernet Franc.
Los servicios básicos están disponibles en el pueblo cercano (a unos 2 km en coche), mientras que el pueblo medieval de Casciana Terme está a unos 7 km de la villa. La red de carreteras de la zona está bien mantenida y facilita el acceso a muchas de las ciudades cercanas para cualquier eventualidad.
DESCRIPCIÓN DE LOS EDIFICIOS
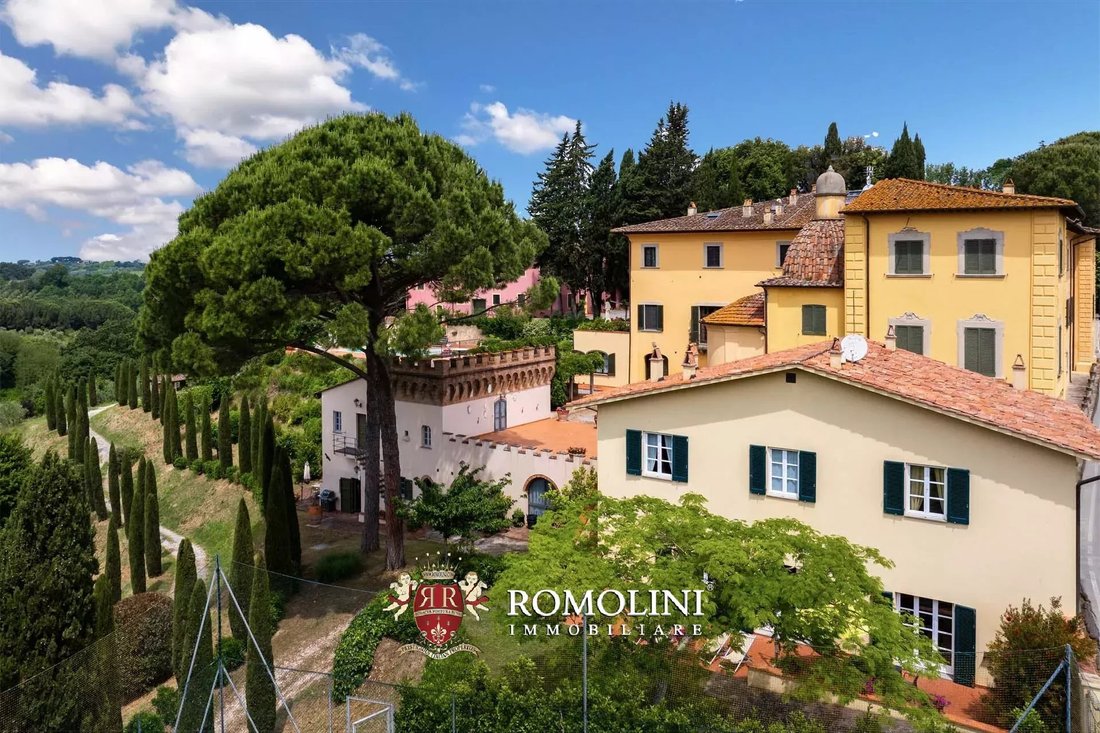
La casa señorial (2.168 m², 19 dormitorios y 18 baños) es un gran edificio señorial, finamente restaurado y que aún conserva gran parte de su decoración original. La mansión está actualmente dividida en ocho apartamentos, todos accesibles de forma independiente, e incluye en la planta baja un cómodo garaje con una sala técnica, las antiguas bodegas, un gimnasio y una lavandería comunitaria. En el lado izquierdo de la propiedad se encuentra la capilla de finales del siglo XVIII.
• Apto. A: hall de entrada con baño de servicio, hall de recepción, sala de estar, comedor con galería, cocina y baño de servicio, terraza privada, dos dormitorios con baño compartido y un amplio dormitorio principal con vestidor y baño exclusivo (los pisos están conectados por un ascensor);
• Apto. B: entrada, sala de estar, comedor con cocina, sala de estar, espacio de oficina con baño de servicio, dormitorio principal con baño y vestidor, dos dormitorios y baño;
• Apto. C: sala de estar con rincón de lectura, cocina, comedor formal, dormitorio principal con baño en suite y vestidor y cuatro dormitorios con baño en suite;
• Apto. D: sala de estar, comedor, cocina y dos dormitorios con baño en suite;
• Apto. E: sala de estar con cocina, dos dormitorios y baño;
• Apto. F: sala de estar, comedor con cocina, dos dormitorios y baño;
• Apto. G: entrada, sala de estar con comedor y cocina, dormitorio y baño;
• Apto. H: sala de estar, cocina, estudio con baño de servicio y dormitorio con baño.
La casa señorial data de la primera mitad del siglo XVI (1524 — 1543) y, a lo largo de los siglos, después de haber pasado por las fincas de varias familias, se amplió y decoró según las nuevas modas de la época. La fachada actual data de finales del siglo XVIII, aunque las dos torres se rebajaron más tarde, en 1846, tras un terremoto. El edificio fue completamente renovado en 2002 por los actuales propietarios.
Casa Frantoio (740 m² — 7,962 pies cuadrados, 10 dormitorios y 7 baños) es un gran edificio en la parte trasera de la villa, junto a la piscina, el resultado de la renovación de una antigua almazara. En la planta baja hay una gran área común muy adecuada para eventos y momentos de convivencia, mientras que el resto del edificio se divide en tres apartamentos independientes:
• Apto. I: sala de estar, comedor con cocina, dos dormitorios y dos baños;
• Apto. L: sala de estar con comedor y cocina, cinco dormitorios y tres baños;
• Apto. M: sala de estar, cocina, tres dormitorios y dos baños.
Casa Torretta (295 m² — 3,174 pies cuadrados, 3 dormitorios y 3 baños) es un edificio independiente ubicado justo al lado de la villa principal en el lado de la capilla: en la planta baja, la entrada central con baño divide las dos alas del edificio donde se encuentran la sala de estar y el comedor con cocina abierta respectivamente; en el primer piso está el área de dormir que consta de tres dormitorios, dos baños y vestidor.
Casa Granaio (211 m² — 2,270 pies cuadrados, 3 dormitorios y 3 baños) se encuentra a pocos pasos de Casa Angelica, en la entrada de la propiedad. El edificio alberga dos habitaciones que se utilizan como bodega y almacenamiento y una vivienda de dos niveles. En la planta baja hay una sala de estar con baño y un comedor con cocina abierta. En la primera planta se encuentra la zona de dormitorio con tres dormitorios y dos baños.
Casa Scuderia (90 m² — 968 pies cuadrados, 2 dormitorios y 1 baño) es una encantadora dependencia de dos pisos con una gran sala de estar con sala de estar, comedor y cocina abierta en la planta baja y dos dormitorios y un baño en el primer piso.
Una casa con piscina (8 m² — 86 pies cuadrados) con baño y sala técnica completa la propiedad.
EXTERIOR
Los edificios están rodeados por un exuberante parque de 10.500 m² con un jardín de estilo italiano en la parte trasera de la villa. En la villa hay una piscina de 12 × 6 m con una gran zona de terracota para tomar el sol. En el lado sur de la propiedad se encuentra la cancha de tenis.
La tierra agrícola se extiende por unas 10 hectáreas alrededor de los edificios e incluye un olivar (3.300 m² para una producción anual de unos 50 kg de aceite), algunas porciones de tierra cultivable (3,7 ha también aptas para plantar olivos o viñas) y algunas áreas boscosas (5,2 ha) que protegen la propiedad y garantizan la privacidad. En una pequeña parcela separada al norte, la propiedad también incluye un viñedo de Cabernet Franc (5.800 m²) que produce una pequeña cantidad de vino excelente (aproximadamente 1.500 botellas/año). El permiso para el viñedo está pendiente.
CIUDADES Y PUEBLOS MÁS CERCANOS
Ciudad con servicios (2 km; 5 minutos), Casciana Terme (7 km; 10 minutos), Pontedera (13 m; 20 minutos), Pisa (32 km; 40 minutos), Livorno (35 km; 40 minutos), Castiglioncello (39 km; 40 minutos), Lucca (40 km; 55 minutos), Volterra (40 km; 50 minutos), Empoli (42 km; 45 minutos), San Gimignano (53 km; 1 hora), Bolgheri (57 km; 1 hora), Viareggio (60 km; 55 minutos), Pistoia (69 km; 1 hora y 15 minutos), Florencia (72 km; 1 hora 15 minutos), Siena (79 km; 1 hora 25 minutos), Roma (343 km; 3 h 40 minutos)
AEROPUERTOS MÁS CERCANOS
Pisa G. Galilei (32 km; 35 minutos), Florencia A. Vespucci (68 km; 1 hora y 10 minutos), Bolonia G. Marconi (160 km; 2 horas), Perugia San Francisco (227 km; 2 horas 43 minutos); Forlì L. Ridolfi (237 km; 2 horas 40 minutos), Roma Ciampino (356 km; 3 horas 35 minutos), Ancona R. Sanzio (368 km; 3h 45’), Roma Fiumicino (385 km; 3h 55’)
Los servicios básicos están disponibles en el pueblo cercano (a unos 2 km en coche), mientras que el pueblo medieval de Casciana Terme está a unos 7 km de la villa. La red de carreteras de la zona está bien mantenida y facilita el acceso a muchas de las ciudades cercanas para cualquier eventualidad.
DESCRIPCIÓN DE LOS EDIFICIOS
La casa señorial (2.168 m², 19 dormitorios y 18 baños) es un gran edificio señorial, finamente restaurado y que aún conserva gran parte de su decoración original. La mansión está actualmente dividida en ocho apartamentos, todos accesibles de forma independiente, e incluye en la planta baja un cómodo garaje con una sala técnica, las antiguas bodegas, un gimnasio y una lavandería comunitaria. En el lado izquierdo de la propiedad se encuentra la capilla de finales del siglo XVIII.
• Apto. A: hall de entrada con baño de servicio, hall de recepción, sala de estar, comedor con galería, cocina y baño de servicio, terraza privada, dos dormitorios con baño compartido y un amplio dormitorio principal con vestidor y baño exclusivo (los pisos están conectados por un ascensor);
• Apto. B: entrada, sala de estar, comedor con cocina, sala de estar, espacio de oficina con baño de servicio, dormitorio principal con baño y vestidor, dos dormitorios y baño;
• Apto. C: sala de estar con rincón de lectura, cocina, comedor formal, dormitorio principal con baño en suite y vestidor y cuatro dormitorios con baño en suite;
• Apto. D: sala de estar, comedor, cocina y dos dormitorios con baño en suite;
• Apto. E: sala de estar con cocina, dos dormitorios y baño;
• Apto. F: sala de estar, comedor con cocina, dos dormitorios y baño;
• Apto. G: entrada, sala de estar con comedor y cocina, dormitorio y baño;
• Apto. H: sala de estar, cocina, estudio con baño de servicio y dormitorio con baño.
La casa señorial data de la primera mitad del siglo XVI (1524 — 1543) y, a lo largo de los siglos, después de haber pasado por las fincas de varias familias, se amplió y decoró según las nuevas modas de la época. La fachada actual data de finales del siglo XVIII, aunque las dos torres se rebajaron más tarde, en 1846, tras un terremoto. El edificio fue completamente renovado en 2002 por los actuales propietarios.
Casa Frantoio (740 m² — 7,962 pies cuadrados, 10 dormitorios y 7 baños) es un gran edificio en la parte trasera de la villa, junto a la piscina, el resultado de la renovación de una antigua almazara. En la planta baja hay una gran área común muy adecuada para eventos y momentos de convivencia, mientras que el resto del edificio se divide en tres apartamentos independientes:
• Apto. I: sala de estar, comedor con cocina, dos dormitorios y dos baños;
• Apto. L: sala de estar con comedor y cocina, cinco dormitorios y tres baños;
• Apto. M: sala de estar, cocina, tres dormitorios y dos baños.
Casa Torretta (295 m² — 3,174 pies cuadrados, 3 dormitorios y 3 baños) es un edificio independiente ubicado justo al lado de la villa principal en el lado de la capilla: en la planta baja, la entrada central con baño divide las dos alas del edificio donde se encuentran la sala de estar y el comedor con cocina abierta respectivamente; en el primer piso está el área de dormir que consta de tres dormitorios, dos baños y vestidor.
Casa Granaio (211 m² — 2,270 pies cuadrados, 3 dormitorios y 3 baños) se encuentra a pocos pasos de Casa Angelica, en la entrada de la propiedad. El edificio alberga dos habitaciones que se utilizan como bodega y almacenamiento y una vivienda de dos niveles. En la planta baja hay una sala de estar con baño y un comedor con cocina abierta. En la primera planta se encuentra la zona de dormitorio con tres dormitorios y dos baños.
Casa Scuderia (90 m² — 968 pies cuadrados, 2 dormitorios y 1 baño) es una encantadora dependencia de dos pisos con una gran sala de estar con sala de estar, comedor y cocina abierta en la planta baja y dos dormitorios y un baño en el primer piso.
Una casa con piscina (8 m² — 86 pies cuadrados) con baño y sala técnica completa la propiedad.
EXTERIOR
Los edificios están rodeados por un exuberante parque de 10.500 m² con un jardín de estilo italiano en la parte trasera de la villa. En la villa hay una piscina de 12 × 6 m con una gran zona de terracota para tomar el sol. En el lado sur de la propiedad se encuentra la cancha de tenis.
La tierra agrícola se extiende por unas 10 hectáreas alrededor de los edificios e incluye un olivar (3.300 m² para una producción anual de unos 50 kg de aceite), algunas porciones de tierra cultivable (3,7 ha también aptas para plantar olivos o viñas) y algunas áreas boscosas (5,2 ha) que protegen la propiedad y garantizan la privacidad. En una pequeña parcela separada al norte, la propiedad también incluye un viñedo de Cabernet Franc (5.800 m²) que produce una pequeña cantidad de vino excelente (aproximadamente 1.500 botellas/año). El permiso para el viñedo está pendiente.
CIUDADES Y PUEBLOS MÁS CERCANOS
Ciudad con servicios (2 km; 5 minutos), Casciana Terme (7 km; 10 minutos), Pontedera (13 m; 20 minutos), Pisa (32 km; 40 minutos), Livorno (35 km; 40 minutos), Castiglioncello (39 km; 40 minutos), Lucca (40 km; 55 minutos), Volterra (40 km; 50 minutos), Empoli (42 km; 45 minutos), San Gimignano (53 km; 1 hora), Bolgheri (57 km; 1 hora), Viareggio (60 km; 55 minutos), Pistoia (69 km; 1 hora y 15 minutos), Florencia (72 km; 1 hora 15 minutos), Siena (79 km; 1 hora 25 minutos), Roma (343 km; 3 h 40 minutos)
AEROPUERTOS MÁS CERCANOS
Pisa G. Galilei (32 km; 35 minutos), Florencia A. Vespucci (68 km; 1 hora y 10 minutos), Bolonia G. Marconi (160 km; 2 horas), Perugia San Francisco (227 km; 2 horas 43 minutos); Forlì L. Ridolfi (237 km; 2 horas 40 minutos), Roma Ciampino (356 km; 3 horas 35 minutos), Ancona R. Sanzio (368 km; 3h 45’), Roma Fiumicino (385 km; 3h 55’)
At the edge of a charming medieval town in the municipality of Casciana Terme Lari, in a very convenient location, elegant manorial villa with park and small vineyard for sale. The property includes five finely restored buildings (over 3,500 m² in total) that house 14 apartments, ideal for establishing an accommodation business. The park has a swimming pool and tennis court while the agricultural land (about 10 ha) hosts a small Cabernet Franc vineyard.
Basic services are available in the nearby village (approx. 2 km by car), while the medieval village of Casciana Terme is approx. 7 km from the villa. The road network in the area is well maintained and makes it easy to reach many of the nearby towns for any eventualities.
DESCRIPTION OF THE BUILDINGS
The manor house (2,168 m², 19 bedrooms and 18 bathrooms) is a large stately building, finely restored and still bearing much of its original decoration. The mansion is currently divided into eight apartments, all independently accessible, and includes on the ground floor a convenient garage with a technical room, the old cellars, a fitness area and a communal laundry. On the left side of the property is the late 18th-century chapel.
• Apt. A: entrance hall with service bathroom, reception hall, living room, dining room with loggia, kitchen and service bathroom, private terrace, two bedrooms with shared bathroom and large master bedroom with walk-in wardrobe and exclusive bathroom (the floors are connected by a lift);
• Apt. B: entrance, living room, dining room with kitchen, sitting room, office space with service bathroom, master bedroom with bathroom and walk-in wardrobe, two bedrooms and bathroom;
• Apt. C: living room with reading corner, kitchen, formal dining room, master bedroom with en-suite bathroom and walk-in wardrobe and four bedrooms with en-suite bathroom;
• Apt. D: living room, dining room, kitchen and two bedrooms with en-suite bathroom;
• Apt. E: living room with kitchen, two bedrooms and bathroom;
• Apt. F: living room, dining room with kitchen, two bedrooms and bathroom;
• Apt. G: entrance, living room with dining area and kitchen, bedroom and bathroom;
• Apt. H: living room, kitchen, studio with service bathroom and bedroom with bathroom.
The manor house dates back to the first half of the 16th century (1524 – 1543) and over the centuries, having passed through the estates of various families, it was enlarged and decorated according to the new fashions of the time. The current façade dates back to the late 18th century, although the two towers were later lowered in 1846 following an earthquake. The building was completely renovated in 2002 by the current owners.
Casa Frantoio (740 m² – 7,962 ft², 10 bedrooms and 7 bathrooms) is a large building at the back of the villa, next to the swimming pool, the result of the renovation of an old olive mill. On the ground floor is a large common area very suitable for events and convivial moments, while the rest of the building is divided into three independent apartments:
• Apt. I: living room, dining room with kitchen, two bedrooms and two bathrooms;
• Apt. L: living room with dining area and kitchen, five bedrooms and three bathrooms;
• Apt. M: living room, kitchen, three bedrooms and two bathrooms.
Casa Torretta (295 m² – 3,174 ft², 3 bedrooms and 3 bathrooms) is an independent building located right next to the main villa on the chapel side: on the ground floor, the central entrance with bathroom divides the two wings of the building where the living room and dining room with open kitchen are located respectively; on the first floor is the sleeping area consisting of three bedrooms, two bathrooms and walk-in wardrobe.
Casa Granaio (211 m² – 2,270 ft², 3 bedrooms and 3 bathrooms) is located a few steps from Casa Angelica, at the entrance to the property. The building houses two rooms used as a cellar and storage and a two-level dwelling. On the ground floor there is a living room with bathroom and a dining room with an open kitchen. On the first floor is the sleeping area with three bedrooms and two bathrooms.
Casa Scuderia (90 m² – 968 ft², 2 bedrooms and 1 bathroom) is a charming two-story dependance with a large living area with sitting room, dining corner and open kitchen on the ground floor and two bedrooms and a bathroom on the first floor.
A pool house (8 m² – 86 ft²) with bathroom and technical room complete the property.
EXTERIOR
The buildings are surrounded by a lush 10,500-m² park with an Italian-style garden at the back of the villa. In the villa there is a 12 × 6 m swimming pool with a large terracotta sunbathing area. On the southern side of the property is the tennis court.
The agricultural land stretches for about 10.0 hectares all around the buildings and includes an olive grove (3,300 m² for an annual production of about 50 kg of oil), some portions of arable land (3.7 ha also suitable for planting olive trees or vines) and some wooded areas (5.2 ha) that shelter the property and ensure privacy. In a small, separate plot to the north, the property also includes a Cabernet Franc vineyard (5,800 m²) that produces a small quantity of excellent wine (approximately 1,500 bottles/year). A permit for the vineyard is pending.
CLOSEST CITIES AND TOWNS
Town with services (2km; 5’), Casciana Terme (7km; 10’), Pontedera (13m; 20’), Pisa (32km; 40’), Livorno (35km; 40’), Castiglioncello (39km; 40’), Lucca (40km; 55’), Volterra (40km; 50’), Empoli (42km; 45’), San Gimignano (53km; 1h), Bolgheri (57km; 1h), Viareggio (60km; 55’), Pistoia (69km; 1h 15’), Florence (72km; 1h 15’), Siena (79km; 1h 25’), Rome (343km; 3h 40’)
CLOSEST AIRPORTS
Pisa G. Galilei (32km; 35’), Firenze A. Vespucci (68km; 1h 10’), Bologna G. Marconi (160km; 2h), Perugia San Francesco (227 km;2 h 43’); Forlì L. Ridolfi (237km; 2h 40’), Roma Ciampino (356 km; 3h 35’), Ancona R. Sanzio (368km; 3h 45’), Roma Fiumicino (385 km; 3h 55’)
Basic services are available in the nearby village (approx. 2 km by car), while the medieval village of Casciana Terme is approx. 7 km from the villa. The road network in the area is well maintained and makes it easy to reach many of the nearby towns for any eventualities.
DESCRIPTION OF THE BUILDINGS
The manor house (2,168 m², 19 bedrooms and 18 bathrooms) is a large stately building, finely restored and still bearing much of its original decoration. The mansion is currently divided into eight apartments, all independently accessible, and includes on the ground floor a convenient garage with a technical room, the old cellars, a fitness area and a communal laundry. On the left side of the property is the late 18th-century chapel.
• Apt. A: entrance hall with service bathroom, reception hall, living room, dining room with loggia, kitchen and service bathroom, private terrace, two bedrooms with shared bathroom and large master bedroom with walk-in wardrobe and exclusive bathroom (the floors are connected by a lift);
• Apt. B: entrance, living room, dining room with kitchen, sitting room, office space with service bathroom, master bedroom with bathroom and walk-in wardrobe, two bedrooms and bathroom;
• Apt. C: living room with reading corner, kitchen, formal dining room, master bedroom with en-suite bathroom and walk-in wardrobe and four bedrooms with en-suite bathroom;
• Apt. D: living room, dining room, kitchen and two bedrooms with en-suite bathroom;
• Apt. E: living room with kitchen, two bedrooms and bathroom;
• Apt. F: living room, dining room with kitchen, two bedrooms and bathroom;
• Apt. G: entrance, living room with dining area and kitchen, bedroom and bathroom;
• Apt. H: living room, kitchen, studio with service bathroom and bedroom with bathroom.
The manor house dates back to the first half of the 16th century (1524 – 1543) and over the centuries, having passed through the estates of various families, it was enlarged and decorated according to the new fashions of the time. The current façade dates back to the late 18th century, although the two towers were later lowered in 1846 following an earthquake. The building was completely renovated in 2002 by the current owners.
Casa Frantoio (740 m² – 7,962 ft², 10 bedrooms and 7 bathrooms) is a large building at the back of the villa, next to the swimming pool, the result of the renovation of an old olive mill. On the ground floor is a large common area very suitable for events and convivial moments, while the rest of the building is divided into three independent apartments:
• Apt. I: living room, dining room with kitchen, two bedrooms and two bathrooms;
• Apt. L: living room with dining area and kitchen, five bedrooms and three bathrooms;
• Apt. M: living room, kitchen, three bedrooms and two bathrooms.
Casa Torretta (295 m² – 3,174 ft², 3 bedrooms and 3 bathrooms) is an independent building located right next to the main villa on the chapel side: on the ground floor, the central entrance with bathroom divides the two wings of the building where the living room and dining room with open kitchen are located respectively; on the first floor is the sleeping area consisting of three bedrooms, two bathrooms and walk-in wardrobe.
Casa Granaio (211 m² – 2,270 ft², 3 bedrooms and 3 bathrooms) is located a few steps from Casa Angelica, at the entrance to the property. The building houses two rooms used as a cellar and storage and a two-level dwelling. On the ground floor there is a living room with bathroom and a dining room with an open kitchen. On the first floor is the sleeping area with three bedrooms and two bathrooms.
Casa Scuderia (90 m² – 968 ft², 2 bedrooms and 1 bathroom) is a charming two-story dependance with a large living area with sitting room, dining corner and open kitchen on the ground floor and two bedrooms and a bathroom on the first floor.
A pool house (8 m² – 86 ft²) with bathroom and technical room complete the property.
EXTERIOR
The buildings are surrounded by a lush 10,500-m² park with an Italian-style garden at the back of the villa. In the villa there is a 12 × 6 m swimming pool with a large terracotta sunbathing area. On the southern side of the property is the tennis court.
The agricultural land stretches for about 10.0 hectares all around the buildings and includes an olive grove (3,300 m² for an annual production of about 50 kg of oil), some portions of arable land (3.7 ha also suitable for planting olive trees or vines) and some wooded areas (5.2 ha) that shelter the property and ensure privacy. In a small, separate plot to the north, the property also includes a Cabernet Franc vineyard (5,800 m²) that produces a small quantity of excellent wine (approximately 1,500 bottles/year). A permit for the vineyard is pending.
CLOSEST CITIES AND TOWNS
Town with services (2km; 5’), Casciana Terme (7km; 10’), Pontedera (13m; 20’), Pisa (32km; 40’), Livorno (35km; 40’), Castiglioncello (39km; 40’), Lucca (40km; 55’), Volterra (40km; 50’), Empoli (42km; 45’), San Gimignano (53km; 1h), Bolgheri (57km; 1h), Viareggio (60km; 55’), Pistoia (69km; 1h 15’), Florence (72km; 1h 15’), Siena (79km; 1h 25’), Rome (343km; 3h 40’)
CLOSEST AIRPORTS
Pisa G. Galilei (32km; 35’), Firenze A. Vespucci (68km; 1h 10’), Bologna G. Marconi (160km; 2h), Perugia San Francesco (227 km;2 h 43’); Forlì L. Ridolfi (237km; 2h 40’), Roma Ciampino (356 km; 3h 35’), Ancona R. Sanzio (368km; 3h 45’), Roma Fiumicino (385 km; 3h 55’)
-
Tipo de propiedad
Finca
-
Pisos
3
-
Precio/pie²
$280
Características
Características
Lote
Interior
- Techo alto
- Oficina
- Chimenea
- Aire Acondicionado
- Isla de cocina
- Estufa de gas
- Bar
- Lavadero
- Bodega
- Ascensor
- Cocina abierta
- Encimeras de piedra
- Gimnasio
Outdoor
Explorar la zona
Casciana Terme Lari, Toscana, Italia
Ver en Google Maps
Precio por sqft
Bajo
Alto
Ubicada en el pintoresco campo toscano, Casciana Terme Lari ofrece un estilo de vida sereno lleno de historia y patrimonio cultural. Este lugar brinda acceso conveniente a impresionantes viñedos, spas termales y experiencias gastronómicas exquisitas. Con su encantadora arquitectura medieval y el aeropuerto de Pisa a solo 30 minutos en coche, es una combinación perfecta de tranquilidad rural y vivienda de lujo para compradores exigentes.
Ver lugares cercanos
Atracciones
Escuelas
Aeropuerto Internacional de Pisa
Aeropuerto
30 min
Estación de tren de Pontedera
Estación de tren
20 min
Termas de Casciana
Bienestar y spas de lujo
5 min
Castillo de los Vicari
Cultura & Patrimonio
10 min
Escuela primaria Collodi
Escuela pública
5 min

Se unió hace 7 años
Usted ha preguntado por esta propiedad
El agente se comunicará con usted pronto por
Publicado por
500
Anuncios
2019
Se unió
Reserva una visita con the agent
Elija una fecha y si prefiere una visita virtual o presencial con el agente.
Fecha preferida
Tipo de tour

Romolini Immobiliare
Piazza Torre di Berta 4, Tuscany, 52037, Sansepolcro, Italy
Ver perfil de la agencia
Riccardo and Marta met during their high school years. Since then, their paths have never parted. United by shared
Riccardo and Marta met during their high school years. Since then, their paths have never parted. United by shared dreams and aspirations, they married in 1999 and are today parents of three children. In 2004, driven by their passion for their native land, art, and beauty, they chose the historic heart of Tuscany – the charming village of Anghiari – as the birthplace of a project that already carried the warmth of home: Romolini Immobiliare. A story founded on courage, dedication, and profound values that, paired with their vision, quickly earned them recognition within both the national and international real estate markets. In 2008, an important achievement further strengthened their reputation: Romolini Immobiliare was appointed exclusive affiliate of Christie’s International Real Estate, the world’s most prestigious name in luxury real estate – a testament to their authenticity and unwavering commitment. Romolini, however, is more than a business: it is a family. Those who have joined Riccardo and Marta in this endeavor were welcomed for their human qualities, integrity, and outstanding professionalism, becoming not just exceptional team members, but part of a greater family. Each brings a unique approach, a personal style, and a shared dedication to the values that have always defined Romolini. In 2020, Danilo, their eldest son, chose to join the company. Having grown up amid the dreams and challenges of the family business, he brought a visionary spirit and a profound love for beauty. Danilo pioneered a new way of presenting properties in Italy, creating emotional and engaging video narratives that captivate and inspire. With his contribution, Romolini Immobiliare embraced a new chapter. A refined approach to communication, an even greater attention to detail, and a client-centered philosophy have established the company as a leading figure in the luxury real estate sector. Romolini is not just a name. It is a legacy. It is a family dream brought to life. It is a journey that moves forward with passion and purpose.
Última actualización
Agosto 7
Primera publicación
Septiembre 10, 2025
Referencia del anuncio
2773
Propiedades similares cercanas
Nuevos anuncios en Casciana Terme Lari





Explorar más viviendas en venta
Casciana Terme Lari, Toscana, Italia tipos de propiedad
- Villas en venta en Casciana Terme Lari, Toscana, Italia
- Casas en venta en Casciana Terme Lari, Toscana, Italia
- Casas de campo en venta en Casciana Terme Lari, Toscana, Italia
- Ranchos en venta en Casciana Terme Lari, Toscana, Italia
- Fincas en venta en Casciana Terme Lari, Toscana, Italia
- Castillos en venta en Casciana Terme Lari, Toscana, Italia
Casciana Terme Lari, Toscana, Italia búsquedas populares
- Propiedades Vista Panorámica en Casciana Terme Lari, Toscana, Italia
- Propiedades con Terraza en Casciana Terme Lari, Toscana, Italia
- Propiedades con Bar en Casciana Terme Lari, Toscana, Italia
- Propiedades con Sala de juegos en Casciana Terme Lari, Toscana, Italia
- Propiedades con Oficina en Casciana Terme Lari, Toscana, Italia
- Propiedades con Ascensor en Casciana Terme Lari, Toscana, Italia
- Propiedades Vista de la ciudad en Casciana Terme Lari, Toscana, Italia
- Propiedades Vista a la Montaña en Casciana Terme Lari, Toscana, Italia
- Propiedades con Jardín en Casciana Terme Lari, Toscana, Italia
- Propiedades con Cocina exterior en Casciana Terme Lari, Toscana, Italia
- Propiedades Comunidad Cerrada en Casciana Terme Lari, Toscana, Italia
- Propiedades Privacidad en Casciana Terme Lari, Toscana, Italia
- Propiedades Cima de una colina en Casciana Terme Lari, Toscana, Italia
- Propiedades Propiedad de Inversión en Casciana Terme Lari, Toscana, Italia
- Propiedades Moderno en Casciana Terme Lari, Toscana, Italia
- Propiedades Ecuestre en Casciana Terme Lari, Toscana, Italia
- Propiedades Obras nuevas en Casciana Terme Lari, Toscana, Italia
- Propiedades con Gimnasio en Casciana Terme Lari, Toscana, Italia
- Propiedades con Sauna en Casciana Terme Lari, Toscana, Italia
- Propiedades con Biblioteca en Casciana Terme Lari, Toscana, Italia
- Propiedades con Aire Acondicionado en Casciana Terme Lari, Toscana, Italia
- Propiedades con Bodega en Casciana Terme Lari, Toscana, Italia
- Propiedades con Jacuzzi en Casciana Terme Lari, Toscana, Italia
- Propiedades con Chimenea en Casciana Terme Lari, Toscana, Italia
- Propiedades con Piscina en Casciana Terme Lari, Toscana, Italia
- Propiedades con Garaje en Casciana Terme Lari, Toscana, Italia
- Propiedades con Balcón en Casciana Terme Lari, Toscana, Italia
- Propiedades con Cancha de Tenis en Casciana Terme Lari, Toscana, Italia
- Propiedades con Helipuerto en Casciana Terme Lari, Toscana, Italia
- Propiedades con Viñedo / Bodega en Casciana Terme Lari, Toscana, Italia
- Propiedades Mansión en Casciana Terme Lari, Toscana, Italia
- Propiedades con Cocina abierta en Casciana Terme Lari, Toscana, Italia
- Propiedades Renovado en Casciana Terme Lari, Toscana, Italia
- Propiedades con Cine en Casciana Terme Lari, Toscana, Italia
- Propiedades con Piscina cubierta en Casciana Terme Lari, Toscana, Italia
- Propiedades Vista al Agua en Casciana Terme Lari, Toscana, Italia
Guías e historias relacionadas
La confianza de los mejores brokers del mundo
Los agentes tras las propiedades más excepcionales del mundo publican en JamesEdition.
- Anuncios de Sotheby's, Christie's, BARNES y Engel & Völkers
- Cada anuncio se revisa antes de publicarse
- Conecte directamente con agentes verificados
Al continuar, acepta nuestros Términos y la Política de Privacidad.