$2,406,035
T3 Villa With Private Pool And Garden — White Villas, Estoril
- 3 Hab.
- 4 Baños
- 2,508 Sqft
- Actualizado: Ayer
Sobre la propiedad
La descripción se tradujo automáticamente.
La descripción se muestra en el idioma original.
In Estoril, on a quiet, discreet street, White Villas brings together three houses designed by architect Manuel Aires Mateus, whose language of clean lines, natural light and fluid connection between inside and out defines the entire project. Villa C has the largest construction area of the three, at 233 sqm, and enjoys 193 sqm of private outdoor space between garden and pool, the second largest o
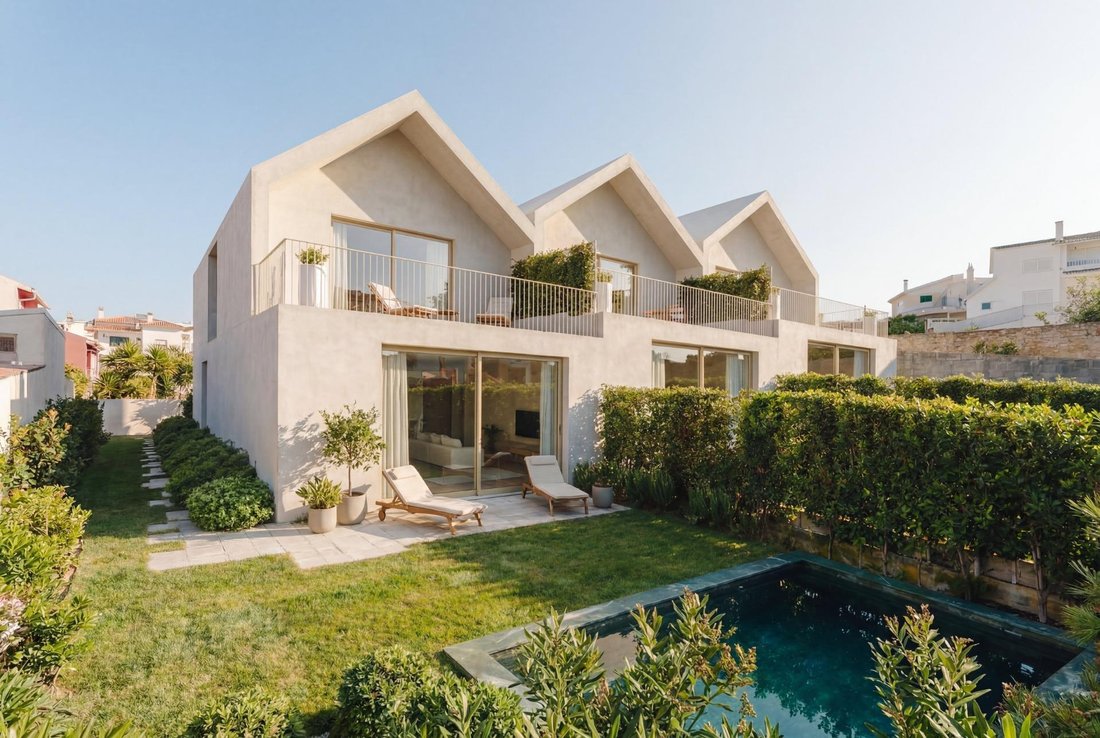
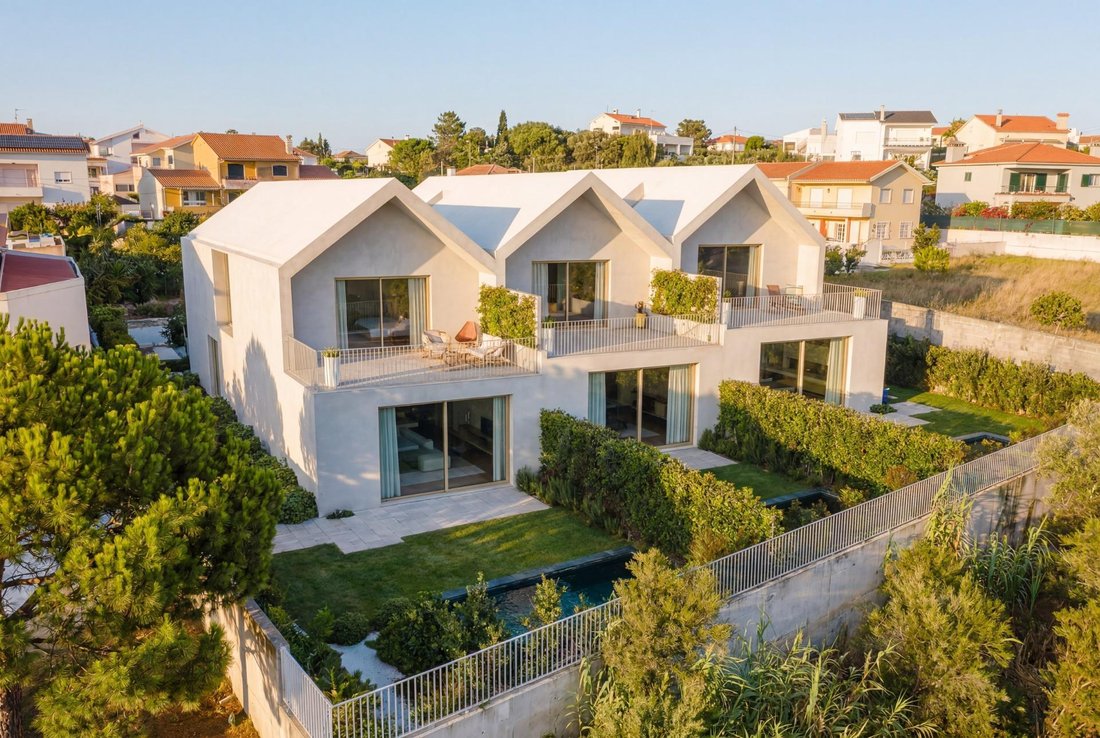
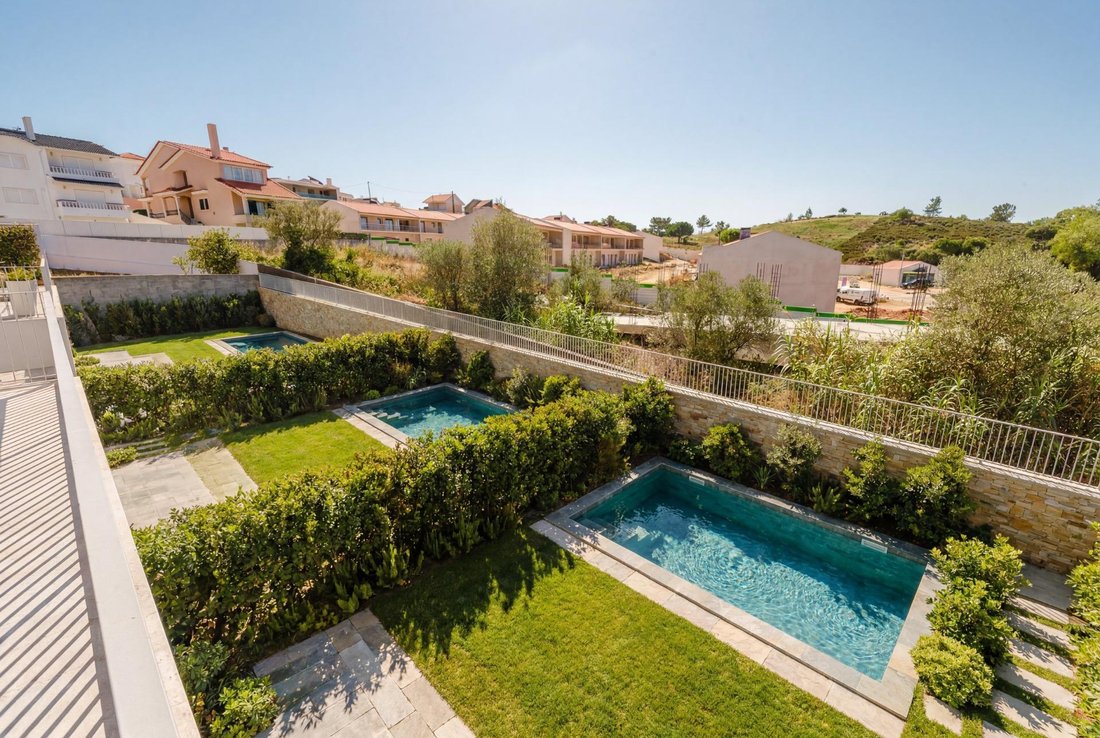
In Estoril, on a quiet, discreet street, White Villas brings together three houses designed by architect Manuel Aires Mateus, whose language of clean lines, natural light and fluid connection between inside and out defines the entire project. Villa C has the largest construction area of the three, at 233 sqm, and enjoys 193 sqm of private outdoor space between garden and pool, the second largest of the group.
The ground floor is arranged as a single south-facing social space, where the kitchen and living room share the same light throughout the day, with direct access to the garden and private pool. A guest bathroom serves this floor near the entrance. On the upper floor, three en suite bedrooms with fitted wardrobes give each room its own bathroom and a level of privacy rarely found in houses of this scale.
The exterior was designed with the same rigour as the interior. The lawned garden holds the pool, finished in reconstituted stone, and extends to the reserved parking area, with space for three cars beneath a steel-cable pergola. The upper-floor terraces, finished in continuous cementitious flooring, extend the bedrooms outward. A private storage room completes the offering.
In terms of finishes and technical solutions, the house was designed for comfort and efficiency. Interior floors are in continuous cementitious flooring with a mottled effect, the bathrooms finished in light-toned reconstituted marble, and the window frames in anodised aluminium with double glazing. Climate control is provided by hydraulic underfloor heating and fan coil units, with mechanical ventilation throughout, a more efficient and comfortable solution than traditional air conditioning.
The location is one of its greatest assets, minutes from the beaches of the Cascais coast and the Casino Estoril, with the A5 practically at the door and Lisbon a short distance away.
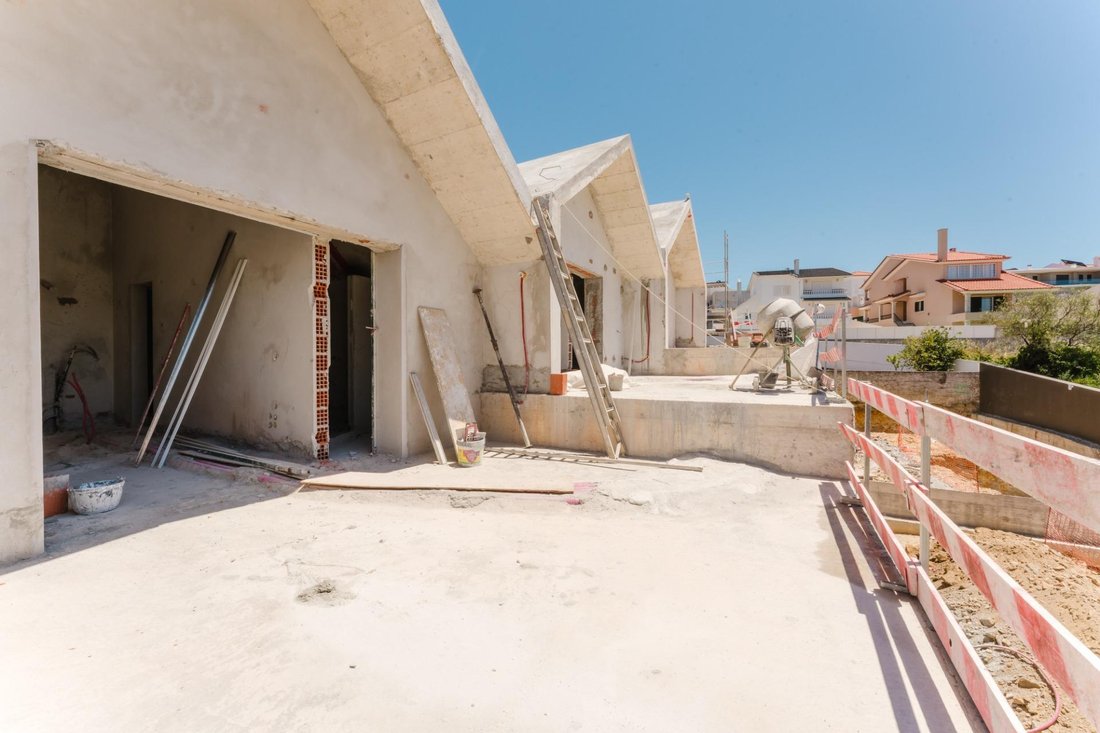
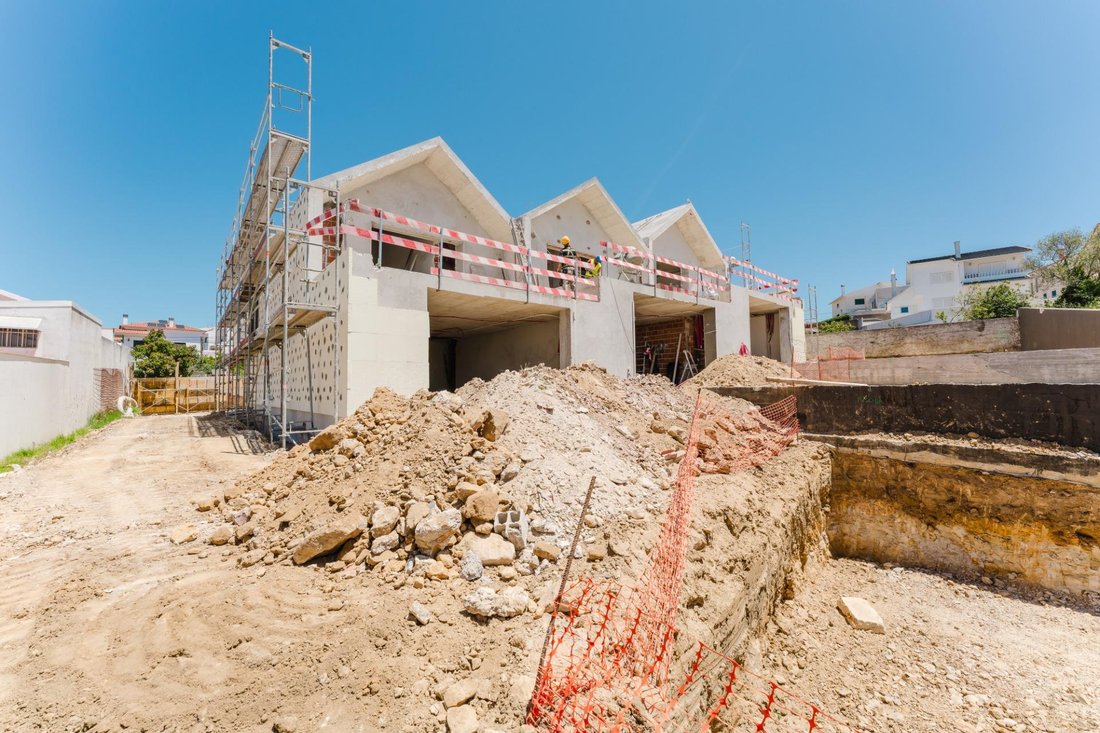
Construction is expected to be completed in March 2027.
The ground floor is arranged as a single south-facing social space, where the kitchen and living room share the same light throughout the day, with direct access to the garden and private pool. A guest bathroom serves this floor near the entrance. On the upper floor, three en suite bedrooms with fitted wardrobes give each room its own bathroom and a level of privacy rarely found in houses of this scale.
The exterior was designed with the same rigour as the interior. The lawned garden holds the pool, finished in reconstituted stone, and extends to the reserved parking area, with space for three cars beneath a steel-cable pergola. The upper-floor terraces, finished in continuous cementitious flooring, extend the bedrooms outward. A private storage room completes the offering.
In terms of finishes and technical solutions, the house was designed for comfort and efficiency. Interior floors are in continuous cementitious flooring with a mottled effect, the bathrooms finished in light-toned reconstituted marble, and the window frames in anodised aluminium with double glazing. Climate control is provided by hydraulic underfloor heating and fan coil units, with mechanical ventilation throughout, a more efficient and comfortable solution than traditional air conditioning.
The location is one of its greatest assets, minutes from the beaches of the Cascais coast and the Casino Estoril, with the A5 practically at the door and Lisbon a short distance away.
Construction is expected to be completed in March 2027.
-
Tipo de propiedad
Otros
-
Año de construcción
2026
-
Precio/pie²
$959
-
Emisiones
G
-
Consumo
A
Características
Explorar la zona
Alcabideche, Lisboa, Cascais, Estoril, Cascais y Estoril, Distrito de Lisboa
Ver en Google Maps
Precio por sqft
Bajo
Alto
Se unió hace 1 año
Usted ha preguntado por esta propiedad
El agente se comunicará con usted pronto por
Publicado por
97
Anuncios
2025
Se unió
Reserva una visita con the agent
Elija una fecha y si prefiere una visita virtual o presencial con el agente.
Fecha preferida
Tipo de tour
Última actualización
Ayer
Primera publicación
Jul 8
Referencia del anuncio
0109C/12858
Propiedades similares cercanas
Nuevos anuncios en Estoril


Explorar más viviendas en venta
Estoril, Cascais y Estoril, Portugal tipos de propiedad
- Apartamentos en venta en Estoril, Cascais y Estoril, Portugal
- Casas en venta en Estoril, Cascais y Estoril, Portugal
- Villas en venta en Estoril, Cascais y Estoril, Portugal
- Terreno en venta en Estoril, Cascais y Estoril, Portugal
- Penthouses en venta en Estoril, Cascais y Estoril, Portugal
- Casas adosadas en venta en Estoril, Cascais y Estoril, Portugal
- Condominios en venta en Estoril, Cascais y Estoril, Portugal
- Ranchos en venta en Estoril, Cascais y Estoril, Portugal
- Fincas en venta en Estoril, Cascais y Estoril, Portugal
- Chalets en venta en Estoril, Cascais y Estoril, Portugal
Estoril, Cascais y Estoril, Portugal búsquedas populares
- Propiedades Vista al Mar en Estoril, Cascais y Estoril, Portugal
- Propiedades Vista al Campo de Golf en Estoril, Cascais y Estoril, Portugal
- Propiedades Comunidad Cerrada en Estoril, Cascais y Estoril, Portugal
- Propiedades Gran Altitud en Estoril, Cascais y Estoril, Portugal
- Propiedades Frente al Agua en Estoril, Cascais y Estoril, Portugal
- Propiedades Moderno en Estoril, Cascais y Estoril, Portugal
- Propiedades Obras nuevas en Estoril, Cascais y Estoril, Portugal
- Propiedades con Piscina en Estoril, Cascais y Estoril, Portugal
- Propiedades Frente al río en Estoril, Cascais y Estoril, Portugal
- Propiedades con Piscina cubierta en Estoril, Cascais y Estoril, Portugal
- Propiedades Vista al Mar en Estoril, Cascais y Estoril, Portugal
Guías e historias relacionadas
La confianza de los mejores brokers del mundo
Los agentes tras las propiedades más excepcionales del mundo publican en JamesEdition.
- Anuncios de Sotheby's, Christie's, BARNES y Engel & Völkers
- Cada anuncio se revisa antes de publicarse
- Conecte directamente con agentes verificados
Al continuar, acepta nuestros Términos y la Política de Privacidad.