$1,037,677
Semi Detached House, 3 Bedrooms, For Sale
- 3 Hab.
- 3 Baños
- 1,970 Sqft
-
4
Vistas de los últimos 30 días
- 2
Sobre la propiedad
La descripción se tradujo automáticamente.
La descripción se muestra en el idioma original.
Vivienda T3+1 de arquitectura contemporánea con 183 m² de superficie bruta de construcción, donde gran parte del área dependiente se ha aprovechado como espacio habitable.
Ubicada en Alto de Bicesse, en una zona residencial muy tranquila rodeada de zonas verdes, características que proporcionan a esta propiedad una gran privacidad. Perfecta para familias que buscan un hogar acogedor y sof
Ubicada en Alto de Bicesse, en una zona residencial muy tranquila rodeada de zonas verdes, características que proporcionan a esta propiedad una gran privacidad. Perfecta para familias que buscan un hogar acogedor y sof
Contemporary architecture 3+1 bedroom villa with 183 sqm of gross construction area, where a large part of the dependent area has been converted into living space.
Located in Alto de Bicesse, in a very quiet residential area surrounded by green spaces, features that provide this property with great privacy. Perfect for families looking for a welcoming and sophisticated home.
In t
Located in Alto de Bicesse, in a very quiet residential area surrounded by green spaces, features that provide this property with great privacy. Perfect for families looking for a welcoming and sophisticated home.
In t
Vivienda T3+1 de arquitectura contemporánea con 183 m² de superficie bruta de construcción, donde gran parte del área dependiente se ha aprovechado como espacio habitable.
Ubicada en Alto de Bicesse, en una zona residencial muy tranquila rodeada de zonas verdes, características que proporcionan a esta propiedad una gran privacidad. Perfecta para familias que buscan un hogar acogedor y sofisticado.
En el ático encontramos una suite con zona de vestidor y baño completo, con luz natural. En esta zona también existe preinstalación para la colocación de paneles solares en el tejado.
En la primera planta hay dos dormitorios con armarios empotrados y un baño compartido. Uno de los dormitorios cuenta con un agradable balcón orientado al oeste.
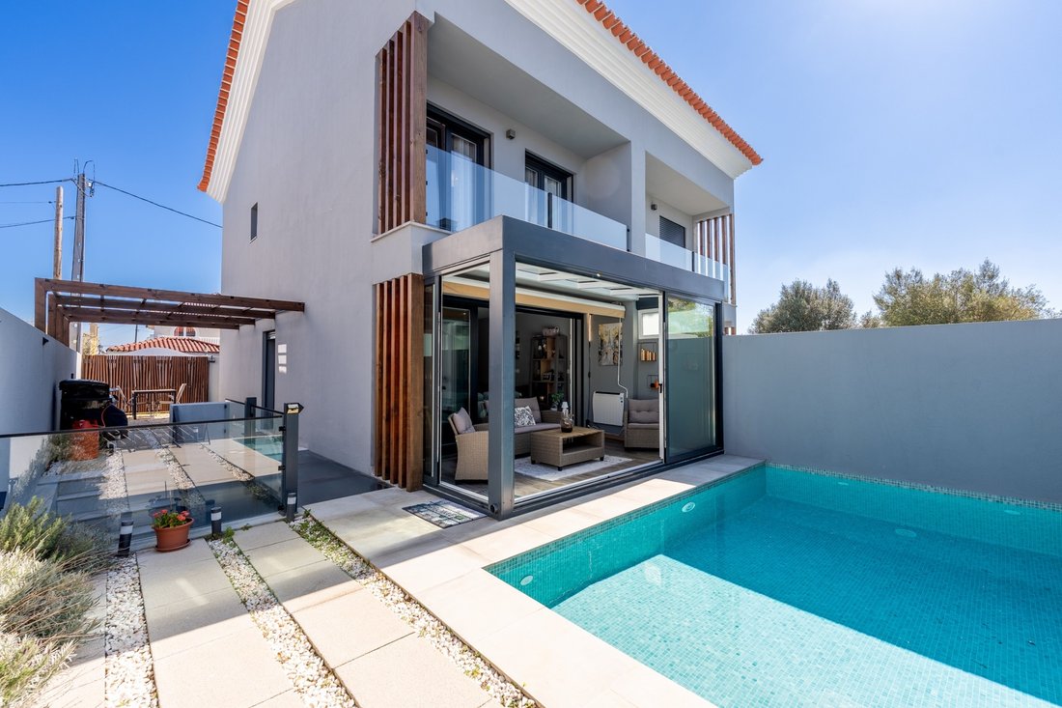
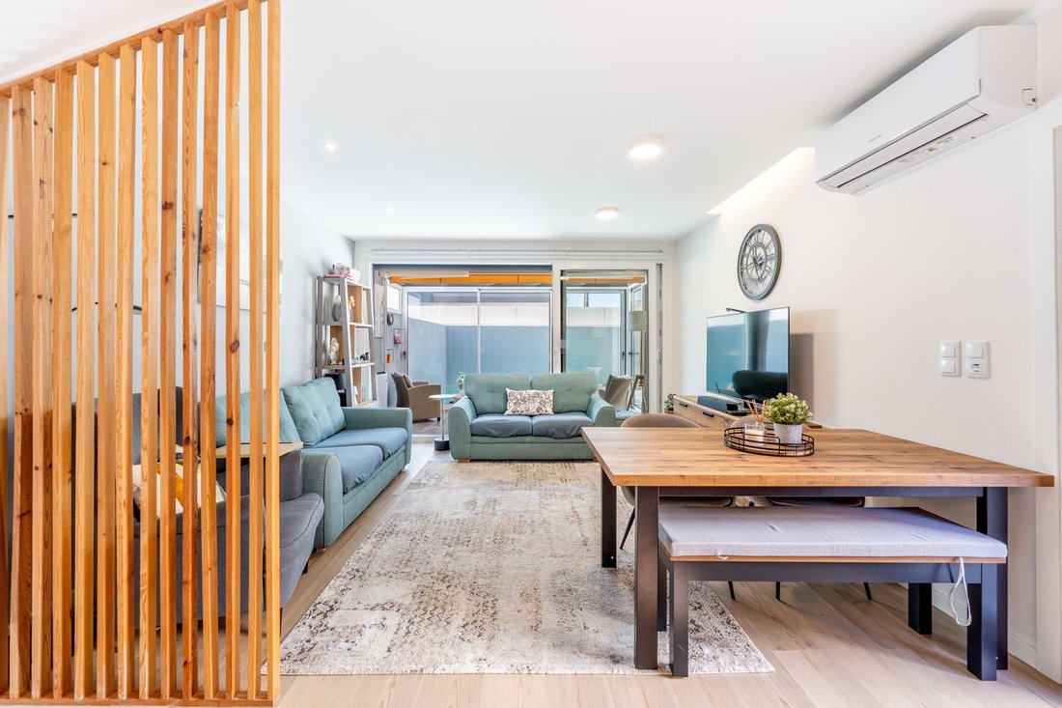
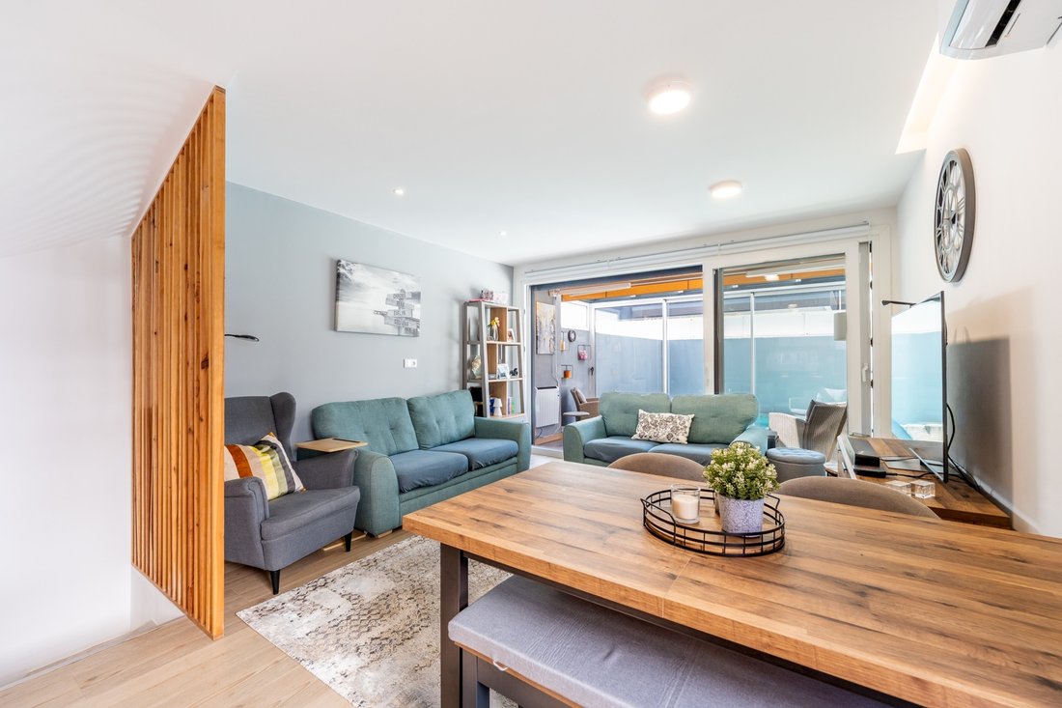
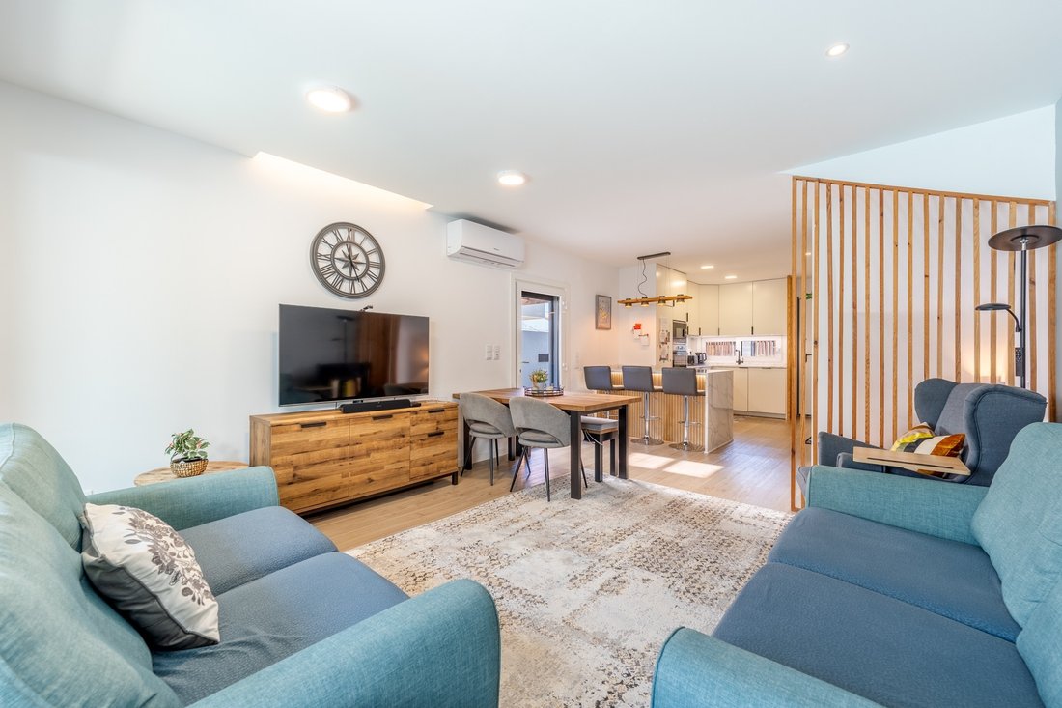
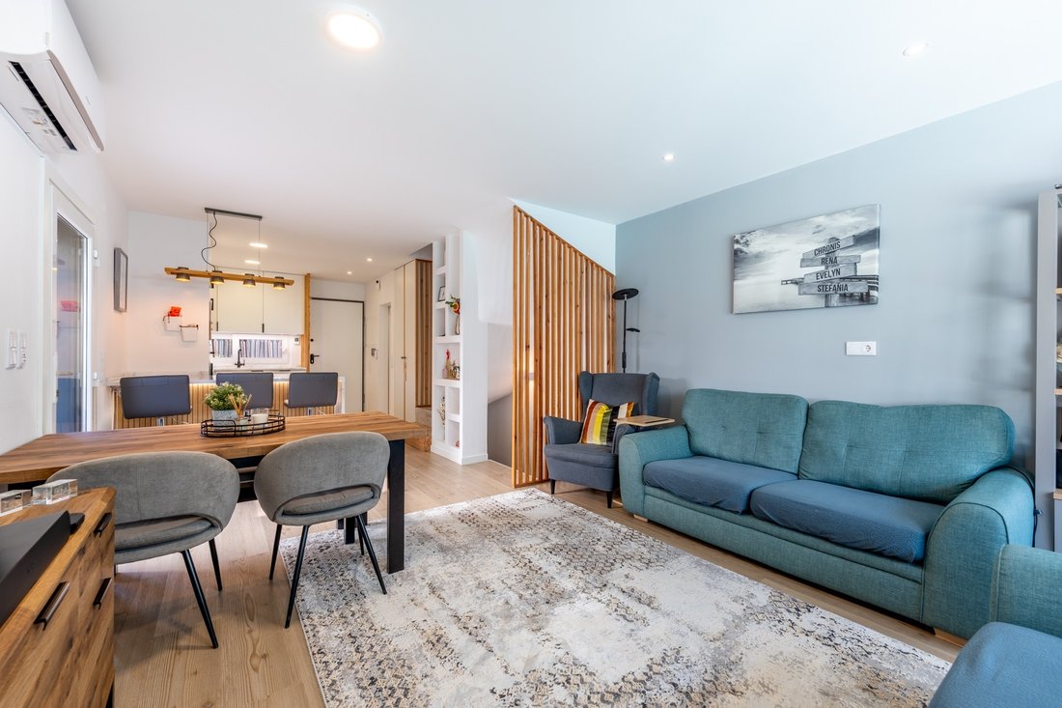
La planta baja está compuesta por un salón comedor con cocina abierta totalmente equipada con isla, además de un aseo de cortesía y un armario de almacenamiento. Desde el luminoso salón accedemos a un acogedor sun room, donde se puede disfrutar de un espacio interior/exterior y contemplar la puesta de sol.
En la planta sótano encontramos una sala polivalente y un dormitorio con una gran ventana y puerta al exterior. En este dormitorio existe la posibilidad de construir un baño adicional.
El jardín cuenta con una piscina climatizada y una zona de comedor con barbacoa.
La vivienda dispone de bomba de calor para el calentamiento del agua, sistema de aire acondicionado, carpintería de PVC con doble acristalamiento, persianas eléctricas, alarma, videoportero y portón eléctrico.
Al adquirir esta vivienda tendrá el privilegio de vivir en una casa con Certificado Energético letra “A”, lo que representa una vivienda donde el máximo confort está garantizado.
Ubicada en Bicesse, a pocos minutos en coche del centro de Estoril y de sus playas. Con excelentes accesos a la autopista A5, lo que garantiza una buena conexión tanto hacia Lisboa como hacia Cascais. La zona cuenta con comercios y servicios locales, transporte público, colegios y guarderías. Cabe destacar la proximidad a IPS Cascais British International School, así como la cercanía de los colegios TASIS y CAISL.
Sotheby’s International Realty cuenta con casi 300 años de historia como reconocida empresa dedicada a la transacción de bienes de lujo. Está presente en Portugal desde 2007, con diez oficinas y más de 200 profesionales altamente cualificados a su disposición. Su misión es “El arte de unir casas extraordinarias con vidas extraordinarias”.
Ubicada en Alto de Bicesse, en una zona residencial muy tranquila rodeada de zonas verdes, características que proporcionan a esta propiedad una gran privacidad. Perfecta para familias que buscan un hogar acogedor y sofisticado.
En el ático encontramos una suite con zona de vestidor y baño completo, con luz natural. En esta zona también existe preinstalación para la colocación de paneles solares en el tejado.
En la primera planta hay dos dormitorios con armarios empotrados y un baño compartido. Uno de los dormitorios cuenta con un agradable balcón orientado al oeste.
La planta baja está compuesta por un salón comedor con cocina abierta totalmente equipada con isla, además de un aseo de cortesía y un armario de almacenamiento. Desde el luminoso salón accedemos a un acogedor sun room, donde se puede disfrutar de un espacio interior/exterior y contemplar la puesta de sol.
En la planta sótano encontramos una sala polivalente y un dormitorio con una gran ventana y puerta al exterior. En este dormitorio existe la posibilidad de construir un baño adicional.
El jardín cuenta con una piscina climatizada y una zona de comedor con barbacoa.
La vivienda dispone de bomba de calor para el calentamiento del agua, sistema de aire acondicionado, carpintería de PVC con doble acristalamiento, persianas eléctricas, alarma, videoportero y portón eléctrico.
Al adquirir esta vivienda tendrá el privilegio de vivir en una casa con Certificado Energético letra “A”, lo que representa una vivienda donde el máximo confort está garantizado.
Ubicada en Bicesse, a pocos minutos en coche del centro de Estoril y de sus playas. Con excelentes accesos a la autopista A5, lo que garantiza una buena conexión tanto hacia Lisboa como hacia Cascais. La zona cuenta con comercios y servicios locales, transporte público, colegios y guarderías. Cabe destacar la proximidad a IPS Cascais British International School, así como la cercanía de los colegios TASIS y CAISL.
Sotheby’s International Realty cuenta con casi 300 años de historia como reconocida empresa dedicada a la transacción de bienes de lujo. Está presente en Portugal desde 2007, con diez oficinas y más de 200 profesionales altamente cualificados a su disposición. Su misión es “El arte de unir casas extraordinarias con vidas extraordinarias”.
Contemporary architecture 3+1 bedroom villa with 183 sqm of gross construction area, where a large part of the dependent area has been converted into living space.
Located in Alto de Bicesse, in a very quiet residential area surrounded by green spaces, features that provide this property with great privacy. Perfect for families looking for a welcoming and sophisticated home.
In the attic there is a suite with a walk-in closet area and a full bathroom, with natural light. This area also has pre-installation for solar panels on the roof.
On the first floor there are two bedrooms with built-in wardrobes and a shared bathroom. One of the bedrooms has a pleasant west-facing balcony.
The ground floor consists of a living and dining room with a fully equipped open-plan kitchen with island, as well as a guest bathroom and a storage cupboard. From the bright living room we access a cozy sunroom, where it is possible to enjoy an indoor/outdoor space while appreciating the sunset.
On the basement level there is a multipurpose room and a bedroom with a large window and door to the outside. In this bedroom there is the possibility of building an additional bathroom.
The garden features a heated swimming pool and a dining area with barbecue.
The house is equipped with a heat pump for water heating, air conditioning system, double PVC window frames, electric shutters, alarm system, video intercom, and electric gate.
By acquiring this property, you will have the privilege of living in a home with an Energy Certificate rated “A”, representing a house where maximum comfort is assured.
Located in Bicesse, just minutes by car from the center of Estoril and its beaches. With excellent access to the A5 motorway, ensuring convenient connections both to Lisbon and Cascais. The area is served by local shops and services, public transport, schools and nurseries. Of particular note is the proximity to IPS Cascais British International School, as well as the nearby TASIS and CAISL schools.
Sotheby’s International Realty has nearly 300 years of history as a renowned company responsible for transacting luxury assets. It has been present in Portugal since 2007, with ten offices and more than 200 highly qualified professionals available to serve you. Its mission is “Artfully of uniting extraordinary homes with extraordinary lives.”
Located in Alto de Bicesse, in a very quiet residential area surrounded by green spaces, features that provide this property with great privacy. Perfect for families looking for a welcoming and sophisticated home.
In the attic there is a suite with a walk-in closet area and a full bathroom, with natural light. This area also has pre-installation for solar panels on the roof.
On the first floor there are two bedrooms with built-in wardrobes and a shared bathroom. One of the bedrooms has a pleasant west-facing balcony.
The ground floor consists of a living and dining room with a fully equipped open-plan kitchen with island, as well as a guest bathroom and a storage cupboard. From the bright living room we access a cozy sunroom, where it is possible to enjoy an indoor/outdoor space while appreciating the sunset.
On the basement level there is a multipurpose room and a bedroom with a large window and door to the outside. In this bedroom there is the possibility of building an additional bathroom.
The garden features a heated swimming pool and a dining area with barbecue.
The house is equipped with a heat pump for water heating, air conditioning system, double PVC window frames, electric shutters, alarm system, video intercom, and electric gate.
By acquiring this property, you will have the privilege of living in a home with an Energy Certificate rated “A”, representing a house where maximum comfort is assured.
Located in Bicesse, just minutes by car from the center of Estoril and its beaches. With excellent access to the A5 motorway, ensuring convenient connections both to Lisbon and Cascais. The area is served by local shops and services, public transport, schools and nurseries. Of particular note is the proximity to IPS Cascais British International School, as well as the nearby TASIS and CAISL schools.
Sotheby’s International Realty has nearly 300 years of history as a renowned company responsible for transacting luxury assets. It has been present in Portugal since 2007, with ten offices and more than 200 highly qualified professionals available to serve you. Its mission is “Artfully of uniting extraordinary homes with extraordinary lives.”
-
Tipo de propiedad
Casa
-
Año de construcción
2023
-
Precio/pie²
$526
Características
- Jardín
- Piscina
- Terraza
- Vestidor
- Jacuzzi
- Moderno
- Vista a la Montaña
- Pérgola
- Lavadora Secadora
Características
Lote
- Vista a la Montaña
- Privacidad
- Moderno
Interior
- Oficina
- Aire Acondicionado
- Jacuzzi
- Lavadora Secadora
- Bar
- Lavadero
- Sótano
- Encimeras de piedra
- Vestidor
Outdoor
- Terraza
- Balcón
- Piscina
- Espacio de vida al aire libre
- Puerta
- Pérgola
- Jardín
Explorar la zona
Cascais, Estoril, Cascais y Estoril, Distrito de Lisboa
Ver en Google Maps
Precio por sqft
Bajo
Alto
Se unió hace 11 años
Usted ha preguntado por esta propiedad
El agente se comunicará con usted pronto por
Publicado por
162
Anuncios
2015
Se unió
Reserva una visita con Macarena Osorno
Elija una fecha y si prefiere una visita virtual o presencial con el agente.
Fecha preferida
Tipo de tour

Portugal Sotheby's International Realty
Estoril, Cascais, Sintra Av Aida 353B, Av Aida 353B, 2765-183, Estoril, Lisboa, Portugal
Ver perfil de la agencia
The office is located in the city of Estoril, next to the Casino, in one of the
most prestigious areas of the “
most prestigious areas of the “
The office is located in the city of Estoril, next to the Casino, in one of the
most prestigious areas of the “Costa do Sol”, a world-famous playground for both
national and foreign visitors. With a high educational level and a diverse
professional background in real estate, business consultancy,
telecommunications, architecture and engineering, the people who make up the
Estoril office are strongly committed to providing clients with discreet but
exceptional levels of service. Leading this highly motivated team is a
Commercial Director with a Master in retail management and an accomplished
former career in general management of both luxury goods and consumer goods
leading worldwide corporations. To advise on legal and tax matters, the office
also has an in-house Process Manager with a background in law, in order to
assure a smooth and risk-free transaction. Sinal Azul Med Imob Lda AMI 7744
most prestigious areas of the “Costa do Sol”, a world-famous playground for both
national and foreign visitors. With a high educational level and a diverse
professional background in real estate, business consultancy,
telecommunications, architecture and engineering, the people who make up the
Estoril office are strongly committed to providing clients with discreet but
exceptional levels of service. Leading this highly motivated team is a
Commercial Director with a Master in retail management and an accomplished
former career in general management of both luxury goods and consumer goods
leading worldwide corporations. To advise on legal and tax matters, the office
also has an in-house Process Manager with a background in law, in order to
assure a smooth and risk-free transaction. Sinal Azul Med Imob Lda AMI 7744
Última actualización
Abril 3
Primera publicación
Mar 20
Enlace del anuncio
Referencia del anuncio
ZZQ9PD
Propiedades similares cercanas
Nuevos anuncios en Estoril



Explorar más viviendas en venta
Estoril, Cascais y Estoril, Portugal tipos de propiedad
- Apartamentos en venta en Estoril, Cascais y Estoril, Portugal
- Casas en venta en Estoril, Cascais y Estoril, Portugal
- Villas en venta en Estoril, Cascais y Estoril, Portugal
- Terreno en venta en Estoril, Cascais y Estoril, Portugal
- Casas adosadas en venta en Estoril, Cascais y Estoril, Portugal
- Penthouses en venta en Estoril, Cascais y Estoril, Portugal
- Condominios en venta en Estoril, Cascais y Estoril, Portugal
- Ranchos en venta en Estoril, Cascais y Estoril, Portugal
- Fincas en venta en Estoril, Cascais y Estoril, Portugal
- Chalets en venta en Estoril, Cascais y Estoril, Portugal
Estoril, Cascais y Estoril, Portugal búsquedas populares
- Propiedades Vista al Mar en Estoril, Cascais y Estoril, Portugal
- Propiedades Vista al Lago en Estoril, Cascais y Estoril, Portugal
- Propiedades Vista al Campo de Golf en Estoril, Cascais y Estoril, Portugal
- Propiedades Comunidad Cerrada en Estoril, Cascais y Estoril, Portugal
- Propiedades Gran Altitud en Estoril, Cascais y Estoril, Portugal
- Propiedades Frente al Agua en Estoril, Cascais y Estoril, Portugal
- Propiedades Moderno en Estoril, Cascais y Estoril, Portugal
- Propiedades Obras nuevas en Estoril, Cascais y Estoril, Portugal
- Propiedades con Piscina en Estoril, Cascais y Estoril, Portugal
- Propiedades Frente al río en Estoril, Cascais y Estoril, Portugal
- Propiedades con Piscina cubierta en Estoril, Cascais y Estoril, Portugal
- Propiedades Vista al Mar en Estoril, Cascais y Estoril, Portugal
Guías e historias relacionadas
La confianza de los mejores brokers del mundo
Los agentes tras las propiedades más excepcionales del mundo publican en JamesEdition.
- Anuncios de Sotheby's, Christie's, BARNES y Engel & Völkers
- Cada anuncio se revisa antes de publicarse
- Conecte directamente con agentes verificados
Al continuar, acepta nuestros Términos y la Política de Privacidad.