$1,626,114
One House. Two Lives. Endless Possibilities.
- 5 Hab.
- 5 Baños
- 3,283 Sqft
- 5,006 Sqft lot
- 2
Sobre la propiedad
La descripción se tradujo automáticamente.
La descripción se muestra en el idioma original.
Some houses are designed for the way we live. Others have the remarkable ability to adapt to the way we want to live. This is one of those houses.
Set along one of Cascais’ established main roads, this is a home that offers something increasingly difficult to find: generous living spaces, a wonderful sense of independence, and the flexibility to accommodate more than one chapter of life under
Set along one of Cascais’ established main roads, this is a home that offers something increasingly difficult to find: generous living spaces, a wonderful sense of independence, and the flexibility to accommodate more than one chapter of life under
Some houses are designed for the way we live. Others have the remarkable ability to adapt to the way we want to live. This is one of those houses.
Set along one of Cascais’ established main roads, this is a home that offers something increasingly difficult to find: generous living spaces, a wonderful sense of independence, and the flexibility to accommodate more than one chapter of life under the same roof.
There is a certain practicality to its location. Easy to reach, easy to find, and particularly convenient for anyone who works from home, welcomes clients, or simply appreciates being connected to the world beyond their front door. Kings College is walking distance as are a multitude of Restaurants.
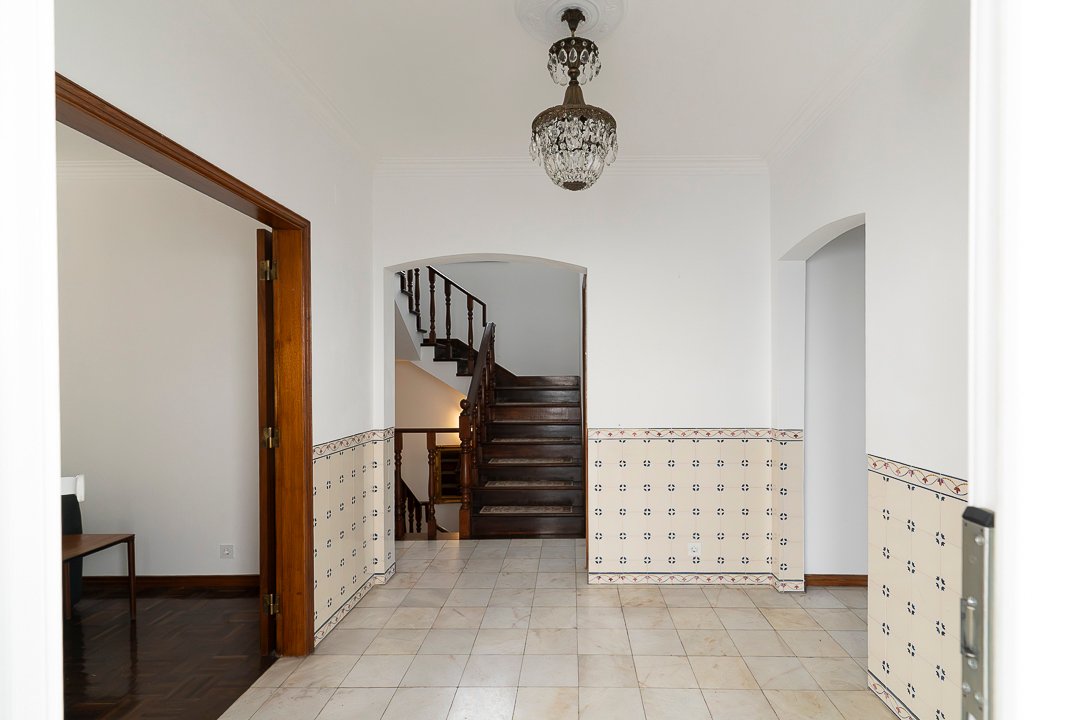
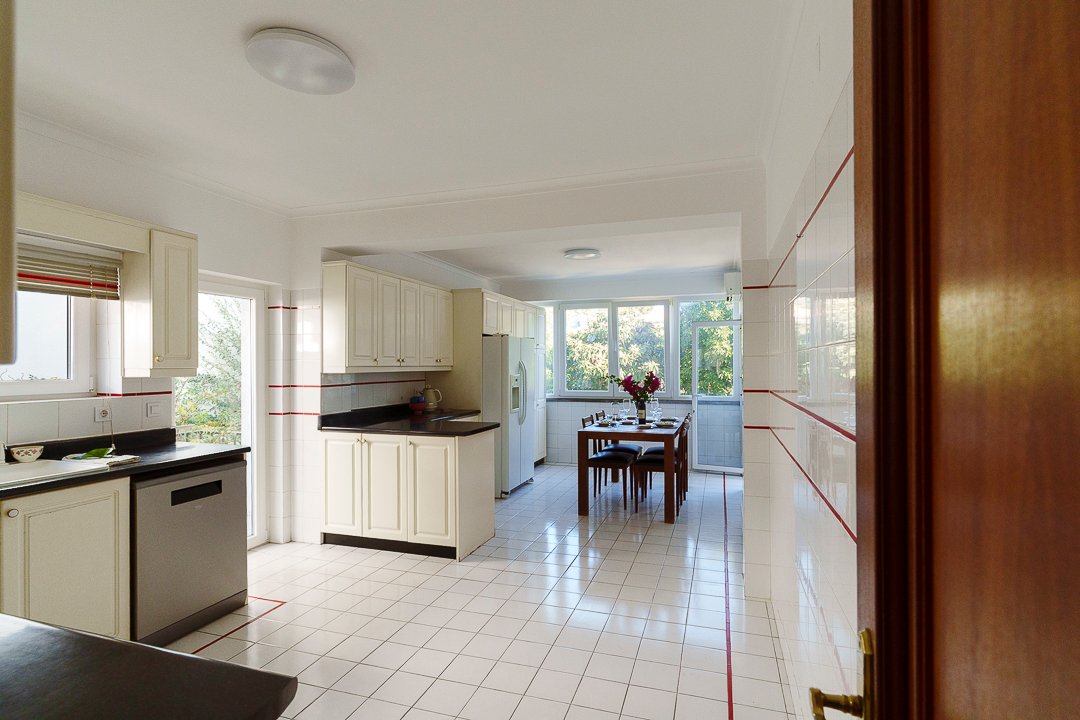
The principal living floor offers a welcoming living room, a dedicated dining area, a kitchen, a home office, and a bathroom. Upstairs, four bedrooms and two bathrooms provide the privacy and separation that family life so often requires. And then, just when you think you’ve discovered everything this house has to offer, there’s another level entirely.
Descend to the lower floor and you discover what feels almost like a second home.
An expansive living and gathering space, complete with a fully equipped kitchen, a bathroom, a separate office, a walk-in wardrobe, and additional storage.
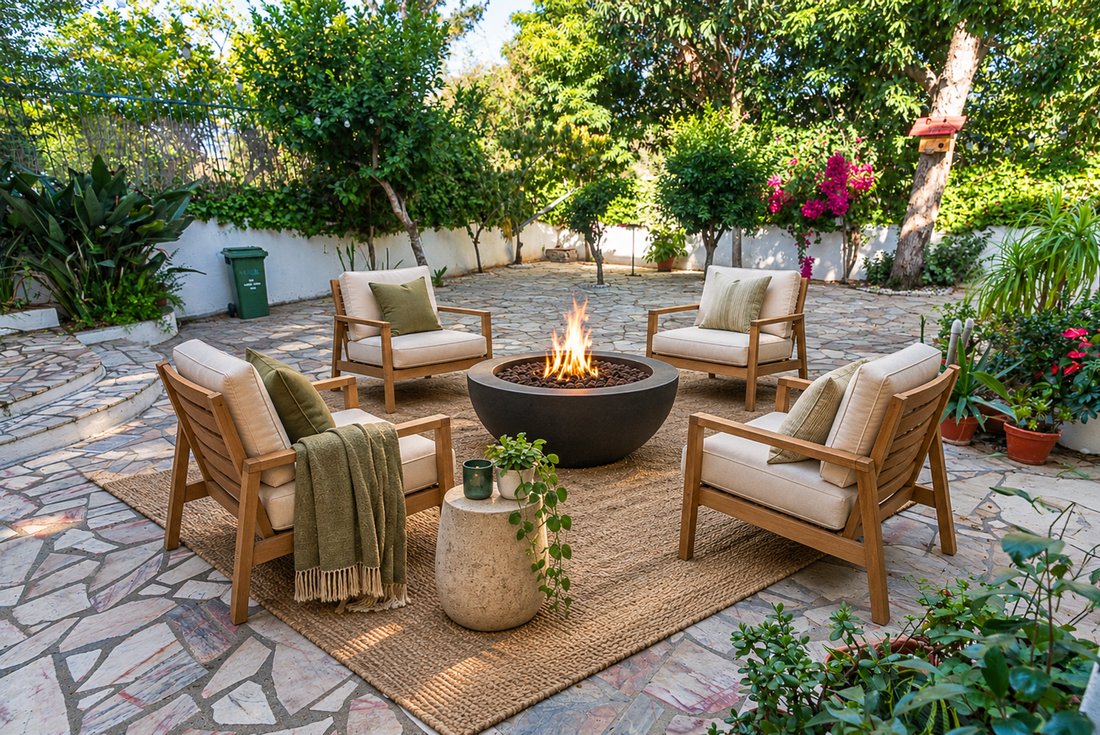
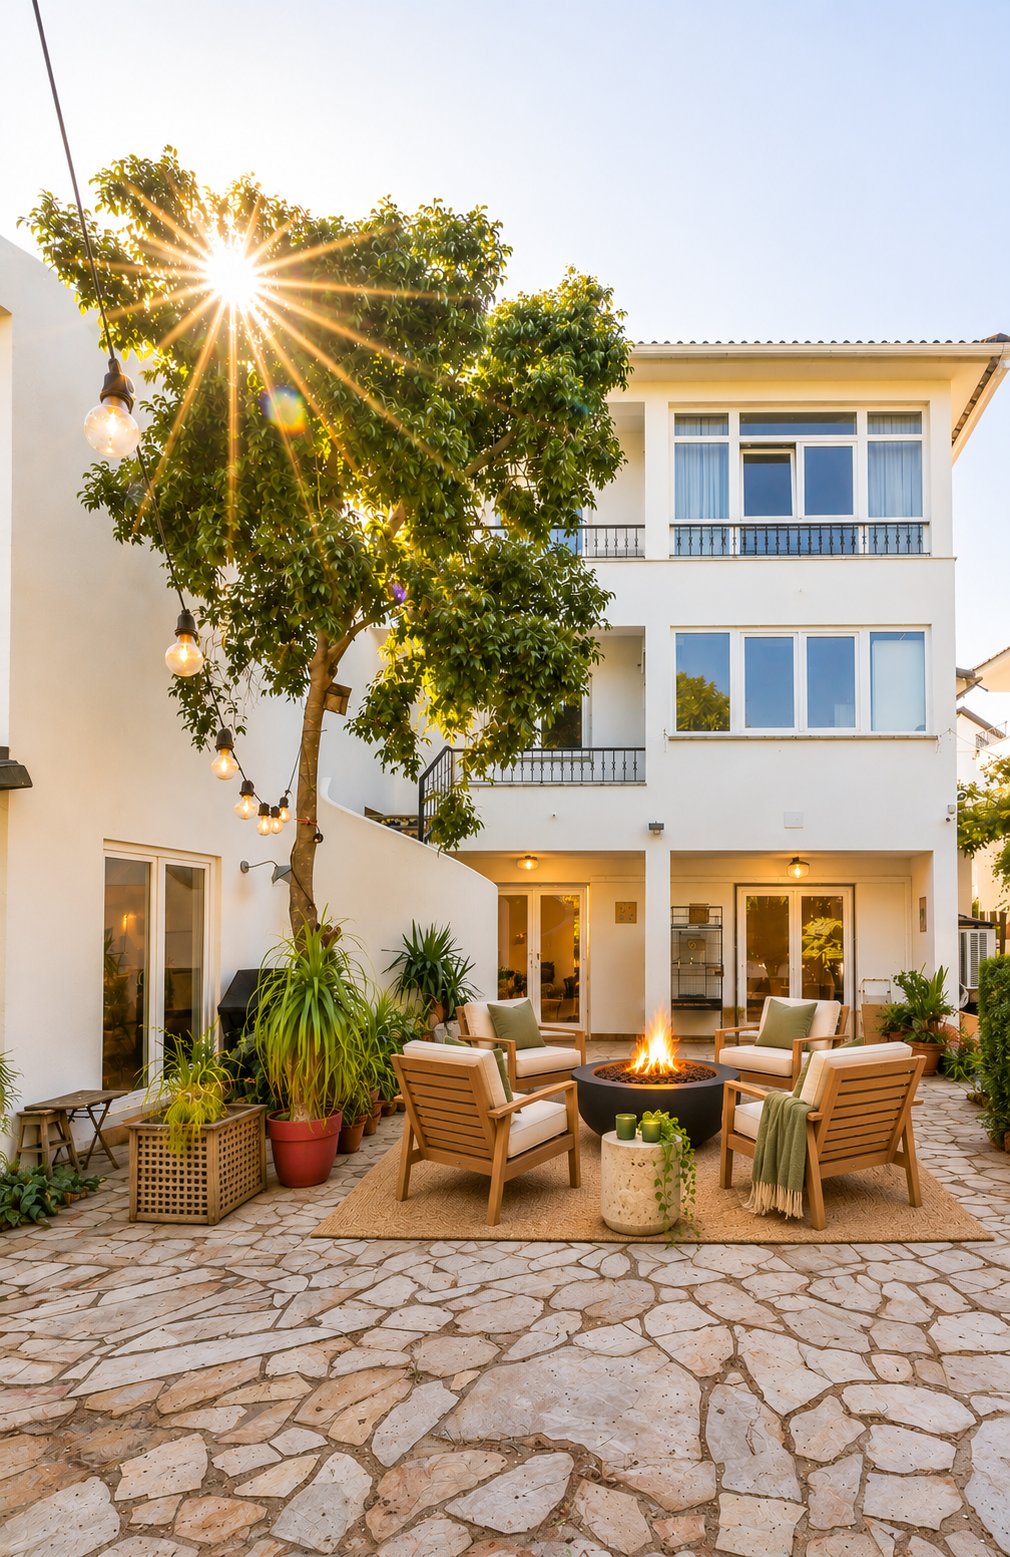
And beyond the doors, a generous outdoor terrace awaits, complete with an outdoor kitchen.
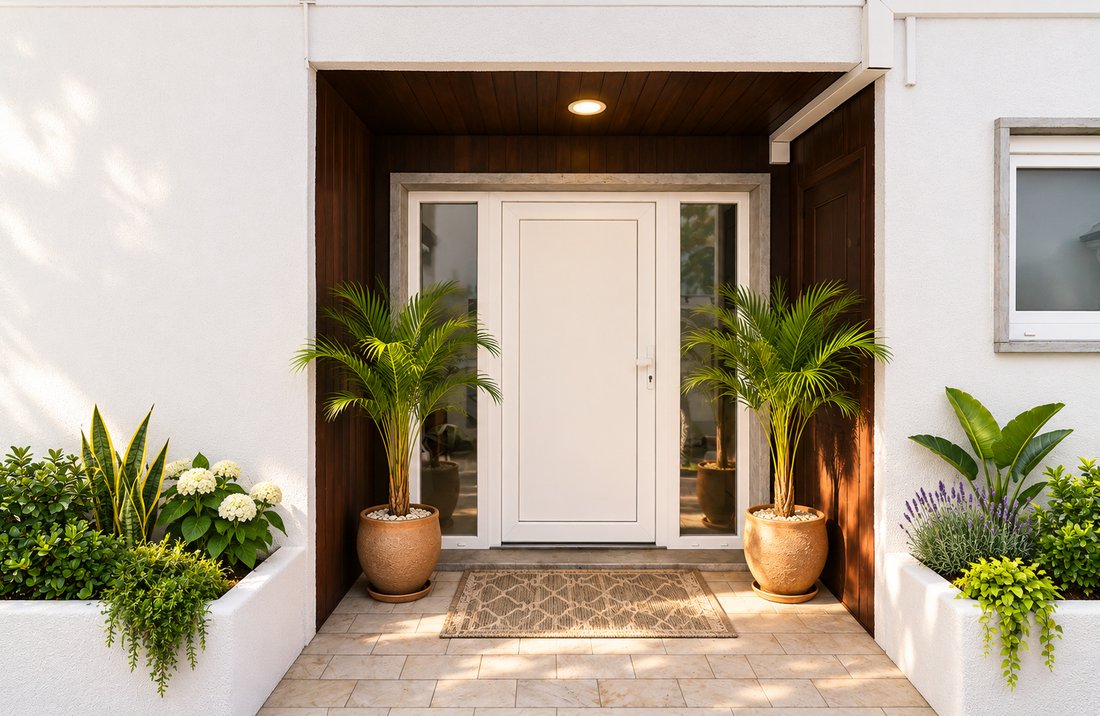
What makes this level especially appealing is its independence. A private side-gate entrance allows visitors to reach the lower floor without passing through the main residence. The house also benefits from access through the principal front entrance, a side entrance, and a spiral staircase connecting the lower terrace to the main living level. In other words, the two levels can function together beautifully—or enjoy a remarkable degree of separation.
A family home upstairs and a professional office, in-law suite or nannys floor downstairs, where people can arrive without ever disturbing the household. A welcoming space for parents, grown children or employees who appreciate their independence but prefer to remain close. A yoga or Pilates studio. A creative atelier. A consulting practice. A place for guests to stay a little longer than originally planned. Or perhaps a separate rental opportunity, subject to the necessary permissions and legal requirements.
And, of course, it could simply remain one wonderfully generous family home, with enough space for everyone to pursue their own interests without stepping on one another’s toes.
A place for several generations, several ambitions, or simply a family that appreciates having room to grow.
One address. Two distinct ways of living. And the freedom to decide what comes next.
Area total Terreno: 465 sqm
ABP: 180 sqm
ABD: 125 sqm (although a lower floor, the height of the ceilings are not lower)
IMI: Annual IMI (property tax): approximately €788.35, subject to applicable exemptions or deductions.
*AI has been used strictly for furnishings*.
Set along one of Cascais’ established main roads, this is a home that offers something increasingly difficult to find: generous living spaces, a wonderful sense of independence, and the flexibility to accommodate more than one chapter of life under the same roof.
There is a certain practicality to its location. Easy to reach, easy to find, and particularly convenient for anyone who works from home, welcomes clients, or simply appreciates being connected to the world beyond their front door. Kings College is walking distance as are a multitude of Restaurants.
The principal living floor offers a welcoming living room, a dedicated dining area, a kitchen, a home office, and a bathroom. Upstairs, four bedrooms and two bathrooms provide the privacy and separation that family life so often requires. And then, just when you think you’ve discovered everything this house has to offer, there’s another level entirely.
Descend to the lower floor and you discover what feels almost like a second home.
An expansive living and gathering space, complete with a fully equipped kitchen, a bathroom, a separate office, a walk-in wardrobe, and additional storage.
And beyond the doors, a generous outdoor terrace awaits, complete with an outdoor kitchen.
What makes this level especially appealing is its independence. A private side-gate entrance allows visitors to reach the lower floor without passing through the main residence. The house also benefits from access through the principal front entrance, a side entrance, and a spiral staircase connecting the lower terrace to the main living level. In other words, the two levels can function together beautifully—or enjoy a remarkable degree of separation.
A family home upstairs and a professional office, in-law suite or nannys floor downstairs, where people can arrive without ever disturbing the household. A welcoming space for parents, grown children or employees who appreciate their independence but prefer to remain close. A yoga or Pilates studio. A creative atelier. A consulting practice. A place for guests to stay a little longer than originally planned. Or perhaps a separate rental opportunity, subject to the necessary permissions and legal requirements.
And, of course, it could simply remain one wonderfully generous family home, with enough space for everyone to pursue their own interests without stepping on one another’s toes.
A place for several generations, several ambitions, or simply a family that appreciates having room to grow.
One address. Two distinct ways of living. And the freedom to decide what comes next.
Area total Terreno: 465 sqm
ABP: 180 sqm
ABD: 125 sqm (although a lower floor, the height of the ceilings are not lower)
IMI: Annual IMI (property tax): approximately €788.35, subject to applicable exemptions or deductions.
*AI has been used strictly for furnishings*.
-
Tipo de propiedad
Villa
-
Pisos
3
-
Año de construcción
1989
-
Precio/pie²
$495
-
Consumo
B
Características
- Jardín
- Terraza
- Garaje
- Chimenea
- Biblioteca
- Fogata
- Cocina exterior
- Cocina abierta
- Vestidor
Características
Interior
- Oficina
- Chimenea
- Aire Acondicionado
- Estufa de gas
- Lavadora Secadora
- Lavadero
- Cocina abierta
- Biblioteca
- Sótano
- Encimeras de piedra
- Vestidor
Outdoor
- Terraza
- Balcón
- Aparcamiento
- Fogata
- Garaje
- Cocina exterior
- Espacio de vida al aire libre
- Puerta
- Jardín
Explorar la zona
R. Joaquim Ereira 4A, 2750-642 Cascais, Cascais y Estoril, Distrito de Lisboa, Portugal
Ver en Google Maps
Precio por sqft
Bajo
Alto
Se unió hace 4 meses
Usted ha preguntado por esta propiedad
El agente se comunicará con usted pronto por
Publicado por
3
Anuncios
2026
Se unió
Reserva una visita con the agent
Elija una fecha y si prefiere una visita virtual o presencial con el agente.
Fecha preferida
Tipo de tour

Wiley & Partners, Lda
Avenida 25 de Abril, 672, 1a, 2765-345, Cascais, Portugal
Ver perfil de la agencia
Primera publicación
Octubre 31
Licencia del agente
#AMI 21702
Referencia del anuncio
JB2026
Propiedades similares cercanas
Nuevos anuncios en Cascais y Estoril

Explorar más viviendas en venta
Cascais y Estoril, Distrito de Lisboa, Portugal tipos de propiedad
- Apartamentos en venta en Cascais y Estoril, Distrito de Lisboa, Portugal
- Casas en venta en Cascais y Estoril, Distrito de Lisboa, Portugal
- Villas en venta en Cascais y Estoril, Distrito de Lisboa, Portugal
- Terreno en venta en Cascais y Estoril, Distrito de Lisboa, Portugal
- Casas adosadas en venta en Cascais y Estoril, Distrito de Lisboa, Portugal
- Penthouses en venta en Cascais y Estoril, Distrito de Lisboa, Portugal
- Condominios en venta en Cascais y Estoril, Distrito de Lisboa, Portugal
- Ranchos en venta en Cascais y Estoril, Distrito de Lisboa, Portugal
- Chalets en venta en Cascais y Estoril, Distrito de Lisboa, Portugal
- Fincas en venta en Cascais y Estoril, Distrito de Lisboa, Portugal
- Fincas en venta en Cascais y Estoril, Distrito de Lisboa, Portugal
Cascais y Estoril, Distrito de Lisboa, Portugal búsquedas populares
- Propiedades Vista Panorámica en Cascais y Estoril, Distrito de Lisboa, Portugal
- Propiedades Vista al Mar en Cascais y Estoril, Distrito de Lisboa, Portugal
- Propiedades Vista al Lago en Cascais y Estoril, Distrito de Lisboa, Portugal
- Propiedades con Terraza en Cascais y Estoril, Distrito de Lisboa, Portugal
- Propiedades con Bar en Cascais y Estoril, Distrito de Lisboa, Portugal
- Propiedades con Sala de juegos en Cascais y Estoril, Distrito de Lisboa, Portugal
- Propiedades con Oficina en Cascais y Estoril, Distrito de Lisboa, Portugal
- Propiedades Vista al Río en Cascais y Estoril, Distrito de Lisboa, Portugal
- Propiedades con Ascensor en Cascais y Estoril, Distrito de Lisboa, Portugal
- Propiedades Vista de la ciudad en Cascais y Estoril, Distrito de Lisboa, Portugal
- Propiedades Vista a la Montaña en Cascais y Estoril, Distrito de Lisboa, Portugal
- Propiedades con Jardín en Cascais y Estoril, Distrito de Lisboa, Portugal
- Propiedades con Cocina exterior en Cascais y Estoril, Distrito de Lisboa, Portugal
- Propiedades Vista al Campo de Golf en Cascais y Estoril, Distrito de Lisboa, Portugal
- Propiedades Duplex en Cascais y Estoril, Distrito de Lisboa, Portugal
- Propiedades Frente al mar en Cascais y Estoril, Distrito de Lisboa, Portugal
- Propiedades Comunidad Cerrada en Cascais y Estoril, Distrito de Lisboa, Portugal
- Propiedades Privacidad en Cascais y Estoril, Distrito de Lisboa, Portugal
- Propiedades Ski-In / Ski-Out en Cascais y Estoril, Distrito de Lisboa, Portugal
- Propiedades Gran Altitud en Cascais y Estoril, Distrito de Lisboa, Portugal
- Propiedades Frente al Agua en Cascais y Estoril, Distrito de Lisboa, Portugal
- Propiedades Cima de una colina en Cascais y Estoril, Distrito de Lisboa, Portugal
- Propiedades Propiedad de Inversión en Cascais y Estoril, Distrito de Lisboa, Portugal
- Propiedades Moderno en Cascais y Estoril, Distrito de Lisboa, Portugal
- Propiedades Ecuestre en Cascais y Estoril, Distrito de Lisboa, Portugal
- Propiedades Obras nuevas en Cascais y Estoril, Distrito de Lisboa, Portugal
- Propiedades con Gimnasio en Cascais y Estoril, Distrito de Lisboa, Portugal
- Propiedades con Sauna en Cascais y Estoril, Distrito de Lisboa, Portugal
- Propiedades con Sauna en Cascais y Estoril, Distrito de Lisboa, Portugal
- Propiedades con Biblioteca en Cascais y Estoril, Distrito de Lisboa, Portugal
- Propiedades con Aire Acondicionado en Cascais y Estoril, Distrito de Lisboa, Portugal
- Propiedades Frente al Mar en Cascais y Estoril, Distrito de Lisboa, Portugal
- Propiedades con Bodega en Cascais y Estoril, Distrito de Lisboa, Portugal
- Propiedades con Jacuzzi en Cascais y Estoril, Distrito de Lisboa, Portugal
- Propiedades con Chimenea en Cascais y Estoril, Distrito de Lisboa, Portugal
- Propiedades con Piscina en Cascais y Estoril, Distrito de Lisboa, Portugal
- Propiedades con Garaje en Cascais y Estoril, Distrito de Lisboa, Portugal
- Propiedades con Balcón en Cascais y Estoril, Distrito de Lisboa, Portugal
- Propiedades con Cancha de Tenis en Cascais y Estoril, Distrito de Lisboa, Portugal
- Propiedades con Aeropuerto Privado en Cascais y Estoril, Distrito de Lisboa, Portugal
- Propiedades Frente al mar en Cascais y Estoril, Distrito de Lisboa, Portugal
- Propiedades con Viñedo / Bodega en Cascais y Estoril, Distrito de Lisboa, Portugal
- Propiedades Mansión en Cascais y Estoril, Distrito de Lisboa, Portugal
- Propiedades con Playa privada en Cascais y Estoril, Distrito de Lisboa, Portugal
- Propiedades con Cocina abierta en Cascais y Estoril, Distrito de Lisboa, Portugal
- Propiedades Renovado en Cascais y Estoril, Distrito de Lisboa, Portugal
- Propiedades con Cine en Cascais y Estoril, Distrito de Lisboa, Portugal
- Propiedades Frente al río en Cascais y Estoril, Distrito de Lisboa, Portugal
- Propiedades Frente a la Playa en Cascais y Estoril, Distrito de Lisboa, Portugal
- Propiedades con Piscina cubierta en Cascais y Estoril, Distrito de Lisboa, Portugal
- Propiedades Vista al Agua en Cascais y Estoril, Distrito de Lisboa, Portugal
- Propiedades Vista al Mar en Cascais y Estoril, Distrito de Lisboa, Portugal
Cascais y Estoril, Distrito de Lisboa, Portugal Barrios
Guías e historias relacionadas
La confianza de los mejores brokers del mundo
Los agentes tras las propiedades más excepcionales del mundo publican en JamesEdition.
- Anuncios de Sotheby's, Christie's, BARNES y Engel & Völkers
- Cada anuncio se revisa antes de publicarse
- Conecte directamente con agentes verificados
Al continuar, acepta nuestros Términos y la Política de Privacidad.