$2,292,549
Newly Built 5 Bedroom + 2 House Inside A Condominium Located Just 5 Minutes Away From Kings College
- 5 Hab.
- 4 Baños
- 4,500 Sqft
- Actualizado: Julio 26
- 1
Sobre la propiedad
La descripción se tradujo automáticamente.
La descripción se muestra en el idioma original.
Welcome to this exceptional modern villa with 5 Bedrooms + 2 in Cobre, Cascais, newly built in 2025 and set within a condominium with a shared garden and swimming pool. Thoughtfully designed across multiple levels, this home features elegant architecture, premium finishes, south-facing sun exposure, and a prime location, making it ideal for families or investors seeking a property with strong rent
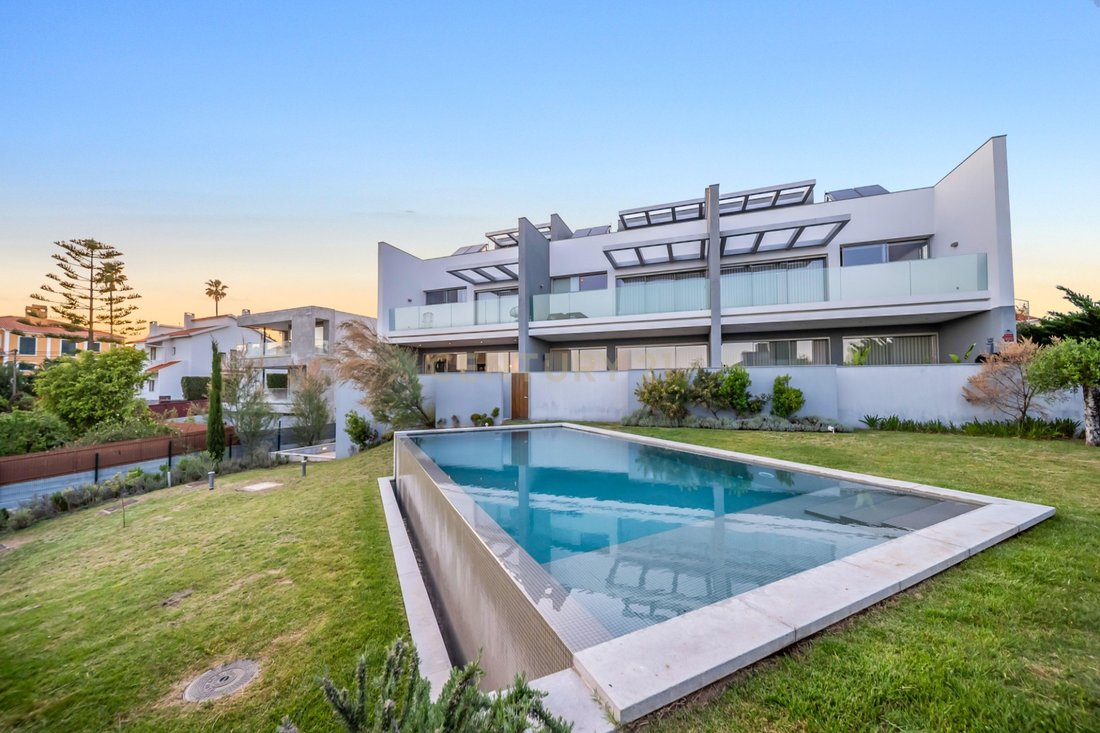
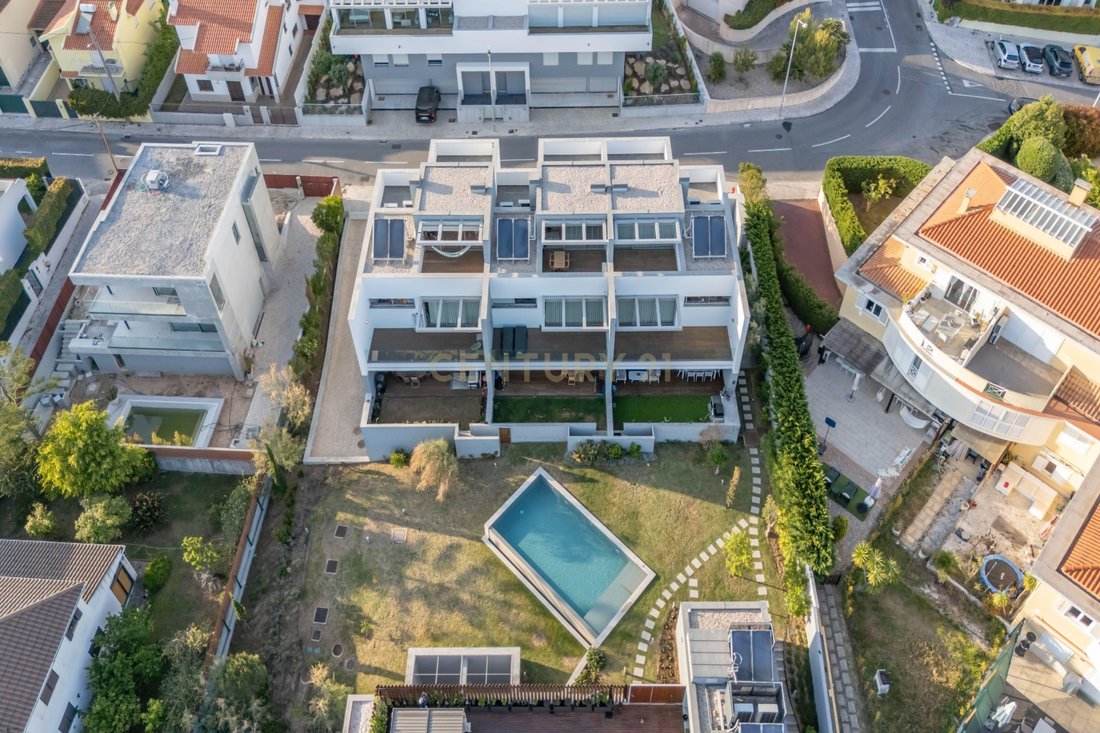
Welcome to this exceptional modern villa with 5 Bedrooms + 2 in Cobre, Cascais, newly built in 2025 and set within a condominium with a shared garden and swimming pool. Thoughtfully designed across multiple levels, this home features elegant architecture, premium finishes, south-facing sun exposure, and a prime location, making it ideal for families or investors seeking a property with strong rental income potential in a high-demand zone.
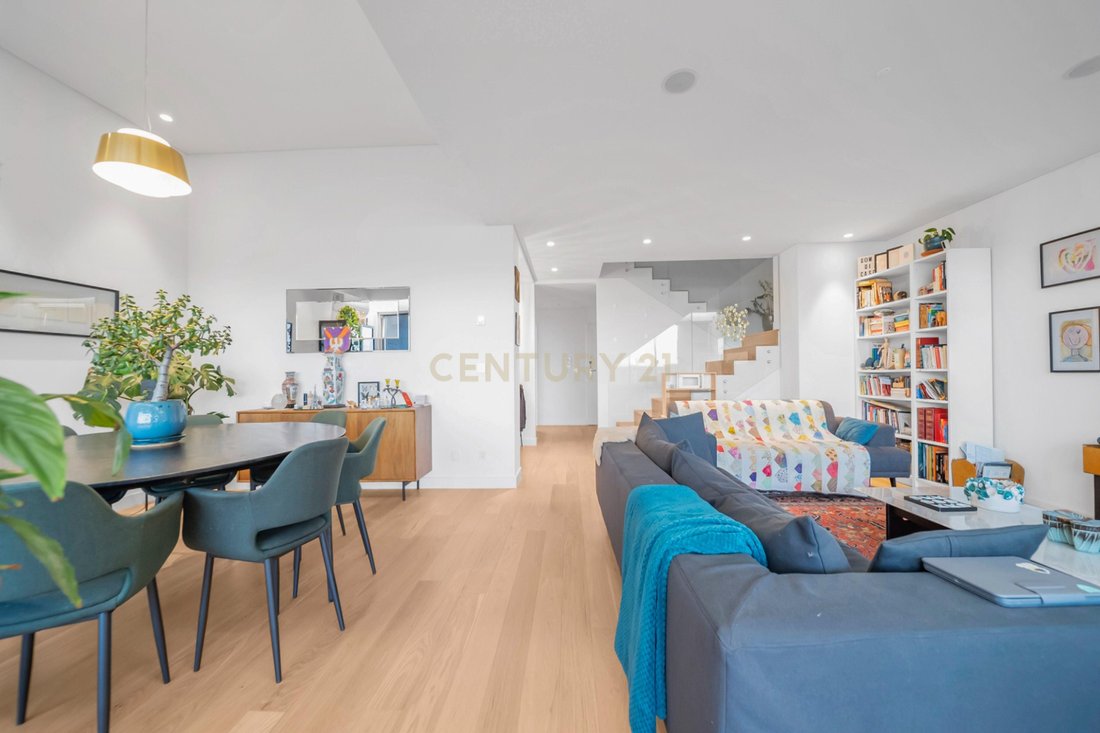
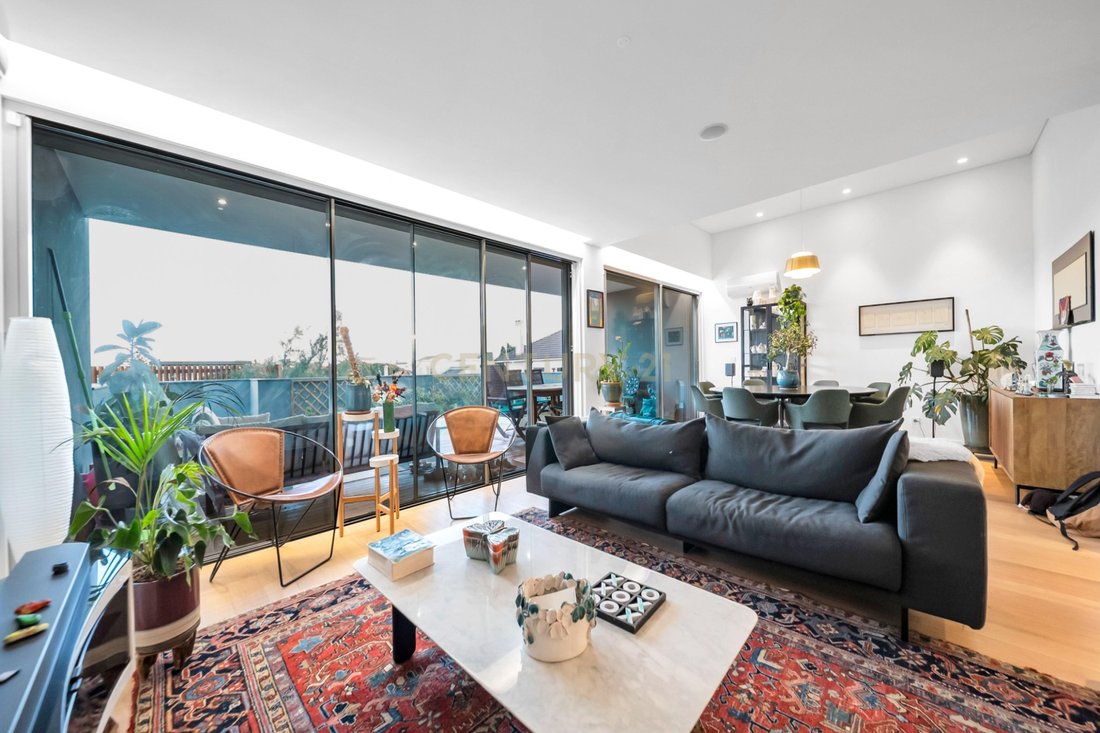
The ground floor is dedicated to social living and entertaining, featuring a fully equipped kitchen with BOSCH appliances, a guest bathroom prepared for conversion into a full bathroom, and a spacious living and dining area. Large sliding glass doors allow for plenty of natural light to enter, and create a seamless connection to a private wooden decked terrace, which extends naturally into the communal garden and pool area.
The first floor comprises four bedrooms, including a master suite with its own bathroom, private terrace, and open views. The remaining three bedrooms share a full bathroom. This level is thoughtfully arranged to ensure both privacy and comfort, providing a clear separation from the social areas below and making it ideal for family living.
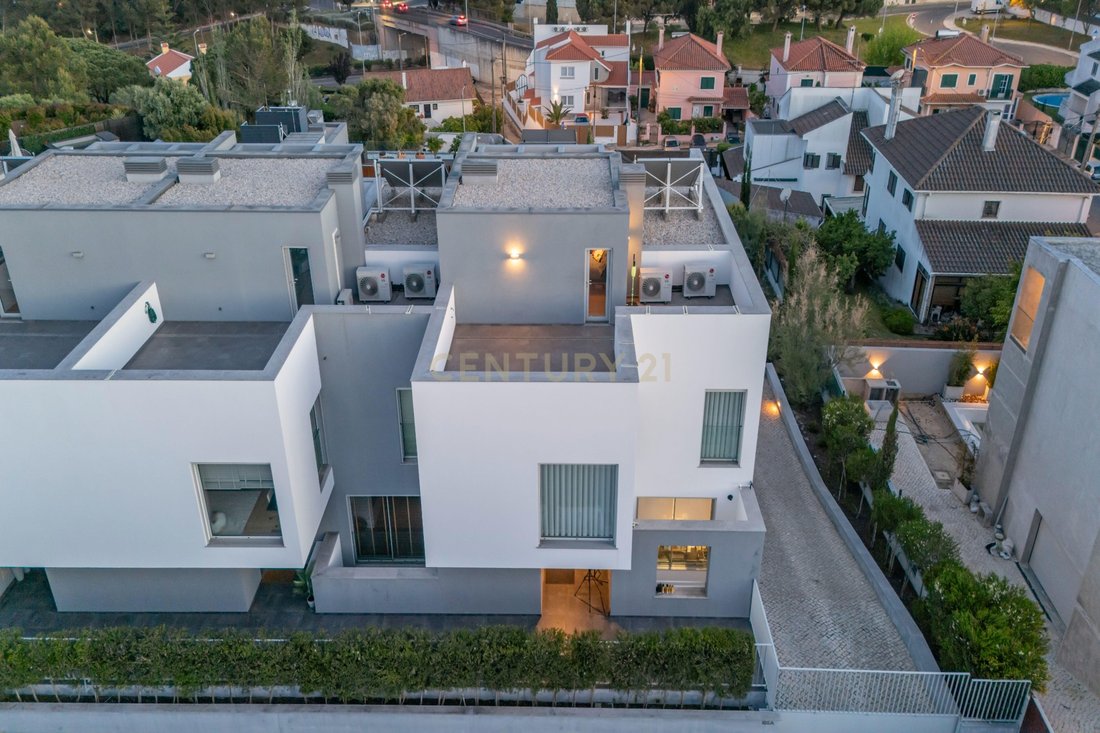
On the second floor, you will find a versatile open-plan multipurpose area, currently used as a playroom, with the potential to be adapted into an office or additional lounge. This level also features two large terraces totaling over 34m², offering panoramic views over the greenery, the town, and the sea of Cascais. Solar panels for water heating are also installed on this level, reinforcing the home’s energy efficiency.
The lower ground floor (-1) adds significant functionality to the property, featuring a garage with capacity for up to three cars, which also incorporates a fully equipped home gym and enough space to store bicycles, and other equipment. This level also features the technical area, including the central vacuum and water heating system. Additionally, there are two extra bedrooms, one of which is an en-suite ideal for guests or staff, while the second can be used as a storage room, laundry room, or additional bedroom depending on your needs.
The villa is finished to a high construction standard throughout featuring underfloor heating, central air conditioning across the entire home, a built-in sound system, electric blinds, a central vacuum system, solar panels, and oak wood flooring throughout, combining comfort, efficiency, and modern design.
Ideally located in one of Cascais’ most desirable residential areas, the property is just five minutes from King’s College School Cascais and only one minute from St. James Primary School Cascais, St. George’s School Lisbon, Lisbon Montessori School, and Aprendizes Cascais, making it an exceptional choice for families seeking proximity to leading international schools. Additionally, this property is located just 7 minutes from the beaches and the historic center of Cascais, and approximately 20 minutes from the center of Lisbon, thanks to quick access to the A5 highway connecting Cascais and Lisbon.
This villa offers a rare combination of a spacious layout, premium finishes, and security in a highly sought-after location, making it a standout opportunity for buyers seeking a modern, move-in-ready home in one of the most prestigious areas of Cascais.
The ground floor is dedicated to social living and entertaining, featuring a fully equipped kitchen with BOSCH appliances, a guest bathroom prepared for conversion into a full bathroom, and a spacious living and dining area. Large sliding glass doors allow for plenty of natural light to enter, and create a seamless connection to a private wooden decked terrace, which extends naturally into the communal garden and pool area.
The first floor comprises four bedrooms, including a master suite with its own bathroom, private terrace, and open views. The remaining three bedrooms share a full bathroom. This level is thoughtfully arranged to ensure both privacy and comfort, providing a clear separation from the social areas below and making it ideal for family living.
On the second floor, you will find a versatile open-plan multipurpose area, currently used as a playroom, with the potential to be adapted into an office or additional lounge. This level also features two large terraces totaling over 34m², offering panoramic views over the greenery, the town, and the sea of Cascais. Solar panels for water heating are also installed on this level, reinforcing the home’s energy efficiency.
The lower ground floor (-1) adds significant functionality to the property, featuring a garage with capacity for up to three cars, which also incorporates a fully equipped home gym and enough space to store bicycles, and other equipment. This level also features the technical area, including the central vacuum and water heating system. Additionally, there are two extra bedrooms, one of which is an en-suite ideal for guests or staff, while the second can be used as a storage room, laundry room, or additional bedroom depending on your needs.
The villa is finished to a high construction standard throughout featuring underfloor heating, central air conditioning across the entire home, a built-in sound system, electric blinds, a central vacuum system, solar panels, and oak wood flooring throughout, combining comfort, efficiency, and modern design.
Ideally located in one of Cascais’ most desirable residential areas, the property is just five minutes from King’s College School Cascais and only one minute from St. James Primary School Cascais, St. George’s School Lisbon, Lisbon Montessori School, and Aprendizes Cascais, making it an exceptional choice for families seeking proximity to leading international schools. Additionally, this property is located just 7 minutes from the beaches and the historic center of Cascais, and approximately 20 minutes from the center of Lisbon, thanks to quick access to the A5 highway connecting Cascais and Lisbon.
This villa offers a rare combination of a spacious layout, premium finishes, and security in a highly sought-after location, making it a standout opportunity for buyers seeking a modern, move-in-ready home in one of the most prestigious areas of Cascais.
-
Tipo de propiedad
Villa
-
Año de construcción
2025
-
Precio/pie²
$509
Características
Características
Lote
Interior
- Oficina
- Aire Acondicionado
- Lavadora Secadora
- Bar
- Lavadero
- Sótano
- Encimeras de piedra
- Gimnasio
Outdoor
Explorar la zona
Rua do Guadiana 91, Cascais, Cascais y Estoril, Distrito de Lisboa, Portugal
Ver en Google Maps
Precio por sqft
Bajo
Alto
Se unió hace 5 años
Usted ha preguntado por esta propiedad
El agente se comunicará con usted pronto por
Publicado por
329
Anuncios
2022
Se unió
Reserva una visita con the agent
Elija una fecha y si prefiere una visita virtual o presencial con el agente.
Fecha preferida
Tipo de tour
Última actualización
Julio 26
Primera publicación
Mayo 9
Referencia del anuncio
C0364-05914
Propiedades similares cercanas
Nuevos anuncios en Cascais y Estoril




Explorar más viviendas en venta
Cascais y Estoril, Distrito de Lisboa, Portugal tipos de propiedad
- Apartamentos en venta en Cascais y Estoril, Distrito de Lisboa, Portugal
- Casas en venta en Cascais y Estoril, Distrito de Lisboa, Portugal
- Villas en venta en Cascais y Estoril, Distrito de Lisboa, Portugal
- Terreno en venta en Cascais y Estoril, Distrito de Lisboa, Portugal
- Casas adosadas en venta en Cascais y Estoril, Distrito de Lisboa, Portugal
- Penthouses en venta en Cascais y Estoril, Distrito de Lisboa, Portugal
- Condominios en venta en Cascais y Estoril, Distrito de Lisboa, Portugal
- Chalets en venta en Cascais y Estoril, Distrito de Lisboa, Portugal
- Fincas en venta en Cascais y Estoril, Distrito de Lisboa, Portugal
- Ranchos en venta en Cascais y Estoril, Distrito de Lisboa, Portugal
- Fincas en venta en Cascais y Estoril, Distrito de Lisboa, Portugal
Cascais y Estoril, Distrito de Lisboa, Portugal búsquedas populares
- Propiedades Vista Panorámica en Cascais y Estoril, Distrito de Lisboa, Portugal
- Propiedades Vista al Mar en Cascais y Estoril, Distrito de Lisboa, Portugal
- Propiedades Vista al Lago en Cascais y Estoril, Distrito de Lisboa, Portugal
- Propiedades con Terraza en Cascais y Estoril, Distrito de Lisboa, Portugal
- Propiedades con Bar en Cascais y Estoril, Distrito de Lisboa, Portugal
- Propiedades con Sala de juegos en Cascais y Estoril, Distrito de Lisboa, Portugal
- Propiedades con Oficina en Cascais y Estoril, Distrito de Lisboa, Portugal
- Propiedades Vista al Río en Cascais y Estoril, Distrito de Lisboa, Portugal
- Propiedades con Ascensor en Cascais y Estoril, Distrito de Lisboa, Portugal
- Propiedades Vista de la ciudad en Cascais y Estoril, Distrito de Lisboa, Portugal
- Propiedades Vista a la Montaña en Cascais y Estoril, Distrito de Lisboa, Portugal
- Propiedades con Jardín en Cascais y Estoril, Distrito de Lisboa, Portugal
- Propiedades con Cocina exterior en Cascais y Estoril, Distrito de Lisboa, Portugal
- Propiedades Vista al Campo de Golf en Cascais y Estoril, Distrito de Lisboa, Portugal
- Propiedades Duplex en Cascais y Estoril, Distrito de Lisboa, Portugal
- Propiedades Frente al mar en Cascais y Estoril, Distrito de Lisboa, Portugal
- Propiedades Comunidad Cerrada en Cascais y Estoril, Distrito de Lisboa, Portugal
- Propiedades Privacidad en Cascais y Estoril, Distrito de Lisboa, Portugal
- Propiedades Ski-In / Ski-Out en Cascais y Estoril, Distrito de Lisboa, Portugal
- Propiedades Gran Altitud en Cascais y Estoril, Distrito de Lisboa, Portugal
- Propiedades Frente al Agua en Cascais y Estoril, Distrito de Lisboa, Portugal
- Propiedades Cima de una colina en Cascais y Estoril, Distrito de Lisboa, Portugal
- Propiedades Propiedad de Inversión en Cascais y Estoril, Distrito de Lisboa, Portugal
- Propiedades Moderno en Cascais y Estoril, Distrito de Lisboa, Portugal
- Propiedades Ecuestre en Cascais y Estoril, Distrito de Lisboa, Portugal
- Propiedades Obras nuevas en Cascais y Estoril, Distrito de Lisboa, Portugal
- Propiedades con Gimnasio en Cascais y Estoril, Distrito de Lisboa, Portugal
- Propiedades con Sauna en Cascais y Estoril, Distrito de Lisboa, Portugal
- Propiedades con Sauna en Cascais y Estoril, Distrito de Lisboa, Portugal
- Propiedades con Biblioteca en Cascais y Estoril, Distrito de Lisboa, Portugal
- Propiedades con Aire Acondicionado en Cascais y Estoril, Distrito de Lisboa, Portugal
- Propiedades Frente al Mar en Cascais y Estoril, Distrito de Lisboa, Portugal
- Propiedades con Bodega en Cascais y Estoril, Distrito de Lisboa, Portugal
- Propiedades con Jacuzzi en Cascais y Estoril, Distrito de Lisboa, Portugal
- Propiedades con Chimenea en Cascais y Estoril, Distrito de Lisboa, Portugal
- Propiedades con Piscina en Cascais y Estoril, Distrito de Lisboa, Portugal
- Propiedades con Garaje en Cascais y Estoril, Distrito de Lisboa, Portugal
- Propiedades con Balcón en Cascais y Estoril, Distrito de Lisboa, Portugal
- Propiedades con Cancha de Tenis en Cascais y Estoril, Distrito de Lisboa, Portugal
- Propiedades con Aeropuerto Privado en Cascais y Estoril, Distrito de Lisboa, Portugal
- Propiedades Frente al mar en Cascais y Estoril, Distrito de Lisboa, Portugal
- Propiedades con Viñedo / Bodega en Cascais y Estoril, Distrito de Lisboa, Portugal
- Propiedades Mansión en Cascais y Estoril, Distrito de Lisboa, Portugal
- Propiedades con Playa privada en Cascais y Estoril, Distrito de Lisboa, Portugal
- Propiedades con Cocina abierta en Cascais y Estoril, Distrito de Lisboa, Portugal
- Propiedades Renovado en Cascais y Estoril, Distrito de Lisboa, Portugal
- Propiedades con Cine en Cascais y Estoril, Distrito de Lisboa, Portugal
- Propiedades Frente al río en Cascais y Estoril, Distrito de Lisboa, Portugal
- Propiedades Frente a la Playa en Cascais y Estoril, Distrito de Lisboa, Portugal
- Propiedades con Piscina cubierta en Cascais y Estoril, Distrito de Lisboa, Portugal
- Propiedades Vista al Agua en Cascais y Estoril, Distrito de Lisboa, Portugal
- Propiedades Vista al Mar en Cascais y Estoril, Distrito de Lisboa, Portugal
Cascais y Estoril, Distrito de Lisboa, Portugal Barrios
Guías e historias relacionadas
La confianza de los mejores brokers del mundo
Los agentes tras las propiedades más excepcionales del mundo publican en JamesEdition.
- Anuncios de Sotheby's, Christie's, BARNES y Engel & Völkers
- Cada anuncio se revisa antes de publicarse
- Conecte directamente con agentes verificados
Al continuar, acepta nuestros Términos y la Política de Privacidad.