$4,260,852
Minimalist Architecture In Cascais, A Synergy Between Concrete And Landscaping: A Study Of Unity In
- 5 Hab.
- 5 Baños
- 5,856 Sqft
- 7,438 Sqft lot
- Actualizado: Agosto 4
-
22
Vistas de los últimos 30 días
- 7
Sobre la propiedad
La descripción se tradujo automáticamente.
La descripción se muestra en el idioma original.
Minimalist Architecture in Cascais, A Synergy Between Concrete and Landscaping: A Study of Unity in Cascais
More than a house, we present a concept of Unity. Focused on technical precision, materials, and architectural vision.
Located in an exclusive retreat in Cascais, this villa was designed for those who value light, the serenity of nature, and sustainability.
This landscape and res
More than a house, we present a concept of Unity. Focused on technical precision, materials, and architectural vision.
Located in an exclusive retreat in Cascais, this villa was designed for those who value light, the serenity of nature, and sustainability.
This landscape and res
Minimalist Architecture in Cascais, A Synergy Between Concrete and Landscaping: A Study of Unity in Cascais
More than a house, we present a concept of Unity. Focused on technical precision, materials, and architectural vision.
Located in an exclusive retreat in Cascais, this villa was designed for those who value light, the serenity of nature, and sustainability.
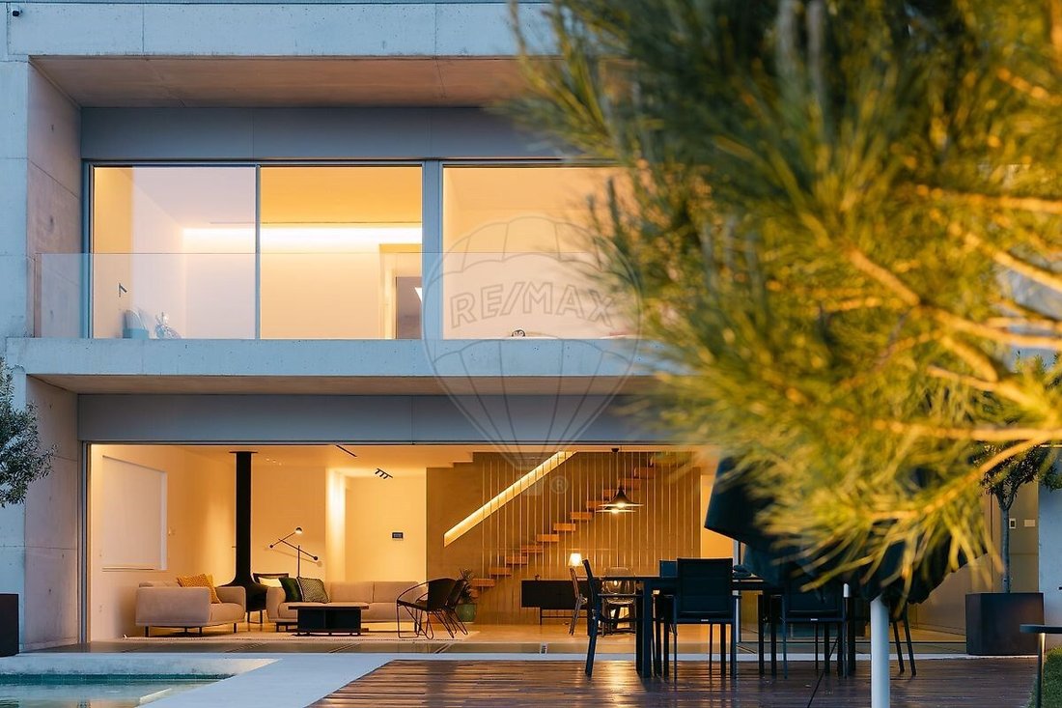
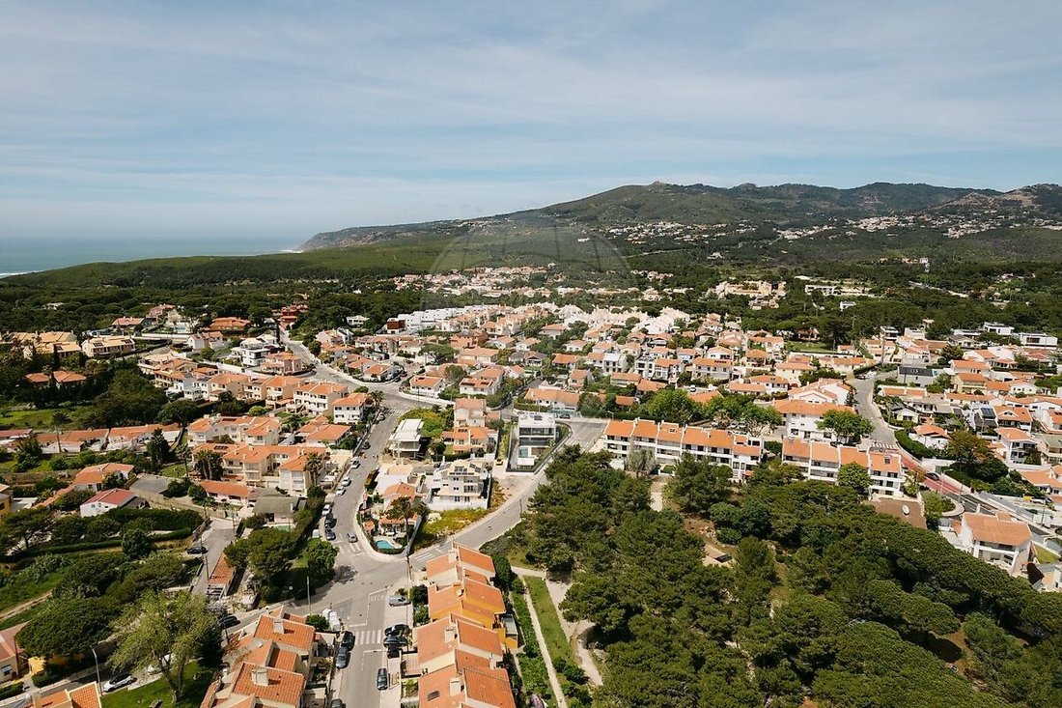
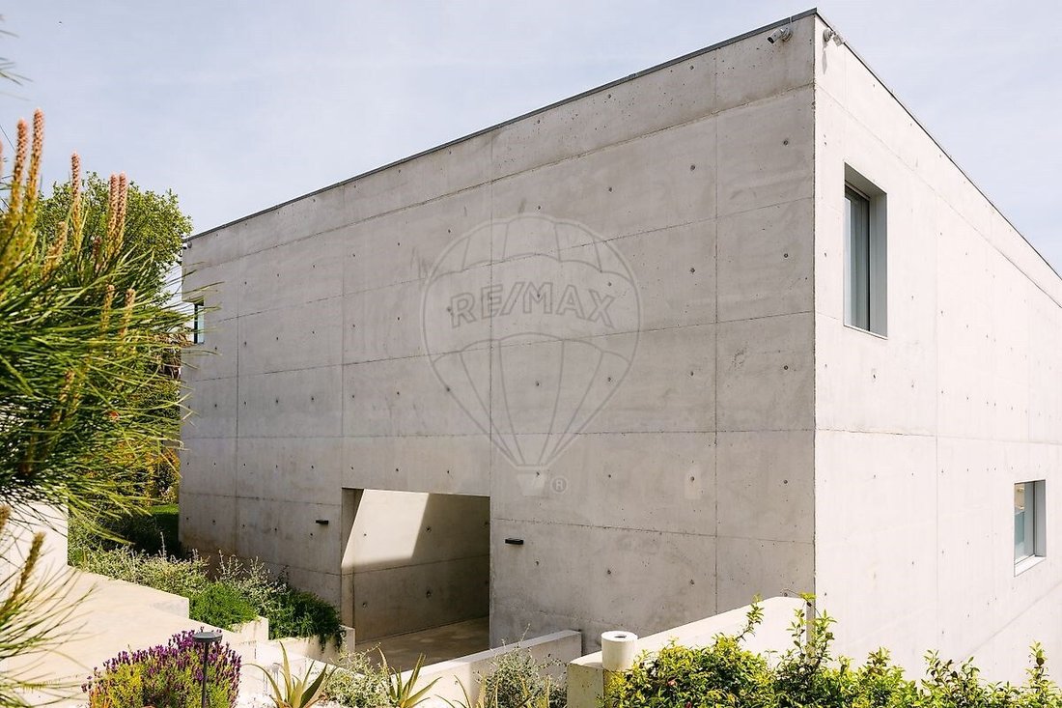
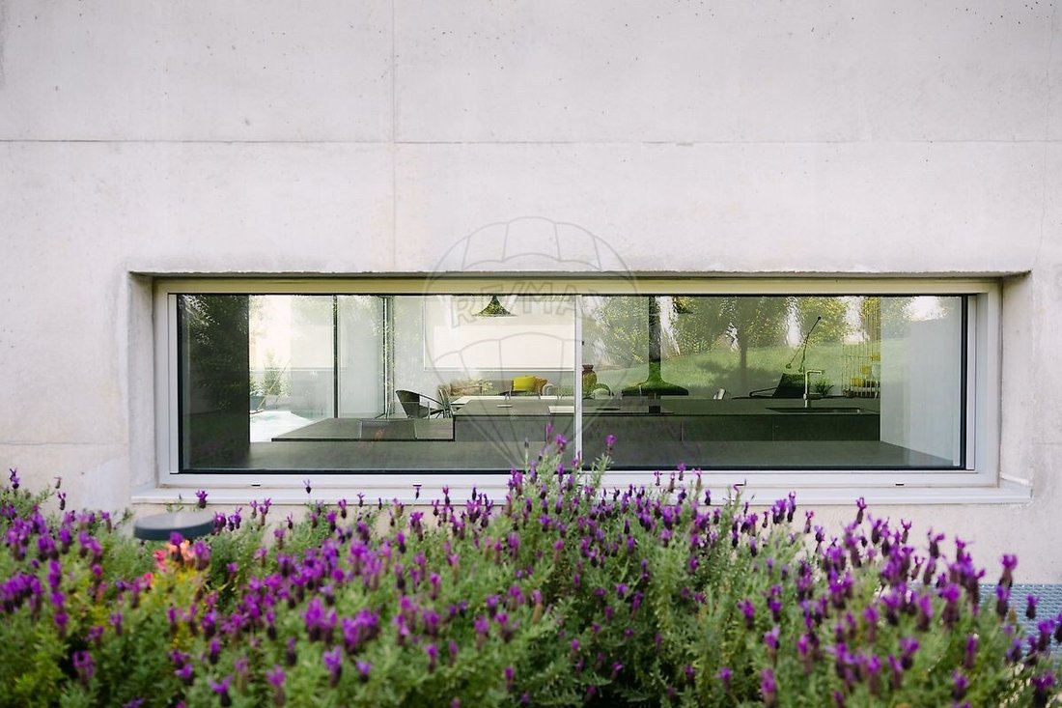
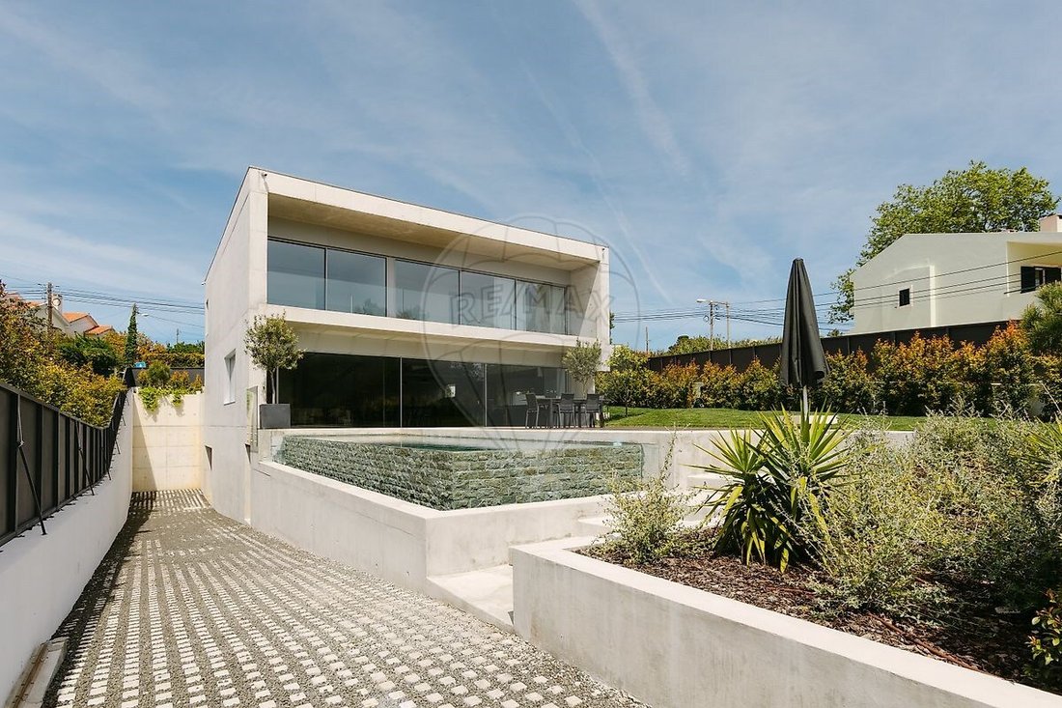
This landscape and residential architectural project redefines the concept of urban living by prioritizing energy efficiency and a reduced local ecological footprint. The material palette is defined by concrete, whose raw aesthetic is balanced by white walls and solid oak wood. The project’s greatest distinction lies in its lighting strategy: the use of vertical gardens and zenithal openings allows natural light and greenery to reach the lower floor, transforming multipurpose spaces into highly enjoyable living areas. Noble Materials: Timeless concrete merges with the elegance of solid oak. Natural Light: Zenithal lighting solutions that flood even the lower level. Atlantic Garden: Low-maintenance landscaping with high ecological efficiency. Location: The privacy of a “village” setting with the Guincho breeze and the Sintra mountains on the horizon. Located in a transitional zone between the Sintra mountains and the Atlantic, the south/west orientation strategically protects the structure from northern winds, ensuring passive thermal comfort. A project where “everything is part of the whole.”
Spatial Organization: Upper Level: Master Suite with walk-in closet + 2 exclusive suites Main Level: Open-plan social area, high-end designer kitchen, office/studio, and guest bathroom Lower Level: Guest suite, gym with vertical garden and natural light, ventilated laundry room, technical room with space for a wine cellar, and garage Exterior: Garden, infinity pool, leisure area with minimalist deck, and carport Dimensions: Plot Area: 691 m² Construction Area: 544 m²
More than a house, we present a concept of Unity. Focused on technical precision, materials, and architectural vision.
Located in an exclusive retreat in Cascais, this villa was designed for those who value light, the serenity of nature, and sustainability.
This landscape and residential architectural project redefines the concept of urban living by prioritizing energy efficiency and a reduced local ecological footprint. The material palette is defined by concrete, whose raw aesthetic is balanced by white walls and solid oak wood. The project’s greatest distinction lies in its lighting strategy: the use of vertical gardens and zenithal openings allows natural light and greenery to reach the lower floor, transforming multipurpose spaces into highly enjoyable living areas. Noble Materials: Timeless concrete merges with the elegance of solid oak. Natural Light: Zenithal lighting solutions that flood even the lower level. Atlantic Garden: Low-maintenance landscaping with high ecological efficiency. Location: The privacy of a “village” setting with the Guincho breeze and the Sintra mountains on the horizon. Located in a transitional zone between the Sintra mountains and the Atlantic, the south/west orientation strategically protects the structure from northern winds, ensuring passive thermal comfort. A project where “everything is part of the whole.”
Spatial Organization: Upper Level: Master Suite with walk-in closet + 2 exclusive suites Main Level: Open-plan social area, high-end designer kitchen, office/studio, and guest bathroom Lower Level: Guest suite, gym with vertical garden and natural light, ventilated laundry room, technical room with space for a wine cellar, and garage Exterior: Garden, infinity pool, leisure area with minimalist deck, and carport Dimensions: Plot Area: 691 m² Construction Area: 544 m²
-
Tipo de propiedad
Villa
-
Año de construcción
2025
-
Precio/pie²
$727
Características
Características
Lote
Interior
- Oficina
- Isla de cocina
- Lavadora Secadora
- Bar
- Lavadero
- Cocina abierta
- Encimeras de piedra
- Vestidor
- Gimnasio
Outdoor
Explorar la zona
Cascais, Cascais y Estoril, Distrito de Lisboa, Portugal
Ver en Google Maps
Precio por sqft
Bajo
Alto
Se unió hace 7 años
Usted ha preguntado por esta propiedad
El agente se comunicará con usted pronto por
Publicado por
810
Anuncios
2019
Se unió
Reserva una visita con the agent
Elija una fecha y si prefiere una visita virtual o presencial con el agente.
Fecha preferida
Tipo de tour
Última actualización
Agosto 4
Primera publicación
Apr 30
Referencia del anuncio
120611245-401
Propiedades similares cercanas
Nuevos anuncios en Cascais y Estoril




Explorar más viviendas en venta
Cascais y Estoril, Portugal tipos de propiedad
- Apartamentos en venta en Cascais y Estoril, Portugal
- Casas en venta en Cascais y Estoril, Portugal
- Villas en venta en Cascais y Estoril, Portugal
- Terreno en venta en Cascais y Estoril, Portugal
- Casas adosadas en venta en Cascais y Estoril, Portugal
- Condominios en venta en Cascais y Estoril, Portugal
- Penthouses en venta en Cascais y Estoril, Portugal
- Fincas en venta en Cascais y Estoril, Portugal
- Fincas en venta en Cascais y Estoril, Portugal
- Chalets en venta en Cascais y Estoril, Portugal
- Ranchos en venta en Cascais y Estoril, Portugal
Cascais y Estoril, Portugal búsquedas populares
- Propiedades Vista Panorámica en Cascais y Estoril, Portugal
- Propiedades Vista al Mar en Cascais y Estoril, Portugal
- Propiedades Vista al Lago en Cascais y Estoril, Portugal
- Propiedades con Terraza en Cascais y Estoril, Portugal
- Propiedades con Bar en Cascais y Estoril, Portugal
- Propiedades con Sala de juegos en Cascais y Estoril, Portugal
- Propiedades con Oficina en Cascais y Estoril, Portugal
- Propiedades Vista al Río en Cascais y Estoril, Portugal
- Propiedades con Ascensor en Cascais y Estoril, Portugal
- Propiedades Vista de la ciudad en Cascais y Estoril, Portugal
- Propiedades Vista a la Montaña en Cascais y Estoril, Portugal
- Propiedades con Jardín en Cascais y Estoril, Portugal
- Propiedades con Cocina exterior en Cascais y Estoril, Portugal
- Propiedades Vista al Campo de Golf en Cascais y Estoril, Portugal
- Propiedades Duplex en Cascais y Estoril, Portugal
- Propiedades Frente al mar en Cascais y Estoril, Portugal
- Propiedades Comunidad Cerrada en Cascais y Estoril, Portugal
- Propiedades Privacidad en Cascais y Estoril, Portugal
- Propiedades Ski-In / Ski-Out en Cascais y Estoril, Portugal
- Propiedades Gran Altitud en Cascais y Estoril, Portugal
- Propiedades Frente al Agua en Cascais y Estoril, Portugal
- Propiedades Cima de una colina en Cascais y Estoril, Portugal
- Propiedades Propiedad de Inversión en Cascais y Estoril, Portugal
- Propiedades Moderno en Cascais y Estoril, Portugal
- Propiedades Ecuestre en Cascais y Estoril, Portugal
- Propiedades Obras nuevas en Cascais y Estoril, Portugal
- Propiedades con Gimnasio en Cascais y Estoril, Portugal
- Propiedades con Sauna en Cascais y Estoril, Portugal
- Propiedades con Sauna en Cascais y Estoril, Portugal
- Propiedades con Biblioteca en Cascais y Estoril, Portugal
- Propiedades con Aire Acondicionado en Cascais y Estoril, Portugal
- Propiedades Frente al Mar en Cascais y Estoril, Portugal
- Propiedades con Bodega en Cascais y Estoril, Portugal
- Propiedades con Jacuzzi en Cascais y Estoril, Portugal
- Propiedades con Chimenea en Cascais y Estoril, Portugal
- Propiedades con Piscina en Cascais y Estoril, Portugal
- Propiedades con Garaje en Cascais y Estoril, Portugal
- Propiedades con Balcón en Cascais y Estoril, Portugal
- Propiedades con Cancha de Tenis en Cascais y Estoril, Portugal
- Propiedades con Aeropuerto Privado en Cascais y Estoril, Portugal
- Propiedades Frente al mar en Cascais y Estoril, Portugal
- Propiedades con Viñedo / Bodega en Cascais y Estoril, Portugal
- Propiedades Mansión en Cascais y Estoril, Portugal
- Propiedades con Playa privada en Cascais y Estoril, Portugal
- Propiedades con Cocina abierta en Cascais y Estoril, Portugal
- Propiedades Renovado en Cascais y Estoril, Portugal
- Propiedades con Cine en Cascais y Estoril, Portugal
- Propiedades Frente al río en Cascais y Estoril, Portugal
- Propiedades Frente a la Playa en Cascais y Estoril, Portugal
- Propiedades con Piscina cubierta en Cascais y Estoril, Portugal
- Propiedades Vista al Agua en Cascais y Estoril, Portugal
- Propiedades Vista al Mar en Cascais y Estoril, Portugal
Cascais y Estoril, Portugal Barrios
Guías e historias relacionadas
La confianza de los mejores brokers del mundo
Los agentes tras las propiedades más excepcionales del mundo publican en JamesEdition.
- Anuncios de Sotheby's, Christie's, BARNES y Engel & Völkers
- Cada anuncio se revisa antes de publicarse
- Conecte directamente con agentes verificados
Al continuar, acepta nuestros Términos y la Política de Privacidad.