$1,889,330
House T3 Sell In Alcabideche,Cascais
- 3 Hab.
- 7,901 Sqft lot
- Actualizado: Ayer
Sobre la propiedad
La descripción se tradujo automáticamente.
La descripción se muestra en el idioma original.
Five Gardens | Villa 1, three bedrooms, garden and private pool
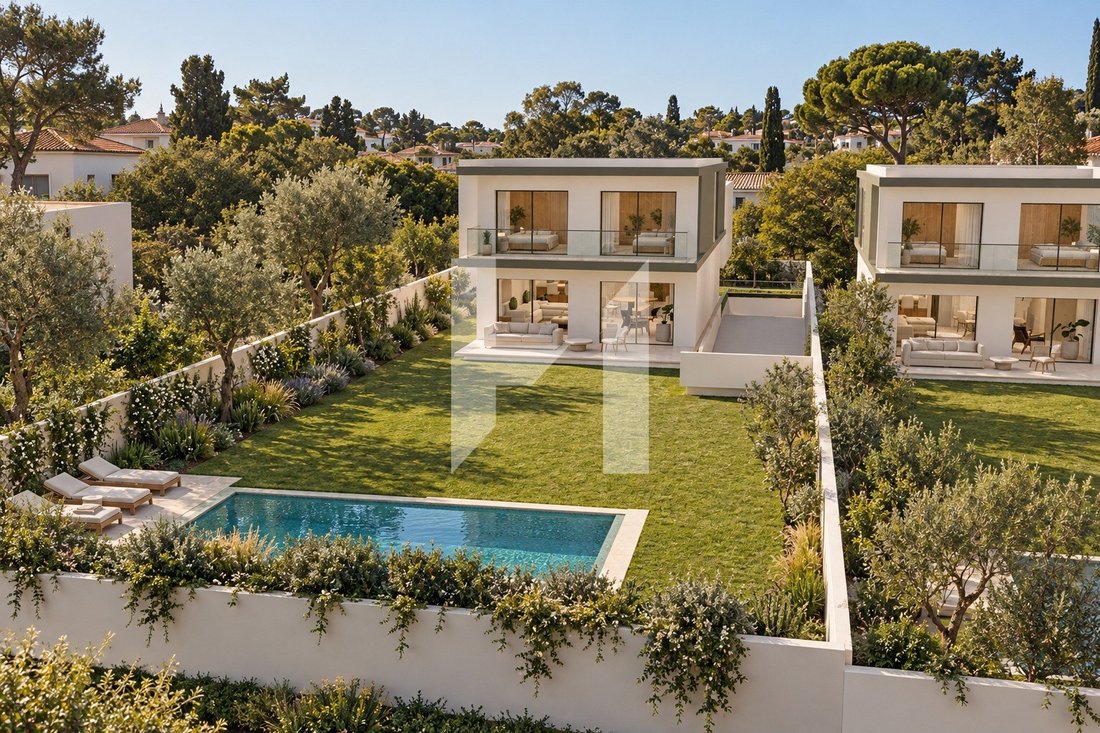
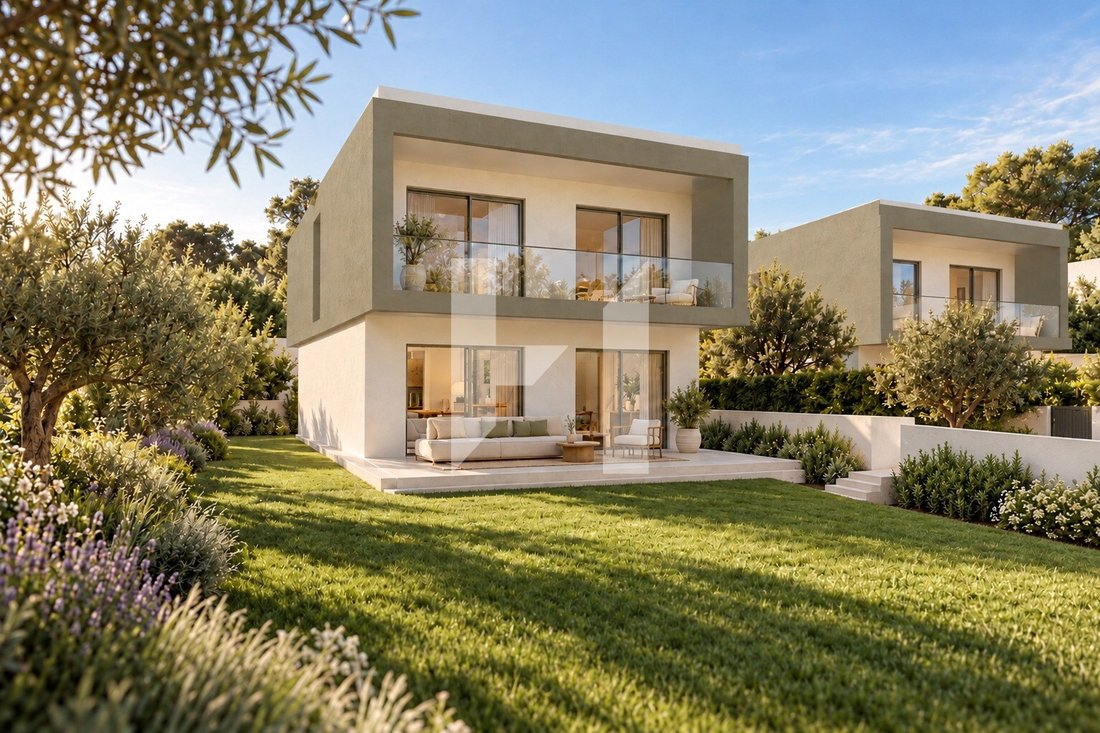
Villa 1 forms part of Five Gardens, a development of five three-bedroom villas close to Quinta Patino, on Rua 1 de Julho in Alcabideche, Cascais. Each home brings the interiors into a close relationship with its private garden. Each villa has its own private garden and individual swimming pool.
Set in a residential area of villa
Villa 1 forms part of Five Gardens, a development of five three-bedroom villas close to Quinta Patino, on Rua 1 de Julho in Alcabideche, Cascais. Each home brings the interiors into a close relationship with its private garden. Each villa has its own private garden and individual swimming pool.
Set in a residential area of villa
Five Gardens | Villa 1, three bedrooms, garden and private pool
Villa 1 forms part of Five Gardens, a development of five three-bedroom villas close to Quinta Patino, on Rua 1 de Julho in Alcabideche, Cascais. Each home brings the interiors into a close relationship with its private garden. Each villa has its own private garden and individual swimming pool.
Set in a residential area of villas, the plot adjoins Quinta Patino. The location connects with Estoril and Cascais, with access to the A5 and A16, nearby CascaiShopping and the Estoril, Penha Longa and Beloura golf courses.
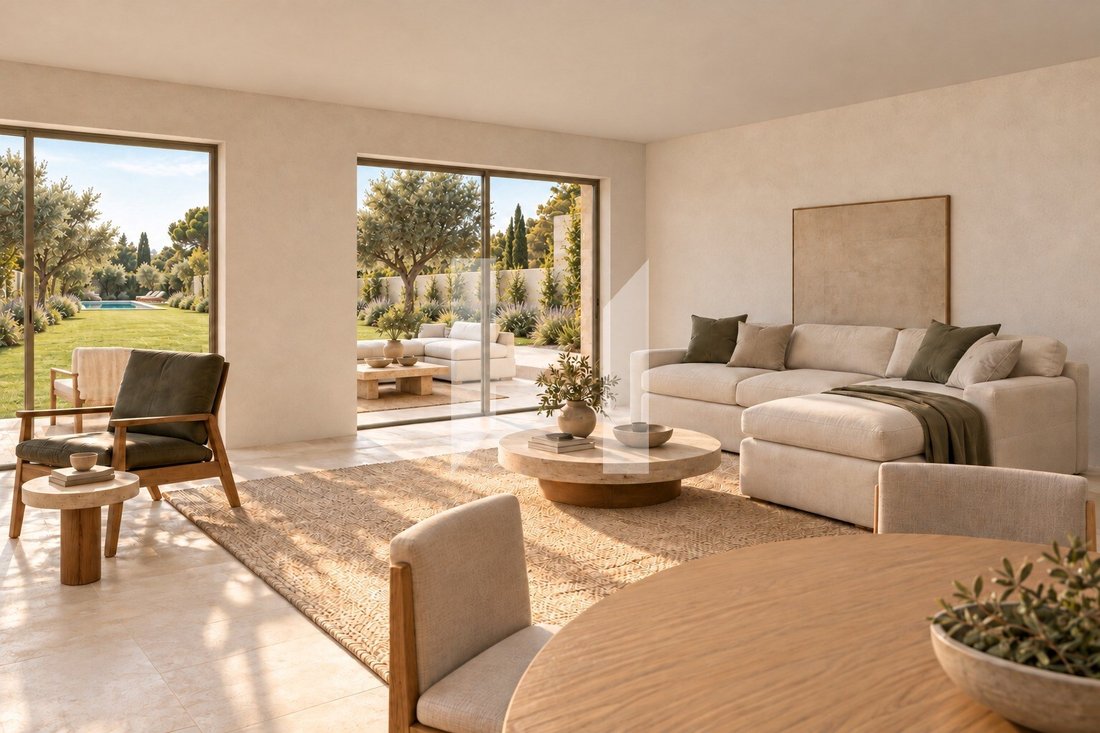
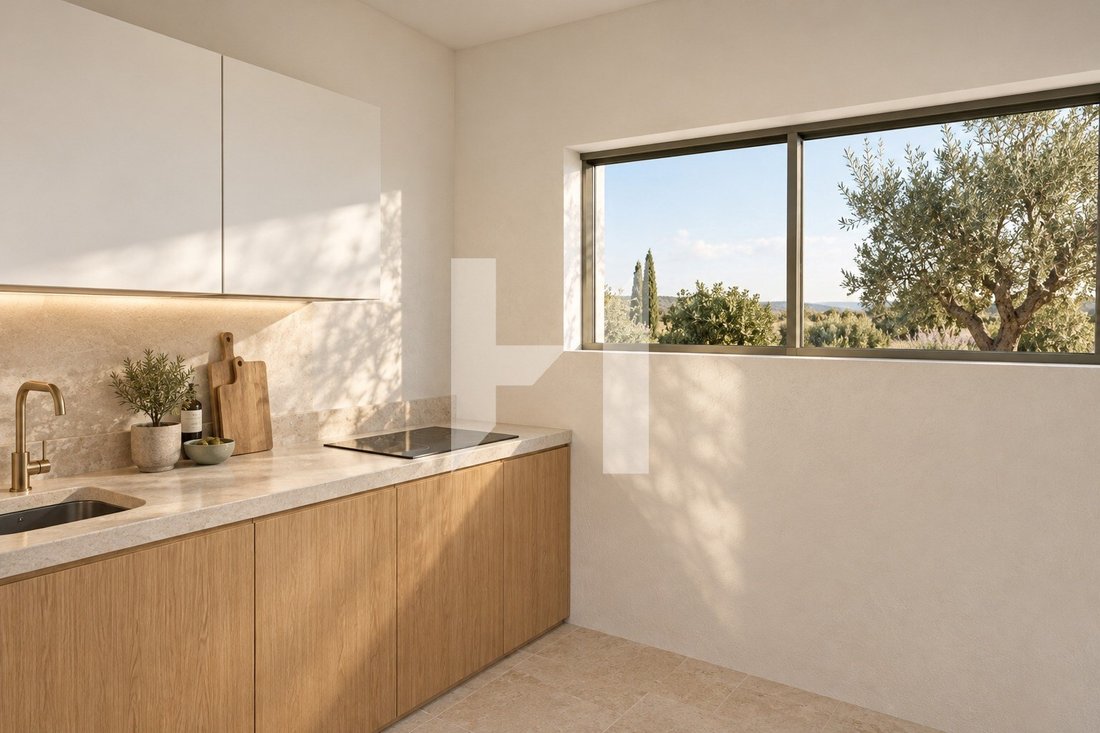
The social spaces occupy the ground floor, with a generous living room of approximately 53 sq m and a 16.62 sq m kitchen. The east-west orientation supports the home’s relationship with natural light and the outdoors.
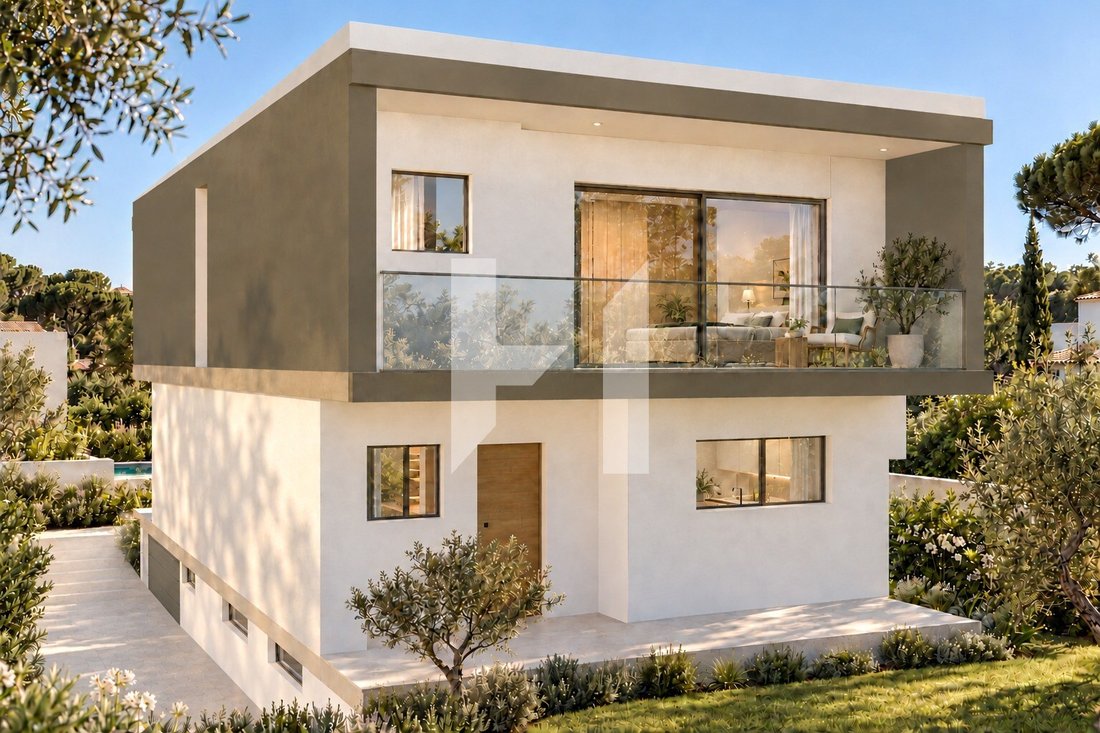
The first floor offers three bedrooms in total: a main suite with a walk-in wardrobe and bathroom, plus two further bedrooms served by a second bathroom.
The generous basement provides space for a garage, storage and a bathroom. The proposed interior layout explores a gym and sauna area, a dedicated walk-in wine room and enclosed storage. These features are optional additions, subject to technical design and separate pricing.
Price: €1,680,000.
Contact Hawk to learn more about the project and the available sales information.
Villa 1 forms part of Five Gardens, a development of five three-bedroom villas close to Quinta Patino, on Rua 1 de Julho in Alcabideche, Cascais. Each home brings the interiors into a close relationship with its private garden. Each villa has its own private garden and individual swimming pool.
Set in a residential area of villas, the plot adjoins Quinta Patino. The location connects with Estoril and Cascais, with access to the A5 and A16, nearby CascaiShopping and the Estoril, Penha Longa and Beloura golf courses.
The social spaces occupy the ground floor, with a generous living room of approximately 53 sq m and a 16.62 sq m kitchen. The east-west orientation supports the home’s relationship with natural light and the outdoors.
The first floor offers three bedrooms in total: a main suite with a walk-in wardrobe and bathroom, plus two further bedrooms served by a second bathroom.
The generous basement provides space for a garage, storage and a bathroom. The proposed interior layout explores a gym and sauna area, a dedicated walk-in wine room and enclosed storage. These features are optional additions, subject to technical design and separate pricing.
- Five three-bedroom villas in the development
- Private garden and individual pool
- Generous ground-floor living room and kitchen
- Main suite with a walk-in wardrobe and two further bedrooms
- Basement garage, storage and bathroom
- Outdoor kitchen and wellness features under study as optional extras
Price: €1,680,000.
Contact Hawk to learn more about the project and the available sales information.
-
Tipo de propiedad
Casa
Características
- Jardín
- Piscina
- Garaje
- Vestidor
- Cocina exterior
- Plano de planta 2D
- Sótano
- Estufa de gas
- Espacio de vida al aire libre
Características
Interior
- Estufa de gas
- Sótano
- Encimeras de piedra
- Vestidor
Outdoor
- Balcón
- Piscina
- Garaje
- Cocina exterior
- Espacio de vida al aire libre
- Jardín
Explorar la zona
Alcabideche, Lisboa, Distrito de Lisboa, Portugal
Ver en Google Maps
Precio por sqft
Bajo
Alto
Se unió hace 4 años
Usted ha preguntado por esta propiedad
El agente se comunicará con usted pronto por
Publicado por
19
Anuncios
2023
Se unió
Reserva una visita con the agent
Elija una fecha y si prefiere una visita virtual o presencial con el agente.
Fecha preferida
Tipo de tour
Última actualización
Ayer
Primera publicación
Octubre 15
Referencia del anuncio
3.64.M1
Propiedades similares cercanas
Nuevos anuncios en Alcabideche




Explorar más viviendas en venta
Alcabideche, Distrito de Lisboa, Portugal tipos de propiedad
- Villas en venta en Alcabideche, Distrito de Lisboa, Portugal
- Apartamentos en venta en Alcabideche, Distrito de Lisboa, Portugal
- Terreno en venta en Alcabideche, Distrito de Lisboa, Portugal
- Ranchos en venta en Alcabideche, Distrito de Lisboa, Portugal
- Fincas en venta en Alcabideche, Distrito de Lisboa, Portugal
- Casas de campo en venta en Alcabideche, Distrito de Lisboa, Portugal
- Condominios en venta en Alcabideche, Distrito de Lisboa, Portugal
Alcabideche, Distrito de Lisboa, Portugal búsquedas populares
- Propiedades Vista al Mar en Alcabideche, Distrito de Lisboa, Portugal
- Propiedades con Cancha de Tenis en Alcabideche, Distrito de Lisboa, Portugal
- Propiedades con Viñedo / Bodega en Alcabideche, Distrito de Lisboa, Portugal
- Propiedades Mansión en Alcabideche, Distrito de Lisboa, Portugal
- Propiedades con Playa privada en Alcabideche, Distrito de Lisboa, Portugal
- Propiedades Vista al Mar en Alcabideche, Distrito de Lisboa, Portugal
Guías e historias relacionadas
La confianza de los mejores brokers del mundo
Los agentes tras las propiedades más excepcionales del mundo publican en JamesEdition.
- Anuncios de Sotheby's, Christie's, BARNES y Engel & Völkers
- Cada anuncio se revisa antes de publicarse
- Conecte directamente con agentes verificados
Al continuar, acepta nuestros Términos y la Política de Privacidad.