$2,565,487
Casa, 5 Habitaciones, En Venta
- 5 Hab.
- 5 Baños
- 3,230 Sqft
- 7
Sobre la propiedad
La descripción se tradujo automáticamente.
La descripción se muestra en el idioma original.
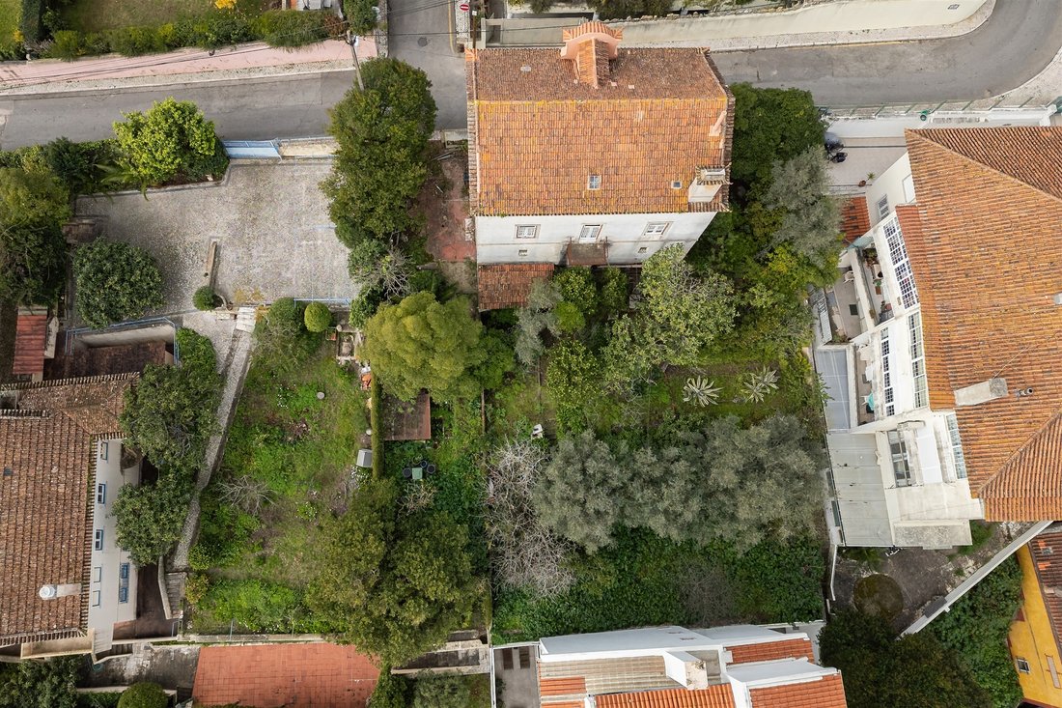
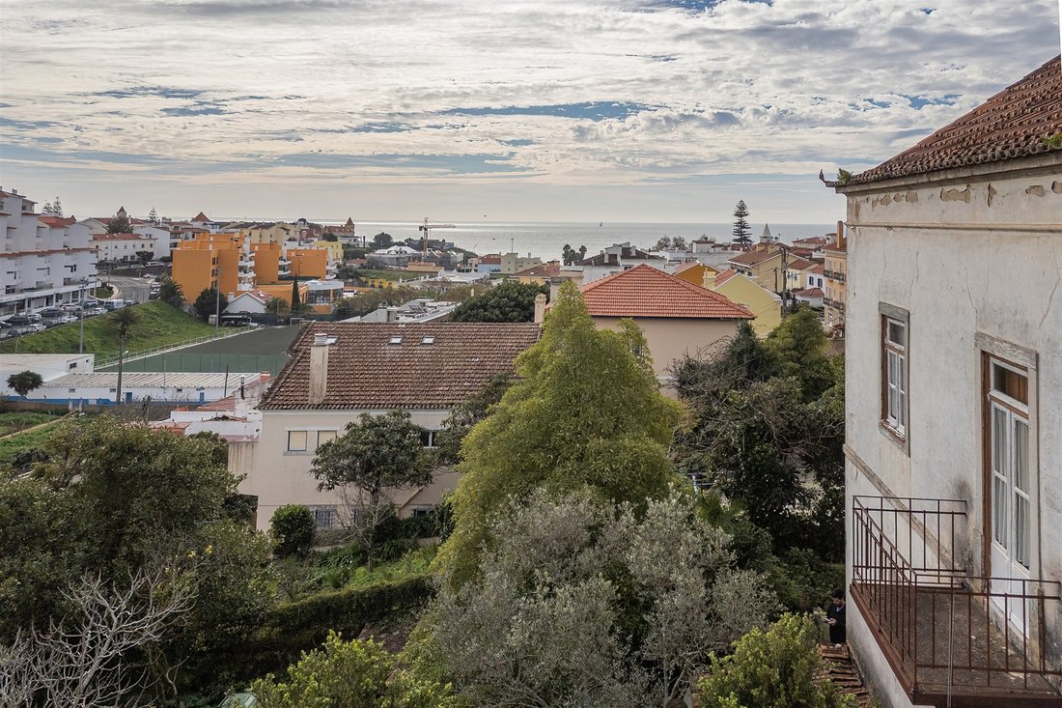
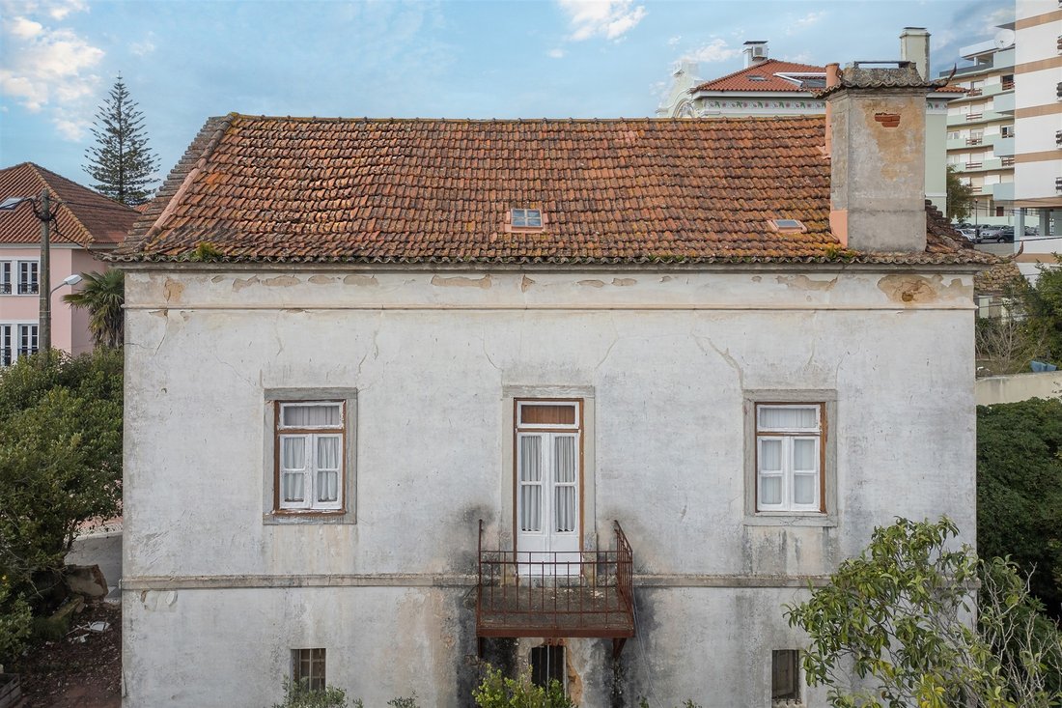
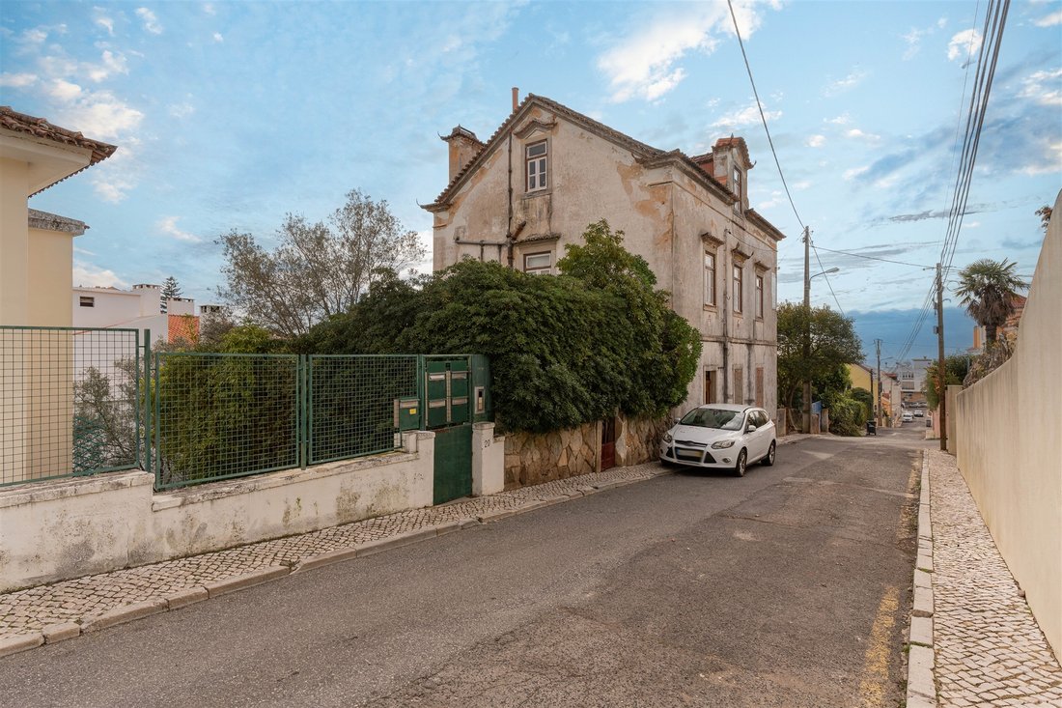
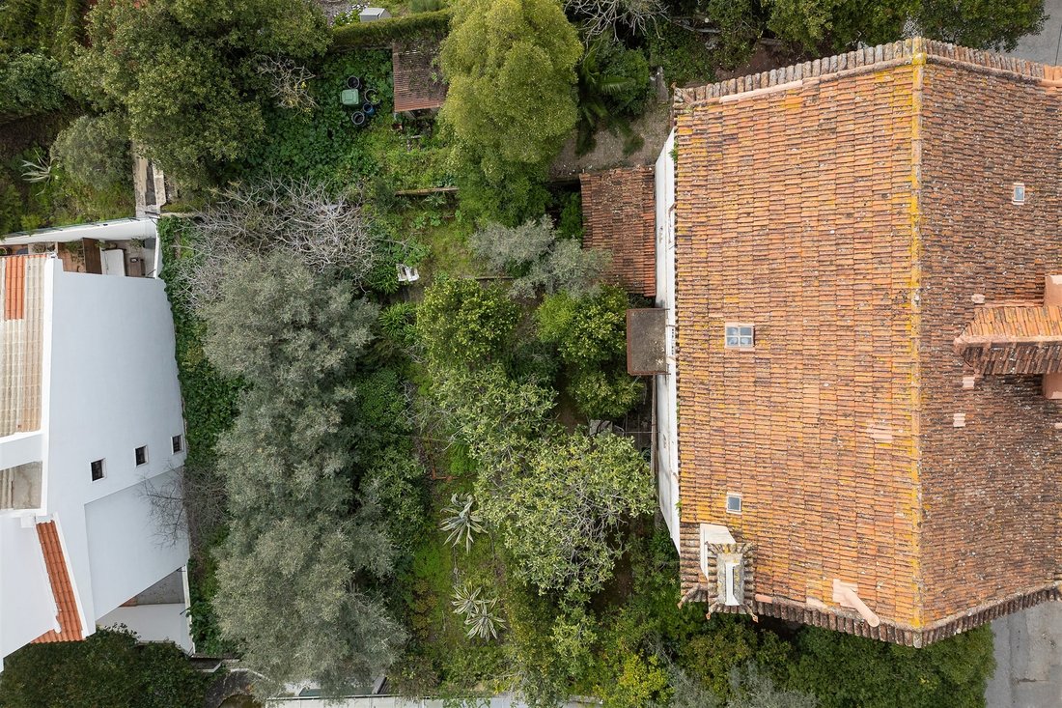
Casa para renovar y ampliar, con proyecto aprobado para la construcción de una vivienda unifamiliar. Situada en una zona tranquila, con vistas al mar y a poca distancia de la playa de Poça, esta propiedad destaca por su ubicación conveniente, cercana a todos los accesos a Estoril, la A5 y servicios.
El proyecto, elaborado en detalle, tuvo como objetivo preservar el encanto y el estilo del
El proyecto, elaborado en detalle, tuvo como objetivo preservar el encanto y el estilo del
Charming Chalet for Reconstruction and Expansion with Approved Project for a Single-Family Home
Situated in a peaceful area with sea views and within walking distance of Praia da Poça, this property stands out for its convenient location, close to all access points to Estoril, A5, and services.
The project, meticulously crafted, aimed to preserve the charm and architectural featu
Situated in a peaceful area with sea views and within walking distance of Praia da Poça, this property stands out for its convenient location, close to all access points to Estoril, A5, and services.
The project, meticulously crafted, aimed to preserve the charm and architectural featu
Casa para renovar y ampliar, con proyecto aprobado para la construcción de una vivienda unifamiliar. Situada en una zona tranquila, con vistas al mar y a poca distancia de la playa de Poça, esta propiedad destaca por su ubicación conveniente, cercana a todos los accesos a Estoril, la A5 y servicios.
El proyecto, elaborado en detalle, tuvo como objetivo preservar el encanto y el estilo del edificio existente, manteniendo la integridad arquitectónica y la identidad visual del conjunto. Con un terreno de 852 metros cuadrados, propone una propuesta de aumento de la superficie bruta privada de 300 m2 a 379 metros cuadrados, resultando en una superficie bruta de construcción total de 445,78 m2.
En la planta baja, un hall de entrada conduce a una sala de estar y comedor espaciosa de 95 metros cuadrados, con acceso directo a una magnífica terraza de 78 m2 con piscina. En la misma planta, encontramos la cocina y comedor de 31 metros cuadrados, así como una oficina con acceso a un patio de 28 metros cuadrados, que se puede utilizar como dormitorio con un baño completo de apoyo.
Subiendo al primer piso, nos encontramos con tres suites y acceso a una amplia terraza de 137 metros cuadrados, que ofrece una vista panorámica al mar. En el último piso, la suite principal ocupa una generosa superficie de 46 metros cuadrados, con un baño completo, vestidor y dos balcones que ofrecen una vista impresionante al mar, además de una excelente exposición solar. En el sótano, hay una zona de lavandería, trastero y bodega de 63 m2.
La casa tendrá dos accesos a dos garajes, en los extremos de la propiedad. Una casa única en su diseño y ubicación, a pocos minutos de todo el estilo de vida que Estoril nos ofrece: playas, casino, golf, escuelas, estación de tren, accesos a la A5 y a la carretera costera. Una oportunidad única.
El proyecto, elaborado en detalle, tuvo como objetivo preservar el encanto y el estilo del edificio existente, manteniendo la integridad arquitectónica y la identidad visual del conjunto. Con un terreno de 852 metros cuadrados, propone una propuesta de aumento de la superficie bruta privada de 300 m2 a 379 metros cuadrados, resultando en una superficie bruta de construcción total de 445,78 m2.
En la planta baja, un hall de entrada conduce a una sala de estar y comedor espaciosa de 95 metros cuadrados, con acceso directo a una magnífica terraza de 78 m2 con piscina. En la misma planta, encontramos la cocina y comedor de 31 metros cuadrados, así como una oficina con acceso a un patio de 28 metros cuadrados, que se puede utilizar como dormitorio con un baño completo de apoyo.
Subiendo al primer piso, nos encontramos con tres suites y acceso a una amplia terraza de 137 metros cuadrados, que ofrece una vista panorámica al mar. En el último piso, la suite principal ocupa una generosa superficie de 46 metros cuadrados, con un baño completo, vestidor y dos balcones que ofrecen una vista impresionante al mar, además de una excelente exposición solar. En el sótano, hay una zona de lavandería, trastero y bodega de 63 m2.
La casa tendrá dos accesos a dos garajes, en los extremos de la propiedad. Una casa única en su diseño y ubicación, a pocos minutos de todo el estilo de vida que Estoril nos ofrece: playas, casino, golf, escuelas, estación de tren, accesos a la A5 y a la carretera costera. Una oportunidad única.
Charming Chalet for Reconstruction and Expansion with Approved Project for a Single-Family Home
Situated in a peaceful area with sea views and within walking distance of Praia da Poça, this property stands out for its convenient location, close to all access points to Estoril, A5, and services.
The project, meticulously crafted, aimed to preserve the charm and architectural features of the existing structure, maintaining the architectural integrity and visual identity of the ensemble. The 852-square-meter plot includes a proposal to increase the gross private area from 300m2 to 379 square meters, resulting in a total gross construction area of 445.78 m2.
On the ground floor, an entrance hall leads to the spacious 95-square-meter living and dining room, providing direct access to a magnificent 78 m2 terrace with a pool. On this same floor, you’ll find the kitchen and dining area with 31 square meters, along with an office with access to a 28-square-meter patio that can be used as a bedroom with a complete bathroom.
Ascending to the first floor, you’ll discover three suites and access to a large 137-square-meter terrace, offering a panoramic view of the sea. On the top floor, the master suite occupies a generous 46-square-meter space, featuring a full bathroom, -in closet, and twobalconies providing a breathtaking sea view and excellent sunlight exposure. On the lower floor, there is a laundry area, storage, and a cellar with 63 m2.
The residence will have two accesses to two garages at the ends of the property. A unique home in its design and location, just minutes away from all the lifestyle amenities Estoril has to offer: beaches, the casino, golf courses, schools, the train station, access to A5, and the waterfront. An exceptional opportunity.
FOR INVESTORS - THE HOUSE IS RENTED!
Situated in a peaceful area with sea views and within walking distance of Praia da Poça, this property stands out for its convenient location, close to all access points to Estoril, A5, and services.
The project, meticulously crafted, aimed to preserve the charm and architectural features of the existing structure, maintaining the architectural integrity and visual identity of the ensemble. The 852-square-meter plot includes a proposal to increase the gross private area from 300m2 to 379 square meters, resulting in a total gross construction area of 445.78 m2.
On the ground floor, an entrance hall leads to the spacious 95-square-meter living and dining room, providing direct access to a magnificent 78 m2 terrace with a pool. On this same floor, you’ll find the kitchen and dining area with 31 square meters, along with an office with access to a 28-square-meter patio that can be used as a bedroom with a complete bathroom.
Ascending to the first floor, you’ll discover three suites and access to a large 137-square-meter terrace, offering a panoramic view of the sea. On the top floor, the master suite occupies a generous 46-square-meter space, featuring a full bathroom, -in closet, and twobalconies providing a breathtaking sea view and excellent sunlight exposure. On the lower floor, there is a laundry area, storage, and a cellar with 63 m2.
The residence will have two accesses to two garages at the ends of the property. A unique home in its design and location, just minutes away from all the lifestyle amenities Estoril has to offer: beaches, the casino, golf courses, schools, the train station, access to A5, and the waterfront. An exceptional opportunity.
FOR INVESTORS - THE HOUSE IS RENTED!
-
Tipo de propiedad
Casa
-
Año de construcción
1950
-
Precio/pie²
$794
Características
- Piscina
- Terraza
- Garaje
- Vista al Agua
- Frente al Agua
- Vista al Mar
- Vista Panorámica
- Oficina
- Lavadero
Características
Lote
- Vista Panorámica
- Vista al Mar
- Vista al Agua
- Frente al Agua
Interior
- Oficina
- Lavadero
Outdoor
- Terraza
- Balcón
- Piscina
- Garaje
Explorar la zona
Se unió hace 11 años
Usted ha preguntado por esta propiedad
El agente se comunicará con usted pronto por
Publicado por
150
Anuncios
2015
Se unió
Reserva una visita con Macarena Osorno
Elija una fecha y si prefiere una visita virtual o presencial con el agente.
Fecha preferida
Tipo de tour

Portugal Sotheby's International Realty
Estoril, Cascais, Sintra Av Aida 353B, Av Aida 353B, 2765-183, Estoril, Lisboa, Portugal
Ver perfil de la agencia
The office is located in the city of Estoril, next to the Casino, in one of the
most prestigious areas of the “
most prestigious areas of the “
The office is located in the city of Estoril, next to the Casino, in one of the
most prestigious areas of the “Costa do Sol”, a world-famous playground for both
national and foreign visitors. With a high educational level and a diverse
professional background in real estate, business consultancy,
telecommunications, architecture and engineering, the people who make up the
Estoril office are strongly committed to providing clients with discreet but
exceptional levels of service. Leading this highly motivated team is a
Commercial Director with a Master in retail management and an accomplished
former career in general management of both luxury goods and consumer goods
leading worldwide corporations. To advise on legal and tax matters, the office
also has an in-house Process Manager with a background in law, in order to
assure a smooth and risk-free transaction. Sinal Azul Med Imob Lda AMI 7744
most prestigious areas of the “Costa do Sol”, a world-famous playground for both
national and foreign visitors. With a high educational level and a diverse
professional background in real estate, business consultancy,
telecommunications, architecture and engineering, the people who make up the
Estoril office are strongly committed to providing clients with discreet but
exceptional levels of service. Leading this highly motivated team is a
Commercial Director with a Master in retail management and an accomplished
former career in general management of both luxury goods and consumer goods
leading worldwide corporations. To advise on legal and tax matters, the office
also has an in-house Process Manager with a background in law, in order to
assure a smooth and risk-free transaction. Sinal Azul Med Imob Lda AMI 7744
Última actualización
Julio 21
Primera publicación
Enero 16, 2024
Enlace del anuncio
Referencia del anuncio
M98HZ3
Propiedades similares cercanas
Nuevos anuncios en Estoril



Explorar más viviendas en venta
Estoril, Cascais y Estoril, Distrito de Lisboa tipos de propiedad
- Apartamentos en venta en Estoril, Cascais y Estoril, Distrito de Lisboa
- Casas en venta en Estoril, Cascais y Estoril, Distrito de Lisboa
- Villas en venta en Estoril, Cascais y Estoril, Distrito de Lisboa
- Terreno en venta en Estoril, Cascais y Estoril, Distrito de Lisboa
- Penthouses en venta en Estoril, Cascais y Estoril, Distrito de Lisboa
- Casas adosadas en venta en Estoril, Cascais y Estoril, Distrito de Lisboa
- Condominios en venta en Estoril, Cascais y Estoril, Distrito de Lisboa
- Fincas en venta en Estoril, Cascais y Estoril, Distrito de Lisboa
- Ranchos en venta en Estoril, Cascais y Estoril, Distrito de Lisboa
- Chalets en venta en Estoril, Cascais y Estoril, Distrito de Lisboa
Estoril, Cascais y Estoril, Distrito de Lisboa búsquedas populares
- Propiedades Vista al Mar en Estoril, Cascais y Estoril, Distrito de Lisboa
- Propiedades Vista al Campo de Golf en Estoril, Cascais y Estoril, Distrito de Lisboa
- Propiedades Comunidad Cerrada en Estoril, Cascais y Estoril, Distrito de Lisboa
- Propiedades Gran Altitud en Estoril, Cascais y Estoril, Distrito de Lisboa
- Propiedades Frente al Agua en Estoril, Cascais y Estoril, Distrito de Lisboa
- Propiedades Moderno en Estoril, Cascais y Estoril, Distrito de Lisboa
- Propiedades Obras nuevas en Estoril, Cascais y Estoril, Distrito de Lisboa
- Propiedades con Piscina en Estoril, Cascais y Estoril, Distrito de Lisboa
- Propiedades Frente al río en Estoril, Cascais y Estoril, Distrito de Lisboa
- Propiedades con Piscina cubierta en Estoril, Cascais y Estoril, Distrito de Lisboa
- Propiedades Vista al Mar en Estoril, Cascais y Estoril, Distrito de Lisboa
Guías e historias relacionadas
La confianza de los mejores brokers del mundo
Los agentes tras las propiedades más excepcionales del mundo publican en JamesEdition.
- Anuncios de Sotheby's, Christie's, BARNES y Engel & Völkers
- Cada anuncio se revisa antes de publicarse
- Conecte directamente con agentes verificados
Al continuar, acepta nuestros Términos y la Política de Privacidad.