$2,649,300
Casa, 5 Habitaciones, En Venta
- 5 Hab.
- 4 Baños
- 2,776 Sqft
- 9
Sobre la propiedad
La descripción se tradujo automáticamente.
La descripción se muestra en el idioma original.
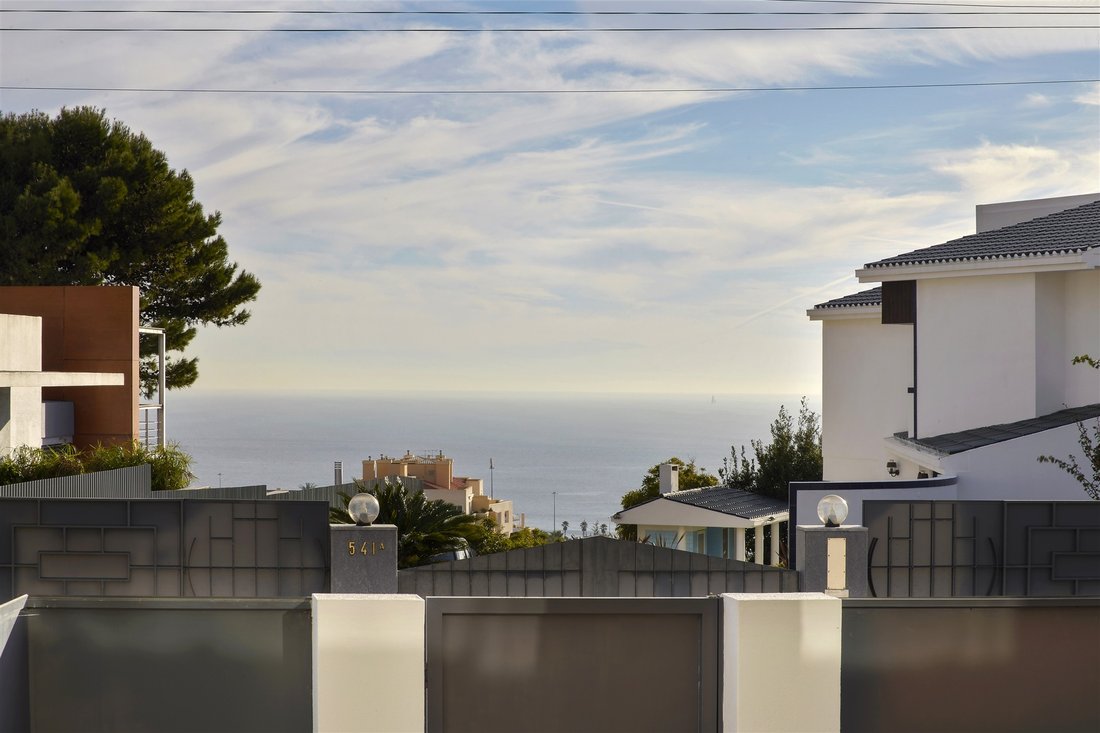
Casa ubicada en el Alto de Parede con vistas al mar y a la montaña.
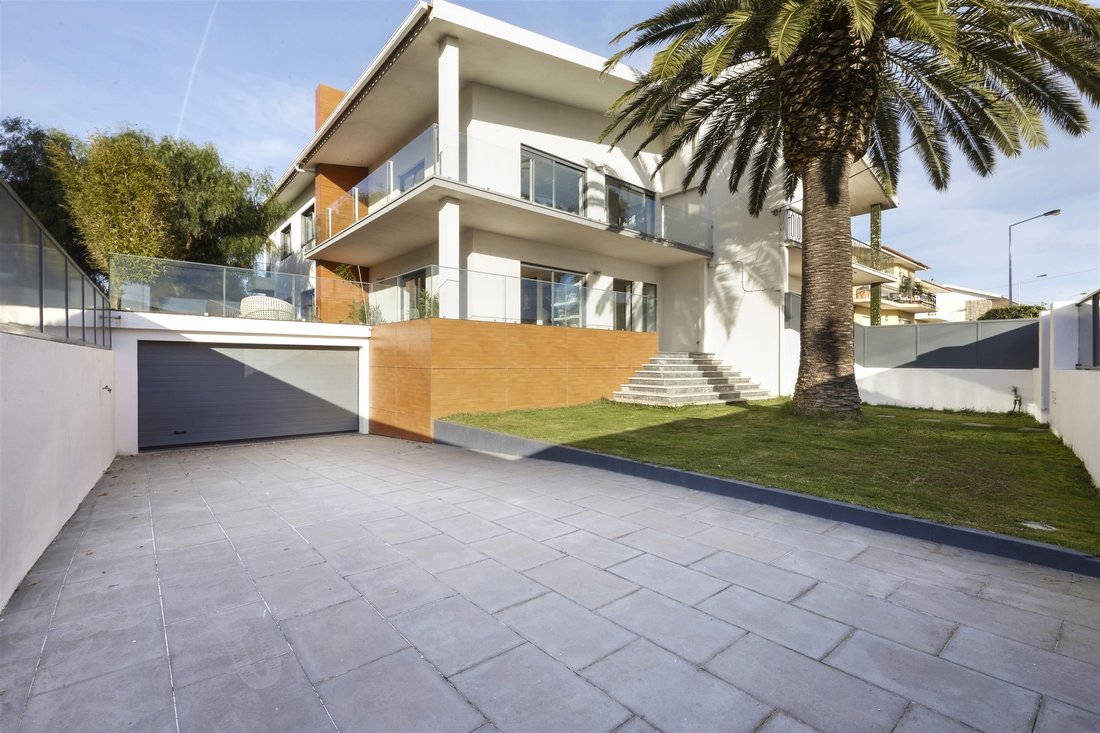
La propiedad se distribuye en tres plantas y tiene una superficie total de aproximadamente 300 metros cuadrados, disfrutando de una excelente exposición solar.
En la planta principal, encontramos un vestíbulo, una amplia sala de estar con dos ambientes, un comedor que se comunica directamente con una cocina totalmente equi
La propiedad se distribuye en tres plantas y tiene una superficie total de aproximadamente 300 metros cuadrados, disfrutando de una excelente exposición solar.
En la planta principal, encontramos un vestíbulo, una amplia sala de estar con dos ambientes, un comedor que se comunica directamente con una cocina totalmente equi
Villa located on the high ground of Parede Village with sea and mountain views. The property is spread over three floors and has a total area of approximately 300 square meters, enjoying excellent sun exposure.
On the main floor, you will find an entrance hall, a spacious living room with two areas, a dining room that directly connects to the fully equipped kitchen, and a guest bathroom. This
On the main floor, you will find an entrance hall, a spacious living room with two areas, a dining room that directly connects to the fully equipped kitchen, and a guest bathroom. This
Casa ubicada en el Alto de Parede con vistas al mar y a la montaña.
La propiedad se distribuye en tres plantas y tiene una superficie total de aproximadamente 300 metros cuadrados, disfrutando de una excelente exposición solar.
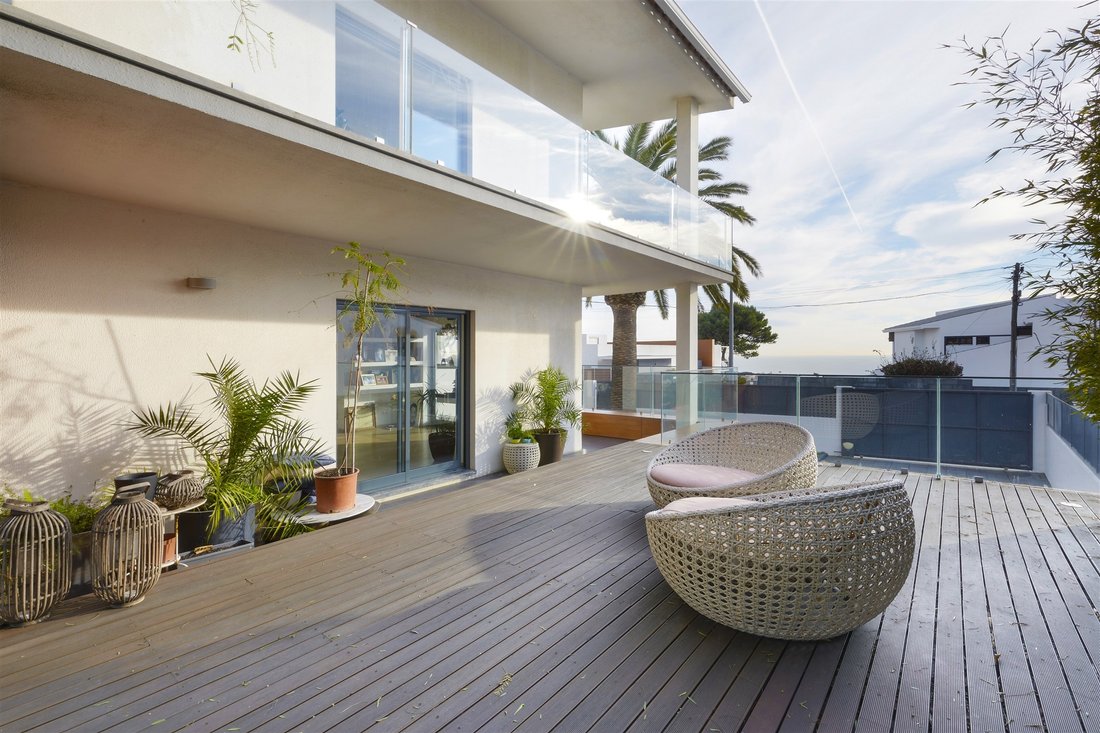
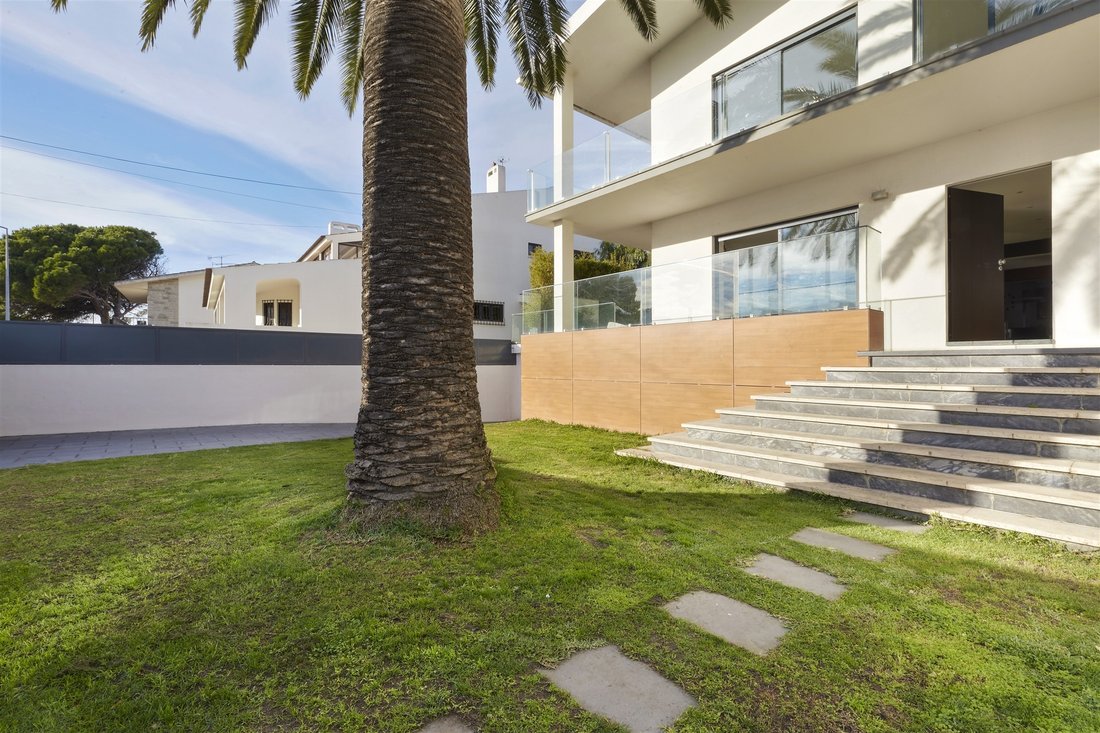
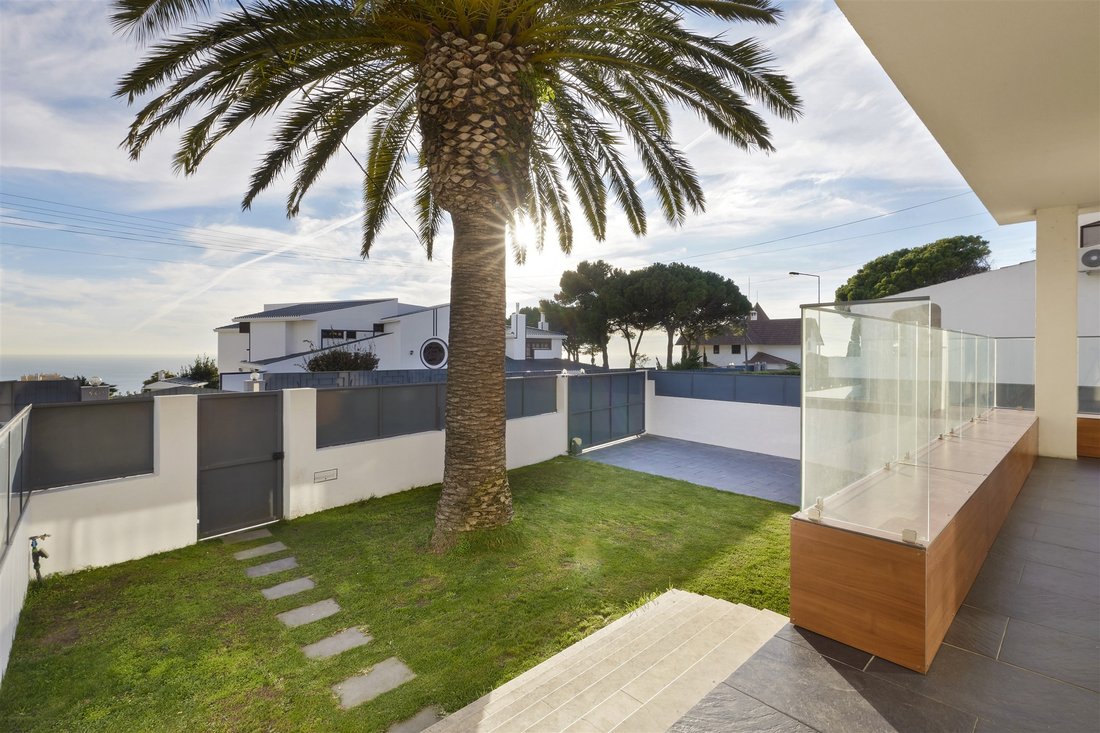
En la planta principal, encontramos un vestíbulo, una amplia sala de estar con dos ambientes, un comedor que se comunica directamente con una cocina totalmente equipada y un baño social. Este nivel tiene acceso directo al jardín y una agradable terraza con vistas al mar.
En el primer piso, hay una segunda sala de estar con chimenea y acceso a una terraza, también con vistas frontales al mar. Las tres habitaciones de este piso son muy espaciosas, una de ellas es la suite principal con vestidor y baño privado, así como otro baño completo para las otras habitaciones.
En la planta a nivel del sótano, hay un apartamento con entrada independiente, compuesto por una sala de estar con cocina, dos habitaciones y un baño completo.
En el exterior, hay un agradable jardín con una zona cubierta para barbacoa y comidas, una piscina climatizada con cubierta removible, un garaje para dos coches y un espacio de almacenamiento.
Esta propiedad se destaca por su luminosidad, sus vistas y su ubicación cercana a comercios, servicios, transporte, playas y las principales vías de acceso a la A5 y a la carretera Marginal.
La propiedad se distribuye en tres plantas y tiene una superficie total de aproximadamente 300 metros cuadrados, disfrutando de una excelente exposición solar.
En la planta principal, encontramos un vestíbulo, una amplia sala de estar con dos ambientes, un comedor que se comunica directamente con una cocina totalmente equipada y un baño social. Este nivel tiene acceso directo al jardín y una agradable terraza con vistas al mar.
En el primer piso, hay una segunda sala de estar con chimenea y acceso a una terraza, también con vistas frontales al mar. Las tres habitaciones de este piso son muy espaciosas, una de ellas es la suite principal con vestidor y baño privado, así como otro baño completo para las otras habitaciones.
En la planta a nivel del sótano, hay un apartamento con entrada independiente, compuesto por una sala de estar con cocina, dos habitaciones y un baño completo.
En el exterior, hay un agradable jardín con una zona cubierta para barbacoa y comidas, una piscina climatizada con cubierta removible, un garaje para dos coches y un espacio de almacenamiento.
Esta propiedad se destaca por su luminosidad, sus vistas y su ubicación cercana a comercios, servicios, transporte, playas y las principales vías de acceso a la A5 y a la carretera Marginal.
Villa located on the high ground of Parede Village with sea and mountain views. The property is spread over three floors and has a total area of approximately 300 square meters, enjoying excellent sun exposure.
On the main floor, you will find an entrance hall, a spacious living room with two areas, a dining room that directly connects to the fully equipped kitchen, and a guest bathroom. This floor has direct access to the garden and a pleasant terrace with a sea view.
On the first floor, there is a second living room with a fireplace and access to the terrace, also with a front sea view. The three bedrooms on this floor are very spacious, one of them being the master suite with a walk-in closet and a private bathroom, and another full bathroom serving the other bedrooms.
On the ground floor level, there is an apartment with an independent entrance, consisting of a living room with a kitchenette, two bedrooms, and a full bathroom.
Outside, there is a pleasant garden with a covered area for barbecue and dining, a heated pool with a removable cover, a garage for two cars, and a storage room.
This property stands out for its brightness, views, and its proximity to shops, services, transportation, beaches, and the main access roads to A5 and the Marginal road.
On the main floor, you will find an entrance hall, a spacious living room with two areas, a dining room that directly connects to the fully equipped kitchen, and a guest bathroom. This floor has direct access to the garden and a pleasant terrace with a sea view.
On the first floor, there is a second living room with a fireplace and access to the terrace, also with a front sea view. The three bedrooms on this floor are very spacious, one of them being the master suite with a walk-in closet and a private bathroom, and another full bathroom serving the other bedrooms.
On the ground floor level, there is an apartment with an independent entrance, consisting of a living room with a kitchenette, two bedrooms, and a full bathroom.
Outside, there is a pleasant garden with a covered area for barbecue and dining, a heated pool with a removable cover, a garage for two cars, and a storage room.
This property stands out for its brightness, views, and its proximity to shops, services, transportation, beaches, and the main access roads to A5 and the Marginal road.
-
Tipo de propiedad
Casa
-
Año de construcción
1968
-
Precio/pie²
$954
Características
Características
Lote
Interior
Outdoor
Explorar la zona
Parede, Cascais, 2775, Portugal
Ver en Google Maps
Precio por sqft
Bajo
Alto
Se unió hace 11 años
Usted ha preguntado por esta propiedad
El agente se comunicará con usted pronto por
Publicado por
162
Anuncios
2015
Se unió
Reserva una visita con Macarena Osorno
Elija una fecha y si prefiere una visita virtual o presencial con el agente.
Fecha preferida
Tipo de tour

Portugal Sotheby's International Realty
Estoril, Cascais, Sintra Av Aida 353B, Av Aida 353B, 2765-183, Estoril, Lisboa, Portugal
Ver perfil de la agencia
The office is located in the city of Estoril, next to the Casino, in one of the
most prestigious areas of the “
most prestigious areas of the “
The office is located in the city of Estoril, next to the Casino, in one of the
most prestigious areas of the “Costa do Sol”, a world-famous playground for both
national and foreign visitors. With a high educational level and a diverse
professional background in real estate, business consultancy,
telecommunications, architecture and engineering, the people who make up the
Estoril office are strongly committed to providing clients with discreet but
exceptional levels of service. Leading this highly motivated team is a
Commercial Director with a Master in retail management and an accomplished
former career in general management of both luxury goods and consumer goods
leading worldwide corporations. To advise on legal and tax matters, the office
also has an in-house Process Manager with a background in law, in order to
assure a smooth and risk-free transaction. Sinal Azul Med Imob Lda AMI 7744
most prestigious areas of the “Costa do Sol”, a world-famous playground for both
national and foreign visitors. With a high educational level and a diverse
professional background in real estate, business consultancy,
telecommunications, architecture and engineering, the people who make up the
Estoril office are strongly committed to providing clients with discreet but
exceptional levels of service. Leading this highly motivated team is a
Commercial Director with a Master in retail management and an accomplished
former career in general management of both luxury goods and consumer goods
leading worldwide corporations. To advise on legal and tax matters, the office
also has an in-house Process Manager with a background in law, in order to
assure a smooth and risk-free transaction. Sinal Azul Med Imob Lda AMI 7744
Última actualización
Noviembre 27, 2025
Primera publicación
Nov 9, 2023
Enlace del anuncio
Referencia del anuncio
ZJQSQ7
Propiedades similares cercanas
Nuevos anuncios en Carcavelos y Parede



Explorar más viviendas en venta
Carcavelos y Parede, Portugal tipos de propiedad
- Apartamentos en venta en Carcavelos y Parede, Portugal
- Casas en venta en Carcavelos y Parede, Portugal
- Villas en venta en Carcavelos y Parede, Portugal
- Casas adosadas en venta en Carcavelos y Parede, Portugal
- Terreno en venta en Carcavelos y Parede, Portugal
- Ranchos en venta en Carcavelos y Parede, Portugal
- Chateaus en venta en Carcavelos y Parede, Portugal
Carcavelos y Parede, Portugal búsquedas populares
- Propiedades Vista Panorámica en Carcavelos y Parede, Portugal
- Propiedades Vista al Mar en Carcavelos y Parede, Portugal
- Propiedades con Terraza en Carcavelos y Parede, Portugal
- Propiedades con Bar en Carcavelos y Parede, Portugal
- Propiedades con Sala de juegos en Carcavelos y Parede, Portugal
- Propiedades con Oficina en Carcavelos y Parede, Portugal
- Propiedades Vista al Río en Carcavelos y Parede, Portugal
- Propiedades con Ascensor en Carcavelos y Parede, Portugal
- Propiedades Vista de la ciudad en Carcavelos y Parede, Portugal
- Propiedades Vista a la Montaña en Carcavelos y Parede, Portugal
- Propiedades con Jardín en Carcavelos y Parede, Portugal
- Propiedades con Cocina exterior en Carcavelos y Parede, Portugal
- Propiedades Vista al Campo de Golf en Carcavelos y Parede, Portugal
- Propiedades Duplex en Carcavelos y Parede, Portugal
- Propiedades Frente al mar en Carcavelos y Parede, Portugal
- Propiedades Comunidad Cerrada en Carcavelos y Parede, Portugal
- Propiedades Privacidad en Carcavelos y Parede, Portugal
- Propiedades Frente al Agua en Carcavelos y Parede, Portugal
- Propiedades Propiedad de Inversión en Carcavelos y Parede, Portugal
- Propiedades Moderno en Carcavelos y Parede, Portugal
- Propiedades Ecuestre en Carcavelos y Parede, Portugal
- Propiedades Obras nuevas en Carcavelos y Parede, Portugal
- Propiedades con Gimnasio en Carcavelos y Parede, Portugal
- Propiedades con Sauna en Carcavelos y Parede, Portugal
- Propiedades con Sauna en Carcavelos y Parede, Portugal
- Propiedades con Biblioteca en Carcavelos y Parede, Portugal
- Propiedades con Aire Acondicionado en Carcavelos y Parede, Portugal
- Propiedades Frente al Mar en Carcavelos y Parede, Portugal
- Propiedades con Bodega en Carcavelos y Parede, Portugal
- Propiedades con Jacuzzi en Carcavelos y Parede, Portugal
- Propiedades con Chimenea en Carcavelos y Parede, Portugal
- Propiedades con Piscina en Carcavelos y Parede, Portugal
- Propiedades con Garaje en Carcavelos y Parede, Portugal
- Propiedades con Balcón en Carcavelos y Parede, Portugal
- Propiedades con Cancha de Tenis en Carcavelos y Parede, Portugal
- Propiedades Frente al mar en Carcavelos y Parede, Portugal
- Propiedades con Viñedo / Bodega en Carcavelos y Parede, Portugal
- Propiedades Mansión en Carcavelos y Parede, Portugal
- Propiedades con Cocina abierta en Carcavelos y Parede, Portugal
- Propiedades Renovado en Carcavelos y Parede, Portugal
- Propiedades con Cine en Carcavelos y Parede, Portugal
- Propiedades Frente a la Playa en Carcavelos y Parede, Portugal
- Propiedades con Piscina cubierta en Carcavelos y Parede, Portugal
- Propiedades Vista al Agua en Carcavelos y Parede, Portugal
- Propiedades Vista al Mar en Carcavelos y Parede, Portugal
Carcavelos y Parede, Portugal Barrios
Guías e historias relacionadas
La confianza de los mejores brokers del mundo
Los agentes tras las propiedades más excepcionales del mundo publican en JamesEdition.
- Anuncios de Sotheby's, Christie's, BARNES y Engel & Völkers
- Cada anuncio se revisa antes de publicarse
- Conecte directamente con agentes verificados
Al continuar, acepta nuestros Términos y la Política de Privacidad.