$3,517,024
House, 4 Bedrooms, For Sale
- 4 Hab.
- 4 Baños
- 3,273 Sqft
Sobre la propiedad
La descripción se tradujo automáticamente.
La descripción se muestra en el idioma original.
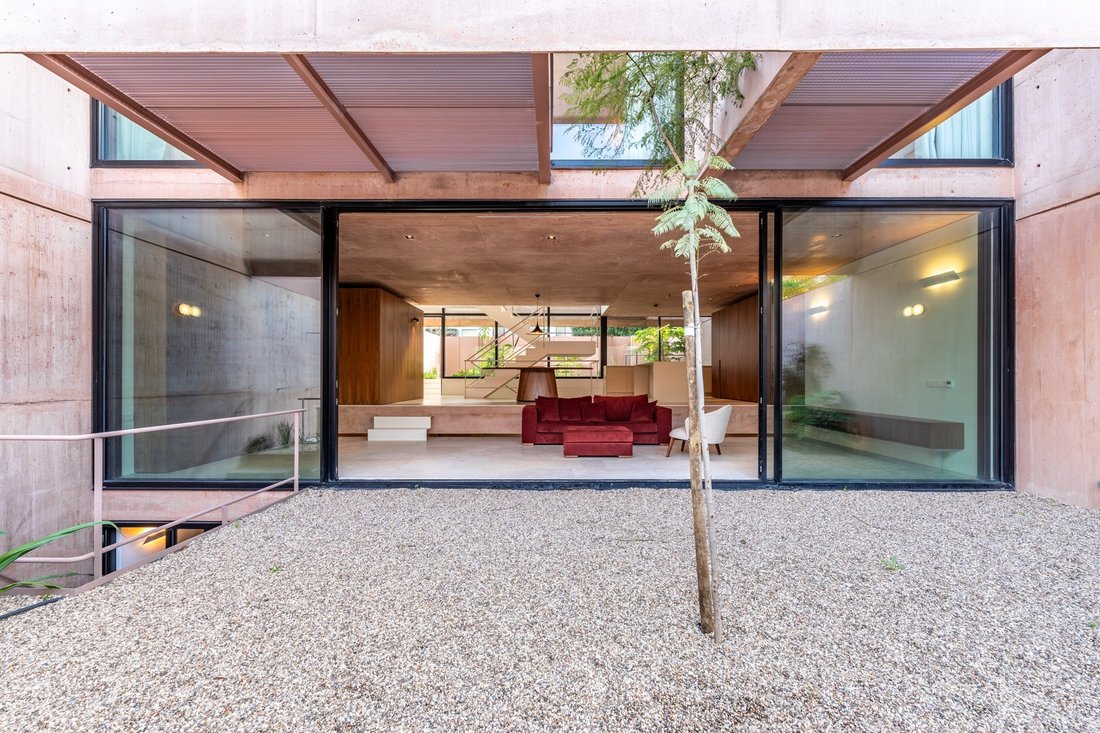
De arquitectura contemporánea y carácter singular, esta villa en Carcavelos destaca por la combinación de materiales nobles, luz natural y una conexión continua entre los espacios interiores y exteriores, preservando al mismo tiempo la privacidad.
Situada en una parcela de 297 m², con una superficie bruta construida de 304 m² y orientación sur, la vivienda se distribuye en tres plantas, c
Situada en una parcela de 297 m², con una superficie bruta construida de 304 m² y orientación sur, la vivienda se distribuye en tres plantas, c
With its contemporary architecture and distinctive character, this villa in Carcavelos stands out for its combination of natural materials, abundant daylight and seamless connection between indoor and outdoor spaces, while ensuring privacy.
Set on a 297 sqm plot, with a gross construction area of 304 sqm and south-facing orientation, the property extends over three levels, connected throu
Set on a 297 sqm plot, with a gross construction area of 304 sqm and south-facing orientation, the property extends over three levels, connected throu
De arquitectura contemporánea y carácter singular, esta villa en Carcavelos destaca por la combinación de materiales nobles, luz natural y una conexión continua entre los espacios interiores y exteriores, preservando al mismo tiempo la privacidad.
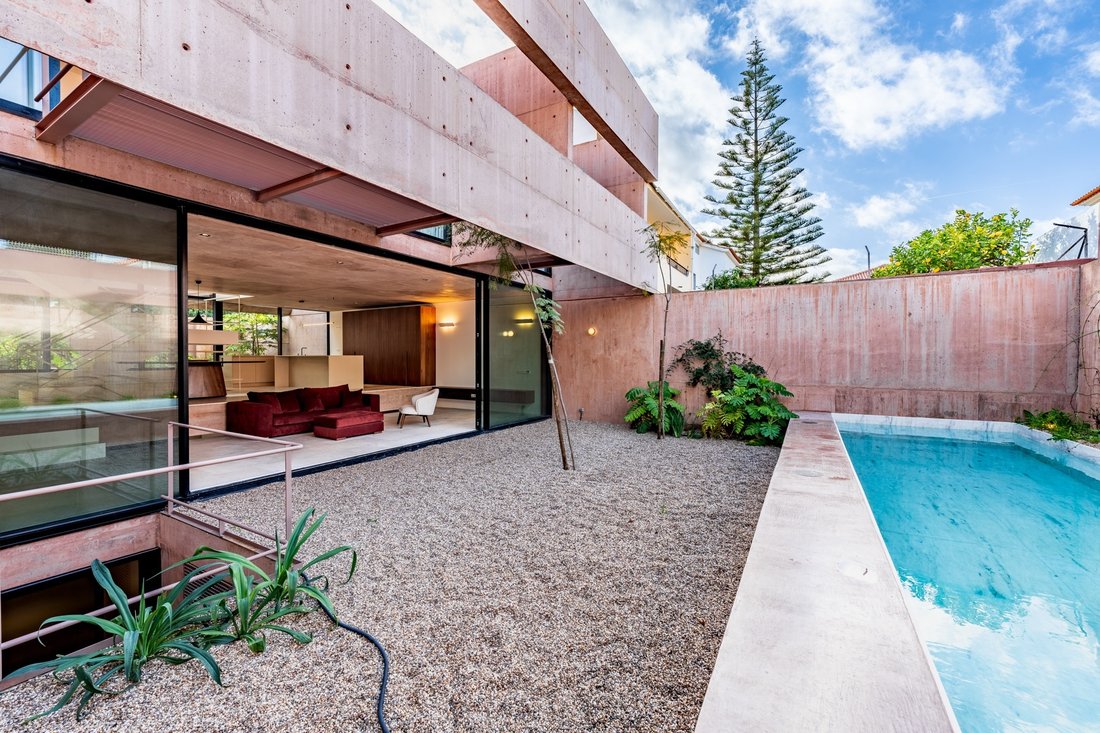
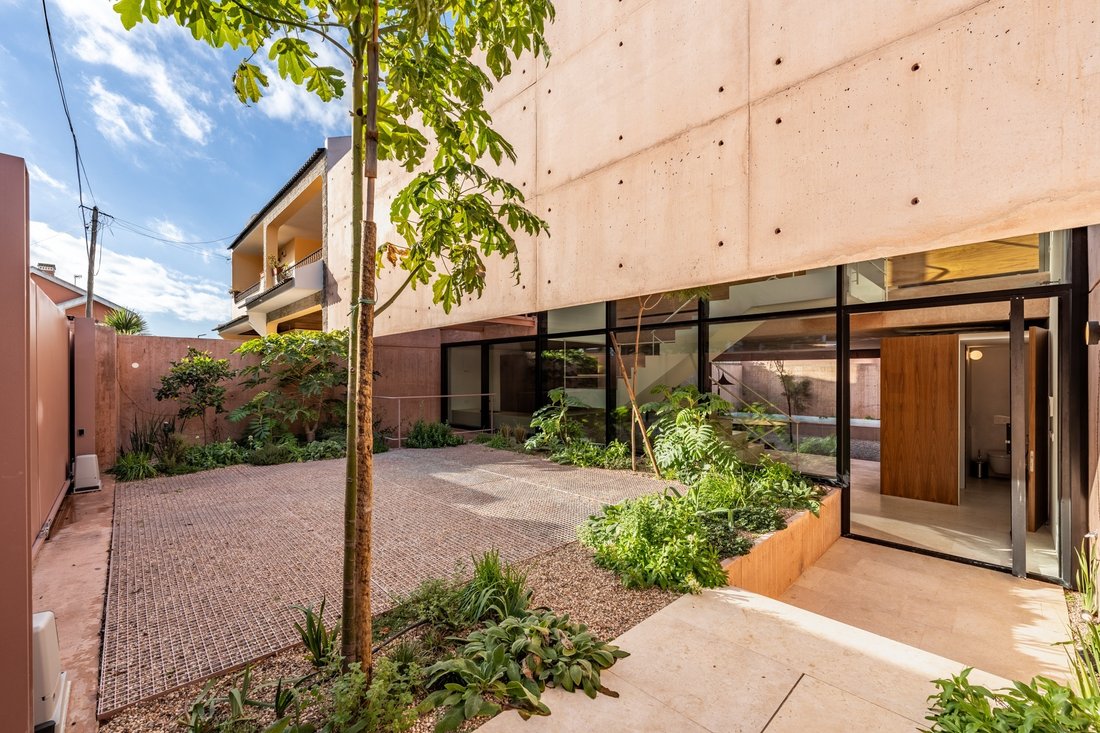
Situada en una parcela de 297 m², con una superficie bruta construida de 304 m² y orientación sur, la vivienda se distribuye en tres plantas, conectadas mediante desniveles y soluciones arquitectónicas que aportan movimiento y fluidez a los espacios. Los amplios ventanales, la madera, la piedra natural y el hormigón crean una composición equilibrada y de gran personalidad arquitectónica.
En la planta baja, revestida de piedra caliza de Lioz, el salón, el comedor y la cocina totalmente equipada se integran en un espacio diáfano, con conexión directa al exterior. Un aseo de cortesía, discretamente integrado, completa esta planta.
La primera planta dispone de tres dormitorios con balcón, uno de ellos en suite con vestidor, y un cuarto de baño completo que da servicio a los otros dos dormitorios.
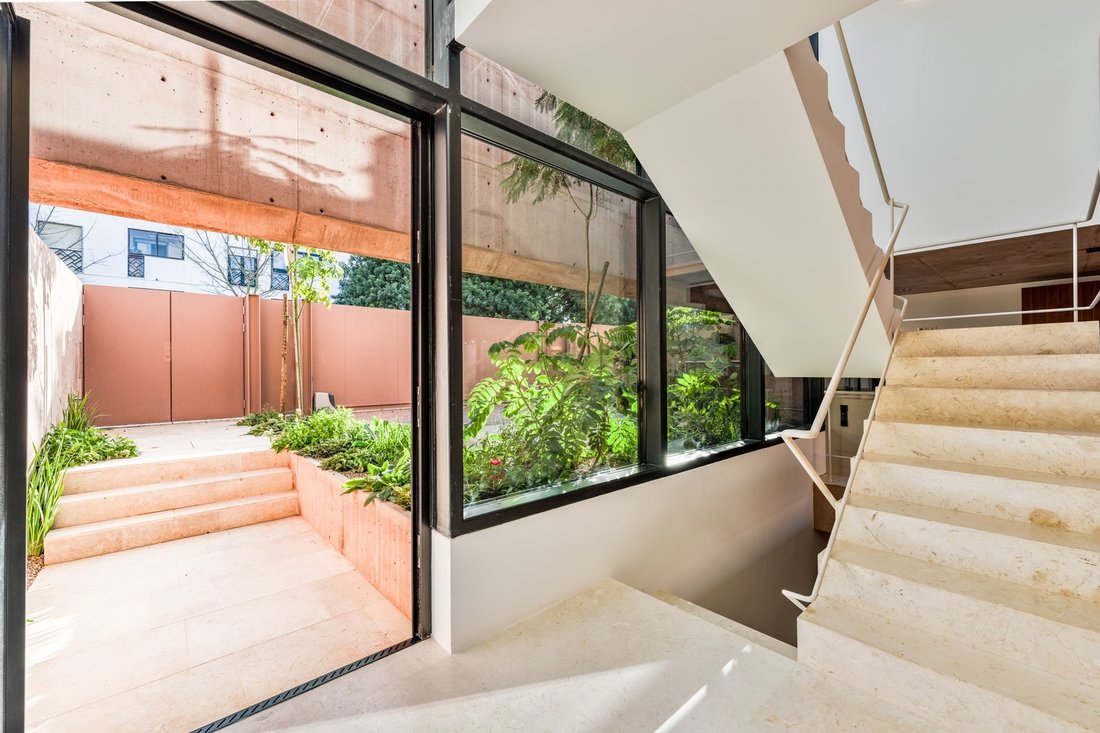
En el sótano, sorprendentemente luminoso, encontramos una amplia sala con acceso al jardín, un dormitorio con salida a un patio ajardinado más reservado, un cuarto de baño completo, lavandería y trastero.
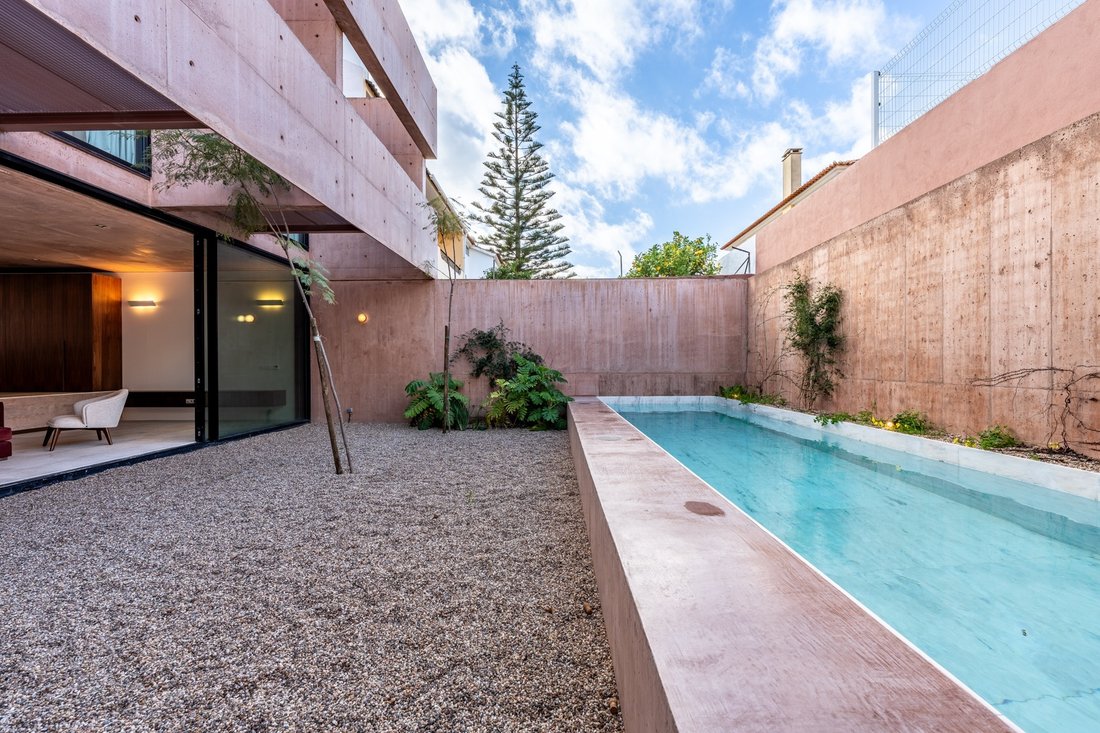
El exterior ha sido concebido como una prolongación de la vivienda, con zonas de estar y comedor al aire libre y una piscina climatizada de agua salada, equipada con cubierta. En la entrada hay aparcamiento para dos vehículos, con puertas eléctricas independientes.
En cuanto a confort y equipamiento, la propiedad cuenta con suelo radiante, ventilación mecánica, aspiración centralizada, doble acristalamiento, paneles solares, bomba de calor Daikin, sistema de alarma y pozo privado para el riego del jardín.
Situada en una zona residencial de Carcavelos, disfruta de la proximidad a las playas, la estación de tren y la Nova School of Business and Economics (Nova SBE), además de excelentes accesos a la autopista A5 y a Lisboa.
Una vivienda donde la arquitectura adquiere un papel protagonista, combinando privacidad, confort y una relación especialmente cuidada con los espacios exteriores.
Situada en una parcela de 297 m², con una superficie bruta construida de 304 m² y orientación sur, la vivienda se distribuye en tres plantas, conectadas mediante desniveles y soluciones arquitectónicas que aportan movimiento y fluidez a los espacios. Los amplios ventanales, la madera, la piedra natural y el hormigón crean una composición equilibrada y de gran personalidad arquitectónica.
En la planta baja, revestida de piedra caliza de Lioz, el salón, el comedor y la cocina totalmente equipada se integran en un espacio diáfano, con conexión directa al exterior. Un aseo de cortesía, discretamente integrado, completa esta planta.
La primera planta dispone de tres dormitorios con balcón, uno de ellos en suite con vestidor, y un cuarto de baño completo que da servicio a los otros dos dormitorios.
En el sótano, sorprendentemente luminoso, encontramos una amplia sala con acceso al jardín, un dormitorio con salida a un patio ajardinado más reservado, un cuarto de baño completo, lavandería y trastero.
El exterior ha sido concebido como una prolongación de la vivienda, con zonas de estar y comedor al aire libre y una piscina climatizada de agua salada, equipada con cubierta. En la entrada hay aparcamiento para dos vehículos, con puertas eléctricas independientes.
En cuanto a confort y equipamiento, la propiedad cuenta con suelo radiante, ventilación mecánica, aspiración centralizada, doble acristalamiento, paneles solares, bomba de calor Daikin, sistema de alarma y pozo privado para el riego del jardín.
Situada en una zona residencial de Carcavelos, disfruta de la proximidad a las playas, la estación de tren y la Nova School of Business and Economics (Nova SBE), además de excelentes accesos a la autopista A5 y a Lisboa.
Una vivienda donde la arquitectura adquiere un papel protagonista, combinando privacidad, confort y una relación especialmente cuidada con los espacios exteriores.
With its contemporary architecture and distinctive character, this villa in Carcavelos stands out for its combination of natural materials, abundant daylight and seamless connection between indoor and outdoor spaces, while ensuring privacy.
Set on a 297 sqm plot, with a gross construction area of 304 sqm and south-facing orientation, the property extends over three levels, connected through subtle changes in height and architectural details that create a sense of flow. Expansive glass surfaces, wood, natural stone and concrete come together in a carefully balanced architectural design.
On the ground floor, finished in Lioz limestone, the living room, dining area and fully equipped kitchen form an open-plan space with direct access to the outdoors. A discreetly integrated guest bathroom completes this level.
The first floor offers three bedrooms with balconies, including a suite with a walk-in wardrobe, and a full bathroom serving the other two bedrooms.
The surprisingly bright lower ground floor features a spacious living area opening onto the garden, a bedroom with access to a more secluded landscaped patio, a full bathroom, laundry room and storage space.
The outdoor areas have been designed as an extension of the home, with spaces for relaxation and alfresco dining, alongside a heated saltwater swimming pool with a cover. The entrance provides parking for two vehicles, each with an independent electric gate.
For year-round comfort, the property features underfloor heating, mechanical ventilation, central vacuum cleaning, double glazing, solar panels, a Daikin heat pump, an alarm system and a private borehole for garden irrigation.
Located in a residential area of Carcavelos, the villa enjoys proximity to the beaches, train station and Nova School of Business and Economics (Nova SBE), as well as convenient access to the A5 motorway and Lisbon.
A home where architecture takes centre stage, combining privacy, comfort and a thoughtfully designed relationship with
Set on a 297 sqm plot, with a gross construction area of 304 sqm and south-facing orientation, the property extends over three levels, connected through subtle changes in height and architectural details that create a sense of flow. Expansive glass surfaces, wood, natural stone and concrete come together in a carefully balanced architectural design.
On the ground floor, finished in Lioz limestone, the living room, dining area and fully equipped kitchen form an open-plan space with direct access to the outdoors. A discreetly integrated guest bathroom completes this level.
The first floor offers three bedrooms with balconies, including a suite with a walk-in wardrobe, and a full bathroom serving the other two bedrooms.
The surprisingly bright lower ground floor features a spacious living area opening onto the garden, a bedroom with access to a more secluded landscaped patio, a full bathroom, laundry room and storage space.
The outdoor areas have been designed as an extension of the home, with spaces for relaxation and alfresco dining, alongside a heated saltwater swimming pool with a cover. The entrance provides parking for two vehicles, each with an independent electric gate.
For year-round comfort, the property features underfloor heating, mechanical ventilation, central vacuum cleaning, double glazing, solar panels, a Daikin heat pump, an alarm system and a private borehole for garden irrigation.
Located in a residential area of Carcavelos, the villa enjoys proximity to the beaches, train station and Nova School of Business and Economics (Nova SBE), as well as convenient access to the A5 motorway and Lisbon.
A home where architecture takes centre stage, combining privacy, comfort and a thoughtfully designed relationship with
-
Tipo de propiedad
Casa
-
Año de construcción
2024
-
Precio/pie²
$1,074
Características
Explorar la zona
Cascais, Distrito de Lisboa, Portugal
Precio por sqft
Bajo
Alto
Ubicación aproximada · solicite la dirección exacta al agente.
Se unió hace 11 años
Usted ha preguntado por esta propiedad
El agente se comunicará con usted pronto por
Publicado por
140
Anuncios
2015
Se unió
Reserva una visita con the agent
Elija una fecha y si prefiere una visita virtual o presencial con el agente.
Fecha preferida
Tipo de tour

Portugal Sotheby's International Realty
Estoril, Cascais, Sintra Av Aida Nº 295 A, Av Aida 353B, 2765-187, Estoril, Lisboa, Portugal
Ver perfil de la agencia
The office is located in the city of Estoril, next to the Casino, in one of the
most prestigious areas of the “
most prestigious areas of the “
The office is located in the city of Estoril, next to the Casino, in one of the
most prestigious areas of the “Costa do Sol”, a world-famous playground for both
national and foreign visitors. With a high educational level and a diverse
professional background in real estate, business consultancy,
telecommunications, architecture and engineering, the people who make up the
Estoril office are strongly committed to providing clients with discreet but
exceptional levels of service. Leading this highly motivated team is a
Commercial Director with a Master in retail management and an accomplished
former career in general management of both luxury goods and consumer goods
leading worldwide corporations. To advise on legal and tax matters, the office
also has an in-house Process Manager with a background in law, in order to
assure a smooth and risk-free transaction. Sinal Azul Med Imob Lda AMI 7744
most prestigious areas of the “Costa do Sol”, a world-famous playground for both
national and foreign visitors. With a high educational level and a diverse
professional background in real estate, business consultancy,
telecommunications, architecture and engineering, the people who make up the
Estoril office are strongly committed to providing clients with discreet but
exceptional levels of service. Leading this highly motivated team is a
Commercial Director with a Master in retail management and an accomplished
former career in general management of both luxury goods and consumer goods
leading worldwide corporations. To advise on legal and tax matters, the office
also has an in-house Process Manager with a background in law, in order to
assure a smooth and risk-free transaction. Sinal Azul Med Imob Lda AMI 7744
Última actualización
Noviembre 11
Primera publicación
Noviembre 11
Enlace del anuncio
Referencia del anuncio
BXK2GK
Propiedades similares cercanas
Nuevos anuncios en Cascais



Explorar más viviendas en venta
Cascais, Distrito de Lisboa, Portugal ciudades
- Casas en venta en Cascais y Estoril, Distrito de Lisboa, Portugal
- Casas en venta en Cascais, Distrito de Lisboa, Portugal
- Casas en venta en Carcavelos y Parede, Distrito de Lisboa, Portugal
- Casas en venta en Alcabideche, Distrito de Lisboa, Portugal
- Casas en venta en São Domingos de Rana, Distrito de Lisboa, Portugal
- Casas en venta en Parede, Distrito de Lisboa, Portugal
Cascais, Distrito de Lisboa, Portugal tipos de propiedad
- Casas en venta en Cascais, Distrito de Lisboa, Portugal
- Terreno en venta en Cascais, Distrito de Lisboa, Portugal
- Penthouses en venta en Cascais, Distrito de Lisboa, Portugal
- Condominios en venta en Cascais, Distrito de Lisboa, Portugal
- Fincas en venta en Cascais, Distrito de Lisboa, Portugal
- Ranchos en venta en Cascais, Distrito de Lisboa, Portugal
- Casas de campo en venta en Cascais, Distrito de Lisboa, Portugal
Cascais, Distrito de Lisboa, Portugal búsquedas populares
- Propiedades Comunidad Cerrada en Cascais, Distrito de Lisboa, Portugal
- Propiedades Ski-In / Ski-Out en Cascais, Distrito de Lisboa, Portugal
- Propiedades Moderno en Cascais, Distrito de Lisboa, Portugal
- Propiedades con Biblioteca en Cascais, Distrito de Lisboa, Portugal
- Propiedades Frente al Mar en Cascais, Distrito de Lisboa, Portugal
- Propiedades con Cancha de Tenis en Cascais, Distrito de Lisboa, Portugal
- Propiedades Frente a la Playa en Cascais, Distrito de Lisboa, Portugal
Cascais, Distrito de Lisboa, Portugal Barrios
Guías e historias relacionadas
La confianza de los mejores brokers del mundo
Los agentes tras las propiedades más excepcionales del mundo publican en JamesEdition.
- Anuncios de Sotheby's, Christie's, BARNES y Engel & Völkers
- Cada anuncio se revisa antes de publicarse
- Conecte directamente con agentes verificados
Al continuar, acepta nuestros Términos y la Política de Privacidad.