$4,346,505
House, 4 Bedrooms, For Sale
- 4 Hab.
- 5 Baños
- 4,844 Sqft
- 9
Sobre la propiedad
La descripción se tradujo automáticamente.
La descripción se muestra en el idioma original.
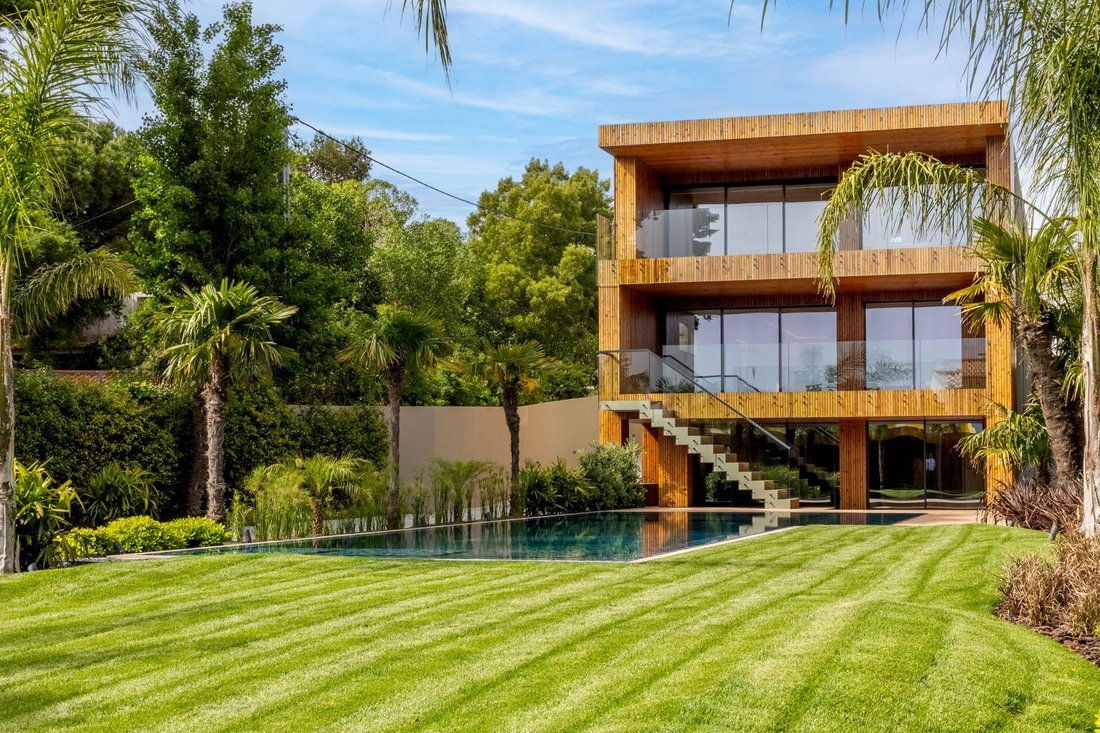
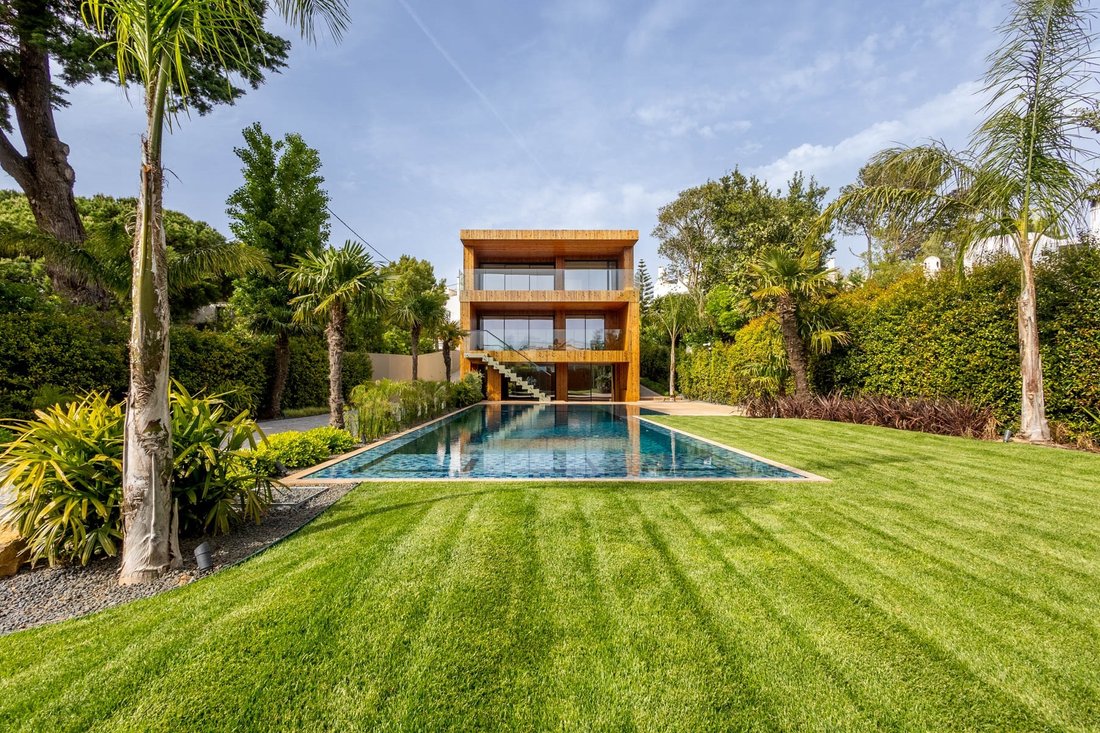
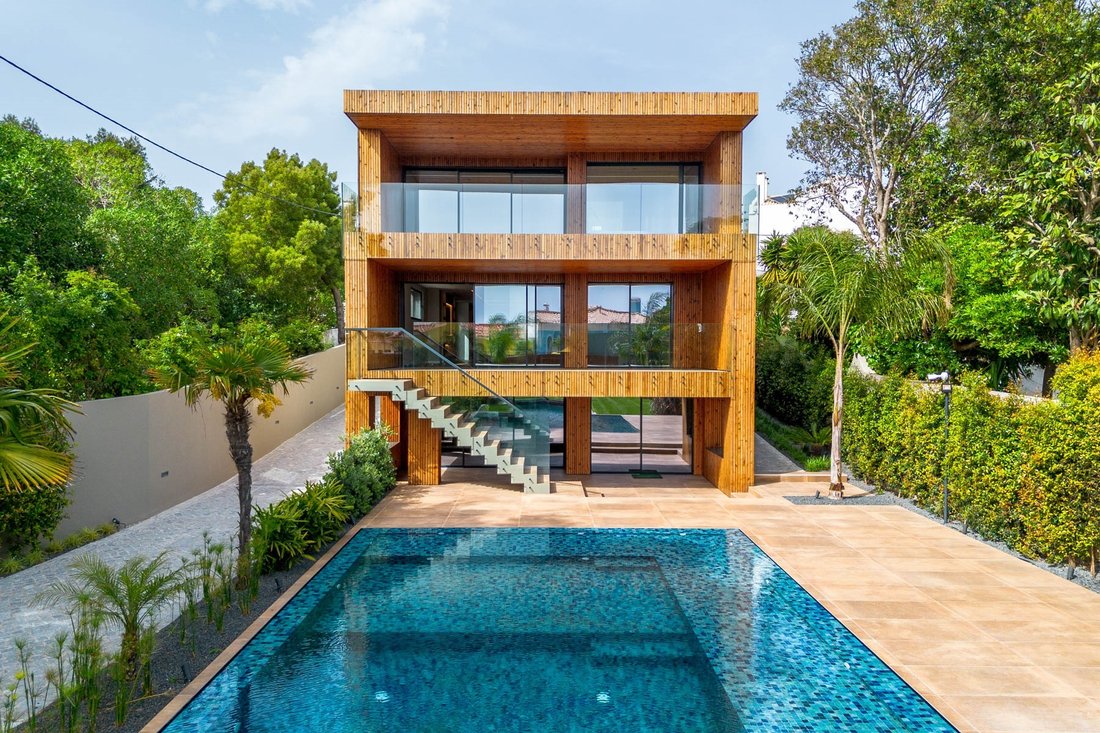
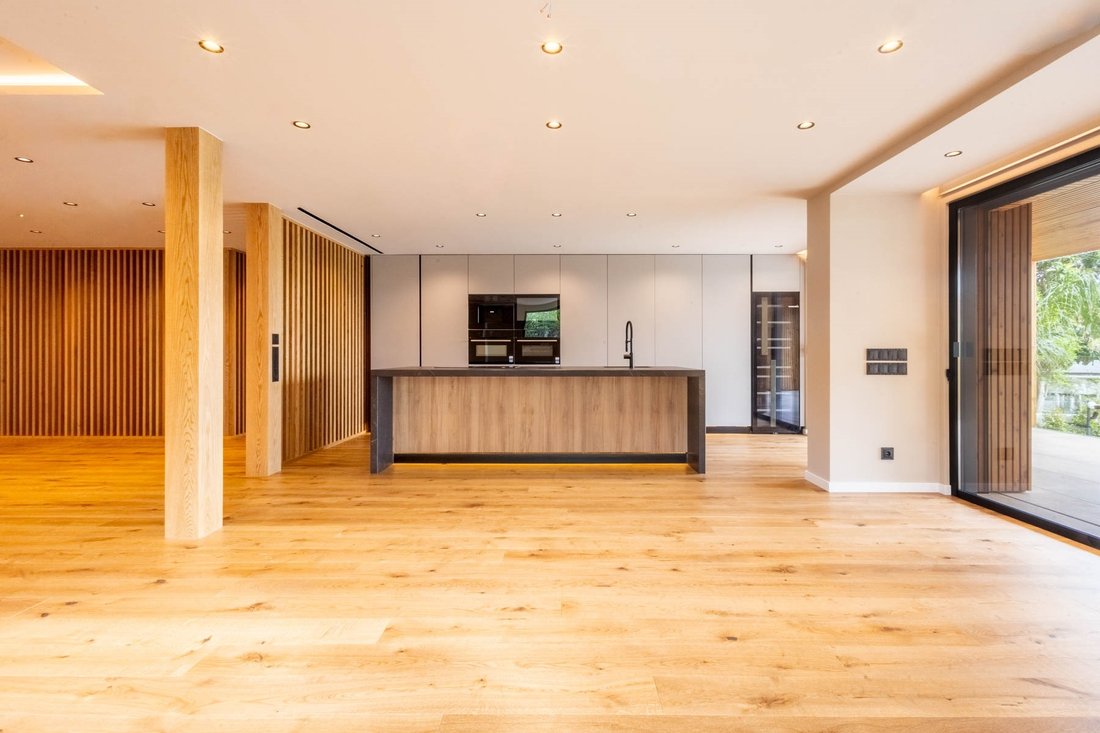
Vivienda unifamiliar situada en Murches, Cascais. Esta propiedad, totalmente reconstruida y de arquitectura moderna, se desarrolla en tres plantas y cuenta con una superficie total de 704 metros cuadrados.
La planta principal dispone de un amplio salón y comedor de aproximadamente 75 metros cuadrados, cocina de concepto abierto con 17 metros cuadrados, un aseo de cortesía y una terraza de
La planta principal dispone de un amplio salón y comedor de aproximadamente 75 metros cuadrados, cocina de concepto abierto con 17 metros cuadrados, un aseo de cortesía y una terraza de
Villa located in Murches, Cascais. This property, completely rebuilt and with modern architecture, is spread over three floors, with a total construction area of 704 square meters.
The main floor has a large living and dining room of approximately 75 square meters, an open-plan kitchen of 17 square meters, a guest bathroom and a terrace of 25 square meters.
On the first floor there are thr
The main floor has a large living and dining room of approximately 75 square meters, an open-plan kitchen of 17 square meters, a guest bathroom and a terrace of 25 square meters.
On the first floor there are thr
Vivienda unifamiliar situada en Murches, Cascais. Esta propiedad, totalmente reconstruida y de arquitectura moderna, se desarrolla en tres plantas y cuenta con una superficie total de 704 metros cuadrados.
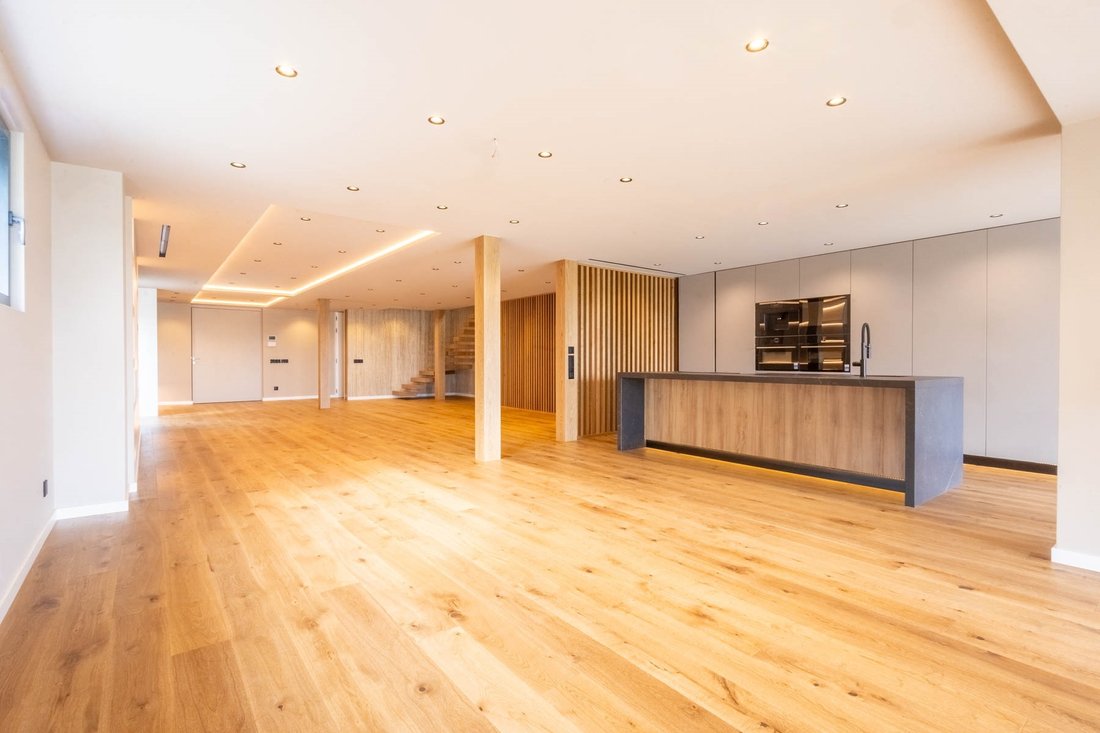
La planta principal dispone de un amplio salón y comedor de aproximadamente 75 metros cuadrados, cocina de concepto abierto con 17 metros cuadrados, un aseo de cortesía y una terraza de 25 metros cuadrados.
En la primera planta se encuentran tres dormitorios en suite, destacando la suite principal con vestidor y una terraza privada de 34 metros cuadrados.
La planta inferior incluye una sala polivalente de 60 metros cuadrados, un dormitorio de invitados, un baño completo, lavandería y zona técnica. Esta planta tiene acceso directo al jardín tropical, donde se ubican una piscina climatizada de 12,5 m por 4,5 m, garaje exterior para dos coches, una amplia zona de ocio exterior de 60 metros cuadrados y una zona cubierta de 20 metros cuadrados.
Ubicada en una parcela de 1.040 metros cuadrados, esta vivienda ofrece un alto nivel de privacidad. Está equipada con suelo radiante hidráulico con sistema Invert Daikin frío/calor, aire acondicionado por conductos Daikin, sistema de renovación de aire Daikin, sistema de calentamiento de agua mediante bomba de calor Daikin, ventanas Technal, paneles solares, persianas interiores y exteriores eléctricas, sistema de videovigilancia, cocina totalmente equipada, piscina desbordante climatizada mediante bomba de calor Daikin y pozo de agua para riego.
La ubicación en Murches destaca por su tranquilidad y calidad de vida, estando al mismo tiempo próxima a todo tipo de servicios y comodidades, como comercio local, colegios, farmacia y restaurantes. Además, cuenta con fácil acceso a las playas de la costa de Cascais y a las principales vías de comunicación, en particular la A5, permitiendo rápidas conexiones con Cascais, Lisboa y otras zonas circundantes.
La planta principal dispone de un amplio salón y comedor de aproximadamente 75 metros cuadrados, cocina de concepto abierto con 17 metros cuadrados, un aseo de cortesía y una terraza de 25 metros cuadrados.
En la primera planta se encuentran tres dormitorios en suite, destacando la suite principal con vestidor y una terraza privada de 34 metros cuadrados.
La planta inferior incluye una sala polivalente de 60 metros cuadrados, un dormitorio de invitados, un baño completo, lavandería y zona técnica. Esta planta tiene acceso directo al jardín tropical, donde se ubican una piscina climatizada de 12,5 m por 4,5 m, garaje exterior para dos coches, una amplia zona de ocio exterior de 60 metros cuadrados y una zona cubierta de 20 metros cuadrados.
Ubicada en una parcela de 1.040 metros cuadrados, esta vivienda ofrece un alto nivel de privacidad. Está equipada con suelo radiante hidráulico con sistema Invert Daikin frío/calor, aire acondicionado por conductos Daikin, sistema de renovación de aire Daikin, sistema de calentamiento de agua mediante bomba de calor Daikin, ventanas Technal, paneles solares, persianas interiores y exteriores eléctricas, sistema de videovigilancia, cocina totalmente equipada, piscina desbordante climatizada mediante bomba de calor Daikin y pozo de agua para riego.
La ubicación en Murches destaca por su tranquilidad y calidad de vida, estando al mismo tiempo próxima a todo tipo de servicios y comodidades, como comercio local, colegios, farmacia y restaurantes. Además, cuenta con fácil acceso a las playas de la costa de Cascais y a las principales vías de comunicación, en particular la A5, permitiendo rápidas conexiones con Cascais, Lisboa y otras zonas circundantes.
Villa located in Murches, Cascais. This property, completely rebuilt and with modern architecture, is spread over three floors, with a total construction area of 704 square meters.
The main floor has a large living and dining room of approximately 75 square meters, an open-plan kitchen of 17 square meters, a guest bathroom and a terrace of 25 square meters.
On the first floor there are three en-suite bedrooms, with the master suite having a walk-in closet and a private terrace of 34 square meters.
The lower floor includes a multi-purpose room of 60 square meters, a guest bedroom, a full bathroom, laundry room and technical area. This floor has direct access to the tropical garden, where there is a heated swimming pool measuring 12.5 m by 4.5 m, an outdoor garage for two cars, a large open-air leisure area of 60 square meters and a covered area of 20 square meters.
Part of a 1040 square meter plot, this house offers a high level of privacy. The villa has the following equipment: Hydraulic underfloor heating with Daikin inverter system (hot/cold), Daikin ducted air conditioning, Daikin air renewal system, Daikin heat pump water heating system, Technal windows, solar panels, electric interior and exterior blinds, video surveillance system, fully equipped kitchen, swimming pool with overflow and heated water (Daikin heat pump) and borehole for irrigation.
The location in Murches stands out for its tranquility and quality of life, while simultaneously being close to all types of services and amenities, such as local shops, schools, pharmacies, and restaurants. It also benefits from easy access to the beaches of the Cascais coastline and to the main roads, namely the A5, allowing quick connections to Cascais, Lisbon, and other surrounding areas.
The main floor has a large living and dining room of approximately 75 square meters, an open-plan kitchen of 17 square meters, a guest bathroom and a terrace of 25 square meters.
On the first floor there are three en-suite bedrooms, with the master suite having a walk-in closet and a private terrace of 34 square meters.
The lower floor includes a multi-purpose room of 60 square meters, a guest bedroom, a full bathroom, laundry room and technical area. This floor has direct access to the tropical garden, where there is a heated swimming pool measuring 12.5 m by 4.5 m, an outdoor garage for two cars, a large open-air leisure area of 60 square meters and a covered area of 20 square meters.
Part of a 1040 square meter plot, this house offers a high level of privacy. The villa has the following equipment: Hydraulic underfloor heating with Daikin inverter system (hot/cold), Daikin ducted air conditioning, Daikin air renewal system, Daikin heat pump water heating system, Technal windows, solar panels, electric interior and exterior blinds, video surveillance system, fully equipped kitchen, swimming pool with overflow and heated water (Daikin heat pump) and borehole for irrigation.
The location in Murches stands out for its tranquility and quality of life, while simultaneously being close to all types of services and amenities, such as local shops, schools, pharmacies, and restaurants. It also benefits from easy access to the beaches of the Cascais coastline and to the main roads, namely the A5, allowing quick connections to Cascais, Lisbon, and other surrounding areas.
-
Tipo de propiedad
Casa
-
Año de construcción
2025
-
Precio/pie²
$897
Características
- Jardín
- Piscina
- Terraza
- Garaje
- Cocina abierta
- Moderno
- Vestidor
- Obras nuevas
- Puerta
Explorar la zona
Murches, Cascais, 2750-431, Portugal
Ver en Google Maps
Precio por sqft
Bajo
Alto
Se unió hace 11 años
Usted ha preguntado por esta propiedad
El agente se comunicará con usted pronto por
Publicado por
159
Anuncios
2015
Se unió
Reserva una visita con Macarena Osorno
Elija una fecha y si prefiere una visita virtual o presencial con el agente.
Fecha preferida
Tipo de tour

Portugal Sotheby's International Realty
Estoril, Cascais, Sintra Av Aida 353B, Av Aida 353B, 2765-183, Estoril, Lisboa, Portugal
Ver perfil de la agencia
The office is located in the city of Estoril, next to the Casino, in one of the
most prestigious areas of the “
most prestigious areas of the “
The office is located in the city of Estoril, next to the Casino, in one of the
most prestigious areas of the “Costa do Sol”, a world-famous playground for both
national and foreign visitors. With a high educational level and a diverse
professional background in real estate, business consultancy,
telecommunications, architecture and engineering, the people who make up the
Estoril office are strongly committed to providing clients with discreet but
exceptional levels of service. Leading this highly motivated team is a
Commercial Director with a Master in retail management and an accomplished
former career in general management of both luxury goods and consumer goods
leading worldwide corporations. To advise on legal and tax matters, the office
also has an in-house Process Manager with a background in law, in order to
assure a smooth and risk-free transaction. Sinal Azul Med Imob Lda AMI 7744
most prestigious areas of the “Costa do Sol”, a world-famous playground for both
national and foreign visitors. With a high educational level and a diverse
professional background in real estate, business consultancy,
telecommunications, architecture and engineering, the people who make up the
Estoril office are strongly committed to providing clients with discreet but
exceptional levels of service. Leading this highly motivated team is a
Commercial Director with a Master in retail management and an accomplished
former career in general management of both luxury goods and consumer goods
leading worldwide corporations. To advise on legal and tax matters, the office
also has an in-house Process Manager with a background in law, in order to
assure a smooth and risk-free transaction. Sinal Azul Med Imob Lda AMI 7744
Última actualización
Febrero 19
Primera publicación
Feb 19
Enlace del anuncio
Referencia del anuncio
JNP4MB
Propiedades similares cercanas
Nuevos anuncios en Cascais y Estoril



Explorar más viviendas en venta
Cascais y Estoril, Portugal tipos de propiedad
- Apartamentos en venta en Cascais y Estoril, Portugal
- Casas en venta en Cascais y Estoril, Portugal
- Villas en venta en Cascais y Estoril, Portugal
- Terreno en venta en Cascais y Estoril, Portugal
- Casas adosadas en venta en Cascais y Estoril, Portugal
- Condominios en venta en Cascais y Estoril, Portugal
- Penthouses en venta en Cascais y Estoril, Portugal
- Chalets en venta en Cascais y Estoril, Portugal
- Fincas en venta en Cascais y Estoril, Portugal
- Ranchos en venta en Cascais y Estoril, Portugal
- Fincas en venta en Cascais y Estoril, Portugal
Cascais y Estoril, Portugal búsquedas populares
- Propiedades Vista Panorámica en Cascais y Estoril, Portugal
- Propiedades Vista al Mar en Cascais y Estoril, Portugal
- Propiedades Vista al Lago en Cascais y Estoril, Portugal
- Propiedades con Terraza en Cascais y Estoril, Portugal
- Propiedades con Bar en Cascais y Estoril, Portugal
- Propiedades con Sala de juegos en Cascais y Estoril, Portugal
- Propiedades con Oficina en Cascais y Estoril, Portugal
- Propiedades Vista al Río en Cascais y Estoril, Portugal
- Propiedades con Ascensor en Cascais y Estoril, Portugal
- Propiedades Vista de la ciudad en Cascais y Estoril, Portugal
- Propiedades Vista a la Montaña en Cascais y Estoril, Portugal
- Propiedades con Jardín en Cascais y Estoril, Portugal
- Propiedades con Cocina exterior en Cascais y Estoril, Portugal
- Propiedades Vista al Campo de Golf en Cascais y Estoril, Portugal
- Propiedades Duplex en Cascais y Estoril, Portugal
- Propiedades Frente al mar en Cascais y Estoril, Portugal
- Propiedades Comunidad Cerrada en Cascais y Estoril, Portugal
- Propiedades Privacidad en Cascais y Estoril, Portugal
- Propiedades Ski-In / Ski-Out en Cascais y Estoril, Portugal
- Propiedades Gran Altitud en Cascais y Estoril, Portugal
- Propiedades Frente al Agua en Cascais y Estoril, Portugal
- Propiedades Cima de una colina en Cascais y Estoril, Portugal
- Propiedades Propiedad de Inversión en Cascais y Estoril, Portugal
- Propiedades Moderno en Cascais y Estoril, Portugal
- Propiedades Ecuestre en Cascais y Estoril, Portugal
- Propiedades Obras nuevas en Cascais y Estoril, Portugal
- Propiedades con Gimnasio en Cascais y Estoril, Portugal
- Propiedades con Sauna en Cascais y Estoril, Portugal
- Propiedades con Sauna en Cascais y Estoril, Portugal
- Propiedades con Biblioteca en Cascais y Estoril, Portugal
- Propiedades con Aire Acondicionado en Cascais y Estoril, Portugal
- Propiedades Frente al Mar en Cascais y Estoril, Portugal
- Propiedades con Bodega en Cascais y Estoril, Portugal
- Propiedades con Jacuzzi en Cascais y Estoril, Portugal
- Propiedades con Chimenea en Cascais y Estoril, Portugal
- Propiedades con Piscina en Cascais y Estoril, Portugal
- Propiedades con Garaje en Cascais y Estoril, Portugal
- Propiedades con Balcón en Cascais y Estoril, Portugal
- Propiedades con Cancha de Tenis en Cascais y Estoril, Portugal
- Propiedades con Aeropuerto Privado en Cascais y Estoril, Portugal
- Propiedades Frente al mar en Cascais y Estoril, Portugal
- Propiedades con Viñedo / Bodega en Cascais y Estoril, Portugal
- Propiedades Mansión en Cascais y Estoril, Portugal
- Propiedades con Playa privada en Cascais y Estoril, Portugal
- Propiedades con Cocina abierta en Cascais y Estoril, Portugal
- Propiedades Renovado en Cascais y Estoril, Portugal
- Propiedades con Cine en Cascais y Estoril, Portugal
- Propiedades Frente al río en Cascais y Estoril, Portugal
- Propiedades Frente a la Playa en Cascais y Estoril, Portugal
- Propiedades con Piscina cubierta en Cascais y Estoril, Portugal
- Propiedades Vista al Agua en Cascais y Estoril, Portugal
- Propiedades Vista al Mar en Cascais y Estoril, Portugal
Cascais y Estoril, Portugal Barrios
Guías e historias relacionadas
La confianza de los mejores brokers del mundo
Los agentes tras las propiedades más excepcionales del mundo publican en JamesEdition.
- Anuncios de Sotheby's, Christie's, BARNES y Engel & Völkers
- Cada anuncio se revisa antes de publicarse
- Conecte directamente con agentes verificados
Al continuar, acepta nuestros Términos y la Política de Privacidad.