$3,808,858
Casa, 4 Habitaciones, En Venta
- 4 Hab.
- 5 Baños
- 4,188 Sqft
- 9
Sobre la propiedad
La descripción se tradujo automáticamente.
La descripción se muestra en el idioma original.
Ubicada en una parcela de 1.400 metros cuadrados, esta propiedad consta de una villa principal T3+2 y una villa adjunta T1+1, situadas en una prestigiosa zona residencial de Cascais, a poca distancia a pie del centro de la ciudad. La propiedad ofrece una superficie bruta de construcción total de 480 metros cuadrados y cuenta con un proyecto aprobado para dividirla en dos unidades independientes. P
Located on a 1,340 square meter plot, this property consists of a main T3+2 villa and an adjacent T1+1 villa, situated in a prestigious residential area of Cascais, within walking distance of the town center. The property offers a total gross construction area of 480 square meters and has an approved project to divide it into two separate units. For this purpose, there is a second entrance gate in
Ubicada en una parcela de 1.400 metros cuadrados, esta propiedad consta de una villa principal T3+2 y una villa adjunta T1+1, situadas en una prestigiosa zona residencial de Cascais, a poca distancia a pie del centro de la ciudad. La propiedad ofrece una superficie bruta de construcción total de 480 metros cuadrados y cuenta con un proyecto aprobado para dividirla en dos unidades independientes. Para ello, dispone de un segundo portón de entrada en una ubicación práctica, a pocos minutos del Auchan y del nuevo y exclusivo condominio Bayview.
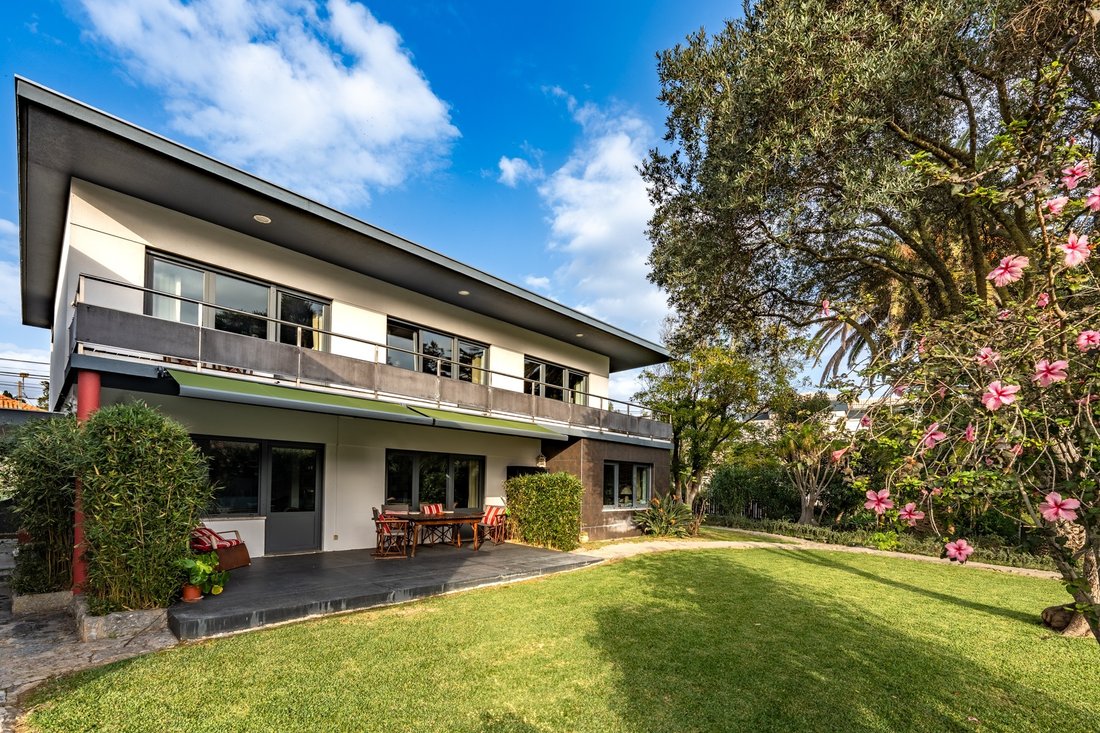
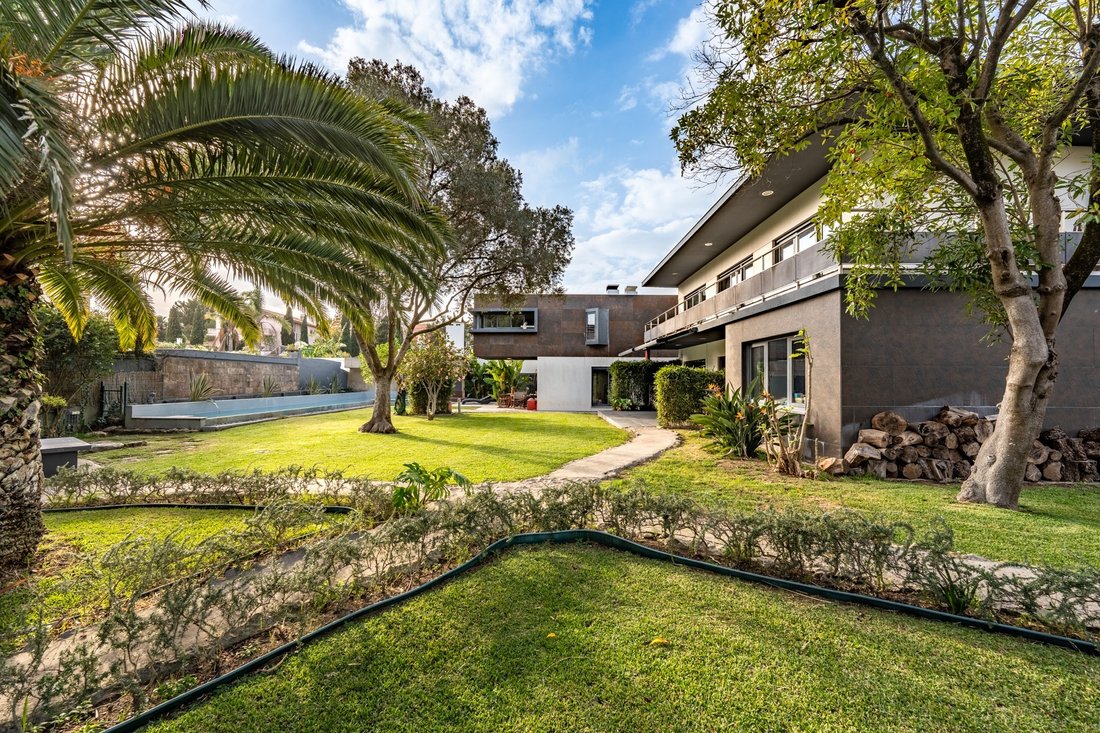
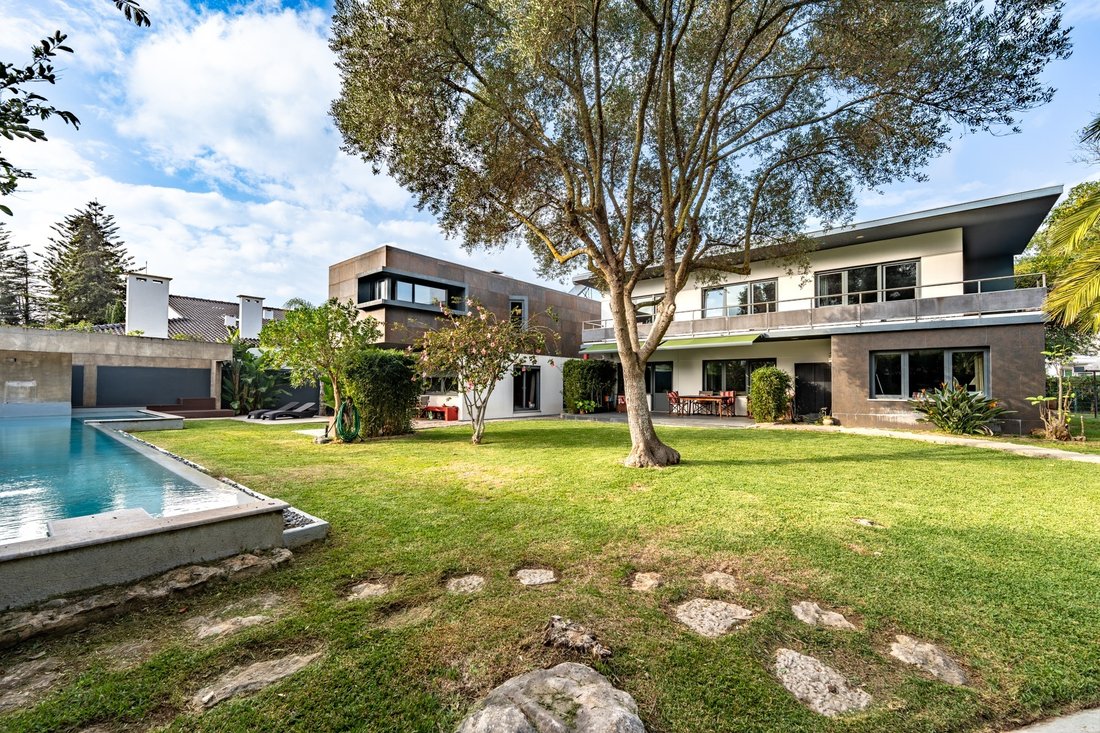
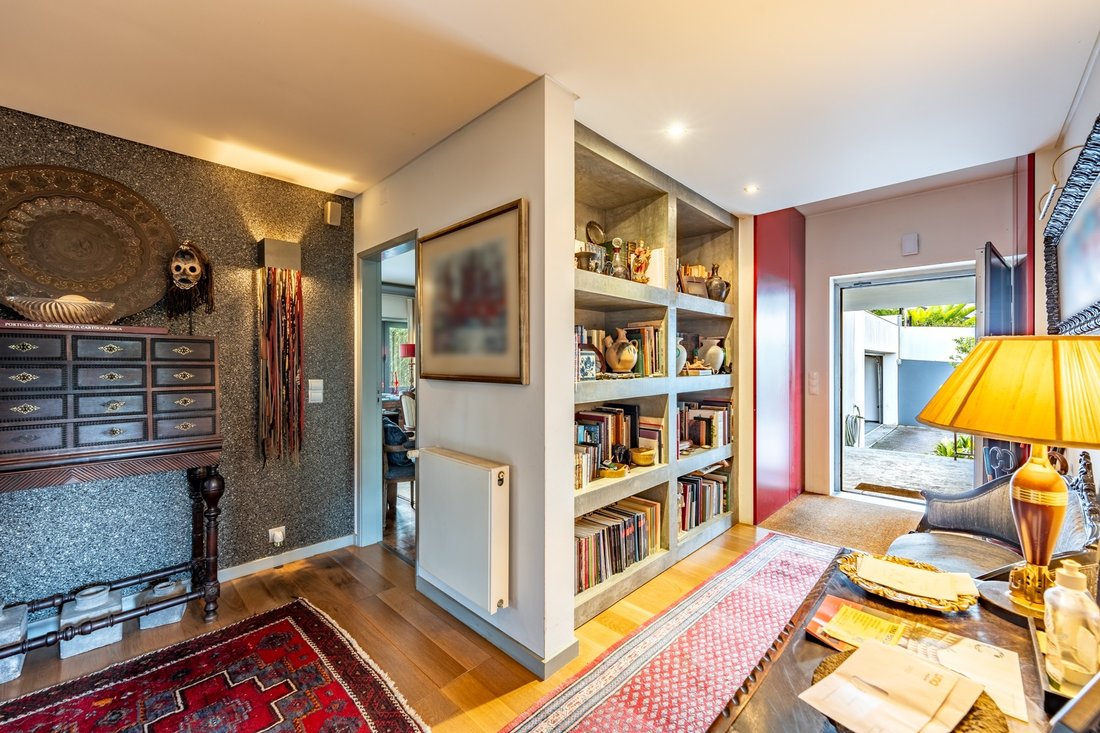
La casa principal incluye un hall de entrada, un amplio salón con chimenea, con áreas de estar y comedor que tienen acceso directo a un porche funcional y a un gran jardín con piscina de agua salada. En esta planta también se encuentra una cocina totalmente equipada con dormitorio de servicio, un despacho y un baño social. En la planta superior se encuentra la suite principal con vestidor, así como dos dormitorios adicionales que comparten un baño. Todas las habitaciones tienen acceso a un balcón con vistas al jardín y a la piscina. El jardín está equipado con sistema de riego automático, iluminación nocturna y un pozo de agua.
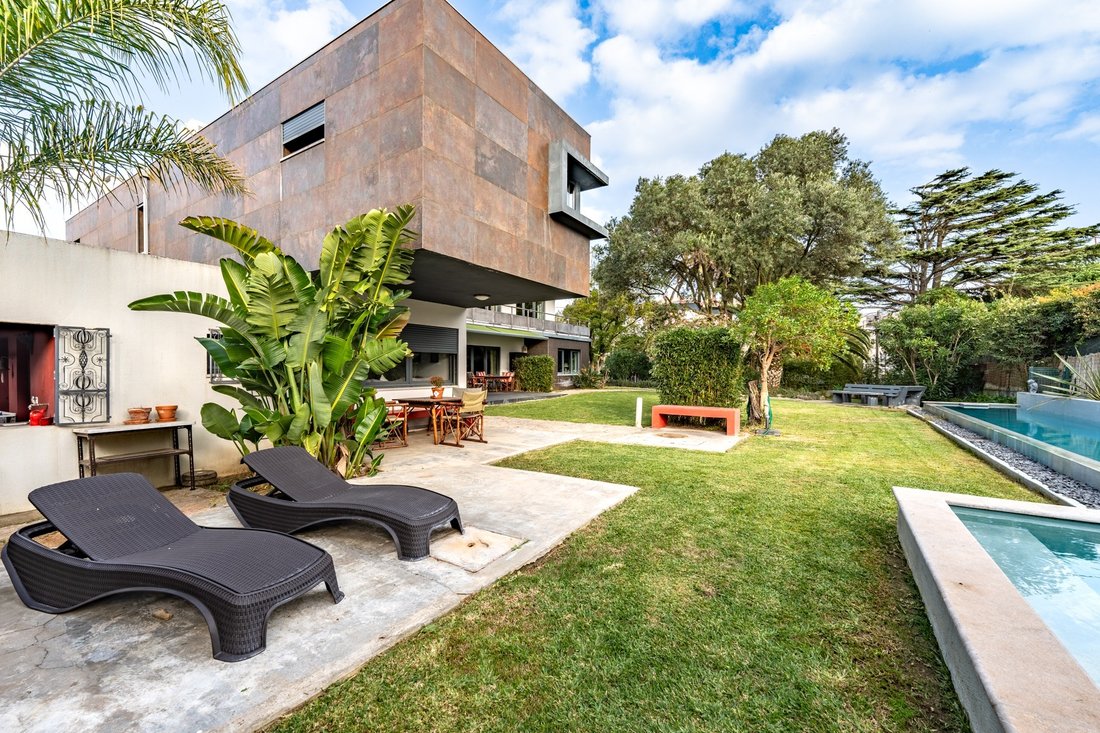
El área exterior también cuenta con una práctica barbacoa cubierta con baño de apoyo para el jardín/piscina y un garaje principal cerrado con capacidad para dos coches. La villa adjunta (como extensión de este anexo) dispone de un área social compuesta por un salón, un baño social y una cocina. En la planta superior hay una suite principal y un espacio adicional que actualmente se utiliza como oficina.
Toda la propiedad está equipada con aire acondicionado, paneles solares y bomba de calor. La casa principal fue completamente renovada en 2010, y la villa secundaria se añadió en 2014.
Sin duda, esta es una excelente oportunidad para familias que valoran una ubicación privilegiada y un amplio espacio exterior. Convenientemente situada a 10 minutos a pie del centro de Cascais, las playas, la estación de tren, restaurantes, el supermercado Auchan y todo el comercio local del centro. A solo 30 minutos del Aeropuerto de Lisboa.
La casa principal incluye un hall de entrada, un amplio salón con chimenea, con áreas de estar y comedor que tienen acceso directo a un porche funcional y a un gran jardín con piscina de agua salada. En esta planta también se encuentra una cocina totalmente equipada con dormitorio de servicio, un despacho y un baño social. En la planta superior se encuentra la suite principal con vestidor, así como dos dormitorios adicionales que comparten un baño. Todas las habitaciones tienen acceso a un balcón con vistas al jardín y a la piscina. El jardín está equipado con sistema de riego automático, iluminación nocturna y un pozo de agua.
El área exterior también cuenta con una práctica barbacoa cubierta con baño de apoyo para el jardín/piscina y un garaje principal cerrado con capacidad para dos coches. La villa adjunta (como extensión de este anexo) dispone de un área social compuesta por un salón, un baño social y una cocina. En la planta superior hay una suite principal y un espacio adicional que actualmente se utiliza como oficina.
Toda la propiedad está equipada con aire acondicionado, paneles solares y bomba de calor. La casa principal fue completamente renovada en 2010, y la villa secundaria se añadió en 2014.
Sin duda, esta es una excelente oportunidad para familias que valoran una ubicación privilegiada y un amplio espacio exterior. Convenientemente situada a 10 minutos a pie del centro de Cascais, las playas, la estación de tren, restaurantes, el supermercado Auchan y todo el comercio local del centro. A solo 30 minutos del Aeropuerto de Lisboa.
Located on a 1,340 square meter plot, this property consists of a main T3+2 villa and an adjacent T1+1 villa, situated in a prestigious residential area of Cascais, within walking distance of the town center. The property offers a total gross construction area of 480 square meters and has an approved project to divide it into two separate units. For this purpose, there is a second entrance gate in a convenient location, just minutes from Auchan and the renowned new Bayview condominium.
The main house features an entrance hall, a spacious living room with a fireplace, including lounge and dining areas, with direct access to a practical covered porch and a large garden with a saltwater swimming pool. On this floor, there is also a fully equipped kitchen with a service room, an office, and a guest bathroom. The upper floor includes a master suite with a walk-in closet, as well as two additional bedrooms supported by a shared bathroom. All bedrooms have access to a balcony overlooking the garden and pool. The garden is equipped with automatic irrigation and night lighting.
The outdoor area also includes a functional covered barbecue area with a bathroom to support the garden/pool, and a closed main garage for two cars. The adjacent villa (an extension of this annex) features a social area with a living room, a guest bathroom, and a kitchen. The upper floor includes a master suite and an additional space currently used as an office.
The entire property is equipped with air conditioning, solar panels, and a heat pump. The main house was fully renovated in 2010, and the secondary villa was added in 2014.
This is undoubtedly an excellent opportunity for families who value a prime location and ample outdoor space. Conveniently located within a 10-minute walking distance of the Cascais town center, Cascais beaches, the train station, restaurants, Auchan supermarket, and all the local shops in the area. Only 30 minutes from Lisbon Airport.
The main house features an entrance hall, a spacious living room with a fireplace, including lounge and dining areas, with direct access to a practical covered porch and a large garden with a saltwater swimming pool. On this floor, there is also a fully equipped kitchen with a service room, an office, and a guest bathroom. The upper floor includes a master suite with a walk-in closet, as well as two additional bedrooms supported by a shared bathroom. All bedrooms have access to a balcony overlooking the garden and pool. The garden is equipped with automatic irrigation and night lighting.
The outdoor area also includes a functional covered barbecue area with a bathroom to support the garden/pool, and a closed main garage for two cars. The adjacent villa (an extension of this annex) features a social area with a living room, a guest bathroom, and a kitchen. The upper floor includes a master suite and an additional space currently used as an office.
The entire property is equipped with air conditioning, solar panels, and a heat pump. The main house was fully renovated in 2010, and the secondary villa was added in 2014.
This is undoubtedly an excellent opportunity for families who value a prime location and ample outdoor space. Conveniently located within a 10-minute walking distance of the Cascais town center, Cascais beaches, the train station, restaurants, Auchan supermarket, and all the local shops in the area. Only 30 minutes from Lisbon Airport.
-
Tipo de propiedad
Casa
-
Año de construcción
1900
-
Precio/pie²
$909
Características
Características
Lote
Interior
- Techo alto
- Oficina
- Chimenea
- Aire Acondicionado
- Estufa de gas
- Encimeras de piedra
- Vestidor
Outdoor
- Balcón
- Piscina
- Garaje
- Cancha de Tenis
- Puerta
- Jardín
Explorar la zona
Cascais town center, Cascais, 2750, Portugal
Ver en Google Maps
Precio por sqft
Bajo
Alto
Se unió hace 11 años
Usted ha preguntado por esta propiedad
El agente se comunicará con usted pronto por
Publicado por
143
Anuncios
2015
Se unió
Reserva una visita con Macarena Osorno
Elija una fecha y si prefiere una visita virtual o presencial con el agente.
Fecha preferida
Tipo de tour

Portugal Sotheby's International Realty
Estoril, Cascais, Sintra Av Aida 353B, Av Aida 353B, 2765-183, Estoril, Lisboa, Portugal
Ver perfil de la agencia
The office is located in the city of Estoril, next to the Casino, in one of the
most prestigious areas of the “
most prestigious areas of the “
The office is located in the city of Estoril, next to the Casino, in one of the
most prestigious areas of the “Costa do Sol”, a world-famous playground for both
national and foreign visitors. With a high educational level and a diverse
professional background in real estate, business consultancy,
telecommunications, architecture and engineering, the people who make up the
Estoril office are strongly committed to providing clients with discreet but
exceptional levels of service. Leading this highly motivated team is a
Commercial Director with a Master in retail management and an accomplished
former career in general management of both luxury goods and consumer goods
leading worldwide corporations. To advise on legal and tax matters, the office
also has an in-house Process Manager with a background in law, in order to
assure a smooth and risk-free transaction. Sinal Azul Med Imob Lda AMI 7744
most prestigious areas of the “Costa do Sol”, a world-famous playground for both
national and foreign visitors. With a high educational level and a diverse
professional background in real estate, business consultancy,
telecommunications, architecture and engineering, the people who make up the
Estoril office are strongly committed to providing clients with discreet but
exceptional levels of service. Leading this highly motivated team is a
Commercial Director with a Master in retail management and an accomplished
former career in general management of both luxury goods and consumer goods
leading worldwide corporations. To advise on legal and tax matters, the office
also has an in-house Process Manager with a background in law, in order to
assure a smooth and risk-free transaction. Sinal Azul Med Imob Lda AMI 7744
Última actualización
Noviembre 27, 2025
Primera publicación
Diciembre 14, 2024
Enlace del anuncio
Referencia del anuncio
DM84TG
Propiedades similares cercanas
Nuevos anuncios en Cascais y Estoril





Explorar más viviendas en venta
Cascais y Estoril, Distrito de Lisboa, Portugal tipos de propiedad
- Apartamentos en venta en Cascais y Estoril, Distrito de Lisboa, Portugal
- Casas en venta en Cascais y Estoril, Distrito de Lisboa, Portugal
- Villas en venta en Cascais y Estoril, Distrito de Lisboa, Portugal
- Terreno en venta en Cascais y Estoril, Distrito de Lisboa, Portugal
- Casas adosadas en venta en Cascais y Estoril, Distrito de Lisboa, Portugal
- Penthouses en venta en Cascais y Estoril, Distrito de Lisboa, Portugal
- Condominios en venta en Cascais y Estoril, Distrito de Lisboa, Portugal
- Chalets en venta en Cascais y Estoril, Distrito de Lisboa, Portugal
- Fincas en venta en Cascais y Estoril, Distrito de Lisboa, Portugal
- Ranchos en venta en Cascais y Estoril, Distrito de Lisboa, Portugal
- Fincas en venta en Cascais y Estoril, Distrito de Lisboa, Portugal
Cascais y Estoril, Distrito de Lisboa, Portugal búsquedas populares
- Propiedades Vista Panorámica en Cascais y Estoril, Distrito de Lisboa, Portugal
- Propiedades Vista al Mar en Cascais y Estoril, Distrito de Lisboa, Portugal
- Propiedades Vista al Lago en Cascais y Estoril, Distrito de Lisboa, Portugal
- Propiedades con Terraza en Cascais y Estoril, Distrito de Lisboa, Portugal
- Propiedades con Bar en Cascais y Estoril, Distrito de Lisboa, Portugal
- Propiedades con Sala de juegos en Cascais y Estoril, Distrito de Lisboa, Portugal
- Propiedades con Oficina en Cascais y Estoril, Distrito de Lisboa, Portugal
- Propiedades Vista al Río en Cascais y Estoril, Distrito de Lisboa, Portugal
- Propiedades con Ascensor en Cascais y Estoril, Distrito de Lisboa, Portugal
- Propiedades Vista de la ciudad en Cascais y Estoril, Distrito de Lisboa, Portugal
- Propiedades Vista a la Montaña en Cascais y Estoril, Distrito de Lisboa, Portugal
- Propiedades con Jardín en Cascais y Estoril, Distrito de Lisboa, Portugal
- Propiedades con Cocina exterior en Cascais y Estoril, Distrito de Lisboa, Portugal
- Propiedades Vista al Campo de Golf en Cascais y Estoril, Distrito de Lisboa, Portugal
- Propiedades Duplex en Cascais y Estoril, Distrito de Lisboa, Portugal
- Propiedades Frente al mar en Cascais y Estoril, Distrito de Lisboa, Portugal
- Propiedades Comunidad Cerrada en Cascais y Estoril, Distrito de Lisboa, Portugal
- Propiedades Privacidad en Cascais y Estoril, Distrito de Lisboa, Portugal
- Propiedades Ski-In / Ski-Out en Cascais y Estoril, Distrito de Lisboa, Portugal
- Propiedades Gran Altitud en Cascais y Estoril, Distrito de Lisboa, Portugal
- Propiedades Frente al Agua en Cascais y Estoril, Distrito de Lisboa, Portugal
- Propiedades Cima de una colina en Cascais y Estoril, Distrito de Lisboa, Portugal
- Propiedades Propiedad de Inversión en Cascais y Estoril, Distrito de Lisboa, Portugal
- Propiedades Moderno en Cascais y Estoril, Distrito de Lisboa, Portugal
- Propiedades Ecuestre en Cascais y Estoril, Distrito de Lisboa, Portugal
- Propiedades Obras nuevas en Cascais y Estoril, Distrito de Lisboa, Portugal
- Propiedades con Gimnasio en Cascais y Estoril, Distrito de Lisboa, Portugal
- Propiedades con Sauna en Cascais y Estoril, Distrito de Lisboa, Portugal
- Propiedades con Sauna en Cascais y Estoril, Distrito de Lisboa, Portugal
- Propiedades con Biblioteca en Cascais y Estoril, Distrito de Lisboa, Portugal
- Propiedades con Aire Acondicionado en Cascais y Estoril, Distrito de Lisboa, Portugal
- Propiedades Frente al Mar en Cascais y Estoril, Distrito de Lisboa, Portugal
- Propiedades con Bodega en Cascais y Estoril, Distrito de Lisboa, Portugal
- Propiedades con Jacuzzi en Cascais y Estoril, Distrito de Lisboa, Portugal
- Propiedades con Chimenea en Cascais y Estoril, Distrito de Lisboa, Portugal
- Propiedades con Piscina en Cascais y Estoril, Distrito de Lisboa, Portugal
- Propiedades con Garaje en Cascais y Estoril, Distrito de Lisboa, Portugal
- Propiedades con Balcón en Cascais y Estoril, Distrito de Lisboa, Portugal
- Propiedades con Cancha de Tenis en Cascais y Estoril, Distrito de Lisboa, Portugal
- Propiedades con Aeropuerto Privado en Cascais y Estoril, Distrito de Lisboa, Portugal
- Propiedades Frente al mar en Cascais y Estoril, Distrito de Lisboa, Portugal
- Propiedades con Viñedo / Bodega en Cascais y Estoril, Distrito de Lisboa, Portugal
- Propiedades Mansión en Cascais y Estoril, Distrito de Lisboa, Portugal
- Propiedades con Playa privada en Cascais y Estoril, Distrito de Lisboa, Portugal
- Propiedades con Cocina abierta en Cascais y Estoril, Distrito de Lisboa, Portugal
- Propiedades Renovado en Cascais y Estoril, Distrito de Lisboa, Portugal
- Propiedades con Cine en Cascais y Estoril, Distrito de Lisboa, Portugal
- Propiedades Frente al río en Cascais y Estoril, Distrito de Lisboa, Portugal
- Propiedades Frente a la Playa en Cascais y Estoril, Distrito de Lisboa, Portugal
- Propiedades con Piscina cubierta en Cascais y Estoril, Distrito de Lisboa, Portugal
- Propiedades Vista al Agua en Cascais y Estoril, Distrito de Lisboa, Portugal
- Propiedades Vista al Mar en Cascais y Estoril, Distrito de Lisboa, Portugal
Cascais y Estoril, Distrito de Lisboa, Portugal Barrios
Guías e historias relacionadas
La confianza de los mejores brokers del mundo
Los agentes tras las propiedades más excepcionales del mundo publican en JamesEdition.
- Anuncios de Sotheby's, Christie's, BARNES y Engel & Völkers
- Cada anuncio se revisa antes de publicarse
- Conecte directamente con agentes verificados
Al continuar, acepta nuestros Términos y la Política de Privacidad.