$1,533,900
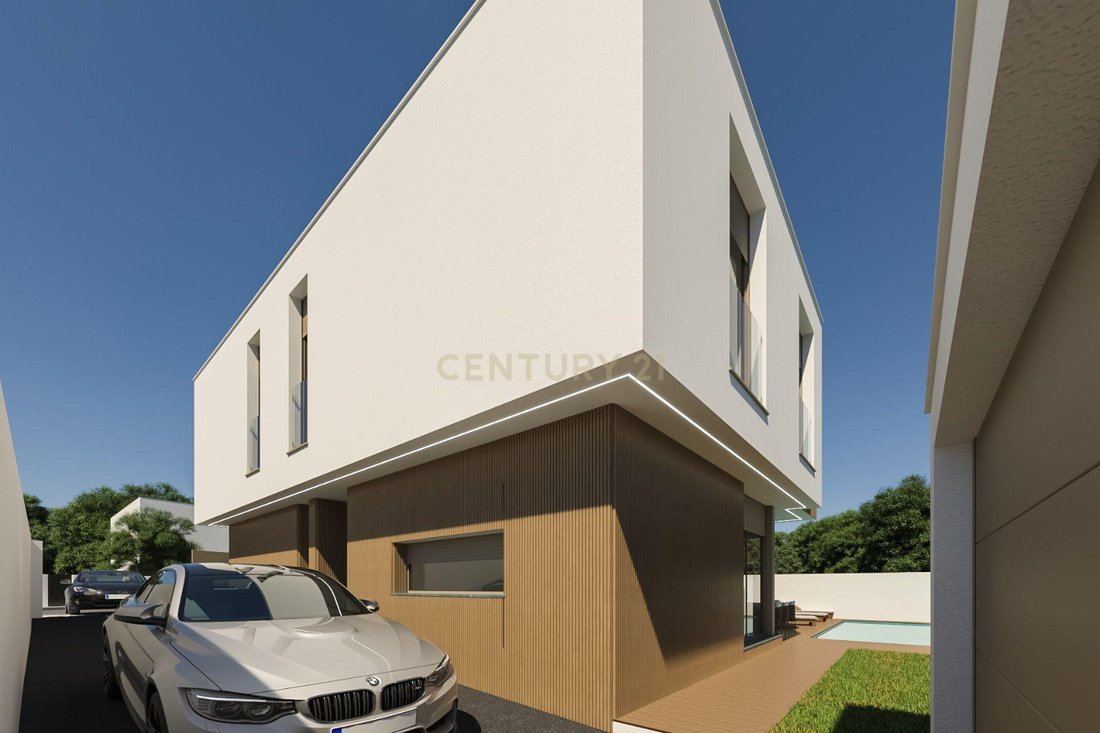
Detached Single Family House With Swimming Pool And Garage.
- 4 Hab.
- 5 Baños
- 2,487 Sqft
- 4,984 Sqft lot
- Actualizado: Agosto 13
Sobre la propiedad
La descripción se tradujo automáticamente.
La descripción se muestra en el idioma original.
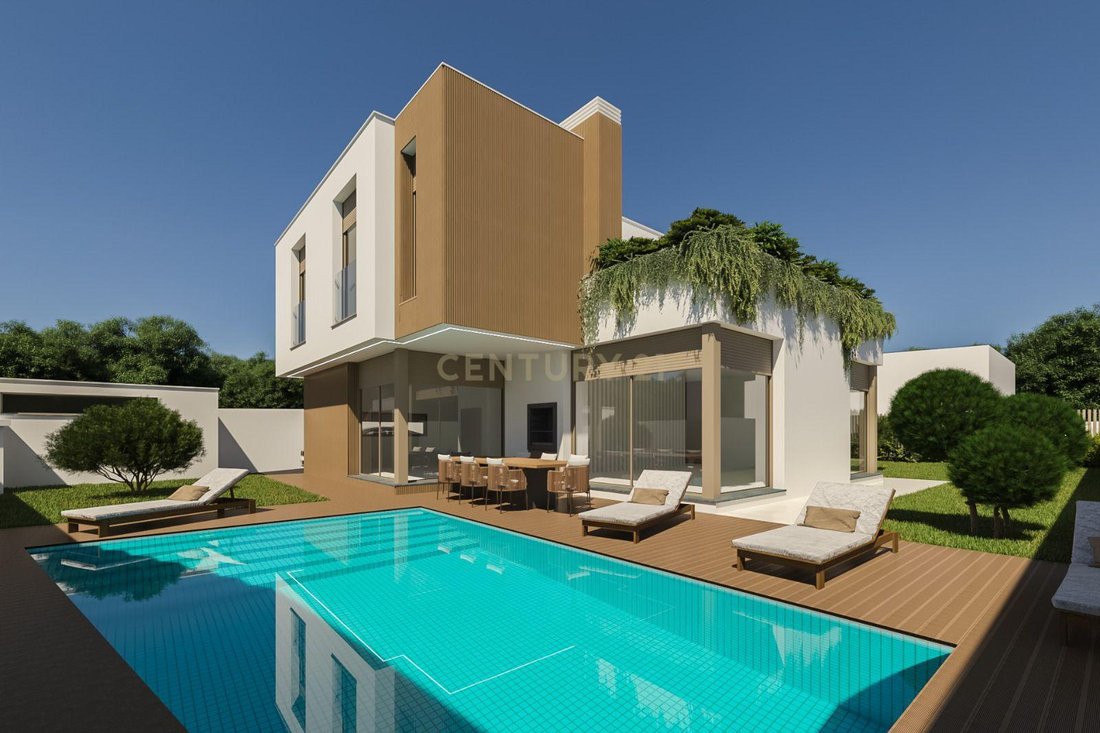
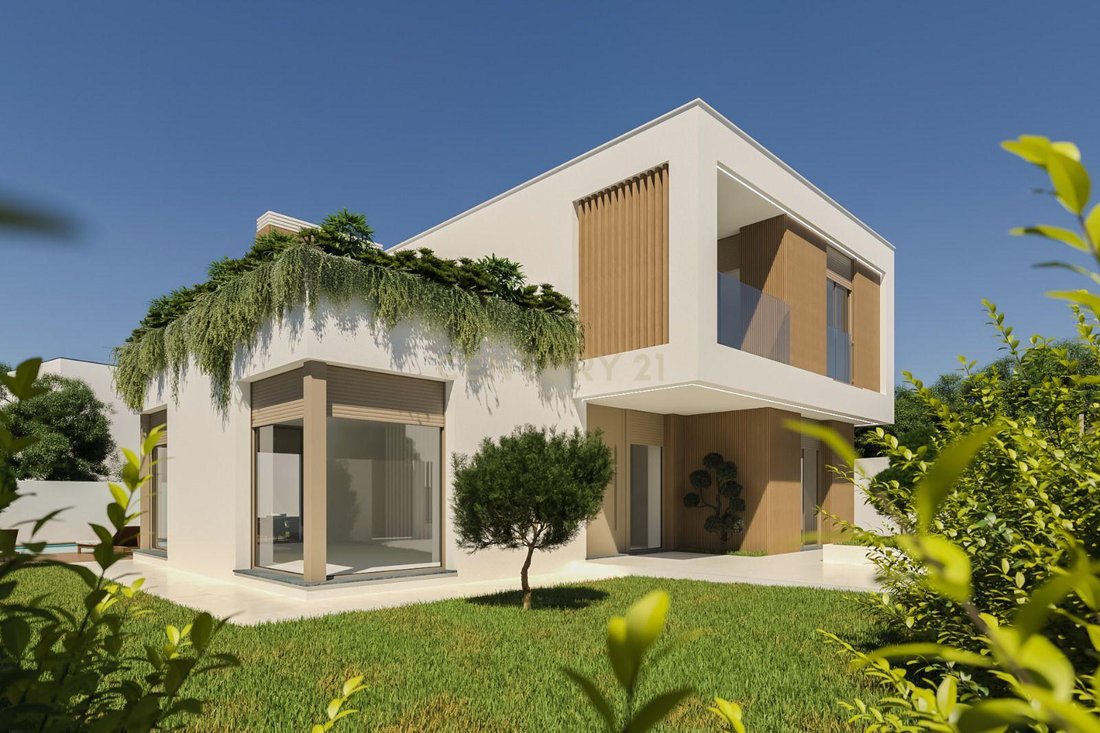
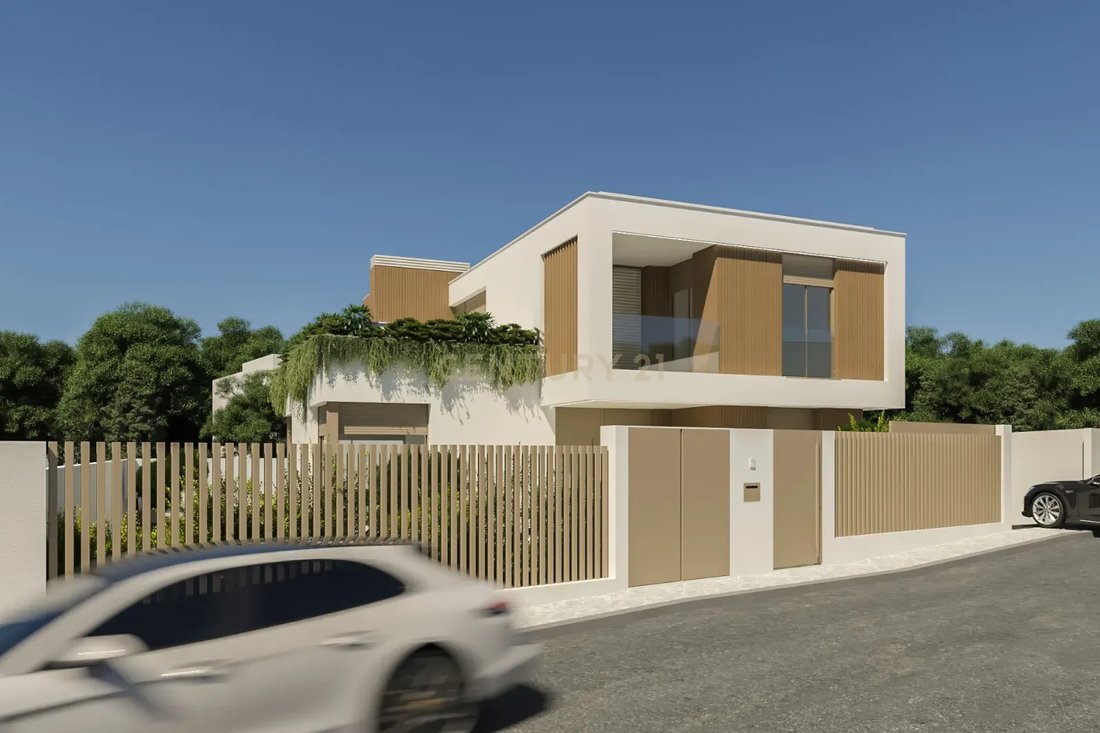
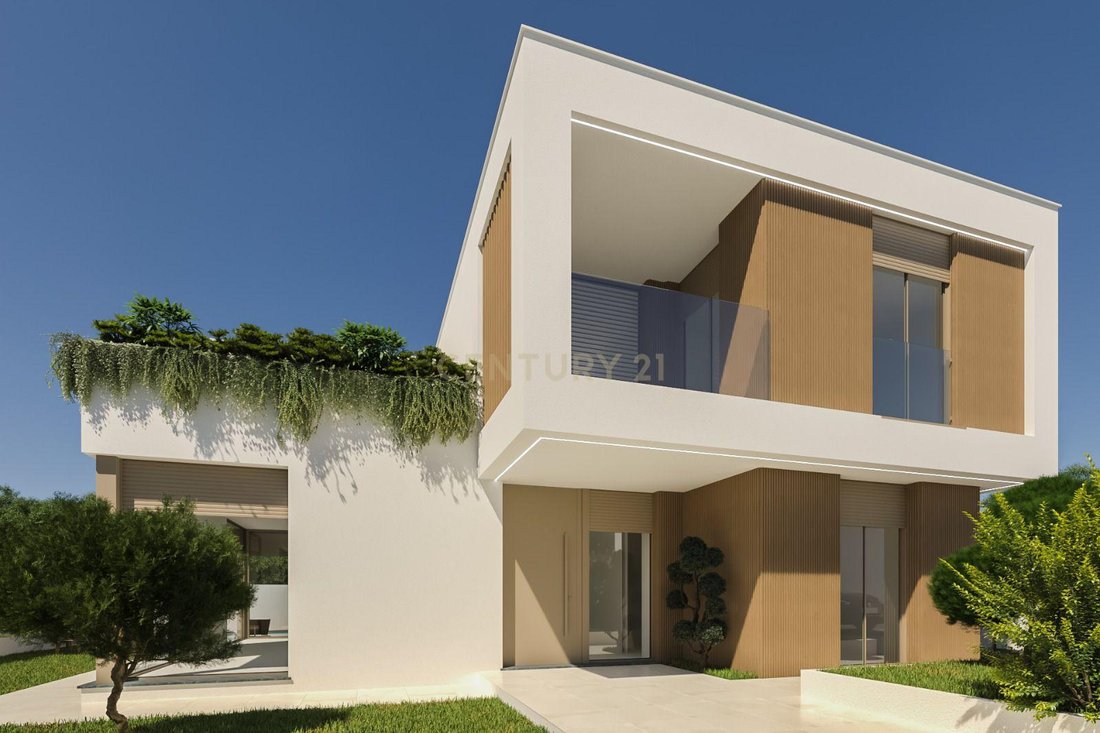
Detached 4-bedroom house with 2 floors, swimming pool and garage, located in a quiet residential area of only houses in Abóboda, parish of São Domingos de Rana.
It is spread over 2 floors, and its completion is scheduled for October 2026.
On the 1st floor - you can enjoy panoramic views, such as the Serra da Arrábida.
On the ground floor - In the outdoor space of the house y
It is spread over 2 floors, and its completion is scheduled for October 2026.
On the 1st floor - you can enjoy panoramic views, such as the Serra da Arrábida.
On the ground floor - In the outdoor space of the house y
Detached 4-bedroom house with 2 floors, swimming pool and garage, located in a quiet residential area of only houses in Abóboda, parish of São Domingos de Rana.
It is spread over 2 floors, and its completion is scheduled for October 2026.
On the 1st floor - you can enjoy panoramic views, such as the Serra da Arrábida.
On the ground floor - In the outdoor space of the house you will find a garden area overlooking the pool, a barbecue in a covered area, which invites pleasant moments with family or friends, as well as a garage and parking for 3/4 vehicles.
This property is located on a good plot of land with 463 m2, has a gross construction area of 232 m2, and good sun exposure east, south, and west.
Composition and distribution of spaces:
1st Floor
Space where 3 suites with built-in wardrobes are distributed:
Suite 1 - with an area of 20.50 m2 with balcony and bathroom with window and 6.35 m2.
Suite 2 - with an area of 16 m2, and bathroom with window and 4.30 m2.
Suite 3 - with an area of 12.30 m2 and bathroom with window and 5 m2.
It also has a common, open terrace, facing south, with 25.40 m2 overlooking the garden and pool, and an unobstructed view over the surrounding area where you can even see the Serra da Arrábida.
Ground Floor
- Entrance area of 15.10 m2, living room of 32.20 m2, dining room of 12.70 m2 in open space to the kitchen area with island, with 14.20 m2, equipped laundry area of 5.45 m2 with a chute to receive laundry directly from the 1st floor, and Suite 4 (or office) with built-in wardrobe and direct access to the outside if desired with an area of 10.65 m2 and bathroom of 3.45 m2, and a social bathroom of 2.25 m2.
- In the outdoor space of the house we find the garden area, covered dining area with barbecue and deck flooring and the swimming pool of approximately 30.00 m2 with surrounding deck flooring.
Garage for 1 car and parking for 3 vehicles
Features and finishes:
- Equipped kitchen with island
- Equipped laundry room
- Central vacuum system with storage in the garage
- Underfloor heating system
- Solar panel system for hot water
- Aluminum window frames with double glazing and thermal break, tilt-and-turn.
- Electric blinds
- Air conditioning
- Built-in wardrobes
- Wooden, ceramic and external deck flooring
- LED lighting
- Automatic gates
- Video intercom
- Automatic irrigation system
- Barbecue
- Energy rating A+
The house is located in an area with good road access, close to public transport, local shops, restaurants, supermarkets (Pingo Doce and E. Leclerc), public and private schools, including St. Dominic’s, health center, sports park with swimming pools.
Don’t miss this opportunity to reserve your new home!
** We offer the Finance 21 service, a department that will help you obtain the best financial conditions for your mortgage. Request more information. We are a registered secured credit intermediary with number 4561 at the Bank of Portugal.
It is spread over 2 floors, and its completion is scheduled for October 2026.
On the 1st floor - you can enjoy panoramic views, such as the Serra da Arrábida.
On the ground floor - In the outdoor space of the house you will find a garden area overlooking the pool, a barbecue in a covered area, which invites pleasant moments with family or friends, as well as a garage and parking for 3/4 vehicles.
This property is located on a good plot of land with 463 m2, has a gross construction area of 232 m2, and good sun exposure east, south, and west.
Composition and distribution of spaces:
1st Floor
Space where 3 suites with built-in wardrobes are distributed:
Suite 1 - with an area of 20.50 m2 with balcony and bathroom with window and 6.35 m2.
Suite 2 - with an area of 16 m2, and bathroom with window and 4.30 m2.
Suite 3 - with an area of 12.30 m2 and bathroom with window and 5 m2.
It also has a common, open terrace, facing south, with 25.40 m2 overlooking the garden and pool, and an unobstructed view over the surrounding area where you can even see the Serra da Arrábida.
Ground Floor
- Entrance area of 15.10 m2, living room of 32.20 m2, dining room of 12.70 m2 in open space to the kitchen area with island, with 14.20 m2, equipped laundry area of 5.45 m2 with a chute to receive laundry directly from the 1st floor, and Suite 4 (or office) with built-in wardrobe and direct access to the outside if desired with an area of 10.65 m2 and bathroom of 3.45 m2, and a social bathroom of 2.25 m2.
- In the outdoor space of the house we find the garden area, covered dining area with barbecue and deck flooring and the swimming pool of approximately 30.00 m2 with surrounding deck flooring.
Garage for 1 car and parking for 3 vehicles
Features and finishes:
- Equipped kitchen with island
- Equipped laundry room
- Central vacuum system with storage in the garage
- Underfloor heating system
- Solar panel system for hot water
- Aluminum window frames with double glazing and thermal break, tilt-and-turn.
- Electric blinds
- Air conditioning
- Built-in wardrobes
- Wooden, ceramic and external deck flooring
- LED lighting
- Automatic gates
- Video intercom
- Automatic irrigation system
- Barbecue
- Energy rating A+
The house is located in an area with good road access, close to public transport, local shops, restaurants, supermarkets (Pingo Doce and E. Leclerc), public and private schools, including St. Dominic’s, health center, sports park with swimming pools.
Don’t miss this opportunity to reserve your new home!
** We offer the Finance 21 service, a department that will help you obtain the best financial conditions for your mortgage. Request more information. We are a registered secured credit intermediary with number 4561 at the Bank of Portugal.
-
Tipo de propiedad
Villa
-
Año de construcción
2026
-
Precio/pie²
$616
Características
- Jardín
- Piscina
- Terraza
- Garaje
- Vista Panorámica
- Puerta
- Oficina
- Lavadero
- Isla de cocina
Características
Lote
- Vista Panorámica
Interior
- Techo alto
- Oficina
- Aire Acondicionado
- Isla de cocina
- Bar
- Lavadero
- Encimeras de piedra
Outdoor
- Terraza
- Balcón
- Aparcamiento
- Piscina
- Garaje
- Puerta
- Jardín
Explorar la zona
Rua de São Julião, São Domingos de Rana, Distrito de Lisboa, Portugal
Ver en Google Maps
Precio por sqft
Bajo
Alto
Se unió hace 5 años
Usted ha preguntado por esta propiedad
El agente se comunicará con usted pronto por
Publicado por
24
Anuncios
2022
Se unió
Reserva una visita con the agent
Elija una fecha y si prefiere una visita virtual o presencial con el agente.
Fecha preferida
Tipo de tour
Última actualización
Agosto 13
Primera publicación
May 9
Referencia del anuncio
C0283-01202
Propiedades similares cercanas
Nuevos anuncios en São Domingos de Rana

Explorar más viviendas en venta
São Domingos de Rana, Portugal tipos de propiedad
- Apartamentos en venta en São Domingos de Rana, Portugal
- Terreno en venta en São Domingos de Rana, Portugal
- Chalets en venta en São Domingos de Rana, Portugal
- Ranchos en venta en São Domingos de Rana, Portugal
- Condominios en venta en São Domingos de Rana, Portugal
- Chateaus en venta en São Domingos de Rana, Portugal
São Domingos de Rana, Portugal búsquedas populares
- Propiedades Vista al Mar en São Domingos de Rana, Portugal
- Propiedades Vista al Lago en São Domingos de Rana, Portugal
- Propiedades Vista al Río en São Domingos de Rana, Portugal
- Propiedades Vista al Campo de Golf en São Domingos de Rana, Portugal
- Propiedades Cima de una colina en São Domingos de Rana, Portugal
- Propiedades Mansión en São Domingos de Rana, Portugal
Guías e historias relacionadas
La confianza de los mejores brokers del mundo
Los agentes tras las propiedades más excepcionales del mundo publican en JamesEdition.
- Anuncios de Sotheby's, Christie's, BARNES y Engel & Völkers
- Cada anuncio se revisa antes de publicarse
- Conecte directamente con agentes verificados
Al continuar, acepta nuestros Términos y la Política de Privacidad.