$3,696,990
Detached House, 6 Bedrooms, For Sale
- 6 Hab.
- 5 Baños
- 4,381 Sqft
Sobre la propiedad
La descripción se tradujo automáticamente.
La descripción se muestra en el idioma original.
Encantadora villa de principios del siglo XX, situada en una de las calles más exclusivas y tranquilas, en el corazón de Estoril.
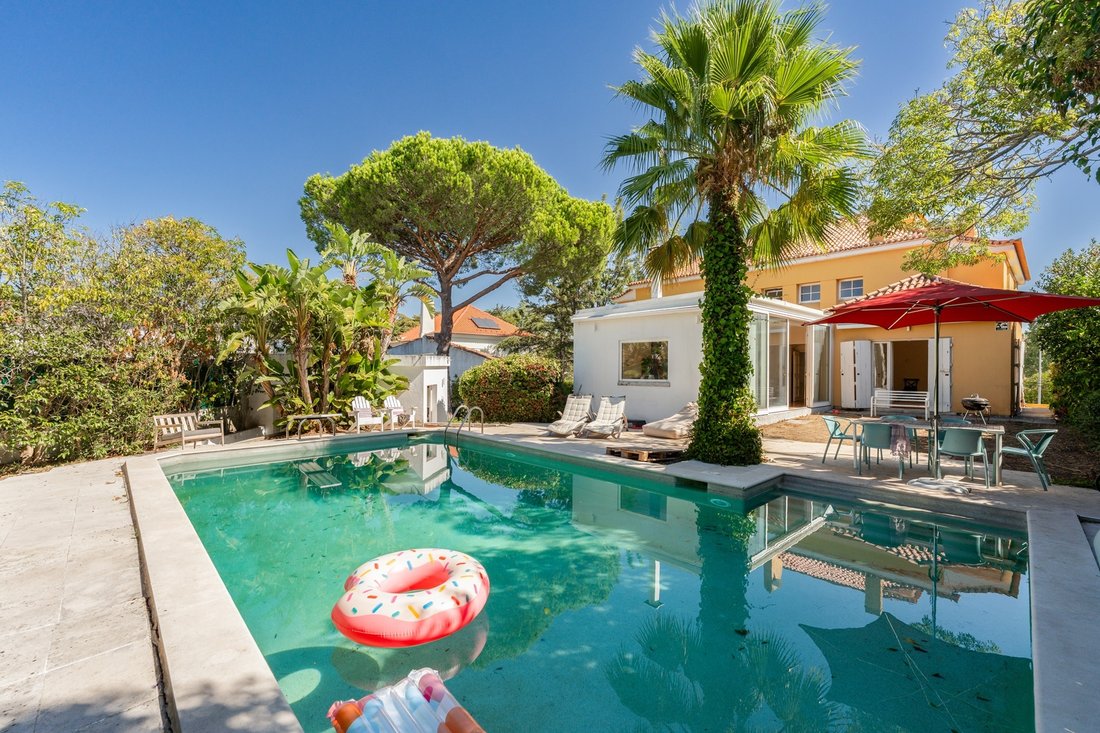
Ubicada en una parcela de 985 m², la propiedad cuenta con un jardín y una piscina que ofrecen una gran privacidad. Dispone de una superficie bruta construida de 607 m², distribuida en cuatro plantas y una buhardilla con vistas al mar.
Conservando numer
Ubicada en una parcela de 985 m², la propiedad cuenta con un jardín y una piscina que ofrecen una gran privacidad. Dispone de una superficie bruta construida de 607 m², distribuida en cuatro plantas y una buhardilla con vistas al mar.
Conservando numer
Charming early 20th-century villa in need of renovation, located on one of the most prestigious and peaceful streets in the heart of Estoril. Set on a 985 sqm plot, the property benefits from a very private garden and swimming pool, in a rare and highly central location. With 607 sqm of gross construction area and 407 sqm of private gross area, the house is arranged over four floors plus an attic.
Encantadora villa de principios del siglo XX, situada en una de las calles más exclusivas y tranquilas, en el corazón de Estoril.
Ubicada en una parcela de 985 m², la propiedad cuenta con un jardín y una piscina que ofrecen una gran privacidad. Dispone de una superficie bruta construida de 607 m², distribuida en cuatro plantas y una buhardilla con vistas al mar.
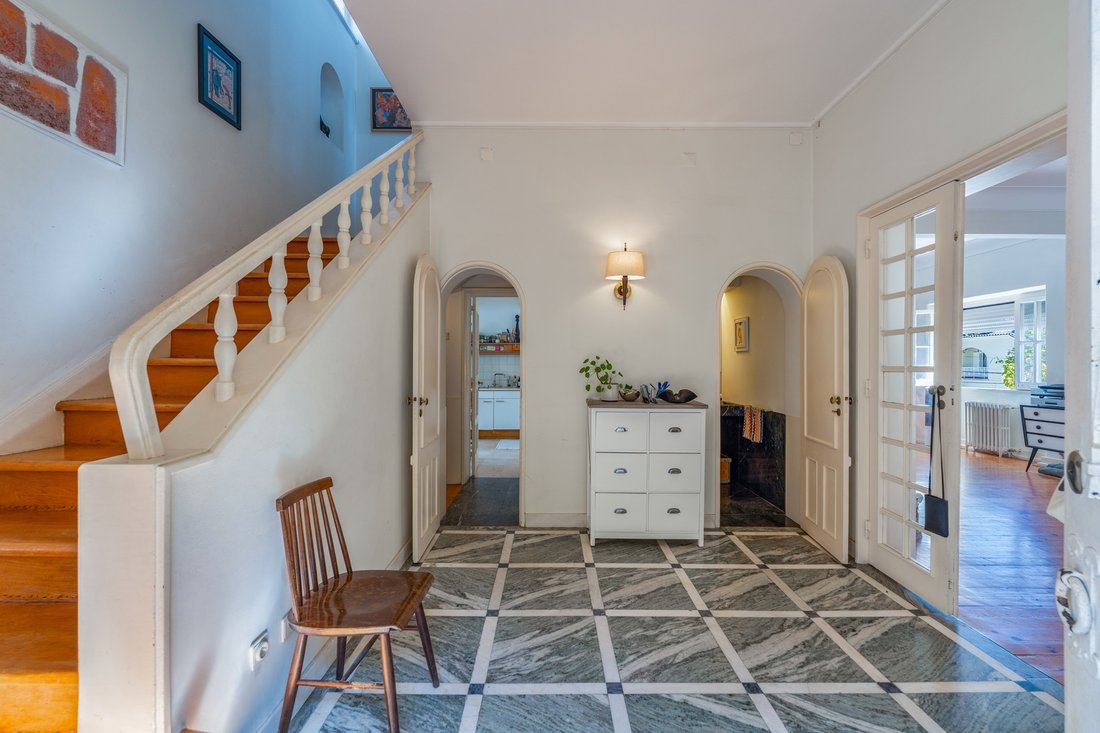
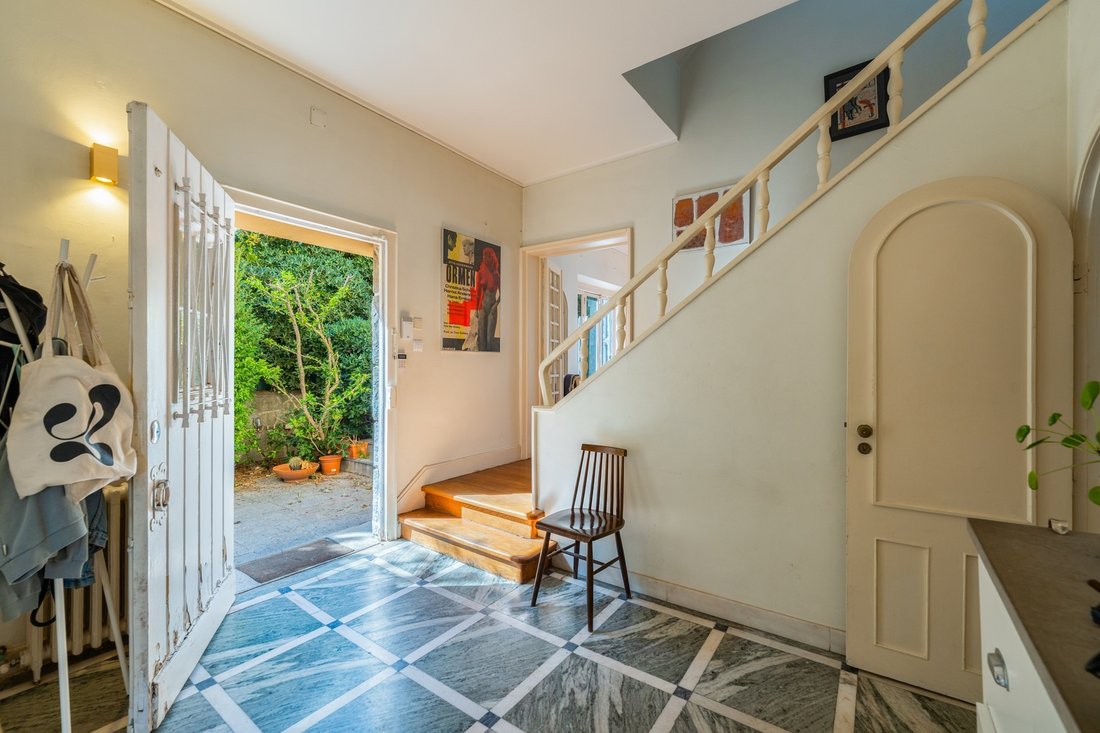
Conservando numerosos elementos arquitectónicos originales, la villa dispone en la planta baja de un amplio recibidor, dos dormitorios con un cuarto de baño completo, un aseo de cortesía, una pequeña bodega y dos garajes.
En la planta superior se encuentra la zona social, compuesta por un amplio salón con diferentes ambientes y dos chimeneas en piedra de Azulino de Cascais. La propiedad cuenta además con dos cocinas independientes y un luminoso comedor con chimenea y un frente completamente acristalado orientado al jardín, donde la tranquilidad y la luz son una constante.
En la zona más privada de la casa encontramos dos alas diferenciadas. Una de ellas está prácticamente destinada a la suite principal, con dormitorio, vestidor, despacho y cuarto de baño. En la otra ala se encuentran tres dormitorios, uno de ellos en suite, además de otro cuarto de baño de apoyo.
Subiendo a la buhardilla encontramos un despacho muy luminoso, orientado al sur y con vistas al mar, además de un dormitorio y un cuarto de baño.
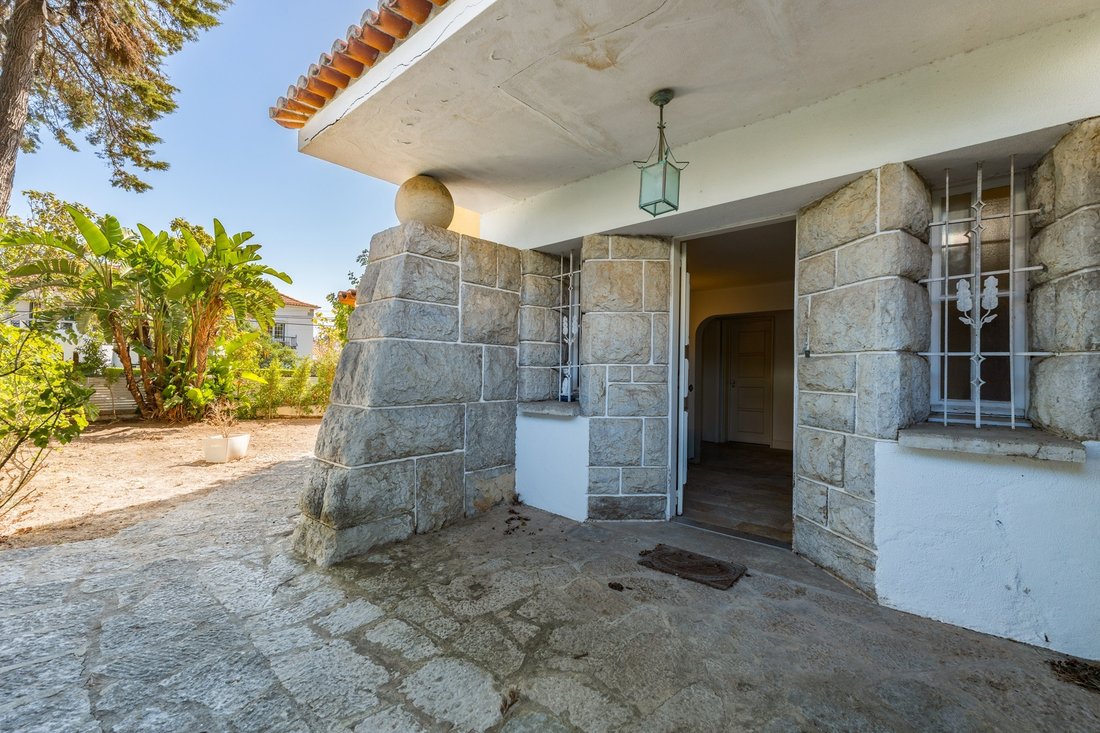
La villa ha conservado su carácter arquitectónico original y destaca por la calidad de sus materiales y detalles, como los suelos de madera originales, las ventanas y contraventanas de época, los suelos de piedra natural procedente de la India y los azulejos de Viúva Lamego.
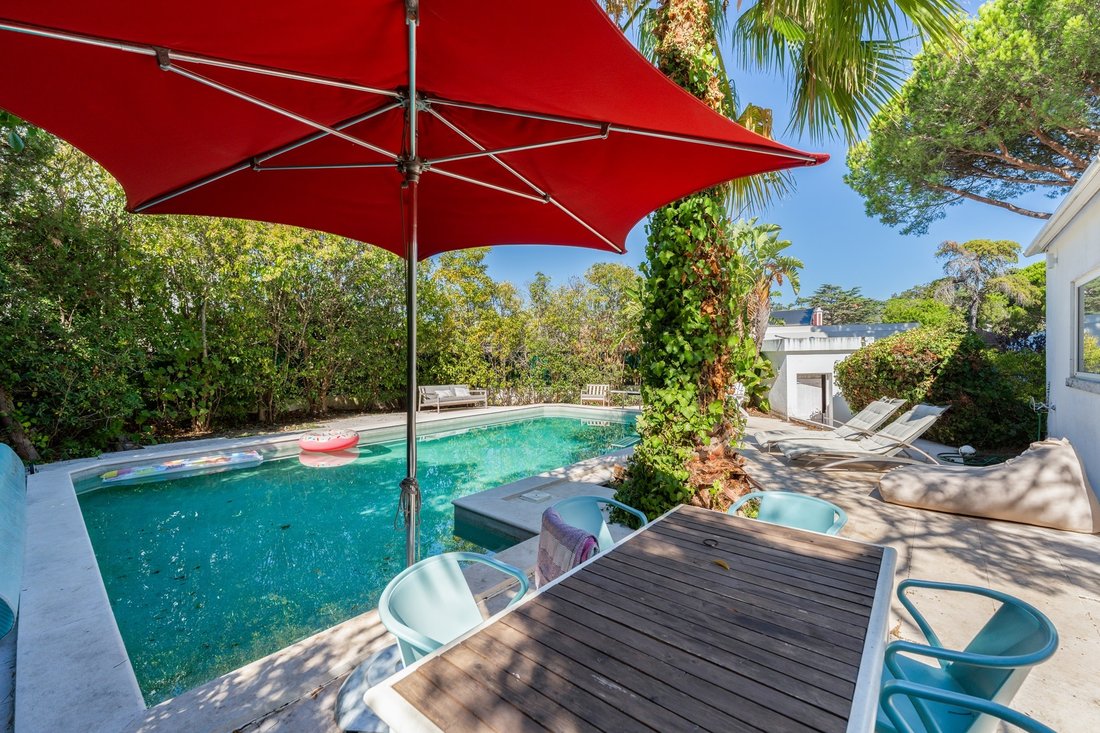
En el jardín hay un vestuario de apoyo a la piscina, una pequeña casita para niños, originalmente destinada al almacenamiento y apoyo al mantenimiento del jardín, así como una magnífica zona de césped acompañada de un excelente espacio de cocina exterior, ideal para reuniones y para quienes disfrutan cocinando al aire libre.
La propiedad presenta además un interesante potencial de actualización y redistribución. Puede plantearse como una amplia vivienda unifamiliar, preservando su escala y carácter originales, o como una solución de dos viviendas adosadas. Esta posibilidad se ve reforzada por la existencia de dos artículos independientes y dos accesos distintos, permitiendo plantear un uso autónomo de cada una de las partes.
Ubicada en una parcela de 985 m², la propiedad cuenta con un jardín y una piscina que ofrecen una gran privacidad. Dispone de una superficie bruta construida de 607 m², distribuida en cuatro plantas y una buhardilla con vistas al mar.
Conservando numerosos elementos arquitectónicos originales, la villa dispone en la planta baja de un amplio recibidor, dos dormitorios con un cuarto de baño completo, un aseo de cortesía, una pequeña bodega y dos garajes.
En la planta superior se encuentra la zona social, compuesta por un amplio salón con diferentes ambientes y dos chimeneas en piedra de Azulino de Cascais. La propiedad cuenta además con dos cocinas independientes y un luminoso comedor con chimenea y un frente completamente acristalado orientado al jardín, donde la tranquilidad y la luz son una constante.
En la zona más privada de la casa encontramos dos alas diferenciadas. Una de ellas está prácticamente destinada a la suite principal, con dormitorio, vestidor, despacho y cuarto de baño. En la otra ala se encuentran tres dormitorios, uno de ellos en suite, además de otro cuarto de baño de apoyo.
Subiendo a la buhardilla encontramos un despacho muy luminoso, orientado al sur y con vistas al mar, además de un dormitorio y un cuarto de baño.
La villa ha conservado su carácter arquitectónico original y destaca por la calidad de sus materiales y detalles, como los suelos de madera originales, las ventanas y contraventanas de época, los suelos de piedra natural procedente de la India y los azulejos de Viúva Lamego.
En el jardín hay un vestuario de apoyo a la piscina, una pequeña casita para niños, originalmente destinada al almacenamiento y apoyo al mantenimiento del jardín, así como una magnífica zona de césped acompañada de un excelente espacio de cocina exterior, ideal para reuniones y para quienes disfrutan cocinando al aire libre.
La propiedad presenta además un interesante potencial de actualización y redistribución. Puede plantearse como una amplia vivienda unifamiliar, preservando su escala y carácter originales, o como una solución de dos viviendas adosadas. Esta posibilidad se ve reforzada por la existencia de dos artículos independientes y dos accesos distintos, permitiendo plantear un uso autónomo de cada una de las partes.
Charming early 20th-century villa in need of renovation, located on one of the most prestigious and peaceful streets in the heart of Estoril. Set on a 985 sqm plot, the property benefits from a very private garden and swimming pool, in a rare and highly central location. With 607 sqm of gross construction area and 407 sqm of private gross area, the house is arranged over four floors plus an attic.
The property requires renovation, but offers significant potential for those looking to create a bespoke residence while preserving the character and some of the original features that make this home distinctive. The current layout includes generous social and private areas, multiple bedrooms, two kitchens, several living spaces and various fireplaces, providing an excellent base for a contemporary reconfiguration. The main social area also enjoys a strong connection to the garden through a wide glazed frontage. The attic features a very bright south-facing office, as well as a bedroom and bathroom.
The property retains several elements of architectural and decorative interest, including original flooring and woodwork, shutters, natural stone and Viúva Lamego tiles, all of which could be restored and incorporated into a refined renovation project. Outdoors, the garden offers a generous area, swimming pool with support facilities, a small garden outbuilding and a pleasant space for outdoor dining and entertaining, including an exterior kitchen counter.
One of the most interesting aspects of this property is its potential for reconfiguration and value enhancement. It could be fully renovated as a substantial single-family residence, preserving its scale, identity and original character, or alternatively considered as a scheme for two semi-detached villas, a possibility supported by the existence of two separate property registrations and two independent entrances.
This configuration may be particularly attractive from an investment perspective, allowing for the creation of two residential units in a prime Estoril location, within a segment where there is currently limited supply of renovated villas with gardens, swimming pools and walking-distance access to the centre.
An opportunity for those who value location, scale, privacy and transformation potential, within walking distance of the Casino, Tamariz Beach, the train station, the seafront promenade, shops, restaurants, cafés and a wide range of services.
The property requires renovation, but offers significant potential for those looking to create a bespoke residence while preserving the character and some of the original features that make this home distinctive. The current layout includes generous social and private areas, multiple bedrooms, two kitchens, several living spaces and various fireplaces, providing an excellent base for a contemporary reconfiguration. The main social area also enjoys a strong connection to the garden through a wide glazed frontage. The attic features a very bright south-facing office, as well as a bedroom and bathroom.
The property retains several elements of architectural and decorative interest, including original flooring and woodwork, shutters, natural stone and Viúva Lamego tiles, all of which could be restored and incorporated into a refined renovation project. Outdoors, the garden offers a generous area, swimming pool with support facilities, a small garden outbuilding and a pleasant space for outdoor dining and entertaining, including an exterior kitchen counter.
One of the most interesting aspects of this property is its potential for reconfiguration and value enhancement. It could be fully renovated as a substantial single-family residence, preserving its scale, identity and original character, or alternatively considered as a scheme for two semi-detached villas, a possibility supported by the existence of two separate property registrations and two independent entrances.
This configuration may be particularly attractive from an investment perspective, allowing for the creation of two residential units in a prime Estoril location, within a segment where there is currently limited supply of renovated villas with gardens, swimming pools and walking-distance access to the centre.
An opportunity for those who value location, scale, privacy and transformation potential, within walking distance of the Casino, Tamariz Beach, the train station, the seafront promenade, shops, restaurants, cafés and a wide range of services.
-
Tipo de propiedad
Casa
-
Año de construcción
1950
-
Precio/pie²
$843
Características
Explorar la zona
Cascais, Estoril, Cascais y Estoril, Distrito de Lisboa
Ver en Google Maps
Precio por sqft
Bajo
Alto
Se unió hace 11 años
Usted ha preguntado por esta propiedad
El agente se comunicará con usted pronto por
Publicado por
150
Anuncios
2015
Se unió
Reserva una visita con Macarena Osorno
Elija una fecha y si prefiere una visita virtual o presencial con el agente.
Fecha preferida
Tipo de tour

Portugal Sotheby's International Realty
Estoril, Cascais, Sintra Av Aida 353B, Av Aida 353B, 2765-183, Estoril, Lisboa, Portugal
Ver perfil de la agencia
The office is located in the city of Estoril, next to the Casino, in one of the
most prestigious areas of the “
most prestigious areas of the “
The office is located in the city of Estoril, next to the Casino, in one of the
most prestigious areas of the “Costa do Sol”, a world-famous playground for both
national and foreign visitors. With a high educational level and a diverse
professional background in real estate, business consultancy,
telecommunications, architecture and engineering, the people who make up the
Estoril office are strongly committed to providing clients with discreet but
exceptional levels of service. Leading this highly motivated team is a
Commercial Director with a Master in retail management and an accomplished
former career in general management of both luxury goods and consumer goods
leading worldwide corporations. To advise on legal and tax matters, the office
also has an in-house Process Manager with a background in law, in order to
assure a smooth and risk-free transaction. Sinal Azul Med Imob Lda AMI 7744
most prestigious areas of the “Costa do Sol”, a world-famous playground for both
national and foreign visitors. With a high educational level and a diverse
professional background in real estate, business consultancy,
telecommunications, architecture and engineering, the people who make up the
Estoril office are strongly committed to providing clients with discreet but
exceptional levels of service. Leading this highly motivated team is a
Commercial Director with a Master in retail management and an accomplished
former career in general management of both luxury goods and consumer goods
leading worldwide corporations. To advise on legal and tax matters, the office
also has an in-house Process Manager with a background in law, in order to
assure a smooth and risk-free transaction. Sinal Azul Med Imob Lda AMI 7744
Última actualización
Octubre 2
Primera publicación
Septiembre 26
Enlace del anuncio
Referencia del anuncio
683B4B
Propiedades similares cercanas
Nuevos anuncios en Estoril



Explorar más viviendas en venta
Estoril, Cascais y Estoril, Distrito de Lisboa tipos de propiedad
- Apartamentos en venta en Estoril, Cascais y Estoril, Distrito de Lisboa
- Casas en venta en Estoril, Cascais y Estoril, Distrito de Lisboa
- Villas en venta en Estoril, Cascais y Estoril, Distrito de Lisboa
- Terreno en venta en Estoril, Cascais y Estoril, Distrito de Lisboa
- Penthouses en venta en Estoril, Cascais y Estoril, Distrito de Lisboa
- Casas adosadas en venta en Estoril, Cascais y Estoril, Distrito de Lisboa
- Condominios en venta en Estoril, Cascais y Estoril, Distrito de Lisboa
- Fincas en venta en Estoril, Cascais y Estoril, Distrito de Lisboa
- Ranchos en venta en Estoril, Cascais y Estoril, Distrito de Lisboa
- Chalets en venta en Estoril, Cascais y Estoril, Distrito de Lisboa
Estoril, Cascais y Estoril, Distrito de Lisboa búsquedas populares
- Propiedades Vista al Mar en Estoril, Cascais y Estoril, Distrito de Lisboa
- Propiedades Vista al Campo de Golf en Estoril, Cascais y Estoril, Distrito de Lisboa
- Propiedades Comunidad Cerrada en Estoril, Cascais y Estoril, Distrito de Lisboa
- Propiedades Gran Altitud en Estoril, Cascais y Estoril, Distrito de Lisboa
- Propiedades Frente al Agua en Estoril, Cascais y Estoril, Distrito de Lisboa
- Propiedades Moderno en Estoril, Cascais y Estoril, Distrito de Lisboa
- Propiedades Obras nuevas en Estoril, Cascais y Estoril, Distrito de Lisboa
- Propiedades con Piscina en Estoril, Cascais y Estoril, Distrito de Lisboa
- Propiedades Frente al río en Estoril, Cascais y Estoril, Distrito de Lisboa
- Propiedades con Piscina cubierta en Estoril, Cascais y Estoril, Distrito de Lisboa
- Propiedades Vista al Mar en Estoril, Cascais y Estoril, Distrito de Lisboa
Guías e historias relacionadas
La confianza de los mejores brokers del mundo
Los agentes tras las propiedades más excepcionales del mundo publican en JamesEdition.
- Anuncios de Sotheby's, Christie's, BARNES y Engel & Völkers
- Cada anuncio se revisa antes de publicarse
- Conecte directamente con agentes verificados
Al continuar, acepta nuestros Términos y la Política de Privacidad.