Precio a Consultar
Detached House, 6 Bedrooms, For Sale
- 6 Hab.
- 10 Baños
- 8,687 Sqft
- 116
Sobre la propiedad
La descripción se tradujo automáticamente.
La descripción se muestra en el idioma original.

Exclusiva villa de lujo con arquitectura contemporánea, con una superficie bruta de construcción de 1.424 m² y un terreno de 3.685 m², situada en Cascais dentro de una prestigiosa urbanización privada compuesta por solo cinco viviendas. Ofrece a sus residentes privacidad, contacto con la naturaleza y una excelente calidad de vida. El proyecto paisajístico, diseñado por un reconocido estudio de arq
Luxury contemporary villa with a total gross construction area of 1,424 sqm, set on a 3,685 sqm plot, located in Cascais within an exclusive gated community of just five homes. The development offers residents privacy, a close connection with nature, and an exceptional quality of life. The landscaping project was designed by a renowned landscape architecture studio, seamlessly integrating the hous
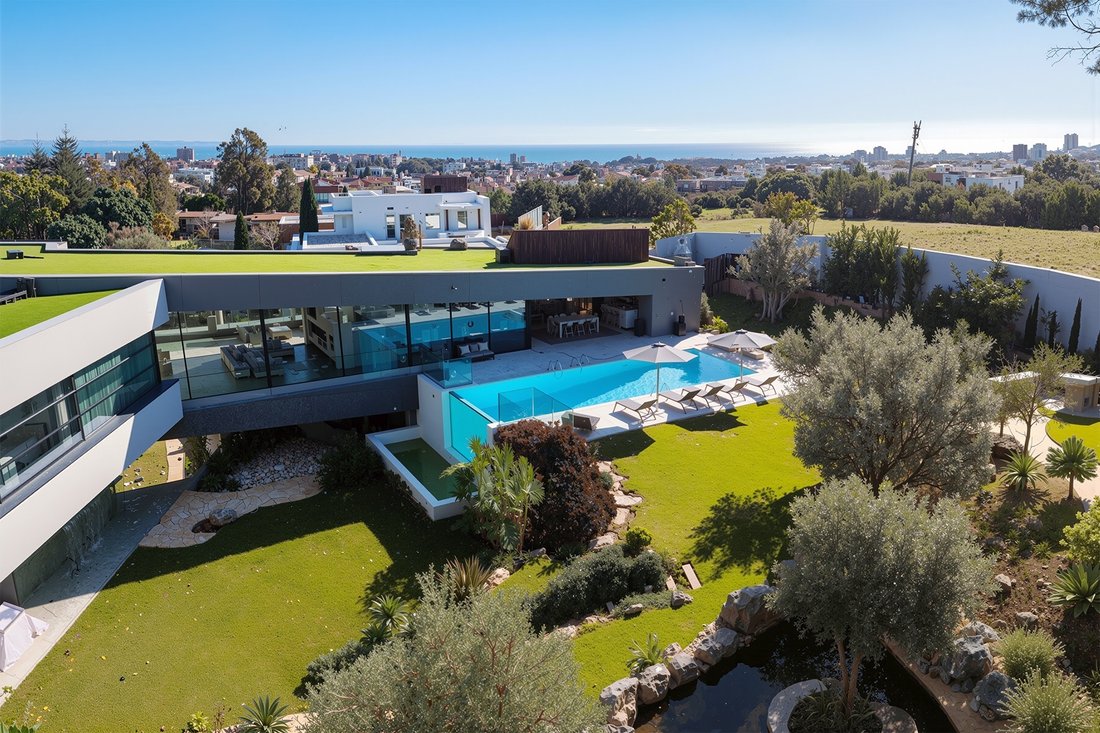
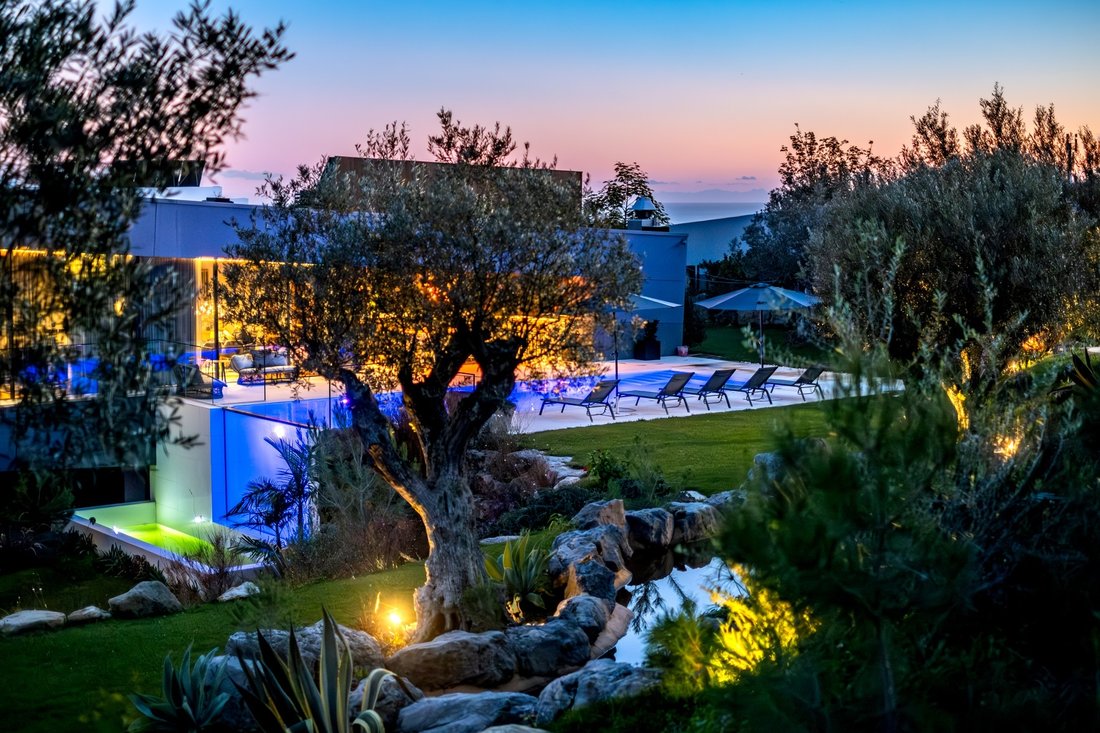
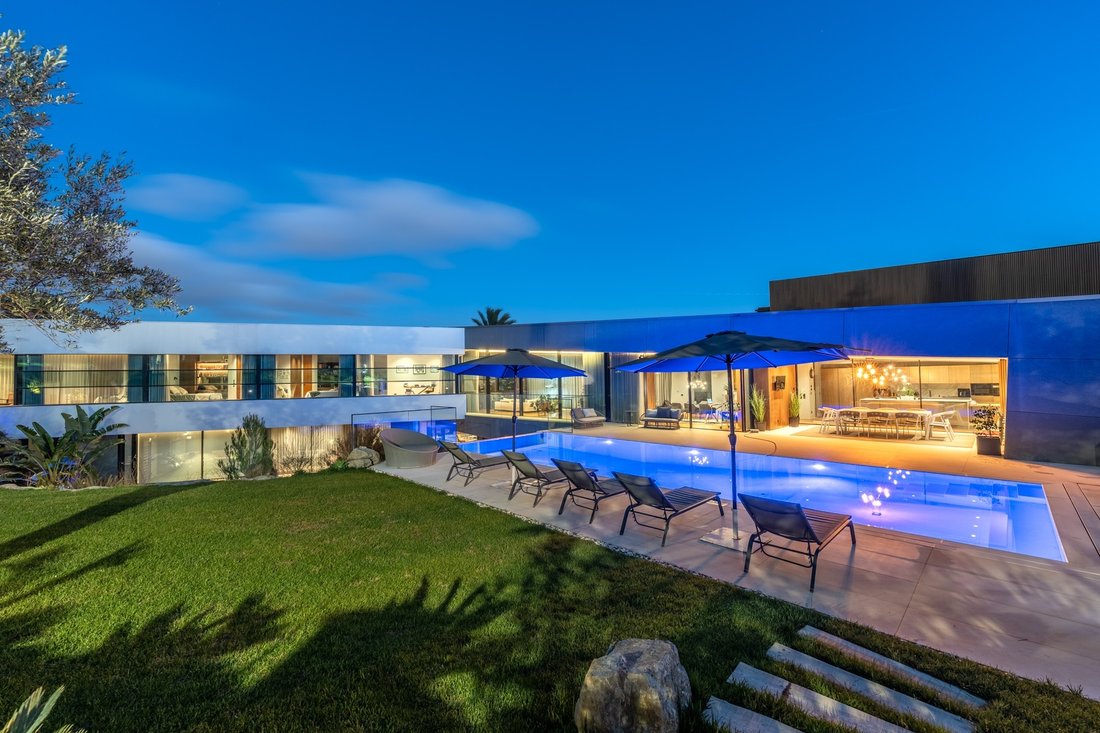
Exclusiva villa de lujo con arquitectura contemporánea, con una superficie bruta de construcción de 1.424 m² y un terreno de 3.685 m², situada en Cascais dentro de una prestigiosa urbanización privada compuesta por solo cinco viviendas. Ofrece a sus residentes privacidad, contacto con la naturaleza y una excelente calidad de vida. El proyecto paisajístico, diseñado por un reconocido estudio de arquitectura paisajista, rodea la casa y conecta con gran armonía los espacios interiores y exteriores. La piscina exterior destaca por su original pared lateral de vidrio. La urbanización dispone además de pistas de tenis y pádel, zonas ajardinadas y un área de pinar.
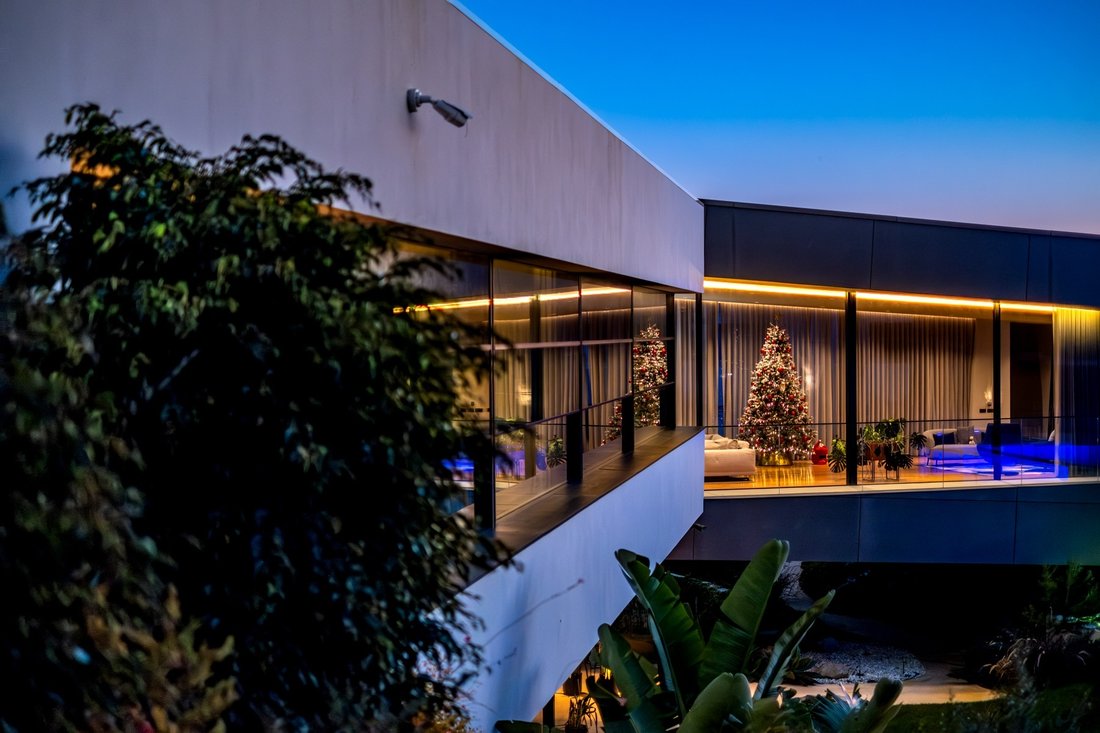
La vivienda se distribuye en tres plantas conectadas por ascensor y se caracteriza por sus amplios ventanales que permiten una generosa entrada de luz natural.
En la planta de acceso, rodeada por un estanque, se encuentra un majestuoso vestíbulo con chimenea y doble altura, una suite para invitados, un gimnasio, una piscina interior, vestuarios y una sala de juegos con bar y mesa de billar. En este nivel también hay una sala de cine, un aseo, una bodega climatizada, trasteros, una suite para el personal con kitchenette y zonas técnicas.
En la primera planta se encuentra la zona social principal de la casa, con un aseo, dos amplios salones y comedores que comparten una chimenea, un lavadero y una cocina equipada con electrodomésticos de alta gama de la marca Miele. Desde la cocina se accede a un comedor exterior con zona de barbacoa. En esta planta también hay un despacho, tres suites y una suite principal con doble vestidor, chimenea, estanque y balcón.
En la planta inferior hay un garaje con capacidad para doce coches, vestuarios y áreas técnicas adicionales.
Esta propiedad se encuentra a pocos minutos del centro de Cascais y Estoril, de la sierra de Sintra y de las playas, muy cerca del acceso a la autopista Lisboa–Cascais, así como de hospitales, clínicas, colegios y todo tipo de servicios y comercios.
Esta villa representa una oportunidad única de vivir según los más altos estándares de innovación y confort, donde el diseño contemporáneo se une a la tecnología de vanguardia para crear una experiencia residencial exclusiva y excepcional.
Sotheby’s International Realty cuenta con casi 300 años de historia como reconocida empresa especializada en la comercialización de propiedades de lujo.
La vivienda se distribuye en tres plantas conectadas por ascensor y se caracteriza por sus amplios ventanales que permiten una generosa entrada de luz natural.
En la planta de acceso, rodeada por un estanque, se encuentra un majestuoso vestíbulo con chimenea y doble altura, una suite para invitados, un gimnasio, una piscina interior, vestuarios y una sala de juegos con bar y mesa de billar. En este nivel también hay una sala de cine, un aseo, una bodega climatizada, trasteros, una suite para el personal con kitchenette y zonas técnicas.
En la primera planta se encuentra la zona social principal de la casa, con un aseo, dos amplios salones y comedores que comparten una chimenea, un lavadero y una cocina equipada con electrodomésticos de alta gama de la marca Miele. Desde la cocina se accede a un comedor exterior con zona de barbacoa. En esta planta también hay un despacho, tres suites y una suite principal con doble vestidor, chimenea, estanque y balcón.
En la planta inferior hay un garaje con capacidad para doce coches, vestuarios y áreas técnicas adicionales.
Esta propiedad se encuentra a pocos minutos del centro de Cascais y Estoril, de la sierra de Sintra y de las playas, muy cerca del acceso a la autopista Lisboa–Cascais, así como de hospitales, clínicas, colegios y todo tipo de servicios y comercios.
Esta villa representa una oportunidad única de vivir según los más altos estándares de innovación y confort, donde el diseño contemporáneo se une a la tecnología de vanguardia para crear una experiencia residencial exclusiva y excepcional.
Sotheby’s International Realty cuenta con casi 300 años de historia como reconocida empresa especializada en la comercialización de propiedades de lujo.
Luxury contemporary villa with a total gross construction area of 1,424 sqm, set on a 3,685 sqm plot, located in Cascais within an exclusive gated community of just five homes. The development offers residents privacy, a close connection with nature, and an exceptional quality of life. The landscaping project was designed by a renowned landscape architecture studio, seamlessly integrating the house with its surroundings and creating a harmonious flow between indoor and outdoor spaces. The outdoor swimming pool stands out for its striking glass side wall. The condominium also features tennis and padel courts, landscaped gardens, and a pinewood area.
The villa is spread over three floors, connected by an elevator, and is characterized by large glass openings that allow abundant natural light throughout the home.
On the entrance level, surrounded by a reflecting pool, there is a majestic double-height hall with a fireplace, a guest suite, a gym, an indoor swimming pool, changing rooms, and a games room with a bar and snooker table. This floor also includes a cinema room, a guest bathroom, a climate-controlled wine cellar, storage areas, a staff suite with kitchenette, and technical areas.
The first floor is the main social area of the house, featuring a guest bathroom, two spacious living and dining rooms sharing a fireplace, a laundry room, and a fully equipped kitchen with top-of-the-line Miele appliances. The kitchen opens onto an outdoor dining area with a barbecue space. This floor also includes an office, three suites, and a master suite with double walk-in closets, a fireplace, a reflecting pool, and a private balcony.
The lower level includes a garage for up to twelve cars, a changing room, and additional technical areas.
This property is just minutes away from the center of Cascais and Estoril, the Sintra mountains, and the beaches, with quick access to the Lisbon–Cascais motorway, as well as nearby hospitals, clinics, schools, and a wide range of services and shops.
This villa represents a unique opportunity to live up to the highest standards of innovation and comfort, where contemporary design meets cutting-edge technology to create an exclusive and truly exceptional living experience.
Sotheby’s International Realty has nearly 300 years of history as a renowned company specializing in luxury property transactions. Established in Portugal since 2007, its mission is “The art of uniting extraordinary
The villa is spread over three floors, connected by an elevator, and is characterized by large glass openings that allow abundant natural light throughout the home.
On the entrance level, surrounded by a reflecting pool, there is a majestic double-height hall with a fireplace, a guest suite, a gym, an indoor swimming pool, changing rooms, and a games room with a bar and snooker table. This floor also includes a cinema room, a guest bathroom, a climate-controlled wine cellar, storage areas, a staff suite with kitchenette, and technical areas.
The first floor is the main social area of the house, featuring a guest bathroom, two spacious living and dining rooms sharing a fireplace, a laundry room, and a fully equipped kitchen with top-of-the-line Miele appliances. The kitchen opens onto an outdoor dining area with a barbecue space. This floor also includes an office, three suites, and a master suite with double walk-in closets, a fireplace, a reflecting pool, and a private balcony.
The lower level includes a garage for up to twelve cars, a changing room, and additional technical areas.
This property is just minutes away from the center of Cascais and Estoril, the Sintra mountains, and the beaches, with quick access to the Lisbon–Cascais motorway, as well as nearby hospitals, clinics, schools, and a wide range of services and shops.
This villa represents a unique opportunity to live up to the highest standards of innovation and comfort, where contemporary design meets cutting-edge technology to create an exclusive and truly exceptional living experience.
Sotheby’s International Realty has nearly 300 years of history as a renowned company specializing in luxury property transactions. Established in Portugal since 2007, its mission is “The art of uniting extraordinary
-
Tipo de propiedad
Casa
-
Año de construcción
2024
Características
- Jardín
- Piscina
- Terraza
- Garaje
- Piscina cubierta
- Cine
- Bodega
- Sala de juegos
- Comunidad Cerrada
Características
Lote
- Comunidad Cerrada
- Privacidad
- Moderno
Interior
- Techo alto
- Oficina
- Chimenea
- Isla de cocina
- Jacuzzi
- Bar
- Lavadero
- Sala de juegos
- Bodega
- Cine
- Ascensor
- Piscina cubierta
- Encimeras de piedra
- Vestidor
- Gimnasio
Outdoor
- Terraza
- Balcón
- Piscina
- Garaje
- Jardín
Explorar la zona
Se unió hace 11 años
Usted ha preguntado por esta propiedad
El agente se comunicará con usted pronto por
Publicado por
143
Anuncios
2015
Se unió
Reserva una visita con Macarena Osorno
Elija una fecha y si prefiere una visita virtual o presencial con el agente.
Fecha preferida
Tipo de tour

Portugal Sotheby's International Realty
Estoril, Cascais, Sintra Av Aida Nº 295 A, Av Aida 353B, 2765-187, Estoril, Lisboa, Portugal
Ver perfil de la agencia
The office is located in the city of Estoril, next to the Casino, in one of the
most prestigious areas of the “
most prestigious areas of the “
The office is located in the city of Estoril, next to the Casino, in one of the
most prestigious areas of the “Costa do Sol”, a world-famous playground for both
national and foreign visitors. With a high educational level and a diverse
professional background in real estate, business consultancy,
telecommunications, architecture and engineering, the people who make up the
Estoril office are strongly committed to providing clients with discreet but
exceptional levels of service. Leading this highly motivated team is a
Commercial Director with a Master in retail management and an accomplished
former career in general management of both luxury goods and consumer goods
leading worldwide corporations. To advise on legal and tax matters, the office
also has an in-house Process Manager with a background in law, in order to
assure a smooth and risk-free transaction. Sinal Azul Med Imob Lda AMI 7744
most prestigious areas of the “Costa do Sol”, a world-famous playground for both
national and foreign visitors. With a high educational level and a diverse
professional background in real estate, business consultancy,
telecommunications, architecture and engineering, the people who make up the
Estoril office are strongly committed to providing clients with discreet but
exceptional levels of service. Leading this highly motivated team is a
Commercial Director with a Master in retail management and an accomplished
former career in general management of both luxury goods and consumer goods
leading worldwide corporations. To advise on legal and tax matters, the office
also has an in-house Process Manager with a background in law, in order to
assure a smooth and risk-free transaction. Sinal Azul Med Imob Lda AMI 7744
Última actualización
Septiembre 25
Primera publicación
Noviembre 21, 2025
Enlace del anuncio
Referencia del anuncio
CE6QNV
Propiedades similares cercanas
Nuevos anuncios en Estoril



Explorar más viviendas en venta
Estoril, Cascais y Estoril, Distrito de Lisboa tipos de propiedad
- Apartamentos en venta en Estoril, Cascais y Estoril, Distrito de Lisboa
- Casas en venta en Estoril, Cascais y Estoril, Distrito de Lisboa
- Villas en venta en Estoril, Cascais y Estoril, Distrito de Lisboa
- Penthouses en venta en Estoril, Cascais y Estoril, Distrito de Lisboa
- Terreno en venta en Estoril, Cascais y Estoril, Distrito de Lisboa
- Casas adosadas en venta en Estoril, Cascais y Estoril, Distrito de Lisboa
- Condominios en venta en Estoril, Cascais y Estoril, Distrito de Lisboa
- Ranchos en venta en Estoril, Cascais y Estoril, Distrito de Lisboa
- Chalets en venta en Estoril, Cascais y Estoril, Distrito de Lisboa
Estoril, Cascais y Estoril, Distrito de Lisboa búsquedas populares
- Propiedades Vista al Mar en Estoril, Cascais y Estoril, Distrito de Lisboa
- Propiedades Vista al Campo de Golf en Estoril, Cascais y Estoril, Distrito de Lisboa
- Propiedades Comunidad Cerrada en Estoril, Cascais y Estoril, Distrito de Lisboa
- Propiedades Gran Altitud en Estoril, Cascais y Estoril, Distrito de Lisboa
- Propiedades Frente al Agua en Estoril, Cascais y Estoril, Distrito de Lisboa
- Propiedades Moderno en Estoril, Cascais y Estoril, Distrito de Lisboa
- Propiedades Obras nuevas en Estoril, Cascais y Estoril, Distrito de Lisboa
- Propiedades con Piscina en Estoril, Cascais y Estoril, Distrito de Lisboa
- Propiedades Frente al río en Estoril, Cascais y Estoril, Distrito de Lisboa
- Propiedades con Piscina cubierta en Estoril, Cascais y Estoril, Distrito de Lisboa
- Propiedades Vista al Mar en Estoril, Cascais y Estoril, Distrito de Lisboa
Guías e historias relacionadas
La confianza de los mejores brokers del mundo
Los agentes tras las propiedades más excepcionales del mundo publican en JamesEdition.
- Anuncios de Sotheby's, Christie's, BARNES y Engel & Völkers
- Cada anuncio se revisa antes de publicarse
- Conecte directamente con agentes verificados
Al continuar, acepta nuestros Términos y la Política de Privacidad.