$15,618,148
Casa Unifamiliar, 5 Dormitorios, En Venta
- 5 Hab.
- 9 Baños
- 5,479 Sqft
-
8
Vistas de los últimos 30 días
- 37
Sobre la propiedad
La descripción se tradujo automáticamente.
La descripción se muestra en el idioma original.
La ”Infinite House” es una obra arquitectónica única del arquitecto Marco Martinez, situada en Quinta da Marinha Sul. Esta propiedad integra de forma elegante los conceptos de continuidad y equilibrio, simbolizados por los números ocho y cero. Vista desde arriba, la casa revela un diseño distintivo: dos estructuras ovaladas interconectadas, formando un impresionante símbolo del infinito, con facha
The ”Infinite House” is a unique architectural work designed by architect Marco Martinez, located in Quinta da Marinha Sul. This property, with a total construction area of 1,193 square meters, elegantly integrates the concepts of continuity and balance, symbolized by the numbers eight and zero. When viewed from above, the residence reveals a distinctive design: two interconnected oval structures
La ”Infinite House” es una obra arquitectónica única del arquitecto Marco Martinez, situada en Quinta da Marinha Sul. Esta propiedad integra de forma elegante los conceptos de continuidad y equilibrio, simbolizados por los números ocho y cero. Vista desde arriba, la casa revela un diseño distintivo: dos estructuras ovaladas interconectadas, formando un impresionante símbolo del infinito, con fachadas de hormigón impreso en 3D que combinan innovación y arte.
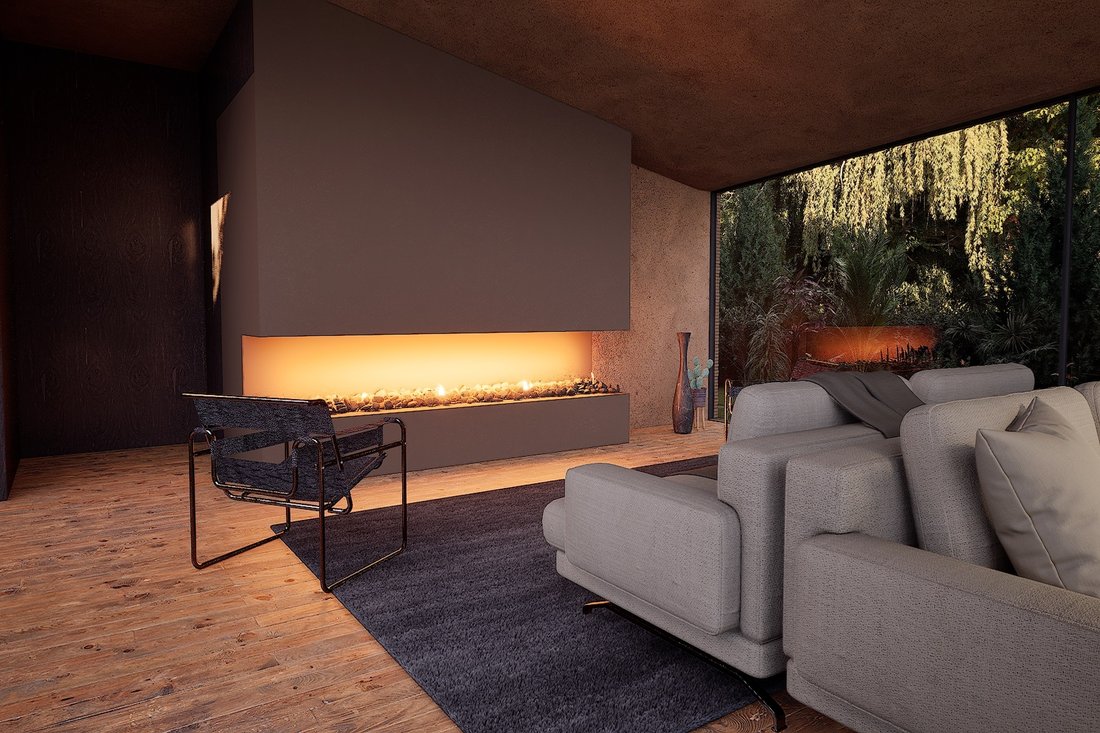
Al entrar en la propiedad, se recibe un ambiente tranquilo y privado, en perfecta armonía con el paisaje natural circundante. La planta baja presenta un amplio espacio de estar de más de 90 metros cuadrados, organizado en tres espacios distintos pero conectados. Este nivel también incluye un comedor para 12 personas y una cocina con isla central, ideal para cenas íntimas con su chef privado. Adyacente a la cocina principal, una cocina de apoyo totalmente equipada. En este nivel, también se encuentra una suite para invitados, que ofrece confort y privacidad.
Subiendo la escalera o utilizando el ascensor, en el primer piso descubrirá cuatro dormitorios, todos con baño privado. Destaca la suite principal, con 85 metros cuadrados, que incluye un baño espacioso y dos vestidores.
El piso inferior está dedicado al bienestar, con un gimnasio, sauna y una ventana de vidrio que ofrece vistas serenas del patio, conectado a la piscina por una cascada. Este nivel también dispone de un cuarto de servicio, áreas técnicas multifuncionales y un garaje con capacidad para cuatro coches.
Una escalera al lado de la zona social exterior conduce a una terraza panorámica con vistas impresionantes al mar.
La casa está ubicada cerca del mar y de la ciclovía que conecta Cascais con la playa de Guincho, a poca distancia del Centro Hípico de Quinta da Marinha, del campo de golf Oitavos Dunes, de los hoteles Sheraton Cascais Resort y Onyria Quinta da Marinha Hotel y del hospital CUF Cascais. Con fácil acceso a la autopista A5, está a solo 30 minutos del aeropuerto de Lisboa. Escuelas internacionales de renombre, como la Deutsche Schule Estoril, la Santo António International School, el King’s College, el Tasis y la Escuela St. Julian’s, se encuentran a pocos minutos en coche.
Lo que realmente distingue a esta propiedad es su arquitectura única, su profunda conexión con la naturaleza y su compromiso con materiales y tecnologías sostenibles.
Al entrar en la propiedad, se recibe un ambiente tranquilo y privado, en perfecta armonía con el paisaje natural circundante. La planta baja presenta un amplio espacio de estar de más de 90 metros cuadrados, organizado en tres espacios distintos pero conectados. Este nivel también incluye un comedor para 12 personas y una cocina con isla central, ideal para cenas íntimas con su chef privado. Adyacente a la cocina principal, una cocina de apoyo totalmente equipada. En este nivel, también se encuentra una suite para invitados, que ofrece confort y privacidad.
Subiendo la escalera o utilizando el ascensor, en el primer piso descubrirá cuatro dormitorios, todos con baño privado. Destaca la suite principal, con 85 metros cuadrados, que incluye un baño espacioso y dos vestidores.
El piso inferior está dedicado al bienestar, con un gimnasio, sauna y una ventana de vidrio que ofrece vistas serenas del patio, conectado a la piscina por una cascada. Este nivel también dispone de un cuarto de servicio, áreas técnicas multifuncionales y un garaje con capacidad para cuatro coches.
Una escalera al lado de la zona social exterior conduce a una terraza panorámica con vistas impresionantes al mar.
La casa está ubicada cerca del mar y de la ciclovía que conecta Cascais con la playa de Guincho, a poca distancia del Centro Hípico de Quinta da Marinha, del campo de golf Oitavos Dunes, de los hoteles Sheraton Cascais Resort y Onyria Quinta da Marinha Hotel y del hospital CUF Cascais. Con fácil acceso a la autopista A5, está a solo 30 minutos del aeropuerto de Lisboa. Escuelas internacionales de renombre, como la Deutsche Schule Estoril, la Santo António International School, el King’s College, el Tasis y la Escuela St. Julian’s, se encuentran a pocos minutos en coche.
Lo que realmente distingue a esta propiedad es su arquitectura única, su profunda conexión con la naturaleza y su compromiso con materiales y tecnologías sostenibles.
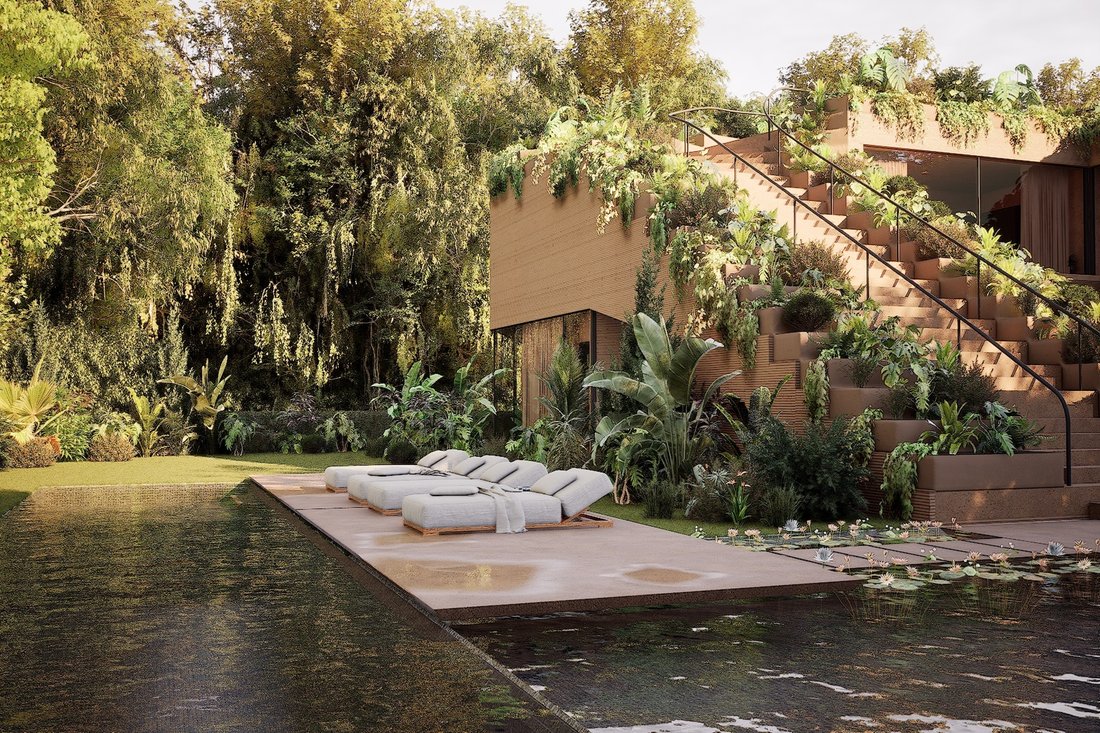
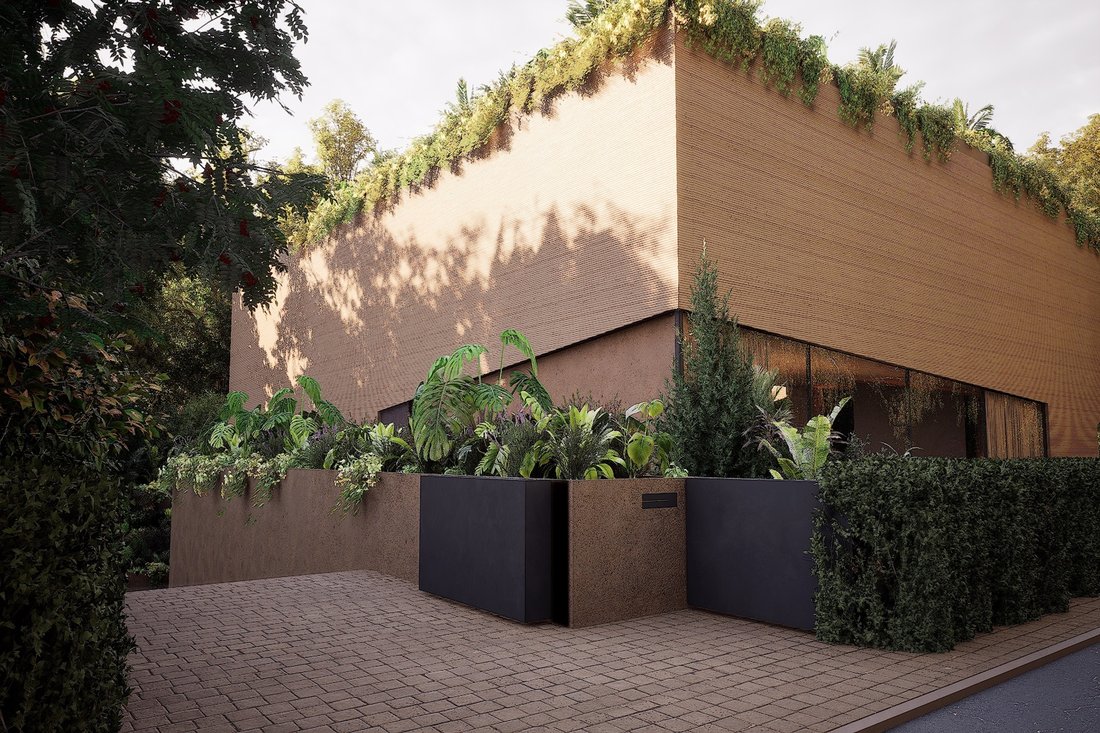
The ”Infinite House” is a unique architectural work designed by architect Marco Martinez, located in Quinta da Marinha Sul. This property, with a total construction area of 1,193 square meters, elegantly integrates the concepts of continuity and balance, symbolized by the numbers eight and zero. When viewed from above, the residence reveals a distinctive design: two interconnected oval structures forming an impressive infinity symbol, with facades made of 3D-printed concrete that blend innovation and art.
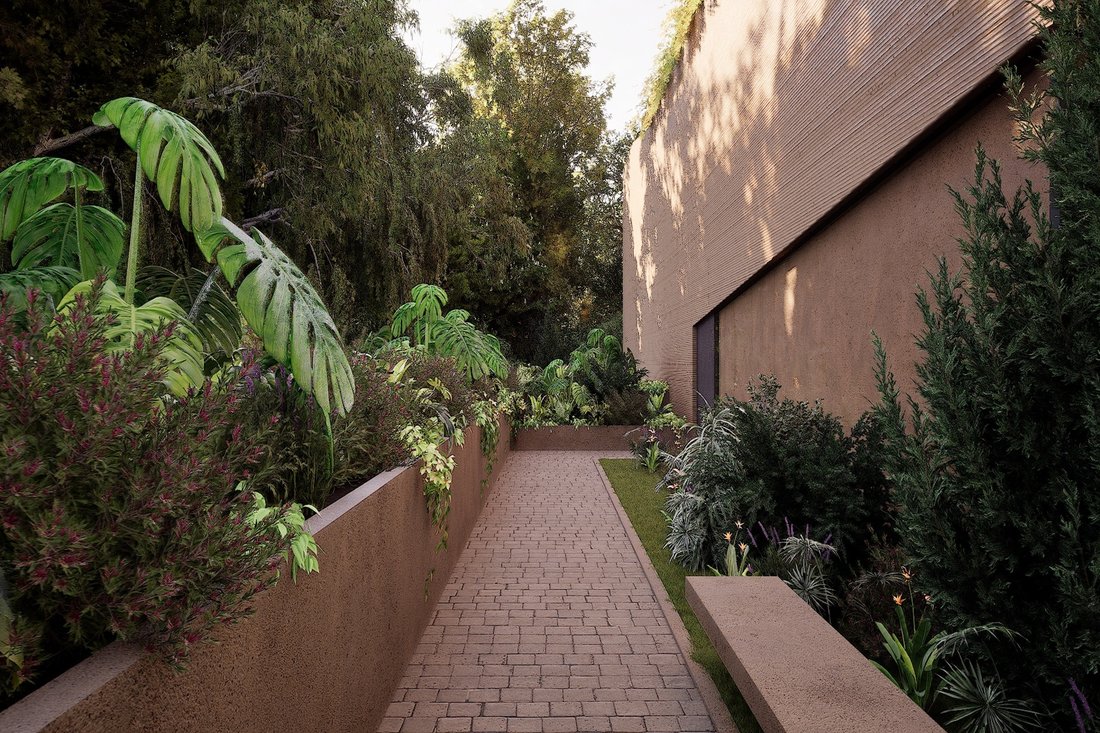
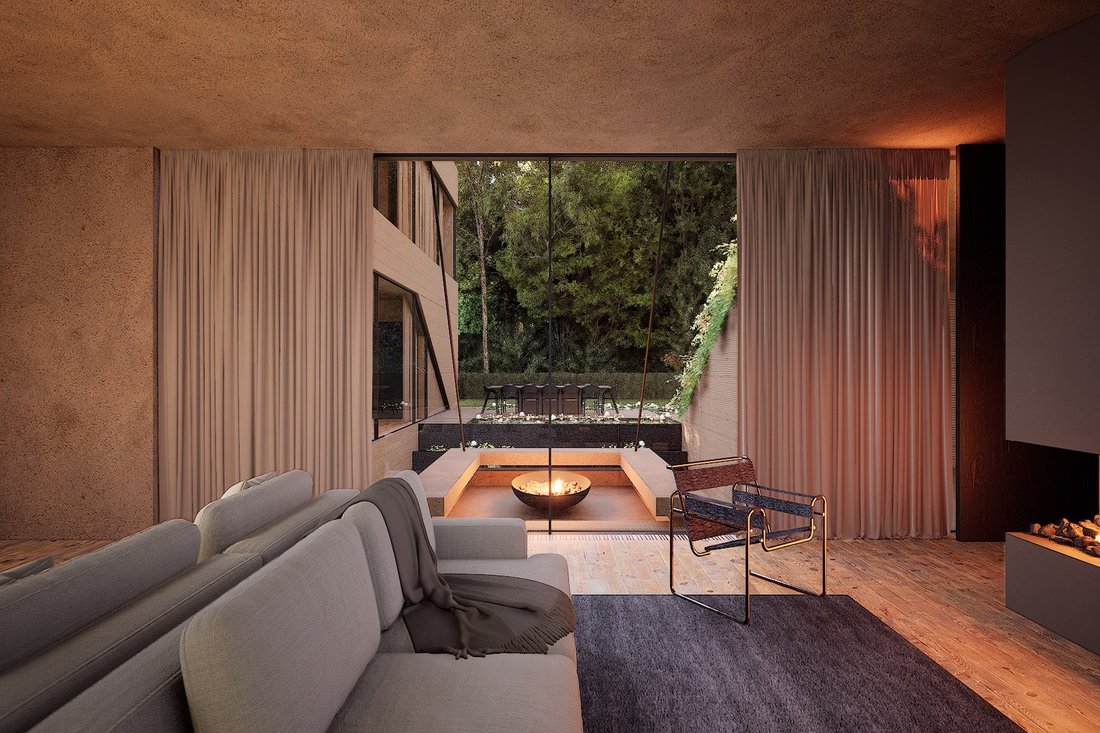
Upon entering the property, you are greeted by a tranquil and private environment, in perfect harmony with the surrounding natural landscape. The ground floor features a spacious living area of over 90 square meters, organized into three distinct but connected spaces. This floor also includes a dining room for 12 people and a kitchen with a central island, ideal for intimate dinners with your private chef. Adjacent to the main kitchen is a fully equipped support kitchen. On this level, there is also a guest suite that offers comfort and privacy.
Ascending the staircase or using the elevator, you will discover four bedrooms on the first floor, all with en-suite bathrooms. The master suite, with 85 square meters, stands out, featuring a spacious bathroom and two closets.
The lower floor is dedicated to wellness, with a gym, sauna, and a glass window offering serene views of the patio, which is connected to the pool by a waterfall. This level also includes a service room, multifunctional technical areas, and a garage with capacity for four cars.
A staircase next to the outdoor social area leads to a panoramic terrace with stunning views.
The house is located near the sea and Guincho Beach, within walking distance of the Oitavos Dunes golf course, the Sheraton Cascais Resort and Onyria Quinta da Marinha Hotel, and the CUF Cascais Hospital. With easy access to the A5 highway, it is just 30 minutes from Lisbon Airport. Renowned international schools, such as Deutsche Schule Estoril, Santo António International School, King’s College, Tasis, and St. Julian’s School, are just a few minutes’ drive away.
What truly distinguishes this property is its unique architecture, deep connection with nature, and commitment to sustainable materials and technologies. The water features surrounding the southwestern portion of the property create an unparalleled atmosphere.
Upon entering the property, you are greeted by a tranquil and private environment, in perfect harmony with the surrounding natural landscape. The ground floor features a spacious living area of over 90 square meters, organized into three distinct but connected spaces. This floor also includes a dining room for 12 people and a kitchen with a central island, ideal for intimate dinners with your private chef. Adjacent to the main kitchen is a fully equipped support kitchen. On this level, there is also a guest suite that offers comfort and privacy.
Ascending the staircase or using the elevator, you will discover four bedrooms on the first floor, all with en-suite bathrooms. The master suite, with 85 square meters, stands out, featuring a spacious bathroom and two closets.
The lower floor is dedicated to wellness, with a gym, sauna, and a glass window offering serene views of the patio, which is connected to the pool by a waterfall. This level also includes a service room, multifunctional technical areas, and a garage with capacity for four cars.
A staircase next to the outdoor social area leads to a panoramic terrace with stunning views.
The house is located near the sea and Guincho Beach, within walking distance of the Oitavos Dunes golf course, the Sheraton Cascais Resort and Onyria Quinta da Marinha Hotel, and the CUF Cascais Hospital. With easy access to the A5 highway, it is just 30 minutes from Lisbon Airport. Renowned international schools, such as Deutsche Schule Estoril, Santo António International School, King’s College, Tasis, and St. Julian’s School, are just a few minutes’ drive away.
What truly distinguishes this property is its unique architecture, deep connection with nature, and commitment to sustainable materials and technologies. The water features surrounding the southwestern portion of the property create an unparalleled atmosphere.
-
Tipo de propiedad
Casa
-
Año de construcción
2026
-
Precio/pie²
$2,850
Características
- Jardín
- Piscina
- Garaje
- Terraza
- Fogata
- Sauna
- Ascensor
- Gimnasio
- Vista Panorámica
Características
Lote
- Vista Panorámica
- Privacidad
Interior
- Sauna
- Ascensor
- Gimnasio
Outdoor
- Terraza
- Balcón
- Fogata
- Piscina
- Garaje
- Espacio de vida al aire libre
- Jardín
Explorar la zona
Quinta da Marinha Sul, Cascais, 2750-715, Portugal
Ver en Google Maps
Precio por sqft
Bajo
Alto
Se unió hace 11 años
Usted ha preguntado por esta propiedad
El agente se comunicará con usted pronto por
Publicado por
162
Anuncios
2015
Se unió
Reserva una visita con Macarena Osorno
Elija una fecha y si prefiere una visita virtual o presencial con el agente.
Fecha preferida
Tipo de tour

Portugal Sotheby's International Realty
Estoril, Cascais, Sintra Av Aida 353B, Av Aida 353B, 2765-183, Estoril, Lisboa, Portugal
Ver perfil de la agencia
The office is located in the city of Estoril, next to the Casino, in one of the
most prestigious areas of the “
most prestigious areas of the “
The office is located in the city of Estoril, next to the Casino, in one of the
most prestigious areas of the “Costa do Sol”, a world-famous playground for both
national and foreign visitors. With a high educational level and a diverse
professional background in real estate, business consultancy,
telecommunications, architecture and engineering, the people who make up the
Estoril office are strongly committed to providing clients with discreet but
exceptional levels of service. Leading this highly motivated team is a
Commercial Director with a Master in retail management and an accomplished
former career in general management of both luxury goods and consumer goods
leading worldwide corporations. To advise on legal and tax matters, the office
also has an in-house Process Manager with a background in law, in order to
assure a smooth and risk-free transaction. Sinal Azul Med Imob Lda AMI 7744
most prestigious areas of the “Costa do Sol”, a world-famous playground for both
national and foreign visitors. With a high educational level and a diverse
professional background in real estate, business consultancy,
telecommunications, architecture and engineering, the people who make up the
Estoril office are strongly committed to providing clients with discreet but
exceptional levels of service. Leading this highly motivated team is a
Commercial Director with a Master in retail management and an accomplished
former career in general management of both luxury goods and consumer goods
leading worldwide corporations. To advise on legal and tax matters, the office
also has an in-house Process Manager with a background in law, in order to
assure a smooth and risk-free transaction. Sinal Azul Med Imob Lda AMI 7744
Última actualización
Noviembre 27, 2025
Primera publicación
Aug 27, 2024
Enlace del anuncio
Referencia del anuncio
ZZZ4X3
Propiedades similares cercanas
Nuevos anuncios en Estoril


Explorar más viviendas en venta
Estoril, Cascais y Estoril, Portugal tipos de propiedad
- Apartamentos en venta en Estoril, Cascais y Estoril, Portugal
- Casas en venta en Estoril, Cascais y Estoril, Portugal
- Villas en venta en Estoril, Cascais y Estoril, Portugal
- Terreno en venta en Estoril, Cascais y Estoril, Portugal
- Casas adosadas en venta en Estoril, Cascais y Estoril, Portugal
- Penthouses en venta en Estoril, Cascais y Estoril, Portugal
- Condominios en venta en Estoril, Cascais y Estoril, Portugal
- Ranchos en venta en Estoril, Cascais y Estoril, Portugal
- Fincas en venta en Estoril, Cascais y Estoril, Portugal
- Chalets en venta en Estoril, Cascais y Estoril, Portugal
Estoril, Cascais y Estoril, Portugal búsquedas populares
- Propiedades Vista al Mar en Estoril, Cascais y Estoril, Portugal
- Propiedades Vista al Lago en Estoril, Cascais y Estoril, Portugal
- Propiedades Vista al Campo de Golf en Estoril, Cascais y Estoril, Portugal
- Propiedades Comunidad Cerrada en Estoril, Cascais y Estoril, Portugal
- Propiedades Gran Altitud en Estoril, Cascais y Estoril, Portugal
- Propiedades Frente al Agua en Estoril, Cascais y Estoril, Portugal
- Propiedades Moderno en Estoril, Cascais y Estoril, Portugal
- Propiedades Obras nuevas en Estoril, Cascais y Estoril, Portugal
- Propiedades con Piscina en Estoril, Cascais y Estoril, Portugal
- Propiedades Frente al río en Estoril, Cascais y Estoril, Portugal
- Propiedades con Piscina cubierta en Estoril, Cascais y Estoril, Portugal
- Propiedades Vista al Mar en Estoril, Cascais y Estoril, Portugal
Guías e historias relacionadas
La confianza de los mejores brokers del mundo
Los agentes tras las propiedades más excepcionales del mundo publican en JamesEdition.
- Anuncios de Sotheby's, Christie's, BARNES y Engel & Völkers
- Cada anuncio se revisa antes de publicarse
- Conecte directamente con agentes verificados
Al continuar, acepta nuestros Términos y la Política de Privacidad.