$4,133,907
Detached House, 4 Bedrooms, For Sale
- 4 Hab.
- 5 Baños
- 2,961 Sqft
- 4
Sobre la propiedad
La descripción se tradujo automáticamente.
La descripción se muestra en el idioma original.
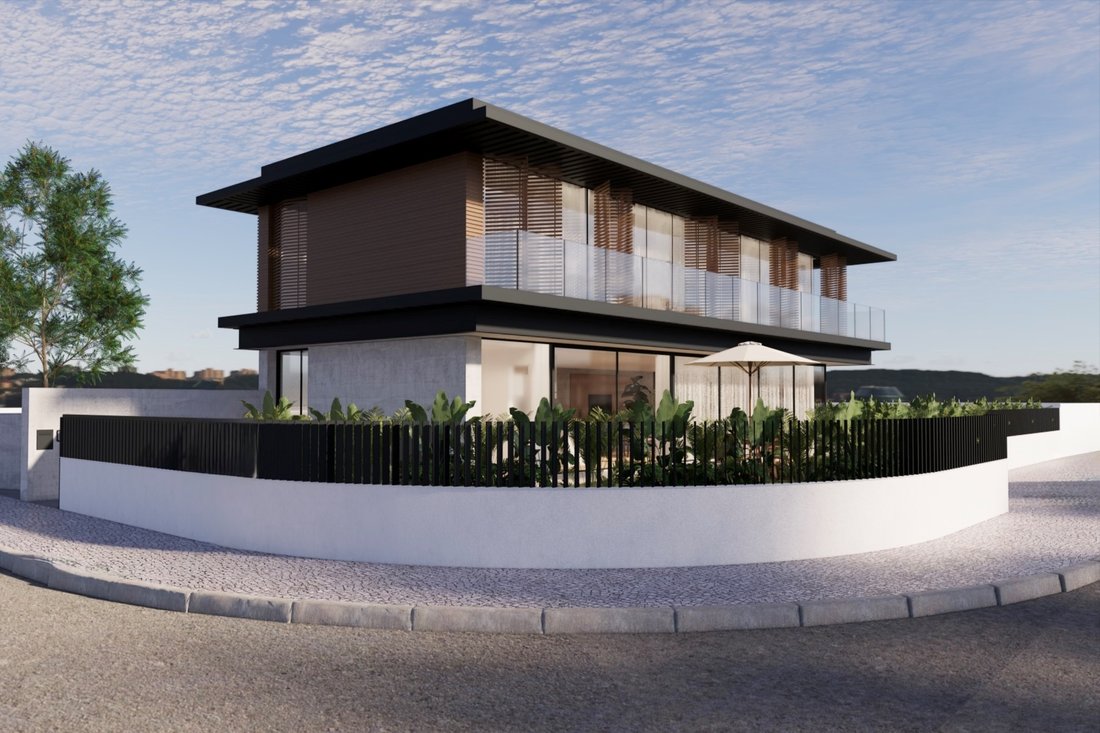
Vivienda unifamiliar en fase final de construcción, con finalización prevista para enero de 2026. Se desarrolla en dos plantas sobre rasante y un sótano, ofreciendo una excelente combinación de funcionalidad, confort y calidad constructiva.
En la planta de entrada, un amplio vestíbulo da acceso a la zona social de la casa, compuesta por un espacioso salón de 74 m² y una cocina de concepto
En la planta de entrada, un amplio vestíbulo da acceso a la zona social de la casa, compuesta por un espacioso salón de 74 m² y una cocina de concepto
Detached villa in the final stage of construction, with completion scheduled for the end of July 2026. The property is distributed over two floors above ground level plus a basement, offering an excellent balance between functionality, comfort and quality of construction.
On the entrance floor, a spacious hall leads to the social area of the house, comprising a generous 74-square-metre li
On the entrance floor, a spacious hall leads to the social area of the house, comprising a generous 74-square-metre li
Vivienda unifamiliar en fase final de construcción, con finalización prevista para enero de 2026. Se desarrolla en dos plantas sobre rasante y un sótano, ofreciendo una excelente combinación de funcionalidad, confort y calidad constructiva.
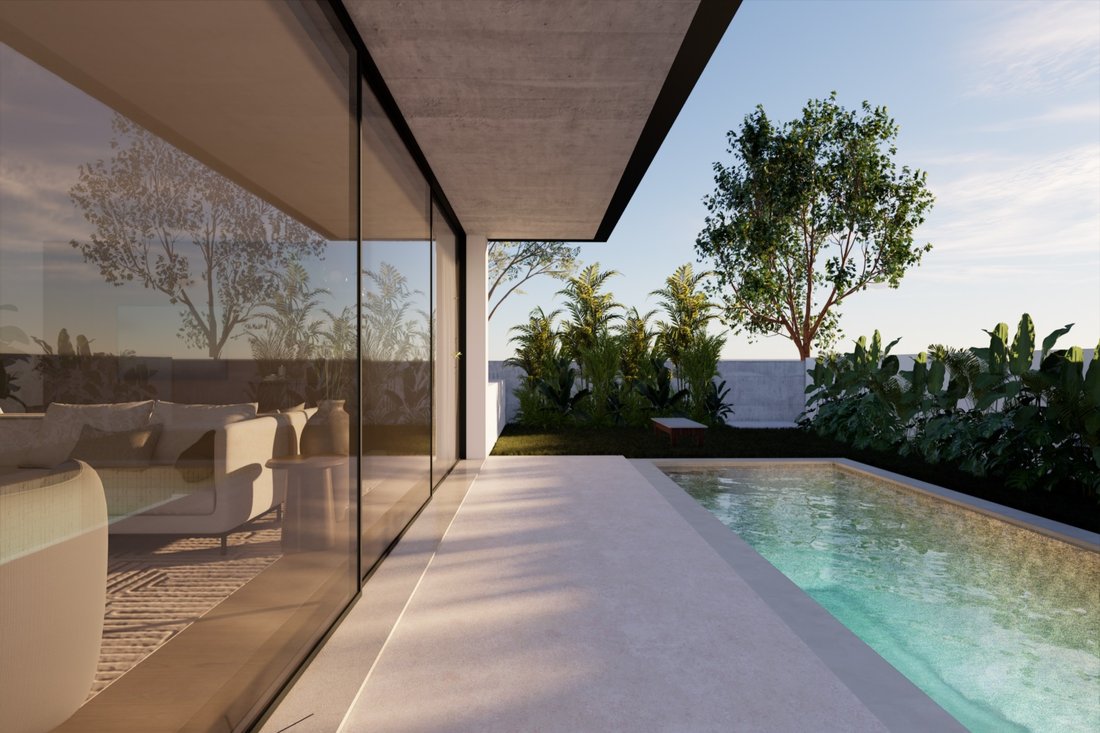
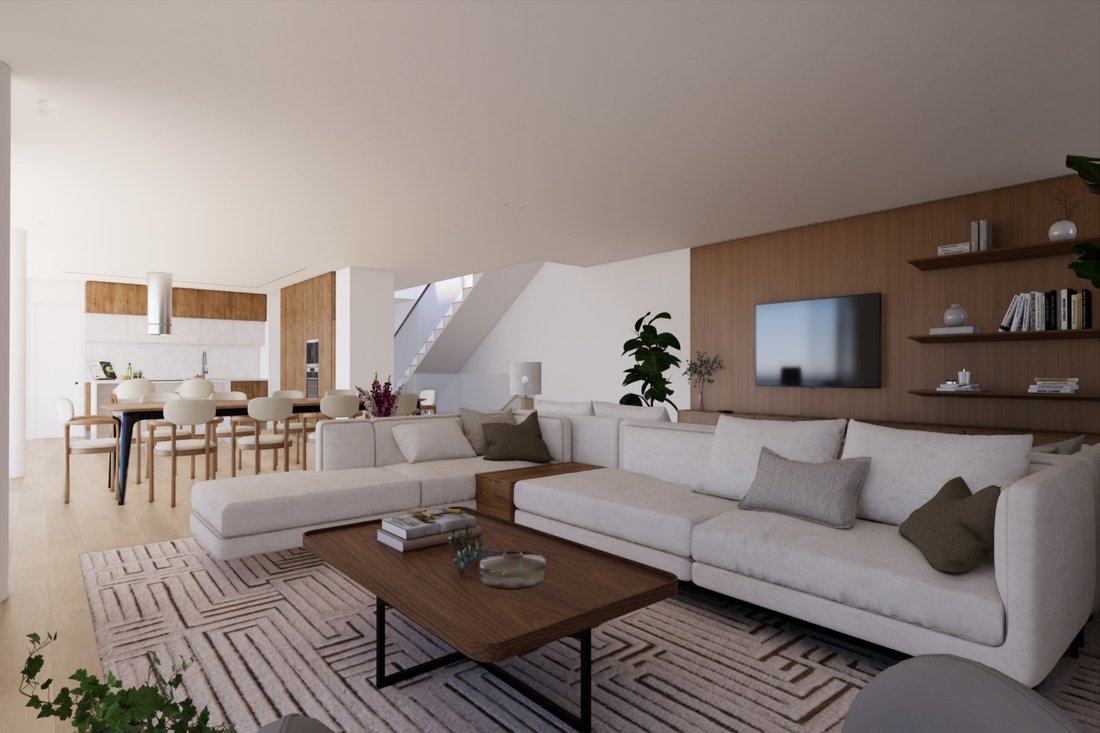
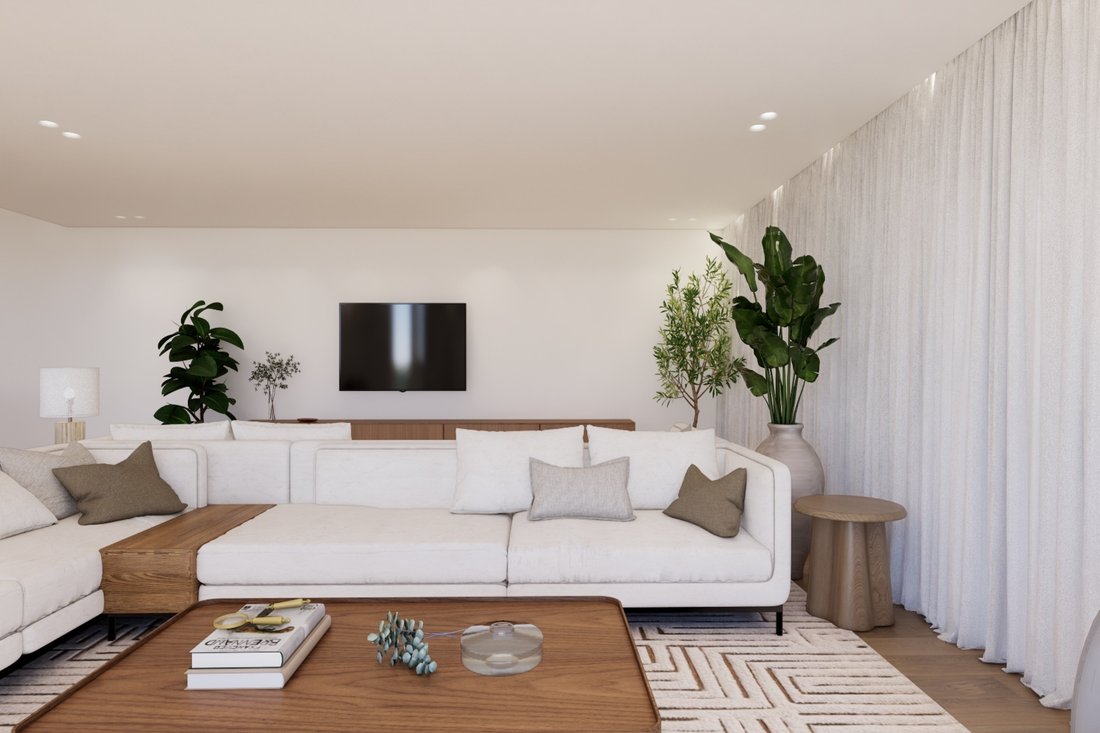
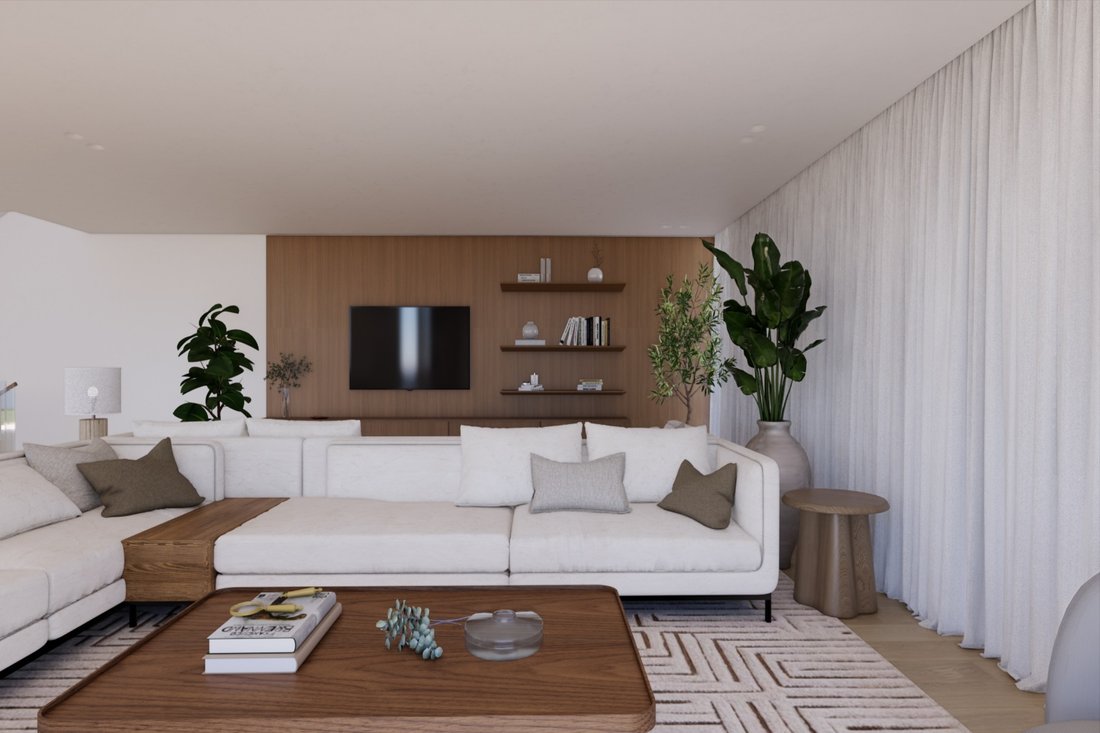
En la planta de entrada, un amplio vestíbulo da acceso a la zona social de la casa, compuesta por un espacioso salón de 74 m² y una cocina de concepto abierto totalmente equipada. Toda esta zona se comunica directamente con el jardín y la piscina, creando una perfecta integración entre los luminosos espacios interiores y el exterior. En esta misma planta también se encuentran una lavandería y un aseo de cortesía.
En la primera planta se distribuyen cuatro dormitorios, todos con acceso directo a la terraza. Dos de ellos son suites, mientras que los otros dos comparten un cuarto de baño completo. Todos disponen de armarios empotrados y gozan de una excelente orientación solar.
En la planta sótano se encuentra una zona técnica y de almacenamiento con múltiples posibilidades de uso, un cuarto de baño y un garaje con capacidad para tres vehículos.
Esta vivienda es una excelente opción para quienes buscan privacidad, confort y proximidad a todos los servicios, ideal para familias que valoran los espacios al aire libre y la tranquilidad sin renunciar a la comodidad del día a día.
Ubicada en Birre, a poca distancia a pie del Kings College, a pocos minutos de los accesos a la A5 y la A16, y a unos 30 minutos del aeropuerto de Lisboa, se encuentra cerca de la Quinta da Marinha, la playa de Guincho, así como de los centros de Cascais y Estoril.
En la planta de entrada, un amplio vestíbulo da acceso a la zona social de la casa, compuesta por un espacioso salón de 74 m² y una cocina de concepto abierto totalmente equipada. Toda esta zona se comunica directamente con el jardín y la piscina, creando una perfecta integración entre los luminosos espacios interiores y el exterior. En esta misma planta también se encuentran una lavandería y un aseo de cortesía.
En la primera planta se distribuyen cuatro dormitorios, todos con acceso directo a la terraza. Dos de ellos son suites, mientras que los otros dos comparten un cuarto de baño completo. Todos disponen de armarios empotrados y gozan de una excelente orientación solar.
En la planta sótano se encuentra una zona técnica y de almacenamiento con múltiples posibilidades de uso, un cuarto de baño y un garaje con capacidad para tres vehículos.
Esta vivienda es una excelente opción para quienes buscan privacidad, confort y proximidad a todos los servicios, ideal para familias que valoran los espacios al aire libre y la tranquilidad sin renunciar a la comodidad del día a día.
Ubicada en Birre, a poca distancia a pie del Kings College, a pocos minutos de los accesos a la A5 y la A16, y a unos 30 minutos del aeropuerto de Lisboa, se encuentra cerca de la Quinta da Marinha, la playa de Guincho, así como de los centros de Cascais y Estoril.
Detached villa in the final stage of construction, with completion scheduled for the end of July 2026. The property is distributed over two floors above ground level plus a basement, offering an excellent balance between functionality, comfort and quality of construction.
On the entrance floor, a spacious hall leads to the social area of the house, comprising a generous 74-square-metre living room and a fully equipped open-plan kitchen. This entire area connects directly to the garden and swimming pool, creating a seamless integration between the bright interior spaces and the outdoors. This floor also includes a laundry room and a guest bathroom.
The first floor comprises four bedrooms, all with direct access to the terrace. Two of the bedrooms are en suite, while the other two are served by a full bathroom. All bedrooms have built-in wardrobes and benefit from excellent sun exposure.
The lower ground floor includes a technical and storage area with multiple possible uses, a bathroom and a garage with capacity for three cars. The villa is equipped with ducted air conditioning in all rooms, underfloor heating in all bathrooms, central vacuum system, a 400-litre heat pump and solar panels.
This villa is an excellent option for those seeking privacy, comfort and proximity to all amenities, ideal for families who value outdoor living and tranquillity without compromising on everyday convenience.
Located in Birre, within walking distance of King’s College, just a few minutes from the A5 and A16 motorway accesses and approximately 30 minutes from Lisbon Airport, the property is also close to Quinta da Marinha, Guincho Beach, and the centres of Cascais and Estoril.
On the entrance floor, a spacious hall leads to the social area of the house, comprising a generous 74-square-metre living room and a fully equipped open-plan kitchen. This entire area connects directly to the garden and swimming pool, creating a seamless integration between the bright interior spaces and the outdoors. This floor also includes a laundry room and a guest bathroom.
The first floor comprises four bedrooms, all with direct access to the terrace. Two of the bedrooms are en suite, while the other two are served by a full bathroom. All bedrooms have built-in wardrobes and benefit from excellent sun exposure.
The lower ground floor includes a technical and storage area with multiple possible uses, a bathroom and a garage with capacity for three cars. The villa is equipped with ducted air conditioning in all rooms, underfloor heating in all bathrooms, central vacuum system, a 400-litre heat pump and solar panels.
This villa is an excellent option for those seeking privacy, comfort and proximity to all amenities, ideal for families who value outdoor living and tranquillity without compromising on everyday convenience.
Located in Birre, within walking distance of King’s College, just a few minutes from the A5 and A16 motorway accesses and approximately 30 minutes from Lisbon Airport, the property is also close to Quinta da Marinha, Guincho Beach, and the centres of Cascais and Estoril.
-
Tipo de propiedad
Casa
-
Año de construcción
2026
-
Precio/pie²
$1,396
Características
- Jardín
- Piscina
- Terraza
- Garaje
- Vista a la Montaña
- Vista al Agua
- Sótano
- Espacio de vida al aire libre
- Lavadero
Características
Lote
Interior
- Aire Acondicionado
- Isla de cocina
- Bar
- Lavadero
- Sótano
- Encimeras de piedra
Outdoor
Explorar la zona
Birre, Cascais, 2750-642, Portugal
Ver en Google Maps
Precio por sqft
Bajo
Alto
Se unió hace 11 años
Usted ha preguntado por esta propiedad
El agente se comunicará con usted pronto por
Publicado por
150
Anuncios
2015
Se unió
Reserva una visita con Macarena Osorno
Elija una fecha y si prefiere una visita virtual o presencial con el agente.
Fecha preferida
Tipo de tour

Portugal Sotheby's International Realty
Estoril, Cascais, Sintra Av Aida 353B, Av Aida 353B, 2765-183, Estoril, Lisboa, Portugal
Ver perfil de la agencia
The office is located in the city of Estoril, next to the Casino, in one of the
most prestigious areas of the “
most prestigious areas of the “
The office is located in the city of Estoril, next to the Casino, in one of the
most prestigious areas of the “Costa do Sol”, a world-famous playground for both
national and foreign visitors. With a high educational level and a diverse
professional background in real estate, business consultancy,
telecommunications, architecture and engineering, the people who make up the
Estoril office are strongly committed to providing clients with discreet but
exceptional levels of service. Leading this highly motivated team is a
Commercial Director with a Master in retail management and an accomplished
former career in general management of both luxury goods and consumer goods
leading worldwide corporations. To advise on legal and tax matters, the office
also has an in-house Process Manager with a background in law, in order to
assure a smooth and risk-free transaction. Sinal Azul Med Imob Lda AMI 7744
most prestigious areas of the “Costa do Sol”, a world-famous playground for both
national and foreign visitors. With a high educational level and a diverse
professional background in real estate, business consultancy,
telecommunications, architecture and engineering, the people who make up the
Estoril office are strongly committed to providing clients with discreet but
exceptional levels of service. Leading this highly motivated team is a
Commercial Director with a Master in retail management and an accomplished
former career in general management of both luxury goods and consumer goods
leading worldwide corporations. To advise on legal and tax matters, the office
also has an in-house Process Manager with a background in law, in order to
assure a smooth and risk-free transaction. Sinal Azul Med Imob Lda AMI 7744
Última actualización
Septiembre 3
Primera publicación
Noviembre 15, 2025
Enlace del anuncio
Referencia del anuncio
CKL22M
Propiedades similares cercanas
Nuevos anuncios en Cascais y Estoril



Explorar más viviendas en venta
Cascais y Estoril, Distrito de Lisboa, Portugal tipos de propiedad
- Apartamentos en venta en Cascais y Estoril, Distrito de Lisboa, Portugal
- Casas en venta en Cascais y Estoril, Distrito de Lisboa, Portugal
- Villas en venta en Cascais y Estoril, Distrito de Lisboa, Portugal
- Terreno en venta en Cascais y Estoril, Distrito de Lisboa, Portugal
- Casas adosadas en venta en Cascais y Estoril, Distrito de Lisboa, Portugal
- Penthouses en venta en Cascais y Estoril, Distrito de Lisboa, Portugal
- Condominios en venta en Cascais y Estoril, Distrito de Lisboa, Portugal
- Chalets en venta en Cascais y Estoril, Distrito de Lisboa, Portugal
- Fincas en venta en Cascais y Estoril, Distrito de Lisboa, Portugal
- Ranchos en venta en Cascais y Estoril, Distrito de Lisboa, Portugal
- Fincas en venta en Cascais y Estoril, Distrito de Lisboa, Portugal
Cascais y Estoril, Distrito de Lisboa, Portugal búsquedas populares
- Propiedades Vista Panorámica en Cascais y Estoril, Distrito de Lisboa, Portugal
- Propiedades Vista al Mar en Cascais y Estoril, Distrito de Lisboa, Portugal
- Propiedades Vista al Lago en Cascais y Estoril, Distrito de Lisboa, Portugal
- Propiedades con Terraza en Cascais y Estoril, Distrito de Lisboa, Portugal
- Propiedades con Bar en Cascais y Estoril, Distrito de Lisboa, Portugal
- Propiedades con Sala de juegos en Cascais y Estoril, Distrito de Lisboa, Portugal
- Propiedades con Oficina en Cascais y Estoril, Distrito de Lisboa, Portugal
- Propiedades Vista al Río en Cascais y Estoril, Distrito de Lisboa, Portugal
- Propiedades con Ascensor en Cascais y Estoril, Distrito de Lisboa, Portugal
- Propiedades Vista de la ciudad en Cascais y Estoril, Distrito de Lisboa, Portugal
- Propiedades Vista a la Montaña en Cascais y Estoril, Distrito de Lisboa, Portugal
- Propiedades con Jardín en Cascais y Estoril, Distrito de Lisboa, Portugal
- Propiedades con Cocina exterior en Cascais y Estoril, Distrito de Lisboa, Portugal
- Propiedades Vista al Campo de Golf en Cascais y Estoril, Distrito de Lisboa, Portugal
- Propiedades Duplex en Cascais y Estoril, Distrito de Lisboa, Portugal
- Propiedades Frente al mar en Cascais y Estoril, Distrito de Lisboa, Portugal
- Propiedades Comunidad Cerrada en Cascais y Estoril, Distrito de Lisboa, Portugal
- Propiedades Privacidad en Cascais y Estoril, Distrito de Lisboa, Portugal
- Propiedades Ski-In / Ski-Out en Cascais y Estoril, Distrito de Lisboa, Portugal
- Propiedades Gran Altitud en Cascais y Estoril, Distrito de Lisboa, Portugal
- Propiedades Frente al Agua en Cascais y Estoril, Distrito de Lisboa, Portugal
- Propiedades Cima de una colina en Cascais y Estoril, Distrito de Lisboa, Portugal
- Propiedades Propiedad de Inversión en Cascais y Estoril, Distrito de Lisboa, Portugal
- Propiedades Moderno en Cascais y Estoril, Distrito de Lisboa, Portugal
- Propiedades Ecuestre en Cascais y Estoril, Distrito de Lisboa, Portugal
- Propiedades Obras nuevas en Cascais y Estoril, Distrito de Lisboa, Portugal
- Propiedades con Gimnasio en Cascais y Estoril, Distrito de Lisboa, Portugal
- Propiedades con Sauna en Cascais y Estoril, Distrito de Lisboa, Portugal
- Propiedades con Sauna en Cascais y Estoril, Distrito de Lisboa, Portugal
- Propiedades con Biblioteca en Cascais y Estoril, Distrito de Lisboa, Portugal
- Propiedades con Aire Acondicionado en Cascais y Estoril, Distrito de Lisboa, Portugal
- Propiedades Frente al Mar en Cascais y Estoril, Distrito de Lisboa, Portugal
- Propiedades con Bodega en Cascais y Estoril, Distrito de Lisboa, Portugal
- Propiedades con Jacuzzi en Cascais y Estoril, Distrito de Lisboa, Portugal
- Propiedades con Chimenea en Cascais y Estoril, Distrito de Lisboa, Portugal
- Propiedades con Piscina en Cascais y Estoril, Distrito de Lisboa, Portugal
- Propiedades con Garaje en Cascais y Estoril, Distrito de Lisboa, Portugal
- Propiedades con Balcón en Cascais y Estoril, Distrito de Lisboa, Portugal
- Propiedades con Cancha de Tenis en Cascais y Estoril, Distrito de Lisboa, Portugal
- Propiedades con Aeropuerto Privado en Cascais y Estoril, Distrito de Lisboa, Portugal
- Propiedades Frente al mar en Cascais y Estoril, Distrito de Lisboa, Portugal
- Propiedades con Viñedo / Bodega en Cascais y Estoril, Distrito de Lisboa, Portugal
- Propiedades Mansión en Cascais y Estoril, Distrito de Lisboa, Portugal
- Propiedades con Playa privada en Cascais y Estoril, Distrito de Lisboa, Portugal
- Propiedades con Cocina abierta en Cascais y Estoril, Distrito de Lisboa, Portugal
- Propiedades Renovado en Cascais y Estoril, Distrito de Lisboa, Portugal
- Propiedades con Cine en Cascais y Estoril, Distrito de Lisboa, Portugal
- Propiedades Frente al río en Cascais y Estoril, Distrito de Lisboa, Portugal
- Propiedades Frente a la Playa en Cascais y Estoril, Distrito de Lisboa, Portugal
- Propiedades con Piscina cubierta en Cascais y Estoril, Distrito de Lisboa, Portugal
- Propiedades Vista al Agua en Cascais y Estoril, Distrito de Lisboa, Portugal
- Propiedades Vista al Mar en Cascais y Estoril, Distrito de Lisboa, Portugal
Cascais y Estoril, Distrito de Lisboa, Portugal Barrios
Guías e historias relacionadas
La confianza de los mejores brokers del mundo
Los agentes tras las propiedades más excepcionales del mundo publican en JamesEdition.
- Anuncios de Sotheby's, Christie's, BARNES y Engel & Völkers
- Cada anuncio se revisa antes de publicarse
- Conecte directamente con agentes verificados
Al continuar, acepta nuestros Términos y la Política de Privacidad.