
$5,144,631
Detached House, 4 Bedrooms, For Sale
- 4 Hab.
- 6 Baños
- 2,756 Sqft
- 2
Sobre la propiedad
La descripción se tradujo automáticamente.
La descripción se muestra en el idioma original.
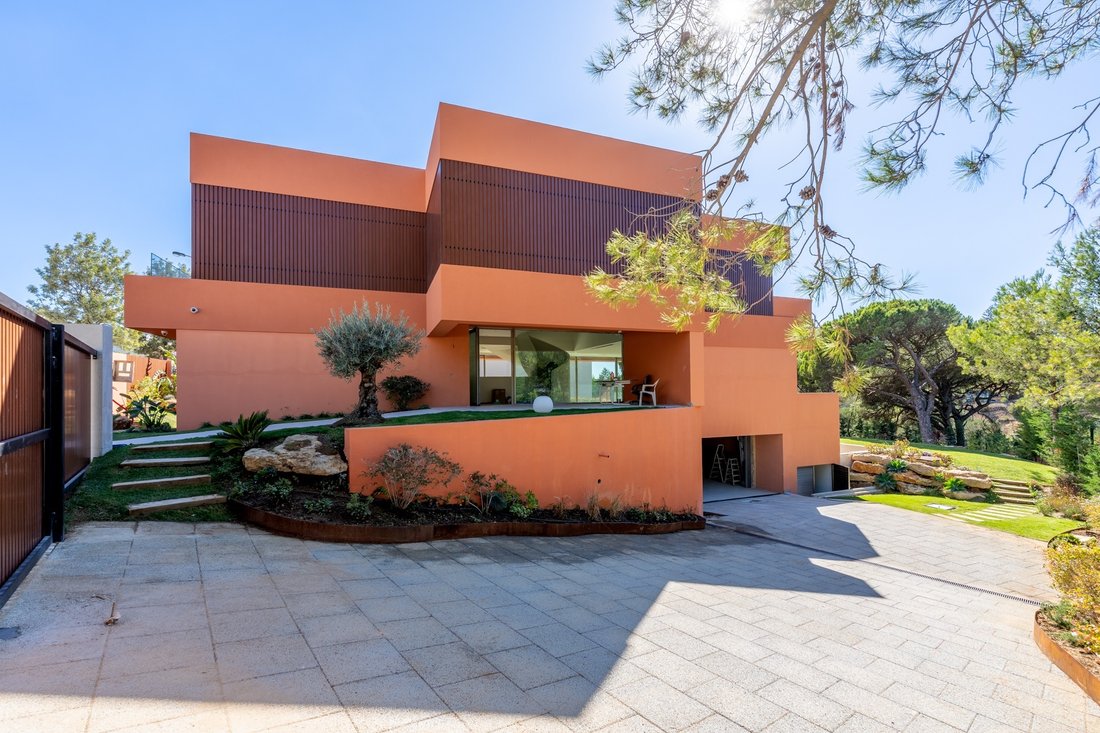
Vivienda unifamiliar de arquitectura contemporánea, con 634 m² de superficie bruta de construcción, implantada en una parcela de 1052 m². Situada en una calle sin salida, esta villa ofrece privacidad y calidad de vida. Rodeada de pinares, es el lugar ideal para quienes buscan tranquilidad y contacto con la naturaleza.
La propiedad se caracteriza por sus amplios ventanales, que permiten un
La propiedad se caracteriza por sus amplios ventanales, que permiten un
Single-family home of contemporary architecture, with a gross construction area of 634 sqm, set on a 1052 sqm plot. Located on a quiet cul-de-sac, this villa offers both privacy and quality of life. Surrounded by pine trees, it is the perfect choice for those seeking tranquility and close contact with nature.
The property is defined by its large glass panels, which allow generous natural
The property is defined by its large glass panels, which allow generous natural
Vivienda unifamiliar de arquitectura contemporánea, con 634 m² de superficie bruta de construcción, implantada en una parcela de 1052 m². Situada en una calle sin salida, esta villa ofrece privacidad y calidad de vida. Rodeada de pinares, es el lugar ideal para quienes buscan tranquilidad y contacto con la naturaleza.
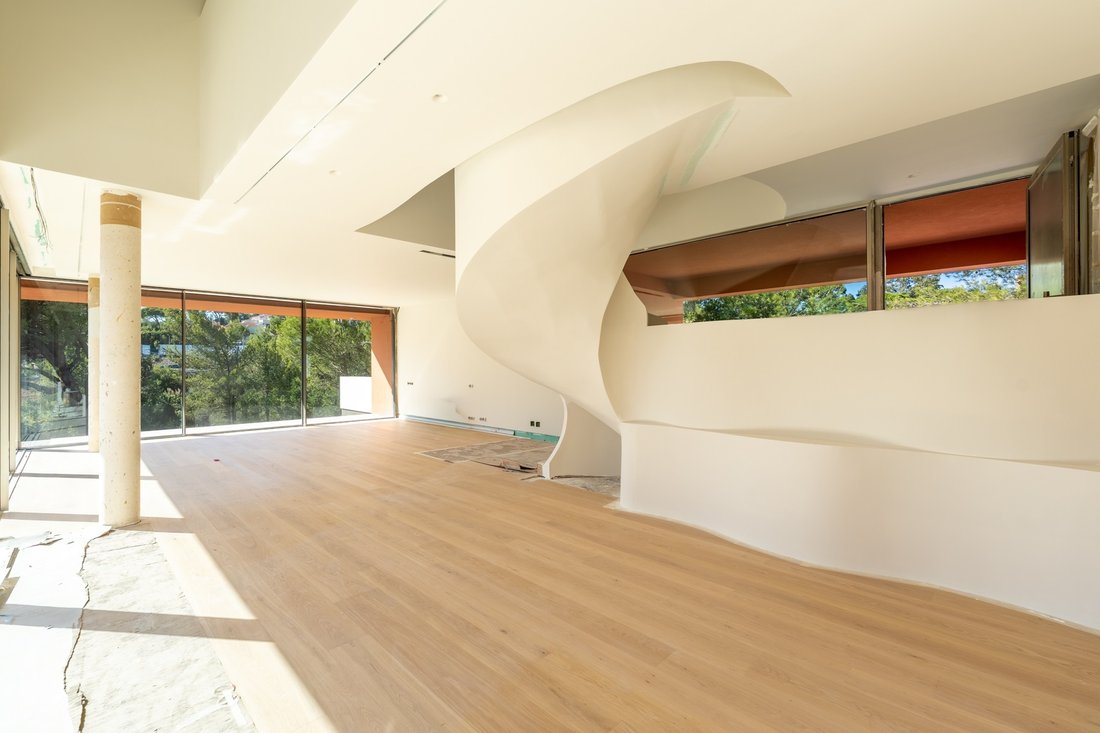
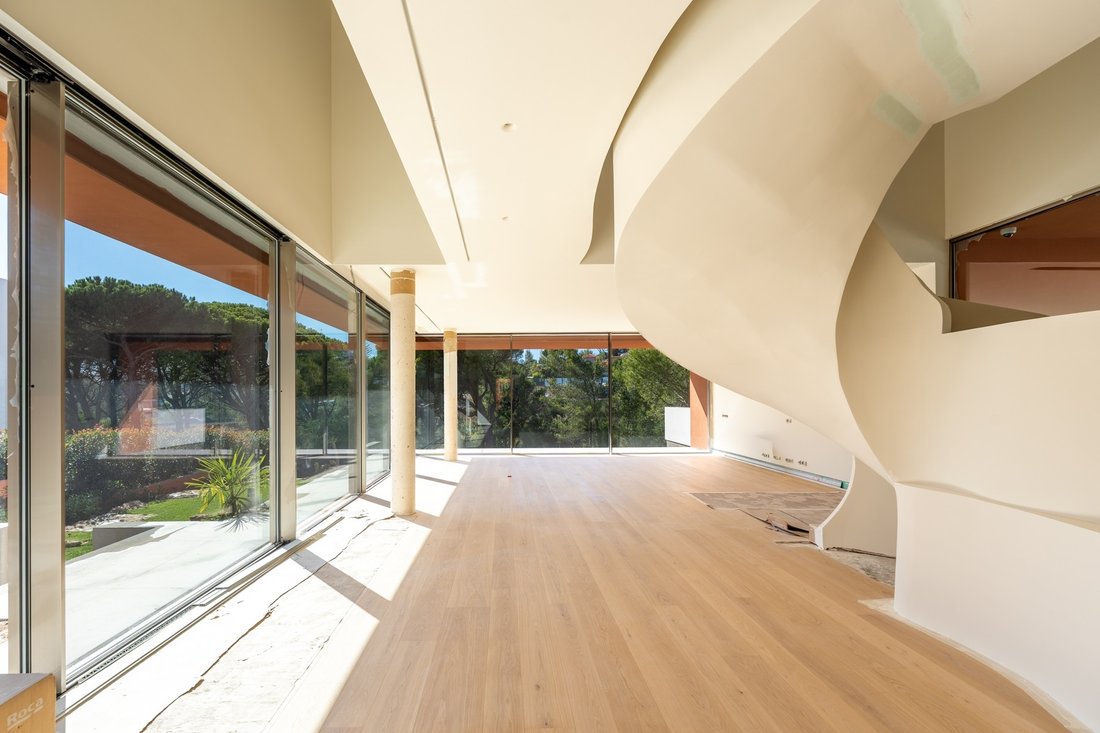
La propiedad se caracteriza por sus amplios ventanales, que permiten una generosa entrada de luz natural, iluminando todos los espacios y realzando su atmósfera acogedora.
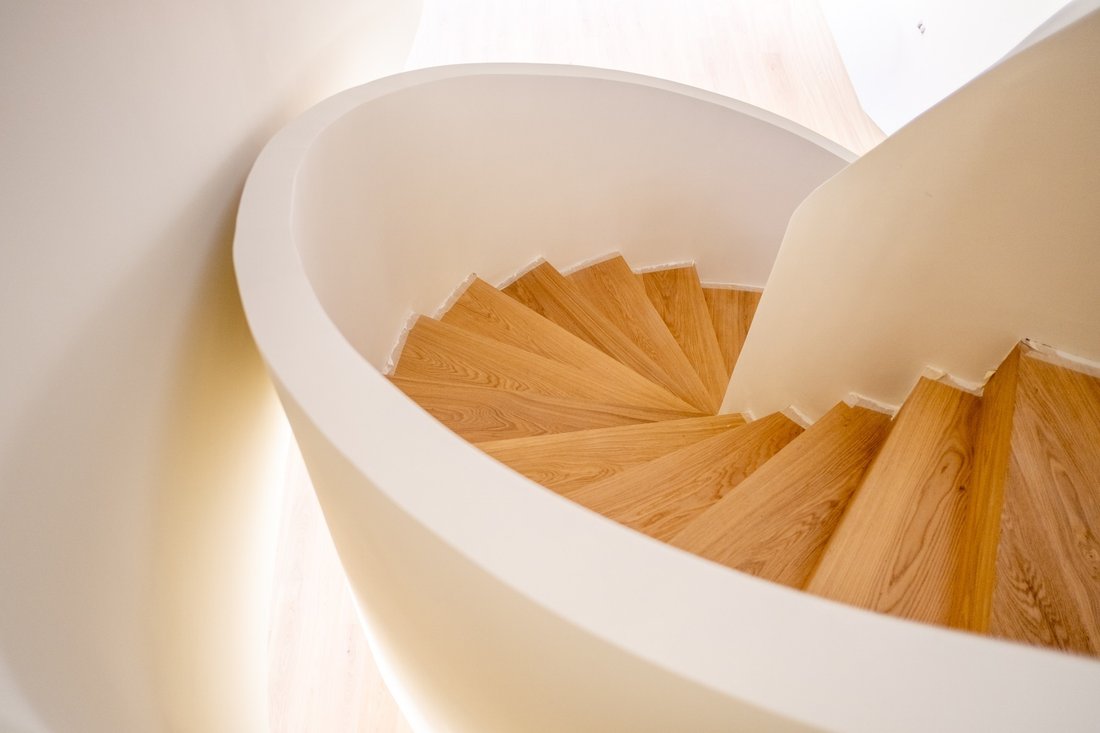
La villa se distribuye en tres plantas, todas ellas conectadas por ascensor. En la planta de entrada encontramos un vestíbulo de doble altura, un aseo de cortesía, un amplio salón y una cocina totalmente equipada con electrodomésticos de alta gama de la marca Miele, además de una isla central con encimera de inducción invisible.
En la primera planta se ubican tres amplias suites, unidas por un pasillo iluminado por una impresionante claraboya. La suite principal dispone de chimenea de bioetanol y vestidor.
En la planta sótano se encuentra otra suite con luz natural y posibilidad de acceso independiente desde el exterior, así como un lavadero, bodega, sala de cine, sauna, baño, zona técnica y un amplio garaje con capacidad para tres o cuatro coches.
En el jardín destaca una piscina infinity climatizada y parcialmente suspendida, acompañada de un magnífico proyecto paisajístico realizado por un reconocido estudio, que incluse un jacuzzi y una fogata.
Entre sus características adicionales se incluyen paneles solares, suelo radiante, sistema de aire acondicionado, carpintería de aluminio de diseño minimalista, revestimiento exterior con aislamiento que garantiza la eficiencia térmica y acústica, así como un pozo artesiano que alimenta el sistema de riego automático del jardín.
A pocos minutos del centro de Cascais y Estoril, de la sierra de Sintra y de las playas, la propiedad ofrece además un rápido acceso a la autopista Lisboa–Cascais, así como a hospitales, clínicas, colegios, comercios y servicios.
Esta villa representa una oportunidad única de vivir a la altura de los más altos estándares de innovación y confort, donde el diseño contemporáneo se fusiona con la tecnología de vanguardia para crear una experiencia exclusiva y singular. Al encontrarse en fase de construcción, el proyecto permite aún participar en la elección de materiales y acabados. Conclusion de la obra: verano 2026.
La propiedad se caracteriza por sus amplios ventanales, que permiten una generosa entrada de luz natural, iluminando todos los espacios y realzando su atmósfera acogedora.
La villa se distribuye en tres plantas, todas ellas conectadas por ascensor. En la planta de entrada encontramos un vestíbulo de doble altura, un aseo de cortesía, un amplio salón y una cocina totalmente equipada con electrodomésticos de alta gama de la marca Miele, además de una isla central con encimera de inducción invisible.
En la primera planta se ubican tres amplias suites, unidas por un pasillo iluminado por una impresionante claraboya. La suite principal dispone de chimenea de bioetanol y vestidor.
En la planta sótano se encuentra otra suite con luz natural y posibilidad de acceso independiente desde el exterior, así como un lavadero, bodega, sala de cine, sauna, baño, zona técnica y un amplio garaje con capacidad para tres o cuatro coches.
En el jardín destaca una piscina infinity climatizada y parcialmente suspendida, acompañada de un magnífico proyecto paisajístico realizado por un reconocido estudio, que incluse un jacuzzi y una fogata.
Entre sus características adicionales se incluyen paneles solares, suelo radiante, sistema de aire acondicionado, carpintería de aluminio de diseño minimalista, revestimiento exterior con aislamiento que garantiza la eficiencia térmica y acústica, así como un pozo artesiano que alimenta el sistema de riego automático del jardín.
A pocos minutos del centro de Cascais y Estoril, de la sierra de Sintra y de las playas, la propiedad ofrece además un rápido acceso a la autopista Lisboa–Cascais, así como a hospitales, clínicas, colegios, comercios y servicios.
Esta villa representa una oportunidad única de vivir a la altura de los más altos estándares de innovación y confort, donde el diseño contemporáneo se fusiona con la tecnología de vanguardia para crear una experiencia exclusiva y singular. Al encontrarse en fase de construcción, el proyecto permite aún participar en la elección de materiales y acabados. Conclusion de la obra: verano 2026.
Single-family home of contemporary architecture, with a gross construction area of 634 sqm, set on a 1052 sqm plot. Located on a quiet cul-de-sac, this villa offers both privacy and quality of life. Surrounded by pine trees, it is the perfect choice for those seeking tranquility and close contact with nature.
The property is defined by its large glass panels, which allow generous natural light to flood every room, enhancing its welcoming atmosphere.
The villa is distributed over three floors, all accessible by elevator. On the entrance level, there is a double-height hall, a guest bathroom, a spacious living room, and a fully equipped kitchen with top-of-the-line Miele appliances and a central island with an invisible induction cooktop.
On the first floor, there are three spacious suites connected by a corridor illuminated by an impressive skylight. The master suite features a bioethanol fireplace and a walk-in closet.
The lower ground floor offers another suite with natural light and the possibility of independent access from the exterior, as well as a laundry room, wine cellar, cinema room, sauna, bathroom, technical area, and a large garage accommodating three to four cars.
The garden boasts a heated, partially suspended infinity pool and a stunning landscaping project designed by a renowned studio, that includes a jacuzzi and a fire pit.
Additional features include solar panels, underfloor heating, air conditioning, aluminum frames with a minimalist design, exterior insulation ensuring thermal and acoustic efficiency, and an artesian well supplying the automatic irrigation system.
Only a few minutes away from the center of Cascais and Estoril, the Sintra mountains, and the beaches, the property also offers quick access to the Lisbon–Cascais motorway, as well as to hospitals, clinics, schools, shops, and services.
This home represents a rare opportunity to live up to the highest standards of innovation and comfort, where contemporary design blends seamlessly with cutting-edge technology to create a truly unique and exclusive living experience. As it is currently under construction, the project still allows for the choice of materials and finishes. Completion of the Works: Summer 2026.
Sotheby’s International Realty has nearly 300 years of history as a prestigious company specializing in luxury properties. Present in Portugal since 2007, its mission is “The art of uniting extraordinary homes with extraordinary lives.”
The property is defined by its large glass panels, which allow generous natural light to flood every room, enhancing its welcoming atmosphere.
The villa is distributed over three floors, all accessible by elevator. On the entrance level, there is a double-height hall, a guest bathroom, a spacious living room, and a fully equipped kitchen with top-of-the-line Miele appliances and a central island with an invisible induction cooktop.
On the first floor, there are three spacious suites connected by a corridor illuminated by an impressive skylight. The master suite features a bioethanol fireplace and a walk-in closet.
The lower ground floor offers another suite with natural light and the possibility of independent access from the exterior, as well as a laundry room, wine cellar, cinema room, sauna, bathroom, technical area, and a large garage accommodating three to four cars.
The garden boasts a heated, partially suspended infinity pool and a stunning landscaping project designed by a renowned studio, that includes a jacuzzi and a fire pit.
Additional features include solar panels, underfloor heating, air conditioning, aluminum frames with a minimalist design, exterior insulation ensuring thermal and acoustic efficiency, and an artesian well supplying the automatic irrigation system.
Only a few minutes away from the center of Cascais and Estoril, the Sintra mountains, and the beaches, the property also offers quick access to the Lisbon–Cascais motorway, as well as to hospitals, clinics, schools, shops, and services.
This home represents a rare opportunity to live up to the highest standards of innovation and comfort, where contemporary design blends seamlessly with cutting-edge technology to create a truly unique and exclusive living experience. As it is currently under construction, the project still allows for the choice of materials and finishes. Completion of the Works: Summer 2026.
Sotheby’s International Realty has nearly 300 years of history as a prestigious company specializing in luxury properties. Present in Portugal since 2007, its mission is “The art of uniting extraordinary homes with extraordinary lives.”
-
Tipo de propiedad
Casa
-
Año de construcción
2026
-
Precio/pie²
$1,867
Características
- Jardín
- Piscina
- Terraza
- Garaje
- Cine
- Bodega
- Fogata
- Sauna
- Jacuzzi
Características
Lote
- Privacidad
- Moderno
Interior
- Chimenea
- Aire Acondicionado
- Jacuzzi
- Lavadero
- Sauna
- Bodega
- Cine
- Ascensor
- Vestidor
Outdoor
- Terraza
- Fogata
- Piscina
- Garaje
- Jardín
Explorar la zona
Se unió hace 11 años
Usted ha preguntado por esta propiedad
El agente se comunicará con usted pronto por
Publicado por
143
Anuncios
2015
Se unió
Reserva una visita con Macarena Osorno
Elija una fecha y si prefiere una visita virtual o presencial con el agente.
Fecha preferida
Tipo de tour

Portugal Sotheby's International Realty
Estoril, Cascais, Sintra Av Aida Nº 295 A, Av Aida 353B, 2765-187, Estoril, Lisboa, Portugal
Ver perfil de la agencia
The office is located in the city of Estoril, next to the Casino, in one of the
most prestigious areas of the “
most prestigious areas of the “
The office is located in the city of Estoril, next to the Casino, in one of the
most prestigious areas of the “Costa do Sol”, a world-famous playground for both
national and foreign visitors. With a high educational level and a diverse
professional background in real estate, business consultancy,
telecommunications, architecture and engineering, the people who make up the
Estoril office are strongly committed to providing clients with discreet but
exceptional levels of service. Leading this highly motivated team is a
Commercial Director with a Master in retail management and an accomplished
former career in general management of both luxury goods and consumer goods
leading worldwide corporations. To advise on legal and tax matters, the office
also has an in-house Process Manager with a background in law, in order to
assure a smooth and risk-free transaction. Sinal Azul Med Imob Lda AMI 7744
most prestigious areas of the “Costa do Sol”, a world-famous playground for both
national and foreign visitors. With a high educational level and a diverse
professional background in real estate, business consultancy,
telecommunications, architecture and engineering, the people who make up the
Estoril office are strongly committed to providing clients with discreet but
exceptional levels of service. Leading this highly motivated team is a
Commercial Director with a Master in retail management and an accomplished
former career in general management of both luxury goods and consumer goods
leading worldwide corporations. To advise on legal and tax matters, the office
also has an in-house Process Manager with a background in law, in order to
assure a smooth and risk-free transaction. Sinal Azul Med Imob Lda AMI 7744
Última actualización
Mayo 10
Primera publicación
Octubre 16, 2025
Enlace del anuncio
Referencia del anuncio
GYLBD2
Propiedades similares cercanas
Nuevos anuncios en Estoril



Explorar más viviendas en venta
Estoril, Cascais y Estoril, Distrito de Lisboa tipos de propiedad
- Apartamentos en venta en Estoril, Cascais y Estoril, Distrito de Lisboa
- Casas en venta en Estoril, Cascais y Estoril, Distrito de Lisboa
- Villas en venta en Estoril, Cascais y Estoril, Distrito de Lisboa
- Penthouses en venta en Estoril, Cascais y Estoril, Distrito de Lisboa
- Terreno en venta en Estoril, Cascais y Estoril, Distrito de Lisboa
- Casas adosadas en venta en Estoril, Cascais y Estoril, Distrito de Lisboa
- Condominios en venta en Estoril, Cascais y Estoril, Distrito de Lisboa
- Ranchos en venta en Estoril, Cascais y Estoril, Distrito de Lisboa
- Chalets en venta en Estoril, Cascais y Estoril, Distrito de Lisboa
Estoril, Cascais y Estoril, Distrito de Lisboa búsquedas populares
- Propiedades Vista al Mar en Estoril, Cascais y Estoril, Distrito de Lisboa
- Propiedades Vista al Campo de Golf en Estoril, Cascais y Estoril, Distrito de Lisboa
- Propiedades Comunidad Cerrada en Estoril, Cascais y Estoril, Distrito de Lisboa
- Propiedades Gran Altitud en Estoril, Cascais y Estoril, Distrito de Lisboa
- Propiedades Frente al Agua en Estoril, Cascais y Estoril, Distrito de Lisboa
- Propiedades Moderno en Estoril, Cascais y Estoril, Distrito de Lisboa
- Propiedades Obras nuevas en Estoril, Cascais y Estoril, Distrito de Lisboa
- Propiedades con Piscina en Estoril, Cascais y Estoril, Distrito de Lisboa
- Propiedades Frente al río en Estoril, Cascais y Estoril, Distrito de Lisboa
- Propiedades con Piscina cubierta en Estoril, Cascais y Estoril, Distrito de Lisboa
- Propiedades Vista al Mar en Estoril, Cascais y Estoril, Distrito de Lisboa
Guías e historias relacionadas
La confianza de los mejores brokers del mundo
Los agentes tras las propiedades más excepcionales del mundo publican en JamesEdition.
- Anuncios de Sotheby's, Christie's, BARNES y Engel & Völkers
- Cada anuncio se revisa antes de publicarse
- Conecte directamente con agentes verificados
Al continuar, acepta nuestros Términos y la Política de Privacidad.