



$3,366,665
Casa Unifamiliar, 4 Dormitorios, En Venta
- 4 Hab.
- 4 Baños
- 5,189 Sqft
- 12
Sobre la propiedad
La descripción se tradujo automáticamente.
La descripción se muestra en el idioma original.
Esta fantástica propiedad se sometió a un proyecto de renovación para construir la residencia del arquitecto, enfatizando la estética contemporánea y la funcionalidad de una casa diseñada para el día a día. Todos los espacios interiores de esta casa, con una superficie construida de 482 m² y una superficie útil de 414 m², fueron completamente renovados y se iluminan gracias a las ventanas de la an
This fantastic property underwent a renovation project to build the architect’s own residence, emphasizing the contemporary aesthetic and functionality of a home designed for everyday living. All interior spaces of this house, with a gross area of ??482m² and a usable area of ??414m², were completely renovated and are illuminated by the windows of the old facade. On the ground floor, where we find
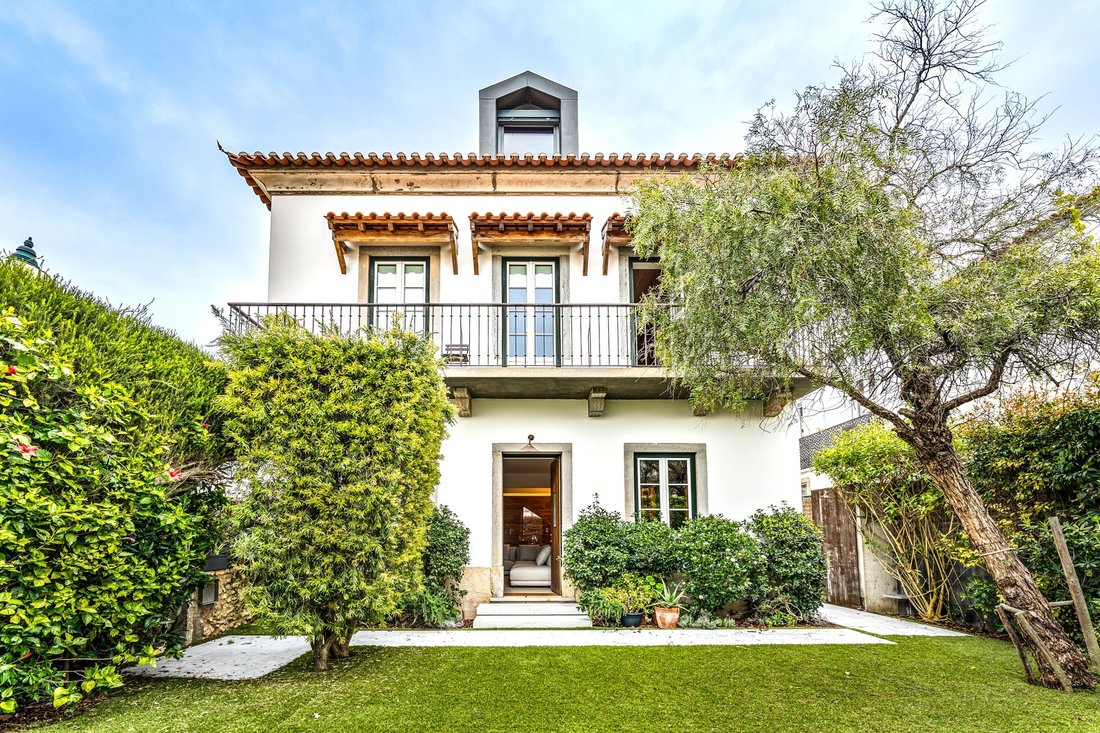
Esta fantástica propiedad se sometió a un proyecto de renovación para construir la residencia del arquitecto, enfatizando la estética contemporánea y la funcionalidad de una casa diseñada para el día a día. Todos los espacios interiores de esta casa, con una superficie construida de 482 m² y una superficie útil de 414 m², fueron completamente renovados y se iluminan gracias a las ventanas de la antigua fachada. En la planta baja, donde encontramos amplios salones y comedores, una cocina totalmente equipada con electrodomésticos MIELE, un aseo y un despacho, la introducción de una estructura de madera fue la solución encontrada para compartimentar y definir los diferentes espacios, separándolos en una especie de espacio abierto con límites discretos. Se excavaron escaleras en esta misma estructura que dan acceso a los nuevos módulos en las plantas superiores, que albergan la suite principal, dos dormitorios, un baño, una sala de estar, un lavadero y una terraza, así como un espacioso ático con un baño completo y la posibilidad de añadir una suite principal, otro dormitorio y una sala multiusos. Predominan los tonos naturales, creando un ambiente luminoso, amplio y sereno, en armonía con el exterior, una de las zonas más destacadas de la casa. En el jardín, una terraza de madera que sostiene la piscina de tonos oscuros realza la elegancia del espacio, donde las flores y plantas añaden un toque de color y mejoran la comodidad y la privacidad. También hay un garaje con cargador para vehículos eléctricos y un edificio anexo de 25 m² que puede utilizarse como gimnasio, taller, etc. Este proyecto recibió dos importantes premios de arquitectura (Mejor Proyecto Privado y Rehabilitación en Construcción Residencial) y buscó reconocer y plasmar una casa histórica de 1923 y los valores contemporáneos con elegancia y practicidad. El proyecto se enfrentó a un reto importante: comprender las técnicas y los materiales de la época, imprescindibles para este tipo de construcción. Por lo tanto, se utilizaron materiales naturales, ecológicos y de bajo consumo energético. Se prestó especial atención a la conservación de los muros exteriores, construidos con ladrillo y piedra hechos a mano, que se recubrieron con mortero de arena caliza mezclado con corcho triturado para mejorar el aislamiento térmico. El resultado es una casa portuguesa, diseñada con un estilo refinado y formal, donde los interiores contemporáneos conviven armoniosamente con la estructura histórica de la casa.
This fantastic property underwent a renovation project to build the architect’s own residence, emphasizing the contemporary aesthetic and functionality of a home designed for everyday living. All interior spaces of this house, with a gross area of ??482m² and a usable area of ??414m², were completely renovated and are illuminated by the windows of the old facade. On the ground floor, where we find spacious living and dining rooms, a fully equipped kitchen with MIELE appliances, a powder room, and an office, the introduction of a wooden structure was the solution found to compartmentalize and define the different spaces, separating them into a kind of open space with discreet boundaries. Steps were carved into this same structure, giving access to new modules on the upper floors, which house the master suite, two bedrooms, a bathroom, a living room, a laundry room, and a terrace, as well as a spacious attic with a full bathroom and the possibility of adding a master suite, another bedroom, and a multipurpose room. Natural tones predominate, creating a bright, spacious, and serene environment, in harmony with the exterior, one of the most prominent areas of the house. In the garden, a wooden deck supporting the dark-toned pool emphasizes the elegance of the space, where flowers and plants add a touch of color and enhance comfort and privacy. There’s also a garage with an electric vehicle charger and a 25 m² adjoining building that can be used as a gym, workshop, and more. This project received two important architecture awards (Best Private Project and Rehabilitation in Residential Construction) and sought to recognize and embody a historic 1923 house and contemporary values ??with elegance and practicality. The project faced a significant challenge, aiming to understand the techniques and materials of the period, mandatory for this type of construction. Therefore, natural, eco-friendly, low-energy materials were used. Care was taken to preserve the exterior walls, built of hand-crafted brick and stone, which were coated with limestone sand mortar mixed with crushed cork to improve thermal insulation. The result is a Portuguese home, designed in a refined and formal style, where contemporary interiors coexist harmoniously with the house’s historic structure. The location is ideal for those who value proximity to the beaches, just 7 minutes away, and easy access to various services.
-
Tipo de propiedad
Casa
-
Año de construcción
2014
-
Precio/pie²
$648
Características
- Jardín
- Piscina
- Terraza
- Garaje
- Moderno
- Gimnasio
- Vista a la Montaña
- Vista al Agua
- Chimenea
Características
Lote
- Vista a la Montaña
- Vista al Agua
- Privacidad
- Renovado
- Moderno
Interior
- Oficina
- Chimenea
- Isla de cocina
- Lavadora Secadora
- Lavadero
- Gimnasio
Outdoor
- Terraza
- Balcón
- Piscina
- Garaje
- Pérgola
- Jardín
Explorar la zona
Se unió hace 11 años
Usted ha preguntado por esta propiedad
El agente se comunicará con usted pronto por
Publicado por
142
Anuncios
2015
Se unió
Reserva una visita con Macarena Osorno
Elija una fecha y si prefiere una visita virtual o presencial con el agente.
Fecha preferida
Tipo de tour

Portugal Sotheby's International Realty
Estoril, Cascais, Sintra Av Aida 353B, Av Aida 353B, 2765-183, Estoril, Lisboa, Portugal
Ver perfil de la agencia
The office is located in the city of Estoril, next to the Casino, in one of the
most prestigious areas of the “
most prestigious areas of the “
The office is located in the city of Estoril, next to the Casino, in one of the
most prestigious areas of the “Costa do Sol”, a world-famous playground for both
national and foreign visitors. With a high educational level and a diverse
professional background in real estate, business consultancy,
telecommunications, architecture and engineering, the people who make up the
Estoril office are strongly committed to providing clients with discreet but
exceptional levels of service. Leading this highly motivated team is a
Commercial Director with a Master in retail management and an accomplished
former career in general management of both luxury goods and consumer goods
leading worldwide corporations. To advise on legal and tax matters, the office
also has an in-house Process Manager with a background in law, in order to
assure a smooth and risk-free transaction. Sinal Azul Med Imob Lda AMI 7744
most prestigious areas of the “Costa do Sol”, a world-famous playground for both
national and foreign visitors. With a high educational level and a diverse
professional background in real estate, business consultancy,
telecommunications, architecture and engineering, the people who make up the
Estoril office are strongly committed to providing clients with discreet but
exceptional levels of service. Leading this highly motivated team is a
Commercial Director with a Master in retail management and an accomplished
former career in general management of both luxury goods and consumer goods
leading worldwide corporations. To advise on legal and tax matters, the office
also has an in-house Process Manager with a background in law, in order to
assure a smooth and risk-free transaction. Sinal Azul Med Imob Lda AMI 7744
Última actualización
Mayo 15
Primera publicación
Marzo 18, 2025
Enlace del anuncio
Referencia del anuncio
BGGRHY
Propiedades similares cercanas
Nuevos anuncios en Estoril



Explorar más viviendas en venta
Estoril, Cascais y Estoril, Distrito de Lisboa tipos de propiedad
- Apartamentos en venta en Estoril, Cascais y Estoril, Distrito de Lisboa
- Casas en venta en Estoril, Cascais y Estoril, Distrito de Lisboa
- Villas en venta en Estoril, Cascais y Estoril, Distrito de Lisboa
- Terreno en venta en Estoril, Cascais y Estoril, Distrito de Lisboa
- Penthouses en venta en Estoril, Cascais y Estoril, Distrito de Lisboa
- Casas adosadas en venta en Estoril, Cascais y Estoril, Distrito de Lisboa
- Condominios en venta en Estoril, Cascais y Estoril, Distrito de Lisboa
- Chalets en venta en Estoril, Cascais y Estoril, Distrito de Lisboa
- Fincas en venta en Estoril, Cascais y Estoril, Distrito de Lisboa
- Ranchos en venta en Estoril, Cascais y Estoril, Distrito de Lisboa
Estoril, Cascais y Estoril, Distrito de Lisboa búsquedas populares
- Propiedades Vista al Mar en Estoril, Cascais y Estoril, Distrito de Lisboa
- Propiedades Vista al Campo de Golf en Estoril, Cascais y Estoril, Distrito de Lisboa
- Propiedades Comunidad Cerrada en Estoril, Cascais y Estoril, Distrito de Lisboa
- Propiedades Gran Altitud en Estoril, Cascais y Estoril, Distrito de Lisboa
- Propiedades Frente al Agua en Estoril, Cascais y Estoril, Distrito de Lisboa
- Propiedades Moderno en Estoril, Cascais y Estoril, Distrito de Lisboa
- Propiedades Obras nuevas en Estoril, Cascais y Estoril, Distrito de Lisboa
- Propiedades con Piscina en Estoril, Cascais y Estoril, Distrito de Lisboa
- Propiedades Frente al río en Estoril, Cascais y Estoril, Distrito de Lisboa
- Propiedades con Piscina cubierta en Estoril, Cascais y Estoril, Distrito de Lisboa
- Propiedades Vista al Mar en Estoril, Cascais y Estoril, Distrito de Lisboa
Guías e historias relacionadas
La confianza de los mejores brokers del mundo
Los agentes tras las propiedades más excepcionales del mundo publican en JamesEdition.
- Anuncios de Sotheby's, Christie's, BARNES y Engel & Völkers
- Cada anuncio se revisa antes de publicarse
- Conecte directamente con agentes verificados
Al continuar, acepta nuestros Términos y la Política de Privacidad.