$2,026,888
Casa Unifamiliar, 4 Dormitorios, En Venta
- 4 Hab.
- 4 Baños
- 2,261 Sqft
-
4
Vistas de los últimos 30 días
- 10
Sobre la propiedad
La descripción se tradujo automáticamente.
La descripción se muestra en el idioma original.
Ubicada en Sassoeiros, esta villa tradicional de 80 años se encuentra en un terreno de 959 metros cuadrados y está junto a otro terreno de 653 metros cuadrados, también disponible para la venta. La propiedad incluye cuatro dormitorios y un anexo.
Construida con una estructura de hormigón armado compuesta por pilares, vigas y losas, paredes exteriores de mampostería de ladrillo y revestim
Construida con una estructura de hormigón armado compuesta por pilares, vigas y losas, paredes exteriores de mampostería de ladrillo y revestim
Located in Sassoeiros, this 80-year-old traditional villa is set on a 959-square-meter plot and is adjacent to another 653-square-meter plot, also available for sale. The property includes four bedrooms and an annex.
Built with a reinforced concrete structure of columns, beams, and slabs, along with exterior brick masonry walls and painted plaster finish, the house has been well-maintain
Built with a reinforced concrete structure of columns, beams, and slabs, along with exterior brick masonry walls and painted plaster finish, the house has been well-maintain
Ubicada en Sassoeiros, esta villa tradicional de 80 años se encuentra en un terreno de 959 metros cuadrados y está junto a otro terreno de 653 metros cuadrados, también disponible para la venta. La propiedad incluye cuatro dormitorios y un anexo.
Construida con una estructura de hormigón armado compuesta por pilares, vigas y losas, paredes exteriores de mampostería de ladrillo y revestimiento de yeso pintado, la casa está en buen estado de conservación. Recientemente se ha modernizado con nuevas instalaciones de fontanería, ventanas renovadas hace un año para mejorar la eficiencia energética, y calefacción en los baños mediante gas, con posibilidad de conversión a electricidad.
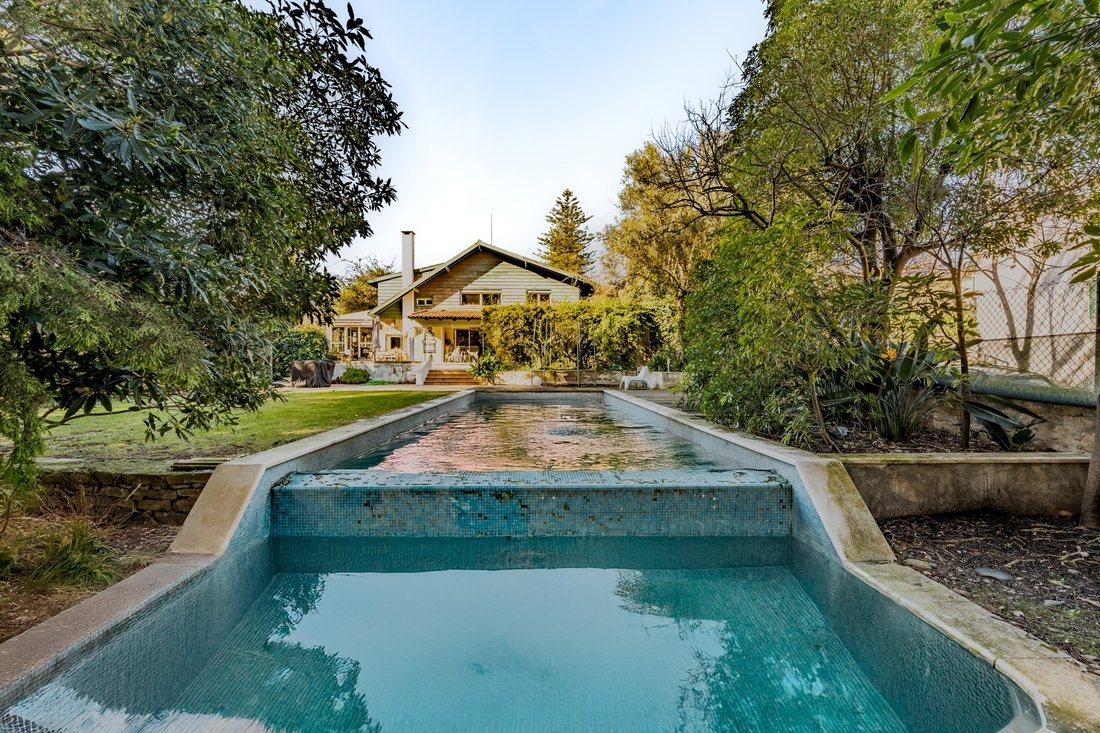
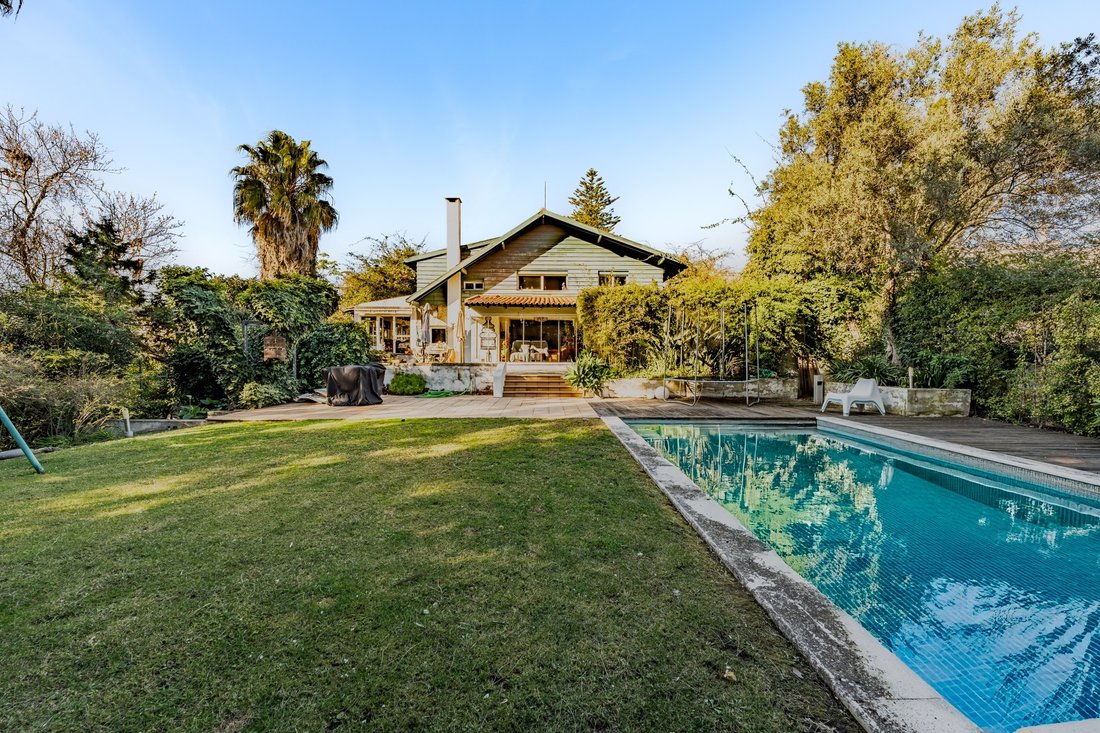
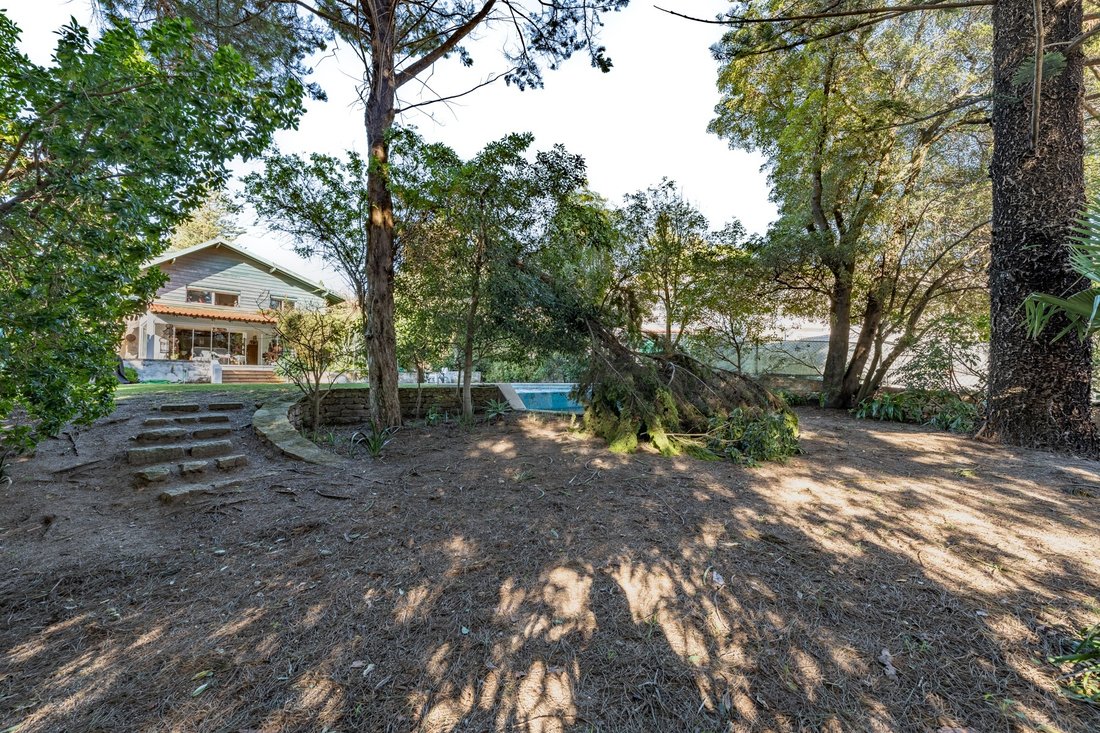
La propiedad cuenta con un encantador jardín con árboles antiguos que reflejan la historia de la villa y una piscina climatizada integrada en el entorno. Está equipada con un sistema de riego automático alimentado por un pozo con un depósito de 3.000 litros. Las buganvillas, de aproximadamente 60 años, y los pinos refuerzan el carácter único del lugar.
La villa principal tiene una distribución bien organizada:
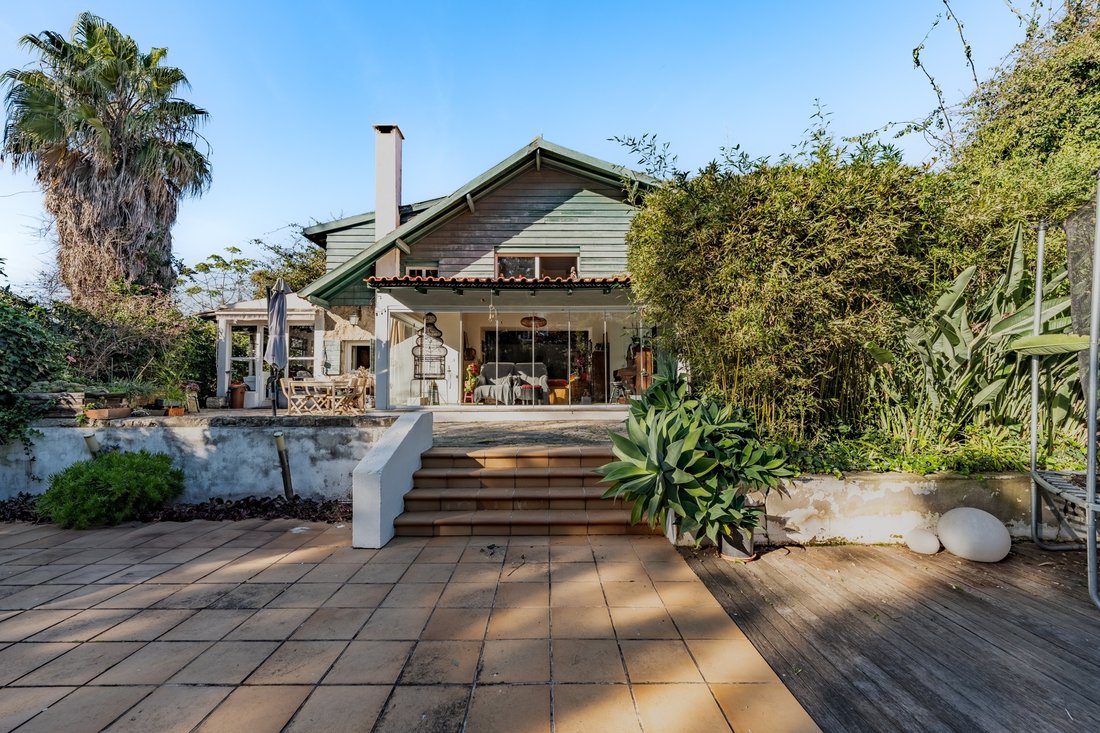
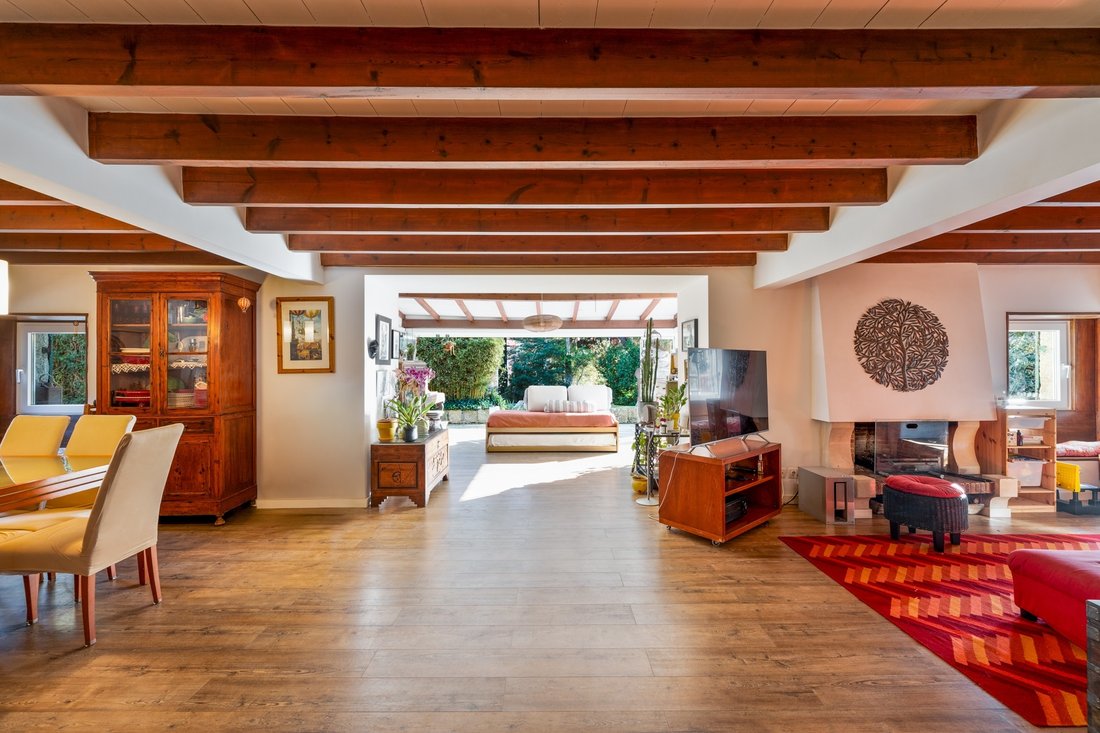
- Planta baja: Un salón con chimenea para calefacción, grandes ventanales con acceso al jardín, áreas de estar y comedor, una cocina conectada a un espacio acristalado, un despacho, un vestíbulo de entrada y un baño de cortesía.
- Primera planta: Dos dormitorios servidos por un baño completo, un dormitorio en suite y un espacio adicional.
- Sótano: Una bodega.
El anexo incluye un dormitorio de concepto abierto hacia el salón, con acceso independiente, una cocina y un baño.
Situada en una zona tranquila, la propiedad está cerca de colegios de renombre, supermercados, restaurantes y servicios esenciales. Su ubicación ofrece fácil acceso a las principales carreteras, como la A5 y la Marginal, que conectan con Lisboa y Cascais en pocos minutos.
La propiedad está bien comunicada mediante transporte público, con paradas de autobús cercanas y la estación de tren de Carcavelos a corta distancia.
Construida con una estructura de hormigón armado compuesta por pilares, vigas y losas, paredes exteriores de mampostería de ladrillo y revestimiento de yeso pintado, la casa está en buen estado de conservación. Recientemente se ha modernizado con nuevas instalaciones de fontanería, ventanas renovadas hace un año para mejorar la eficiencia energética, y calefacción en los baños mediante gas, con posibilidad de conversión a electricidad.
La propiedad cuenta con un encantador jardín con árboles antiguos que reflejan la historia de la villa y una piscina climatizada integrada en el entorno. Está equipada con un sistema de riego automático alimentado por un pozo con un depósito de 3.000 litros. Las buganvillas, de aproximadamente 60 años, y los pinos refuerzan el carácter único del lugar.
La villa principal tiene una distribución bien organizada:
- Planta baja: Un salón con chimenea para calefacción, grandes ventanales con acceso al jardín, áreas de estar y comedor, una cocina conectada a un espacio acristalado, un despacho, un vestíbulo de entrada y un baño de cortesía.
- Primera planta: Dos dormitorios servidos por un baño completo, un dormitorio en suite y un espacio adicional.
- Sótano: Una bodega.
El anexo incluye un dormitorio de concepto abierto hacia el salón, con acceso independiente, una cocina y un baño.
Situada en una zona tranquila, la propiedad está cerca de colegios de renombre, supermercados, restaurantes y servicios esenciales. Su ubicación ofrece fácil acceso a las principales carreteras, como la A5 y la Marginal, que conectan con Lisboa y Cascais en pocos minutos.
La propiedad está bien comunicada mediante transporte público, con paradas de autobús cercanas y la estación de tren de Carcavelos a corta distancia.
Located in Sassoeiros, this 80-year-old traditional villa is set on a 959-square-meter plot and is adjacent to another 653-square-meter plot, also available for sale. The property includes four bedrooms and an annex.
Built with a reinforced concrete structure of columns, beams, and slabs, along with exterior brick masonry walls and painted plaster finish, the house has been well-maintained. Recently modernized, it now features new plumbing, upgraded windows installed a year ago to improve energy efficiency, and gas-heated bathrooms with the option to convert to electric heating.
The property boasts a charming garden with mature trees that echo the villa’s history and a heated swimming pool seamlessly integrated into the space. It is equipped with an automatic irrigation system powered by a borehole with a 3,000-liter tank. Bougainvillea, approximately 60 years old, and pine trees add to the unique character of the setting.
The main house offers a well-distributed layout:
- Ground floor: A living room with a fireplace for heating, glazed openings with garden access, living and dining areas, a kitchen connected to a glass-enclosed space, an office, an entrance hallway, and a guest bathroom.
- First floor: Two bedrooms served by a full bathroom, one en-suite bedroom, and an additional space.
- Basement: A wine cellar.
The annex includes an open-plan bedroom and living area with independent access, a kitchen, and a bathroom.
Situated in a peaceful area, the property is close to renowned schools, supermarkets, restaurants, and essential services. Its location provides easy access to major roads such as the A5 and Marginal, connecting it to Lisbon and Cascais in just minutes.
The property is well-served by public transportation, with nearby bus stops and Carcavelos train station within a short distance.
Built with a reinforced concrete structure of columns, beams, and slabs, along with exterior brick masonry walls and painted plaster finish, the house has been well-maintained. Recently modernized, it now features new plumbing, upgraded windows installed a year ago to improve energy efficiency, and gas-heated bathrooms with the option to convert to electric heating.
The property boasts a charming garden with mature trees that echo the villa’s history and a heated swimming pool seamlessly integrated into the space. It is equipped with an automatic irrigation system powered by a borehole with a 3,000-liter tank. Bougainvillea, approximately 60 years old, and pine trees add to the unique character of the setting.
The main house offers a well-distributed layout:
- Ground floor: A living room with a fireplace for heating, glazed openings with garden access, living and dining areas, a kitchen connected to a glass-enclosed space, an office, an entrance hallway, and a guest bathroom.
- First floor: Two bedrooms served by a full bathroom, one en-suite bedroom, and an additional space.
- Basement: A wine cellar.
The annex includes an open-plan bedroom and living area with independent access, a kitchen, and a bathroom.
Situated in a peaceful area, the property is close to renowned schools, supermarkets, restaurants, and essential services. Its location provides easy access to major roads such as the A5 and Marginal, connecting it to Lisbon and Cascais in just minutes.
The property is well-served by public transportation, with nearby bus stops and Carcavelos train station within a short distance.
-
Tipo de propiedad
Casa
-
Año de construcción
1970
-
Precio/pie²
$896
Características
- Jardín
- Piscina
- Terraza
- Chimenea
- Bodega
- Vestidor
- Sótano
- Estufa de gas
- Oficina
Características
Interior
- Techo alto
- Oficina
- Chimenea
- Estufa de gas
- Bodega
- Sótano
- Vestidor
Outdoor
- Terraza
- Piscina
- Jardín
Explorar la zona
Sassoeiros, Cascais, 2645, Portugal
Ver en Google Maps
Precio por sqft
Bajo
Alto
Se unió hace 11 años
Usted ha preguntado por esta propiedad
El agente se comunicará con usted pronto por
Publicado por
162
Anuncios
2015
Se unió
Reserva una visita con Macarena Osorno
Elija una fecha y si prefiere una visita virtual o presencial con el agente.
Fecha preferida
Tipo de tour

Portugal Sotheby's International Realty
Estoril, Cascais, Sintra Av Aida 353B, Av Aida 353B, 2765-183, Estoril, Lisboa, Portugal
Ver perfil de la agencia
The office is located in the city of Estoril, next to the Casino, in one of the
most prestigious areas of the “
most prestigious areas of the “
The office is located in the city of Estoril, next to the Casino, in one of the
most prestigious areas of the “Costa do Sol”, a world-famous playground for both
national and foreign visitors. With a high educational level and a diverse
professional background in real estate, business consultancy,
telecommunications, architecture and engineering, the people who make up the
Estoril office are strongly committed to providing clients with discreet but
exceptional levels of service. Leading this highly motivated team is a
Commercial Director with a Master in retail management and an accomplished
former career in general management of both luxury goods and consumer goods
leading worldwide corporations. To advise on legal and tax matters, the office
also has an in-house Process Manager with a background in law, in order to
assure a smooth and risk-free transaction. Sinal Azul Med Imob Lda AMI 7744
most prestigious areas of the “Costa do Sol”, a world-famous playground for both
national and foreign visitors. With a high educational level and a diverse
professional background in real estate, business consultancy,
telecommunications, architecture and engineering, the people who make up the
Estoril office are strongly committed to providing clients with discreet but
exceptional levels of service. Leading this highly motivated team is a
Commercial Director with a Master in retail management and an accomplished
former career in general management of both luxury goods and consumer goods
leading worldwide corporations. To advise on legal and tax matters, the office
also has an in-house Process Manager with a background in law, in order to
assure a smooth and risk-free transaction. Sinal Azul Med Imob Lda AMI 7744
Última actualización
Mayo 1
Primera publicación
Feb 12, 2025
Enlace del anuncio
Referencia del anuncio
HHQ6Y4
Propiedades similares cercanas
Nuevos anuncios en Alcabideche




Explorar más viviendas en venta
Alcabideche, Portugal tipos de propiedad
- Villas en venta en Alcabideche, Portugal
- Apartamentos en venta en Alcabideche, Portugal
- Terreno en venta en Alcabideche, Portugal
- Ranchos en venta en Alcabideche, Portugal
- Condominios en venta en Alcabideche, Portugal
- Fincas en venta en Alcabideche, Portugal
- Casas de campo en venta en Alcabideche, Portugal
Alcabideche, Portugal búsquedas populares
- Propiedades Vista al Mar en Alcabideche, Portugal
- Propiedades con Cancha de Tenis en Alcabideche, Portugal
- Propiedades con Viñedo / Bodega en Alcabideche, Portugal
- Propiedades Mansión en Alcabideche, Portugal
- Propiedades con Playa privada en Alcabideche, Portugal
- Propiedades Vista al Mar en Alcabideche, Portugal
Guías e historias relacionadas
La confianza de los mejores brokers del mundo
Los agentes tras las propiedades más excepcionales del mundo publican en JamesEdition.
- Anuncios de Sotheby's, Christie's, BARNES y Engel & Völkers
- Cada anuncio se revisa antes de publicarse
- Conecte directamente con agentes verificados
Al continuar, acepta nuestros Términos y la Política de Privacidad.