$7,851
por semana
Cascais Town House
- 3 Hab.
- 2 Baños
- 1,658 Sqft
- 6,459 Sqft lot
- Actualizado: Septiembre 24
Sobre la propiedad
La descripción se tradujo automáticamente.
La descripción se muestra en el idioma original.
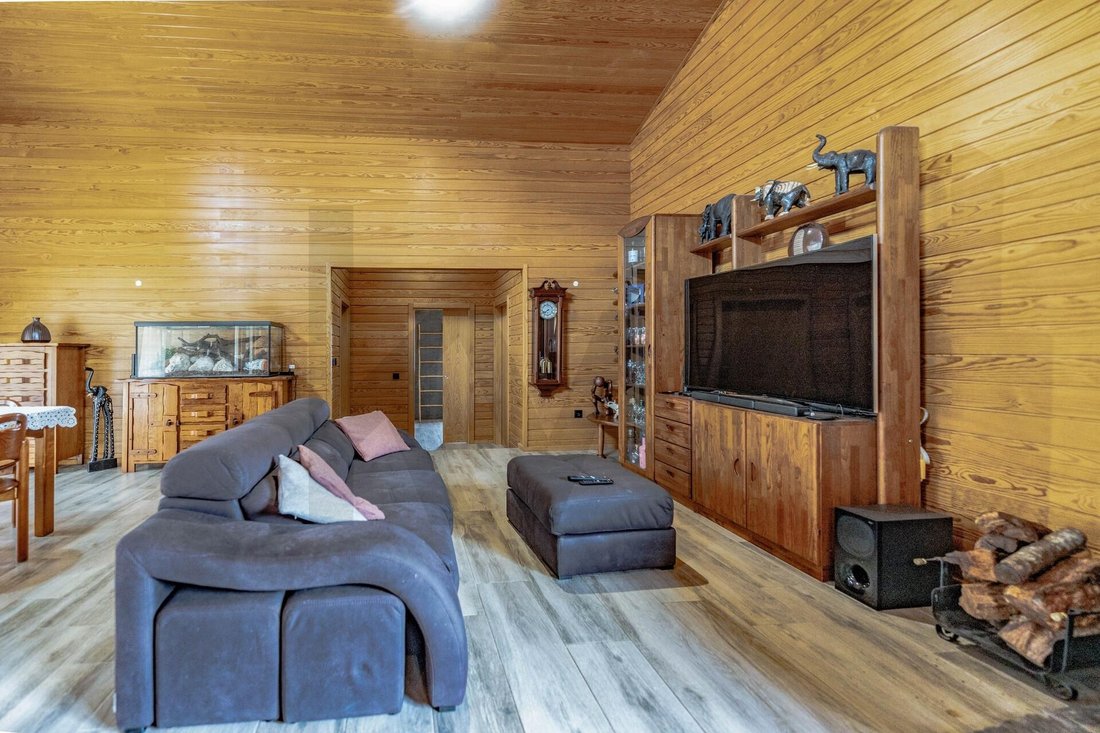
RENTAL of an independent T3 House/Chalet, Canadian style, entirely made of special wood, new, 300 m2 on a 600 m2 plot, with SPA-Sauna and jacuzzi, and a 100 m2 games/multi-purpose room in the basement, located in Cascais - Tires
FULL DESCRIPTION:
Independent, modern T3 Chalet, like new, 300 m2 on a 600 m2 plot with parking and SPA, in Cascais - Tires.
Located less than 3,500 m fro
FULL DESCRIPTION:
Independent, modern T3 Chalet, like new, 300 m2 on a 600 m2 plot with parking and SPA, in Cascais - Tires.
Located less than 3,500 m fro
RENTAL of an independent T3 House/Chalet, Canadian style, entirely made of special wood, new, 300 m2 on a 600 m2 plot, with SPA-Sauna and jacuzzi, and a 100 m2 games/multi-purpose room in the basement, located in Cascais - Tires
FULL DESCRIPTION:
Independent, modern T3 Chalet, like new, 300 m2 on a 600 m2 plot with parking and SPA, in Cascais - Tires.
Located less than 3,500 m from the coastal beaches, near Universidade Nova, Cascais Municipal Airport, international schools, and renowned colleges.
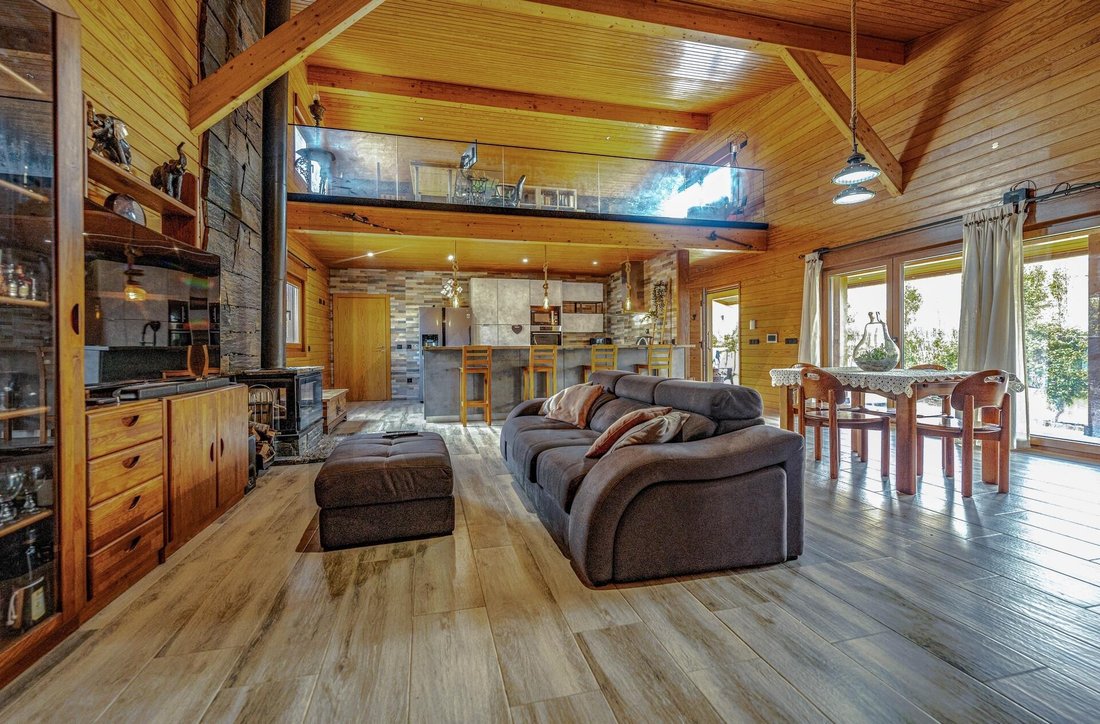
Three-story building: Basement; Ground Floor; Mezzanine.
Building with Thermal and Acoustic Insulation: thermally modified wood with mineral wool.
Doors and windows frames by the renowned Kommerling brand, top-tier German technology.
Energy Certification and Air Quality: Class A.
This property has been granted Use License No. 57 issued on 17-02-2023 by CMC.
RENTAL CONDITIONS:
- Preference for lease contracts of 3 or more years.
- Possibility to negotiate rental with furniture included.
- Opportunity to negotiate rental with purchase option.
- Payment of 3 or more monthly rents upon contract signing.
- Deposit payment upon contract, negotiable, equal or greater than one monthly rent (depending on furniture).
- Documentary proof of qualifying income to guarantee lease obligations.
This rental listing corresponds to the sale listing with reference KWPT-032291.
Unique Attributes:
- Construction by CASEMA, considered a masterpiece by the builder.
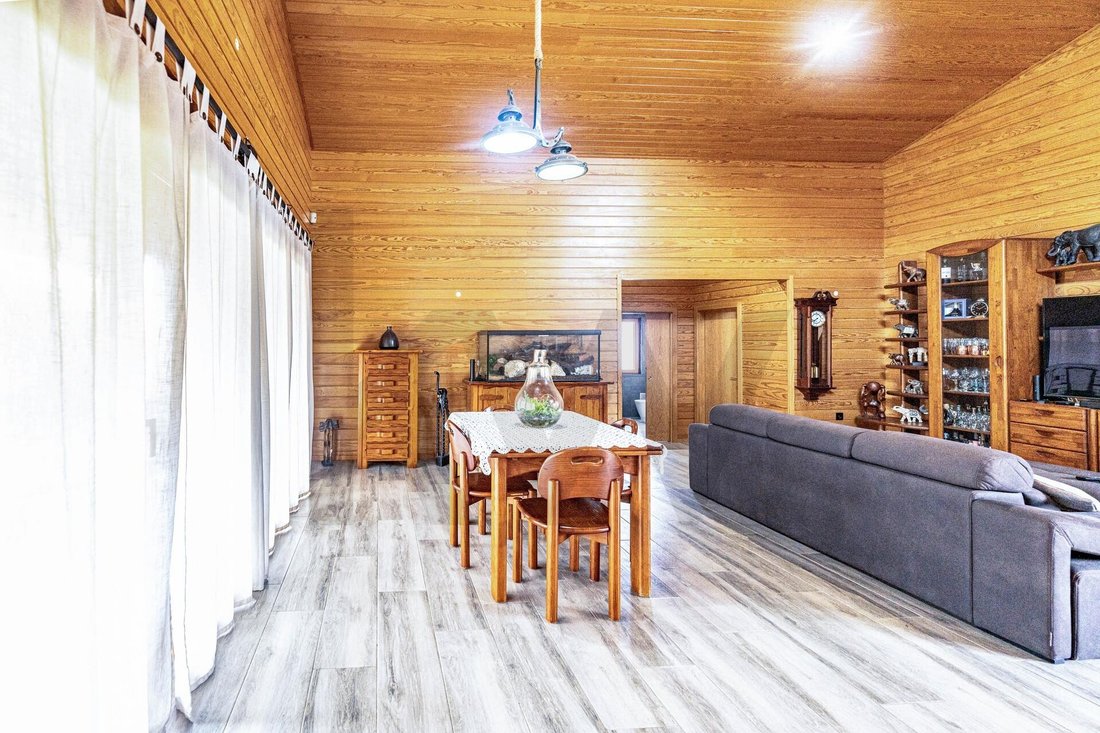
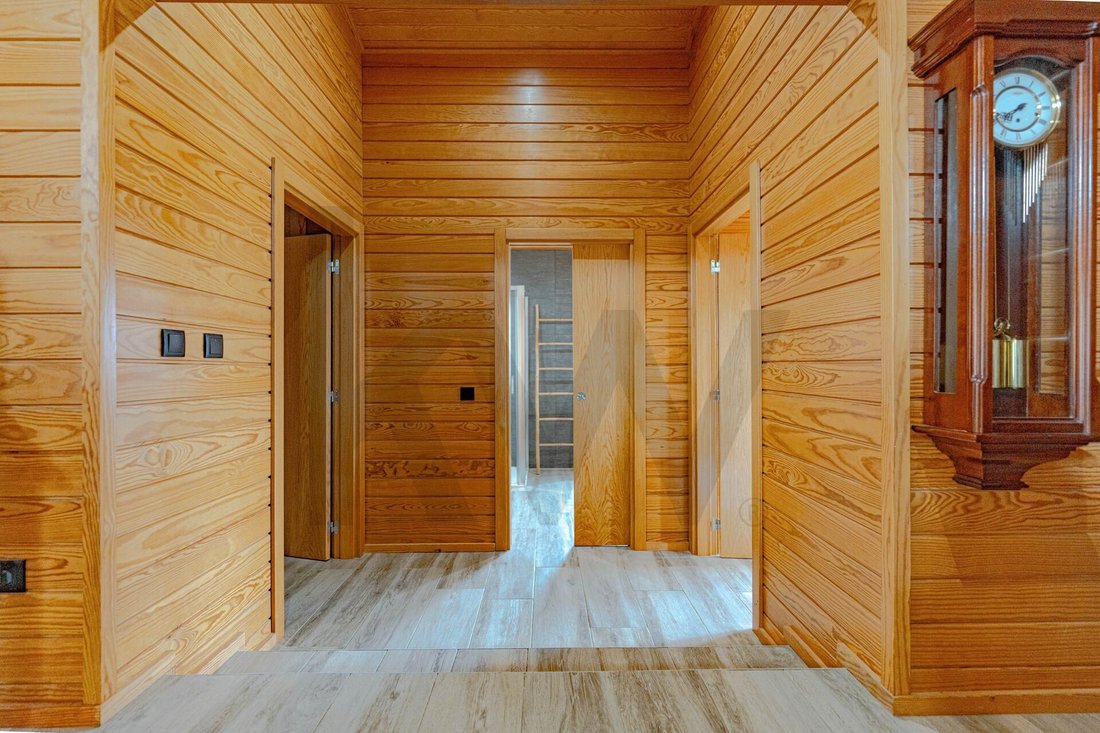
- Exterior and interior cladding in natural wood, including ceilings, which remain perfect since completion.
- 10-year construction warranty valid until September 2033.
- Exterior and interior walls clad with thermally modified wood, insulated with mineral wool, total thickness 22 cm.
- Interior ceilings clad with thermally modified wood.
- High-quality construction ensures mild temperatures year-round.
- Double-height ceiling in the living room creates an excellent design environment with extraordinary thermal and acoustic comfort.
- Kommerling door and window frames, top German technology, all shutters motorized, excellent sealing with thermal, acoustic, and solar radiation insulation.
- Harmoniously distributed room areas.
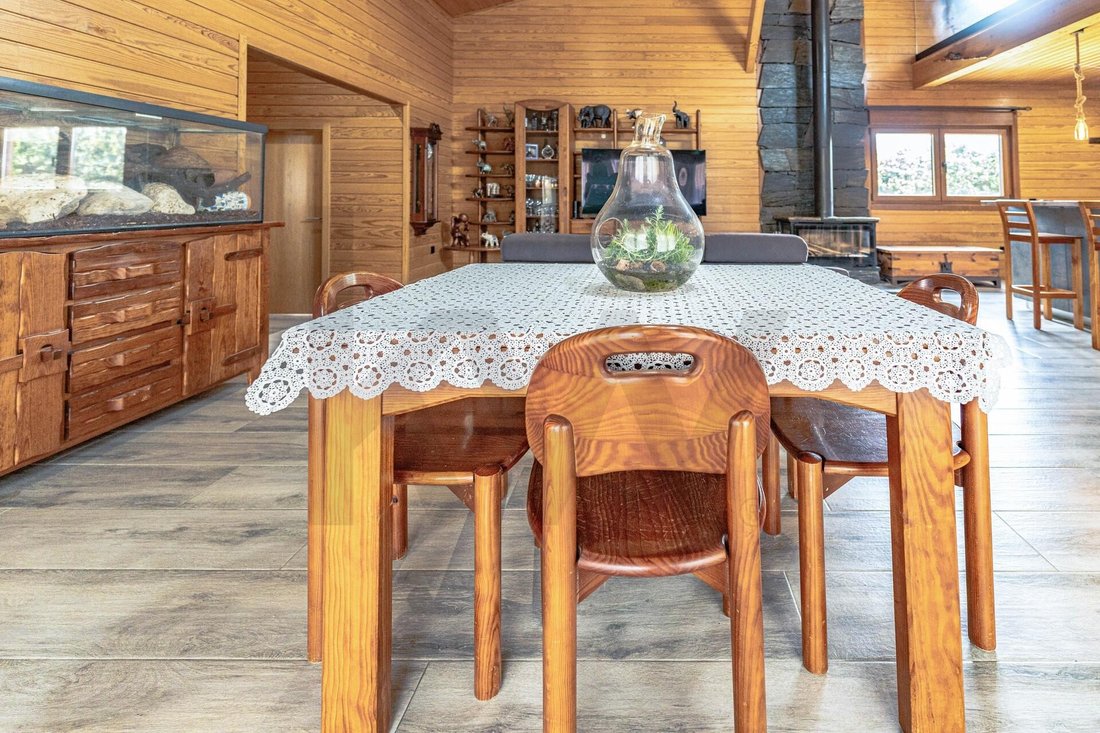
- Decoration blends modern and rustic style decorative items with the chalet’s charming personality.
Typology: T3 + 4 (mezzanine; basement; SPA; annex)
Floors: 3 floors - Basement; Ground Floor; Mezzanine
Basement: games room – snooker table; table tennis; foosball
Basement: bar with two stainless steel counters and a decorative oak barrel
Basement: technical equipment area with a 300-liter water heater.
Living area: 179 m2 on the ground floor with accessibility + 23.80 m2 mezzanine
Specific Features:
- Living room with wood-burning fireplace with heat recovery and rustic schist panel from Foz Côa.
- Living room with two double doors to balcony and garden.
- Living room ceiling height approx. 4.20 m.
- Recessed lighting in living room, bedrooms, and suite.
- American-style kitchen, furnished and equipped with appliances, with a 6-door island for storage.
- Electrified kitchen countertop with two vertical outlets.
- All shutters motorized and color-matched to the building.
- Sunny south-facing balconies in living room, suite, and bedroom.
- Solar panel for domestic hot water heating.
- Porcelain tile flooring on ground floor and basement.
- Wooden flooring on mezzanine.
- Both bathrooms have exterior windows, backlit mirrors, and sliding doors.
- Parking for up to 6 vehicles, 2 electric gates to the street with remote control.
- Wall box for electric vehicle charging.
Annex: 14 m2 wooden structure in the yard supporting the SPA, garden, and parking.
Pergola with SPA: sauna cabin; heated and illuminated jacuzzi tub; living area with fridge, projector, video screen, and TV.
Garden with decorative night lighting.
Building equipped with natural gas pre-installation.
Some interior and exterior decorative panels clad with natural rustic stone and others with rustic schist from Foz Côa.
Security:
- Video doorbell.
- Video surveillance pre-installation.
- Armored entrance door; double glazed mirrored/smoked glass frames; motorized metal thermal laminated shutters.
- Active intrusion detection sensors in rooms.
Key Features:
- Plot area: 600 m2; Covered area: 179.1 m2; Uncovered area: 420 m2 (parking, yard, and garden).
- Living room: 41.50 m2 (with fireplace, 4.2 m height, two double doors to balcony and garden).
- Kitchen: 13.80 m2 (American style with island and stools).
- Bathrooms: 12.30 m2 total, both with windows.
- Guest bathroom: 6.30 m2 (full).
- Suite bathroom: 6.00 m2 (full, exclusive to suite).
- Bedrooms: 44.90 m2 total (3 bedrooms, one is a suite).
- Suite: 16.40 m2 + Closet: 8.20 m2 + Bathroom: 6.00 m2 + Balcony: 5.60 m2.
- Bedroom 1: 14.50 m2 with wardrobe and balcony door (4.10 m2).
- Bedroom 2: 14.00 m2 with wardrobe, window, and garden door.
- Closet: 8.20 m2 (exclusive to suite).
- Mezzanine: 23.80 m2 used as office/reading room.
- Balcony: 24.90 m2 (living room and suite).
- Basement: 101.00 m2 (games room, bar, technical area, storage).
Included in the price (subject to prior negotiation):
- Some existing furniture, 3 game tables in basement games room, kitchen appliances.
- Wooden annex construction.
- Pergola construction with SPA, sauna cabin, jacuzzi tub, and living area.
- Wall box installed in parking.
Nearby Schools:
- Nova School of Business and Economics
- ST. Julians School
- St. Dominics International School
- Colégio dos Maristas
- Salesianos do Estoril
- Salesianos de Manique
- Ideia – Institute for Development
- Basic School
- Frei Gonçalo de Azevedo Secondary School
- Carlucci American International School of Lisbon
- Tassis Portugal International School
Commercial Areas:
- Oeiras Parque
- Cascais Shopping
- Sintra Retail Park
- Forum Sintra
- Auchan Supermarket
- Intermarché
- E. Leclerc
- Continente Modelo Tires
- LIDL Tires
Health and Pharmacies:
- Hospital da Luz Oeiras
- Hospital de Cascais Dr. José de Almeida
- Hospital CUF Sintra
- Silveira Pharmacy
- Primavera Pharmacy
- USF Emergir S D Rana
- CUF Clinic S D Rana
Leisure and Services:
- Parque dos Poetas
- Parque Marechal Carmona
- Fórum Oeiras
- Jardim da Quinta da Alagoa
- Oeiras Municipal Garden
- Mário Wilson Municipal Stadium
- António Coimbra da Mota Stadium
- Fernanda Pires da Silva Racetrack
- S D Rana Market
- Rainha das Chaves, Lda
- Estoril Golf Club
- National Gymnastics Club
- Estoril Casino
- Portuguese Music Museum/Casa Verdades de Faria
- Farol – Santa Marta Museum
- Various restaurants and services
- Marinas in Oeiras, Cascais, Lisbon
Talentos de Andrómeda - Real Estate Mediation, Lda. AMI 12223 - Each Keller Williams Market Center is independently owned and operated.
Support in financing process.
KW SOL has a dedicated Home Loan Management structure ready to assist with rigor and confidence in your financing process for property purchase.
Discover the best home loan offers for you. Talentos de Andrómeda - Real Estate Mediation, Lda. - Linked Credit Intermediary registered with the Bank of Portugal under no. 919.
Information for real estate professionals with AMI license:
- Available for visits.
- 50/50 sharing with real estate mediation companies.
- Property under exclusive agreement.
Use License: 57/2023
FULL DESCRIPTION:
Independent, modern T3 Chalet, like new, 300 m2 on a 600 m2 plot with parking and SPA, in Cascais - Tires.
Located less than 3,500 m from the coastal beaches, near Universidade Nova, Cascais Municipal Airport, international schools, and renowned colleges.
Three-story building: Basement; Ground Floor; Mezzanine.
Building with Thermal and Acoustic Insulation: thermally modified wood with mineral wool.
Doors and windows frames by the renowned Kommerling brand, top-tier German technology.
Energy Certification and Air Quality: Class A.
This property has been granted Use License No. 57 issued on 17-02-2023 by CMC.
RENTAL CONDITIONS:
- Preference for lease contracts of 3 or more years.
- Possibility to negotiate rental with furniture included.
- Opportunity to negotiate rental with purchase option.
- Payment of 3 or more monthly rents upon contract signing.
- Deposit payment upon contract, negotiable, equal or greater than one monthly rent (depending on furniture).
- Documentary proof of qualifying income to guarantee lease obligations.
This rental listing corresponds to the sale listing with reference KWPT-032291.
Unique Attributes:
- Construction by CASEMA, considered a masterpiece by the builder.
- Exterior and interior cladding in natural wood, including ceilings, which remain perfect since completion.
- 10-year construction warranty valid until September 2033.
- Exterior and interior walls clad with thermally modified wood, insulated with mineral wool, total thickness 22 cm.
- Interior ceilings clad with thermally modified wood.
- High-quality construction ensures mild temperatures year-round.
- Double-height ceiling in the living room creates an excellent design environment with extraordinary thermal and acoustic comfort.
- Kommerling door and window frames, top German technology, all shutters motorized, excellent sealing with thermal, acoustic, and solar radiation insulation.
- Harmoniously distributed room areas.
- Decoration blends modern and rustic style decorative items with the chalet’s charming personality.
Typology: T3 + 4 (mezzanine; basement; SPA; annex)
Floors: 3 floors - Basement; Ground Floor; Mezzanine
Basement: games room – snooker table; table tennis; foosball
Basement: bar with two stainless steel counters and a decorative oak barrel
Basement: technical equipment area with a 300-liter water heater.
Living area: 179 m2 on the ground floor with accessibility + 23.80 m2 mezzanine
Specific Features:
- Living room with wood-burning fireplace with heat recovery and rustic schist panel from Foz Côa.
- Living room with two double doors to balcony and garden.
- Living room ceiling height approx. 4.20 m.
- Recessed lighting in living room, bedrooms, and suite.
- American-style kitchen, furnished and equipped with appliances, with a 6-door island for storage.
- Electrified kitchen countertop with two vertical outlets.
- All shutters motorized and color-matched to the building.
- Sunny south-facing balconies in living room, suite, and bedroom.
- Solar panel for domestic hot water heating.
- Porcelain tile flooring on ground floor and basement.
- Wooden flooring on mezzanine.
- Both bathrooms have exterior windows, backlit mirrors, and sliding doors.
- Parking for up to 6 vehicles, 2 electric gates to the street with remote control.
- Wall box for electric vehicle charging.
Annex: 14 m2 wooden structure in the yard supporting the SPA, garden, and parking.
Pergola with SPA: sauna cabin; heated and illuminated jacuzzi tub; living area with fridge, projector, video screen, and TV.
Garden with decorative night lighting.
Building equipped with natural gas pre-installation.
Some interior and exterior decorative panels clad with natural rustic stone and others with rustic schist from Foz Côa.
Security:
- Video doorbell.
- Video surveillance pre-installation.
- Armored entrance door; double glazed mirrored/smoked glass frames; motorized metal thermal laminated shutters.
- Active intrusion detection sensors in rooms.
Key Features:
- Plot area: 600 m2; Covered area: 179.1 m2; Uncovered area: 420 m2 (parking, yard, and garden).
- Living room: 41.50 m2 (with fireplace, 4.2 m height, two double doors to balcony and garden).
- Kitchen: 13.80 m2 (American style with island and stools).
- Bathrooms: 12.30 m2 total, both with windows.
- Guest bathroom: 6.30 m2 (full).
- Suite bathroom: 6.00 m2 (full, exclusive to suite).
- Bedrooms: 44.90 m2 total (3 bedrooms, one is a suite).
- Suite: 16.40 m2 + Closet: 8.20 m2 + Bathroom: 6.00 m2 + Balcony: 5.60 m2.
- Bedroom 1: 14.50 m2 with wardrobe and balcony door (4.10 m2).
- Bedroom 2: 14.00 m2 with wardrobe, window, and garden door.
- Closet: 8.20 m2 (exclusive to suite).
- Mezzanine: 23.80 m2 used as office/reading room.
- Balcony: 24.90 m2 (living room and suite).
- Basement: 101.00 m2 (games room, bar, technical area, storage).
Included in the price (subject to prior negotiation):
- Some existing furniture, 3 game tables in basement games room, kitchen appliances.
- Wooden annex construction.
- Pergola construction with SPA, sauna cabin, jacuzzi tub, and living area.
- Wall box installed in parking.
Nearby Schools:
- Nova School of Business and Economics
- ST. Julians School
- St. Dominics International School
- Colégio dos Maristas
- Salesianos do Estoril
- Salesianos de Manique
- Ideia – Institute for Development
- Basic School
- Frei Gonçalo de Azevedo Secondary School
- Carlucci American International School of Lisbon
- Tassis Portugal International School
Commercial Areas:
- Oeiras Parque
- Cascais Shopping
- Sintra Retail Park
- Forum Sintra
- Auchan Supermarket
- Intermarché
- E. Leclerc
- Continente Modelo Tires
- LIDL Tires
Health and Pharmacies:
- Hospital da Luz Oeiras
- Hospital de Cascais Dr. José de Almeida
- Hospital CUF Sintra
- Silveira Pharmacy
- Primavera Pharmacy
- USF Emergir S D Rana
- CUF Clinic S D Rana
Leisure and Services:
- Parque dos Poetas
- Parque Marechal Carmona
- Fórum Oeiras
- Jardim da Quinta da Alagoa
- Oeiras Municipal Garden
- Mário Wilson Municipal Stadium
- António Coimbra da Mota Stadium
- Fernanda Pires da Silva Racetrack
- S D Rana Market
- Rainha das Chaves, Lda
- Estoril Golf Club
- National Gymnastics Club
- Estoril Casino
- Portuguese Music Museum/Casa Verdades de Faria
- Farol – Santa Marta Museum
- Various restaurants and services
- Marinas in Oeiras, Cascais, Lisbon
Talentos de Andrómeda - Real Estate Mediation, Lda. AMI 12223 - Each Keller Williams Market Center is independently owned and operated.
Support in financing process.
KW SOL has a dedicated Home Loan Management structure ready to assist with rigor and confidence in your financing process for property purchase.
Discover the best home loan offers for you. Talentos de Andrómeda - Real Estate Mediation, Lda. - Linked Credit Intermediary registered with the Bank of Portugal under no. 919.
Information for real estate professionals with AMI license:
- Available for visits.
- 50/50 sharing with real estate mediation companies.
- Property under exclusive agreement.
Use License: 57/2023
-
Tipo de propiedad
Townhouse
-
Emisiones
A
-
Consumo
A
Características
Características
Lote
Interior
- Techo alto
- Oficina
- Chimenea
- Estufa de gas
- Jacuzzi
- Bar
- Sauna
- Sala de juegos
- Cocina abierta
- Biblioteca
- Sótano
- Encimeras de piedra
- Vestidor
Outdoor
Explorar la zona
São Domingos de Rana, Lisboa, Cascais, Distrito de Lisboa, Portugal
Ver en Google Maps
Precio por sqft
Bajo
Alto
Se unió hace 4 años
Usted ha preguntado por esta propiedad
El agente se comunicará con usted pronto por
Publicado por
94
Anuncios
2023
Se unió
Reserva una visita con the agent
Elija una fecha y si prefiere una visita virtual o presencial con el agente.
Fecha preferida
Tipo de tour
Última actualización
Septiembre 24
Primera publicación
Septiembre 24
Referencia del anuncio
KWPT-039757
La confianza de los mejores brokers del mundo
Los agentes tras las propiedades más excepcionales del mundo publican en JamesEdition.
- Anuncios de Sotheby's, Christie's, BARNES y Engel & Völkers
- Cada anuncio se revisa antes de publicarse
- Conecte directamente con agentes verificados
Al continuar, acepta nuestros Términos y la Política de Privacidad.